
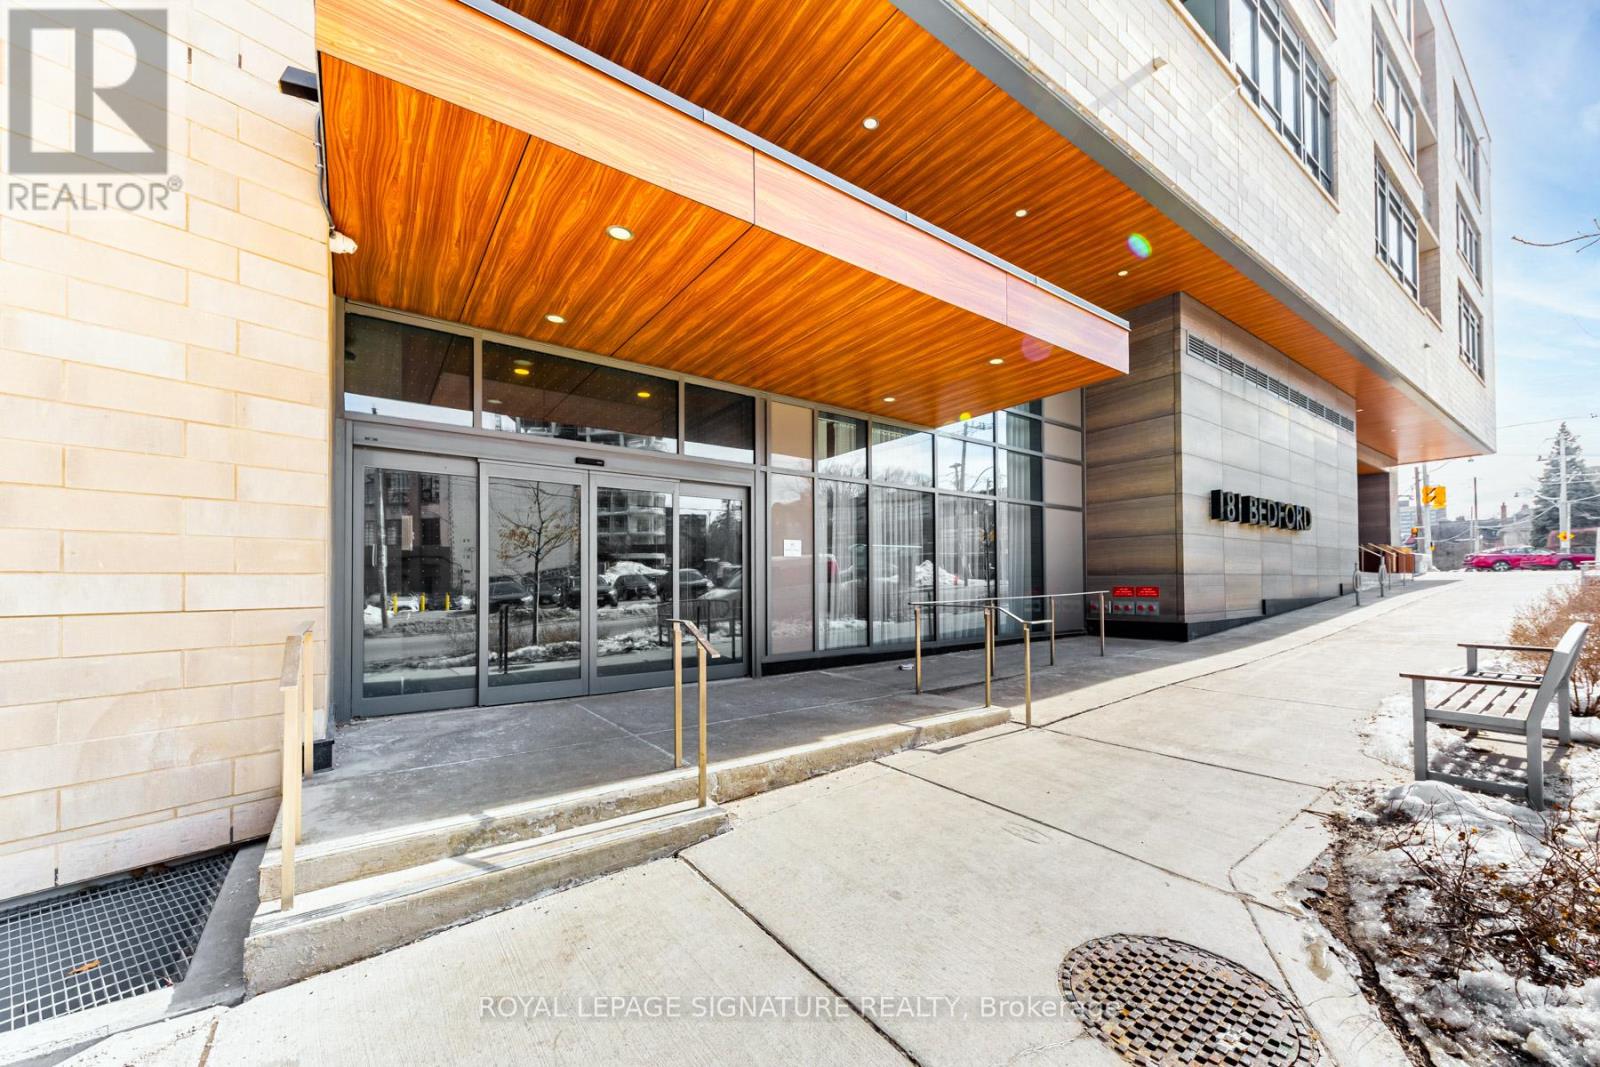
410 - 181 Bedford Road Toronto (Annex), Ontario M5R 0C2


$899,000管理费,Heat, Common Area Maintenance, Parking, Insurance
$940.81 每月
管理费,Heat, Common Area Maintenance, Parking, Insurance
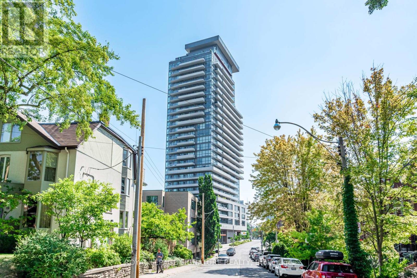
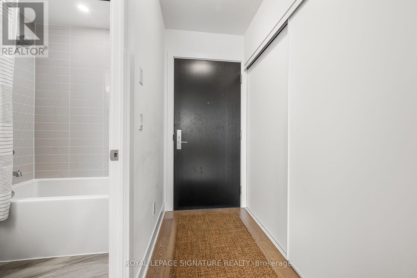
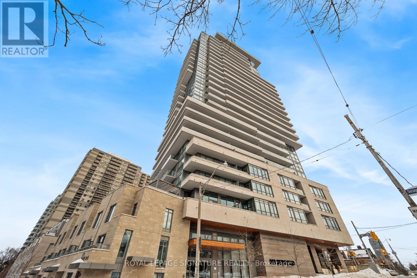
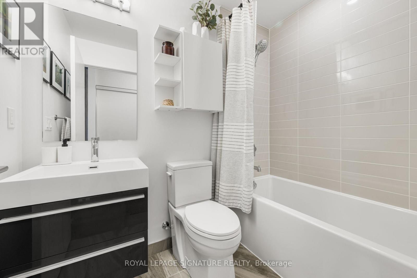
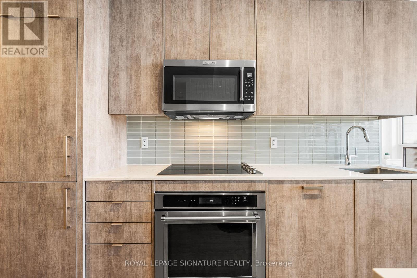
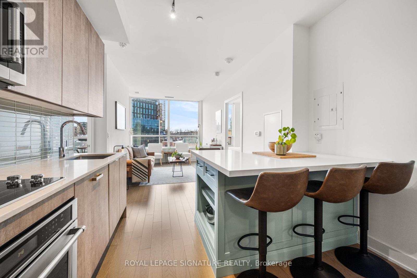
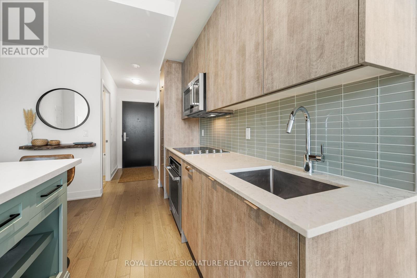
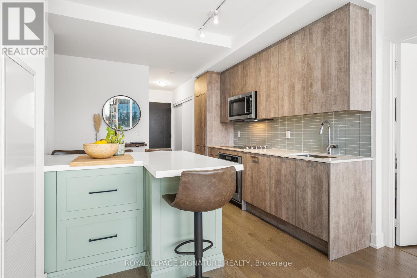
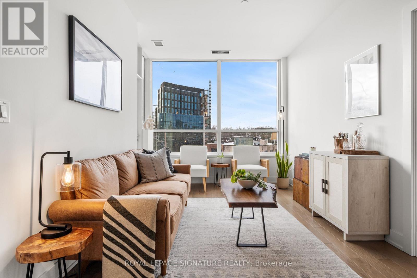
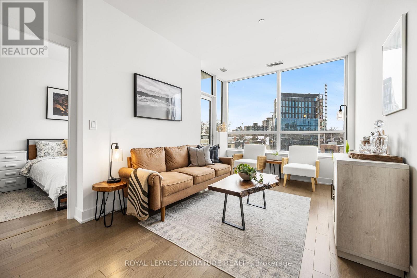
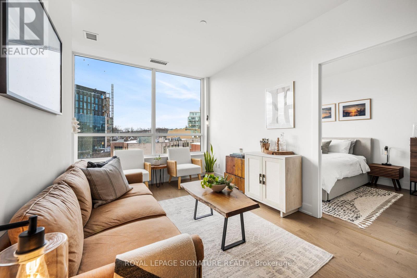
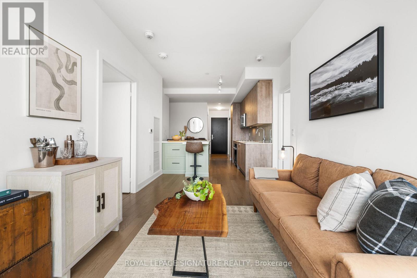
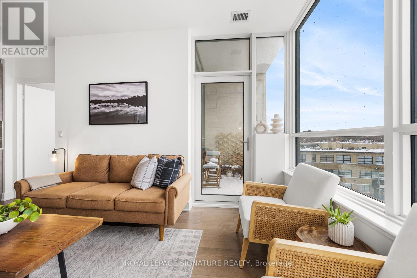
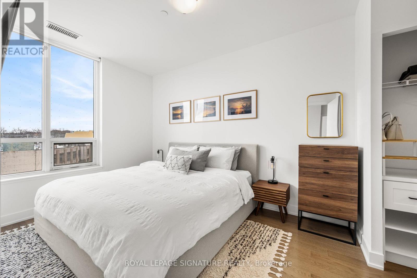
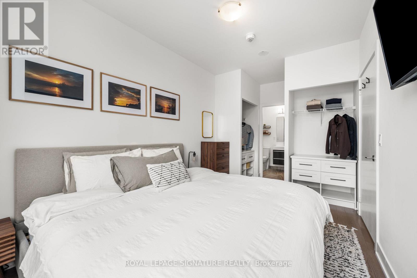
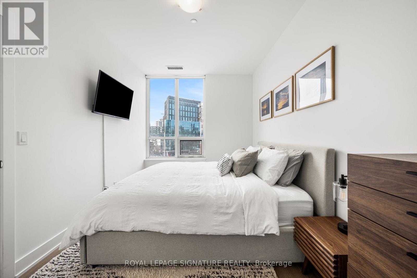
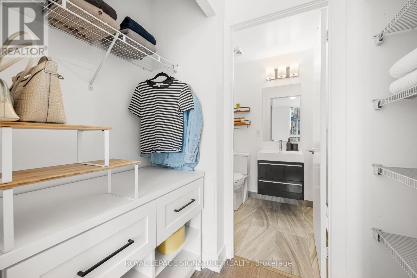
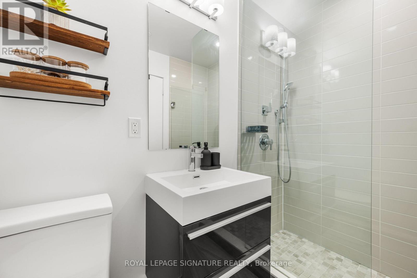
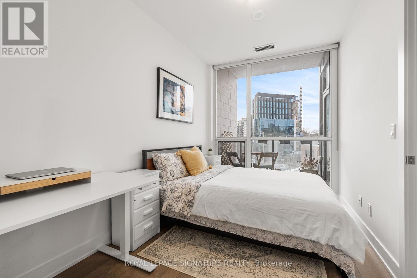
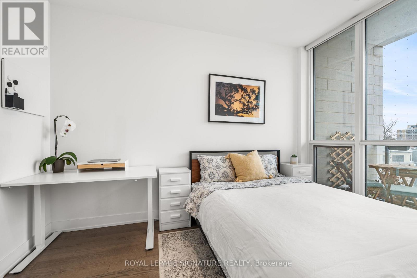
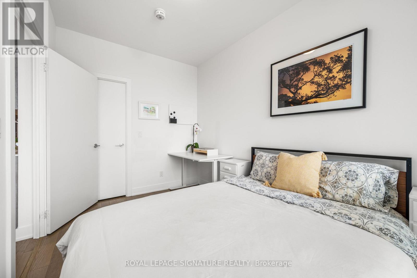
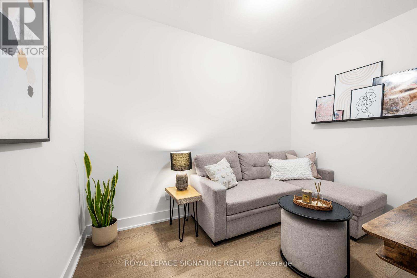
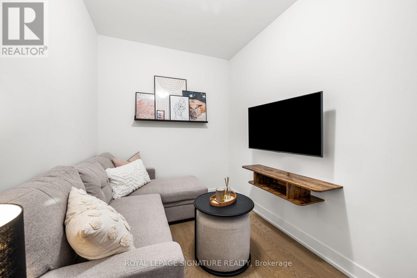
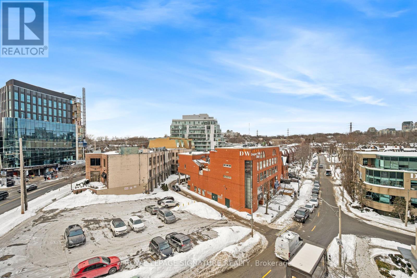
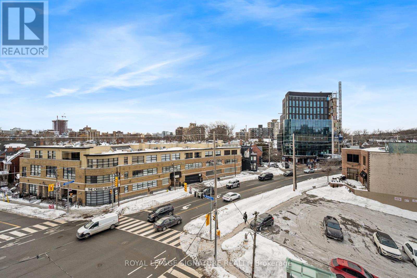
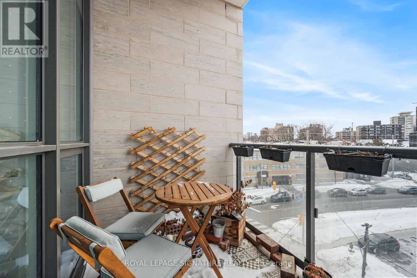
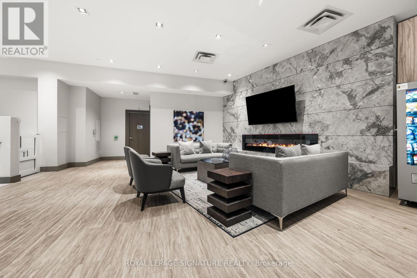
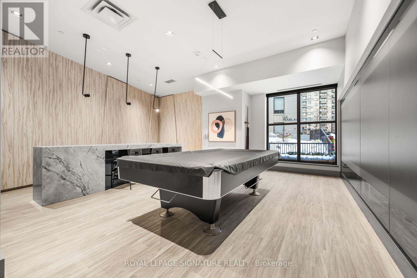
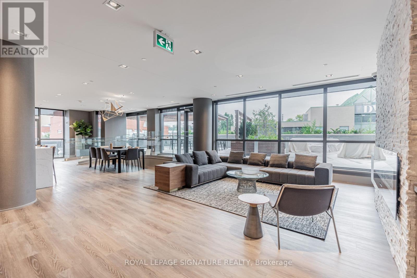
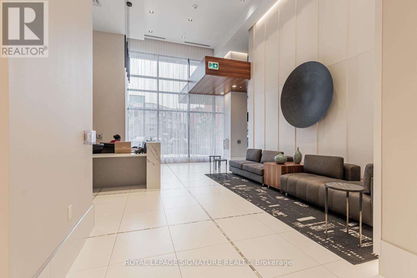
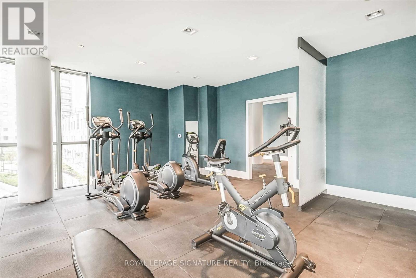
$940.81 每月Welcome to this elegantly appointed 2 bedroom + den, 2 bathroom residence ideally positioned where the Annex meets Yorkville. End unit with only one adjacent neighbour, for added privacy. Floor-to-ceiling west-facing windows bathe the interior in natural light and warm sunset views, creating a bright and inviting atmosphere. Tastefully designed w/ a highly sought-after split-bedroom layout, offering a versatile den well suited for a home office or flexible living space. Engineered hardwood flooring T/O. Modern kitchen w/ quartz countertops and additional peninsula adding function for both daily use and entertaining. The bathrooms feature upgraded vanities and primary ensuite upgraded shower floor tiling. Both bedroom closets are fitted with custom built-ins. Well-managed building w/ an impressive array of amenities including a 24-hour concierge, fully equipped fitness centre, party room. residents' lounge, rooftop patio, guest suite, and ample visitor parking. Ideally located just steps to Yorkville's premier shops and dining, TTC, Casa Loma, University of Toronto, the Royal Ontario Museum, and nearby green spaces including Ramsden Park and Roycroft Park. Enjoy seamless access to downtown Toronto. A compelling opportunity to enjoy sophisticated urban living in one of the city's most established and connected neighbourhoods. (id:43681)
房源概要
| MLS® Number | C13485704 |
| 房源类型 | 民宅 |
| 社区名字 | Annex |
| 社区特征 | Pets Allowed With Restrictions |
| 特征 | 阳台, 无地毯 |
| 总车位 | 1 |
详 情
| 浴室 | 2 |
| 地上卧房 | 2 |
| 地下卧室 | 1 |
| 总卧房 | 3 |
| 公寓设施 | 健身房, 宴会厅, Visitor Parking, Storage - Locker, Security/concierge |
| 家电类 | 烤箱 - Built-in, Range, Cooktop, 洗碗机, 烘干机, Hood 电扇, 微波炉, 烤箱, 洗衣机, 窗帘, 冰箱 |
| 地下室类型 | 没有 |
| 空调 | 中央空调 |
| 外墙 | 混凝土 |
| Flooring Type | Hardwood |
| 供暖方式 | 天然气 |
| 供暖类型 | 压力热风 |
| 内部尺寸 | 800 - 899 Sqft |
| 类型 | 公寓 |
车 位
| 地下 | |
| Garage |
土地
| 英亩数 | 无 |
房 间
| 楼 层 | 类 型 | 长 度 | 宽 度 | 面 积 |
|---|---|---|---|---|
| 一楼 | 门厅 | 2.29 m | 1.22 m | 2.29 m x 1.22 m |
| 一楼 | 客厅 | 4.62 m | 2.77 m | 4.62 m x 2.77 m |
| 一楼 | 餐厅 | 3.43 m | 3.12 m | 3.43 m x 3.12 m |
| 一楼 | 厨房 | 3.43 m | 3.12 m | 3.43 m x 3.12 m |
| 一楼 | 主卧 | 3.89 m | 2.74 m | 3.89 m x 2.74 m |
| 一楼 | 第二卧房 | 3.66 m | 2.46 m | 3.66 m x 2.46 m |
| 一楼 | 衣帽间 | 3.28 m | 2.13 m | 3.28 m x 2.13 m |
https://www.realtor.ca/real-estate/29949270/410-181-bedford-road-toronto-annex-annex

The trademarks REALTOR®, REALTORS®, and the REALTOR® logo are controlled by The Canadian Real Estate Association (CREA) and identify real estate professionals who are members of CREA. The trademarks MLS®, Multiple Listing Service® and the associated logos are owned by The Canadian Real Estate Association (CREA) and identify the quality of services provided by real estate professionals who are members of CREA. The trademark DDF® is owned by The Canadian Real Estate Association (CREA) and identifies CREA's Data Distribution Facility (DDF®)
Toronto Real Estate Board
Royal LePage Signature Realty
July 10 2026 01:26:30
