
16 By-Pass Court Toronto (Tam O'shanter-Sullivan), Ontario M1T 1L1


$799,800
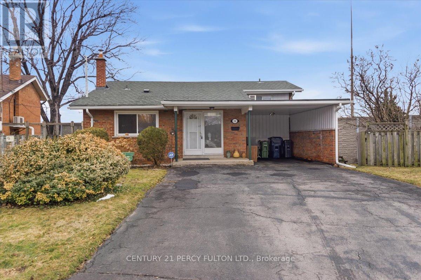
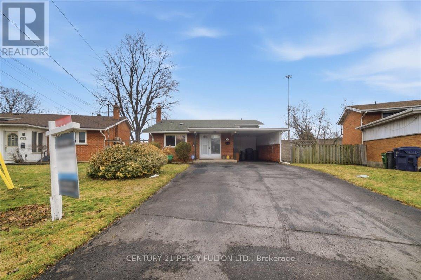
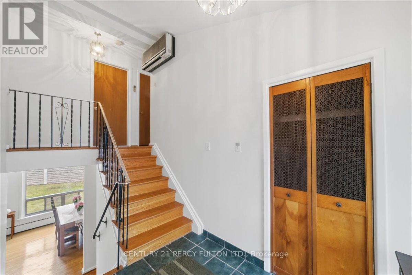
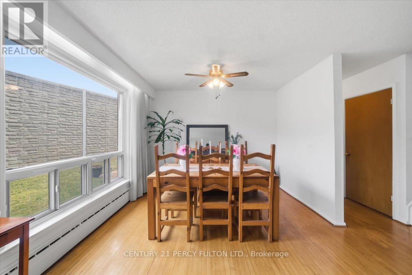
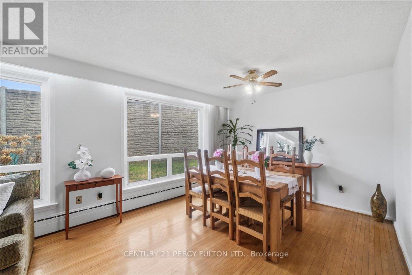
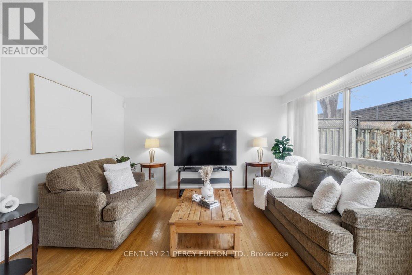
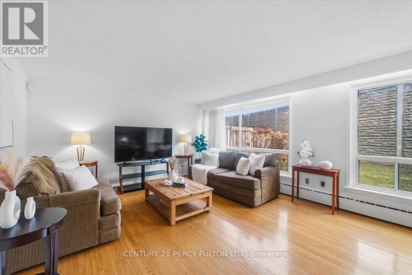
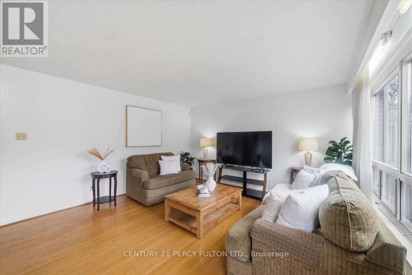
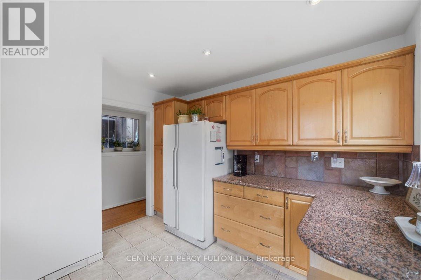
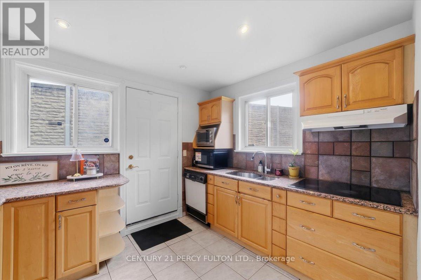
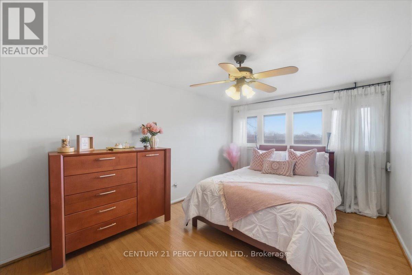
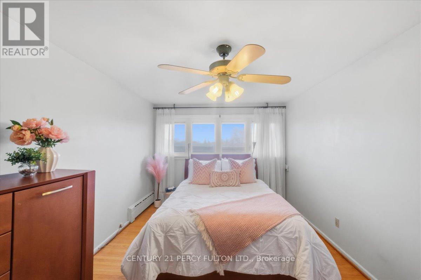
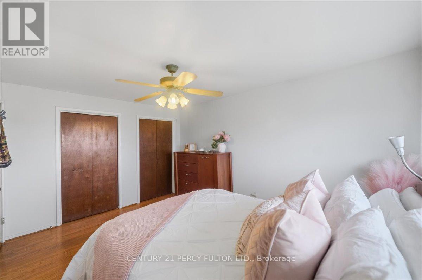
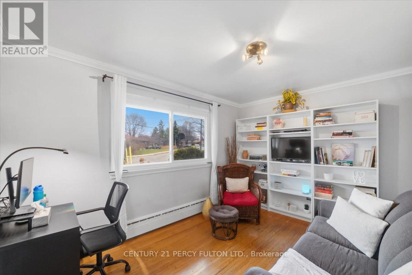
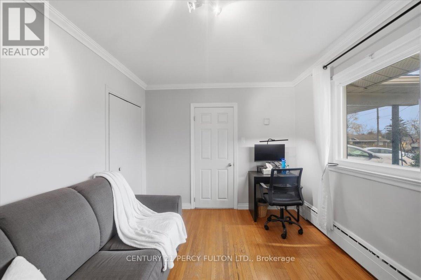
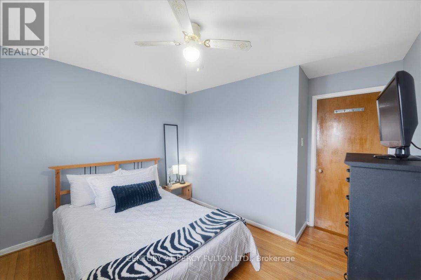
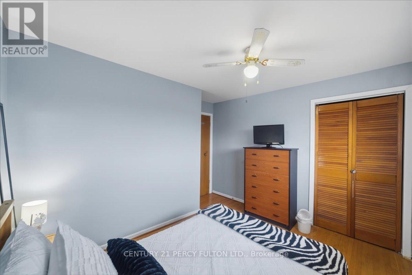
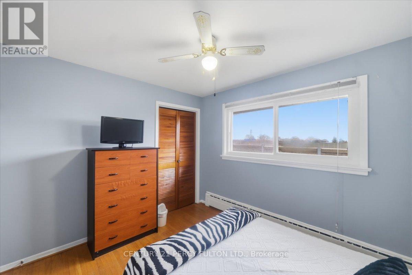
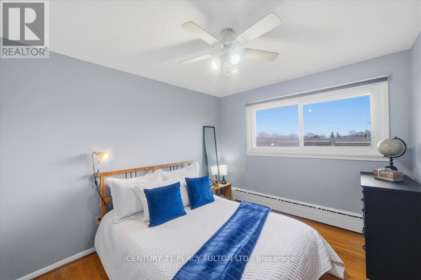
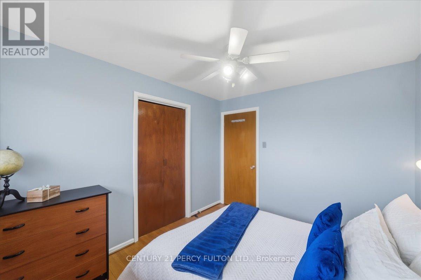
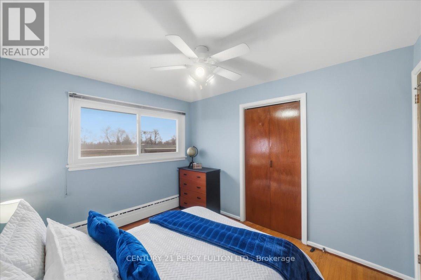
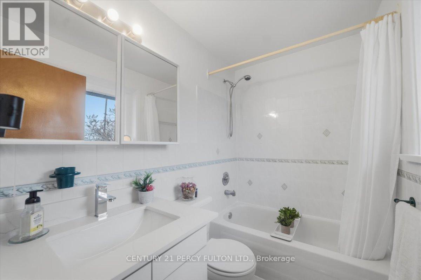
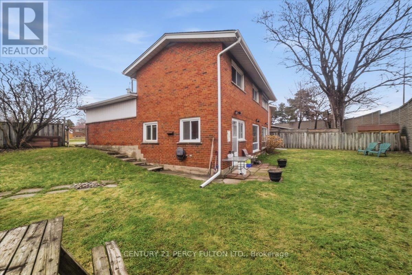
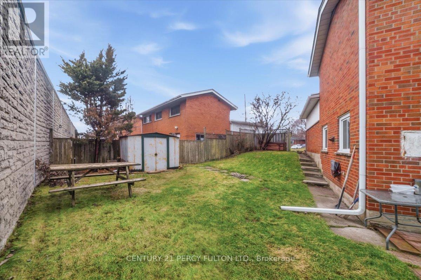
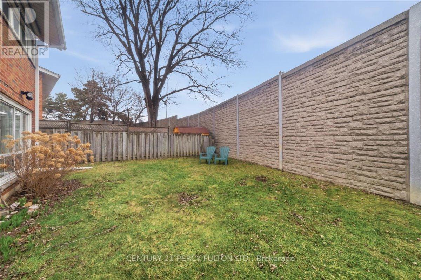
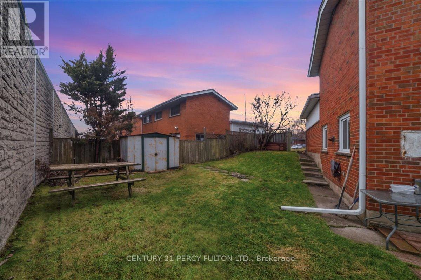
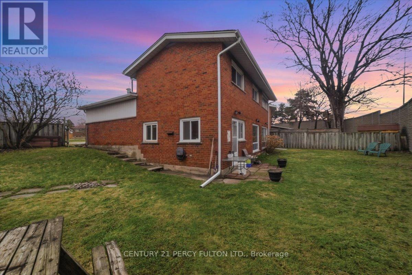
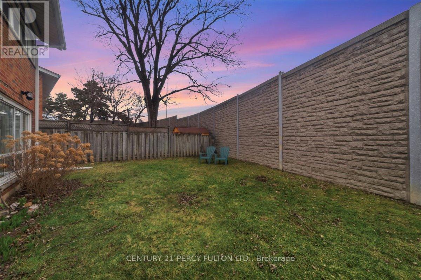
Nestled on a peaceful court in a highly desirable Scarborough neighborhood, this charming home combines comfort, privacy, and convenience. Perfect for families, first-time buyers, or investors, the property sits on a generous lot with mature trees, offering a tranquil suburban feel while remaining close to everything you need. Inside, a bright, freshly painted layout features spacious principal rooms, large windows that fill the home with natural light, and a warm, inviting atmosphere throughout. The living and dining areas are ideal for everyday living or entertaining, while the well-appointed kitchen provides ample storage. Upstairs, comfortable bedrooms with generous closet space accommodate growing families or a home office. Outside, a private backyard offers room for gardening, play, or summer gatherings. With minimal traffic on the quiet court, this home ensures a safe environment for children. Conveniently located near top-rated schools, parks, shopping, transit, and highways, it delivers exceptional value in a family-friendly community. (id:43681)
房源概要
| MLS® Number | E13485734 |
| 房源类型 | 民宅 |
| 社区名字 | Tam O'Shanter-Sullivan |
| 设备类型 | 热水器 |
| 特征 | Irregular Lot Size, 无地毯 |
| 总车位 | 4 |
| 租赁设备类型 | 热水器 |
详 情
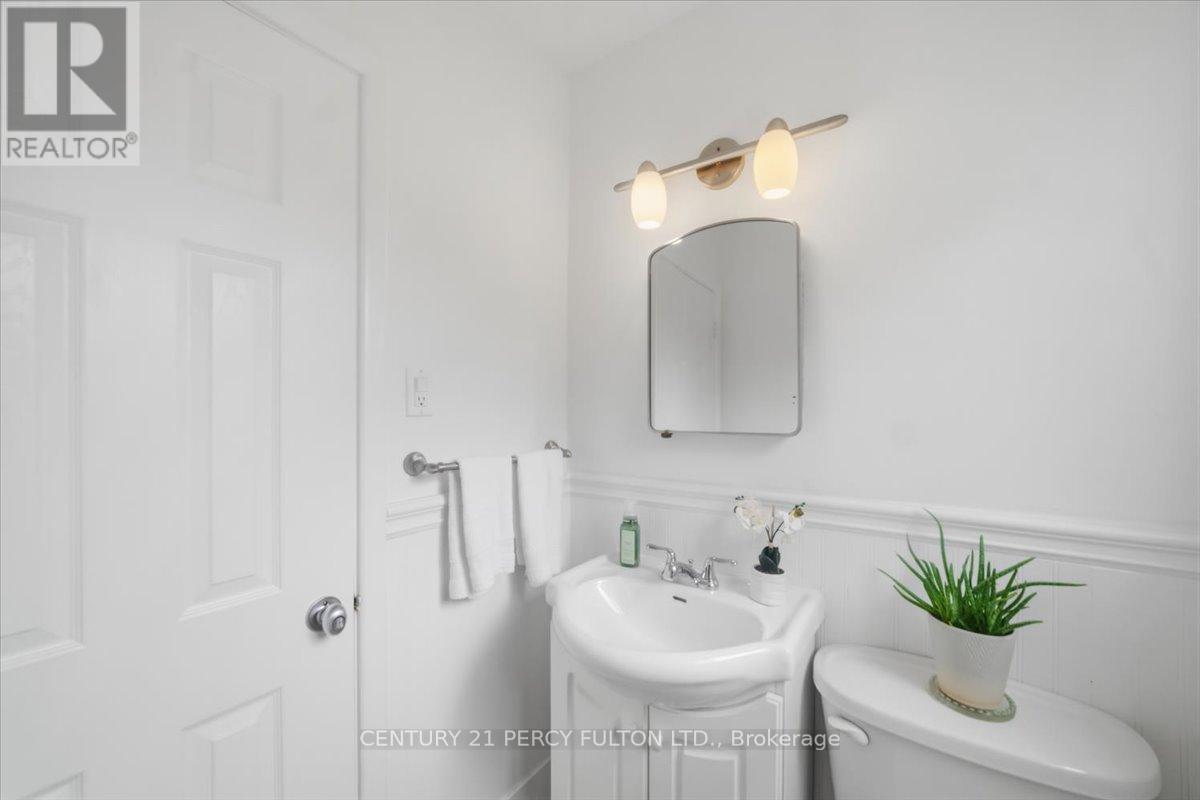
| 浴室 | 2 |
| 地上卧房 | 4 |
| 总卧房 | 4 |
| 家电类 | Cooktop, 烘干机, Hood 电扇, 洗衣机, 冰箱 |
| 地下室进展 | 已完成 |
| 地下室类型 | N/a (unfinished) |
| 施工种类 | 独立屋 |
| Construction Style Split Level | Backsplit |
| 外墙 | 砖 |
| Flooring Type | Hardwood, Ceramic |
| 地基类型 | 水泥 |
| 客人卫生间(不包含洗浴) | 1 |
| 供暖方式 | 天然气 |
| 供暖类型 | 地暖 |
| 内部尺寸 | 1100 - 1500 Sqft |
| 类型 | 独立屋 |
| 设备间 | 市政供水 |
车 位
| Carport | |
| Garage |
土地
| 英亩数 | 无 |
| 污水道 | Sanitary Sewer |
| 土地深度 | 85 Ft ,6 In |
| 土地宽度 | 40 Ft |
| 不规则大小 | 40 X 85.5 Ft |
房 间
| 楼 层 | 类 型 | 长 度 | 宽 度 | 面 积 |
|---|---|---|---|---|
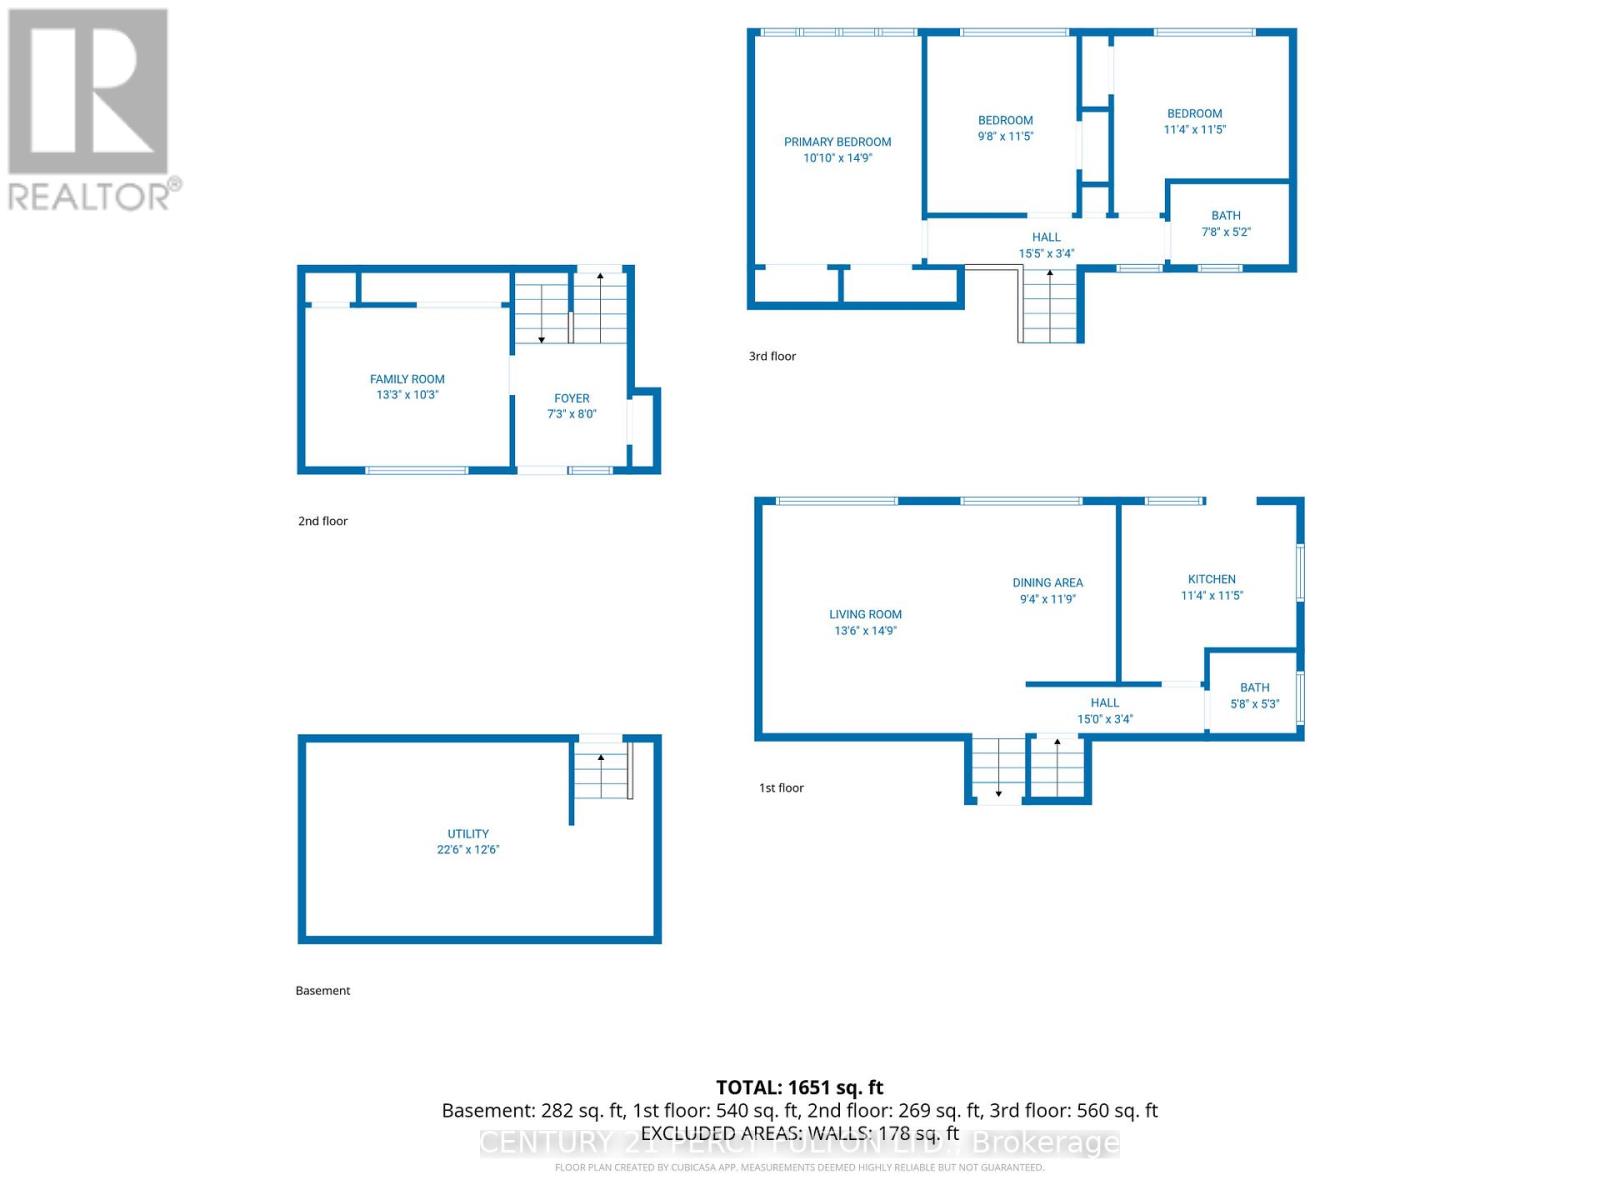
| 地下室 | 设备间 | 22.6 m | 12.6 m | 22.6 m x 12.6 m |
| Upper Level | 主卧 | 13.3 m | 10.3 m | 13.3 m x 10.3 m |
| Upper Level | 第二卧房 | 10.1 m | 14.9 m | 10.1 m x 14.9 m |
| Upper Level | 第三卧房 | 11.4 m | 11.5 m | 11.4 m x 11.5 m |
| Upper Level | Bedroom 4 | 9.8 m | 11.5 m | 9.8 m x 11.5 m |
| 一楼 | 客厅 | 13.6 m | 14.9 m | 13.6 m x 14.9 m |
| 一楼 | 餐厅 | 9.4 m | 11.9 m | 9.4 m x 11.9 m |
| 一楼 | 厨房 | 11.4 m | 11.5 m | 11.4 m x 11.5 m |

The trademarks REALTOR®, REALTORS®, and the REALTOR® logo are controlled by The Canadian Real Estate Association (CREA) and identify real estate professionals who are members of CREA. The trademarks MLS®, Multiple Listing Service® and the associated logos are owned by The Canadian Real Estate Association (CREA) and identify the quality of services provided by real estate professionals who are members of CREA. The trademark DDF® is owned by The Canadian Real Estate Association (CREA) and identifies CREA's Data Distribution Facility (DDF®)
Toronto Real Estate Board
Century 21 Percy Fulton Ltd.
July 09 2026 03:31:25
