
365 Milverton Boulevard Toronto (Danforth), Ontario M4J 1W1


$1,198,000
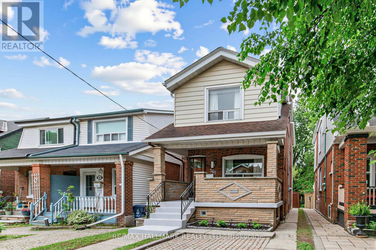
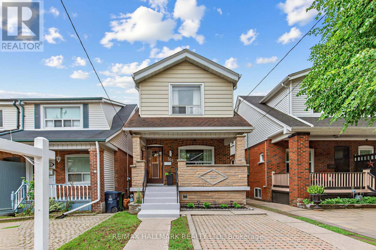
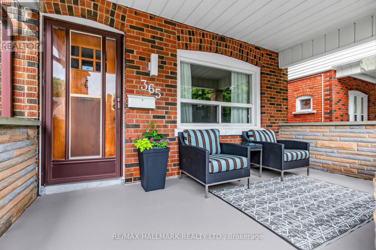
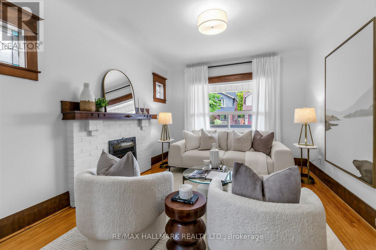
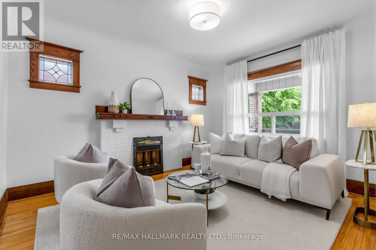
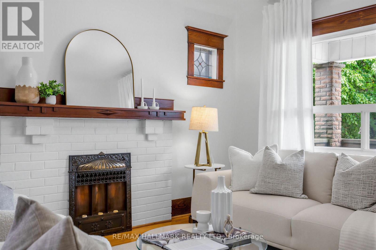
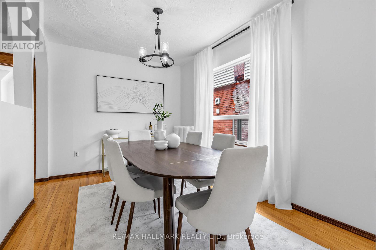
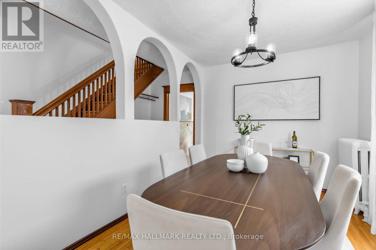
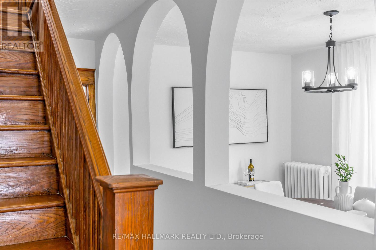
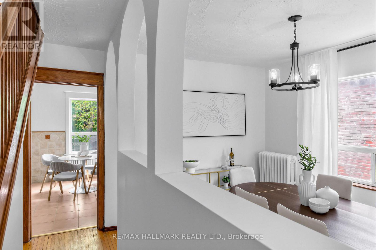
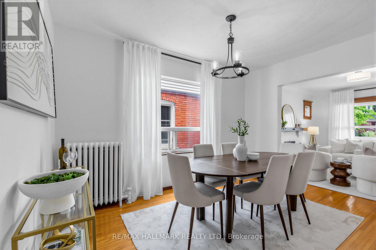
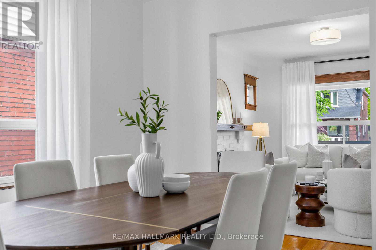
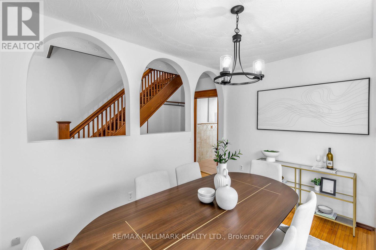
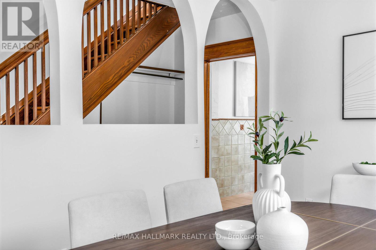
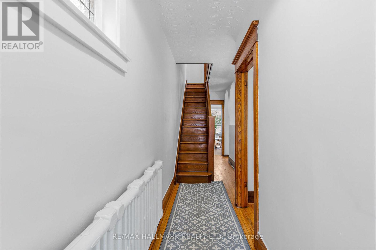
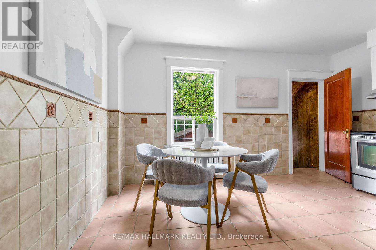
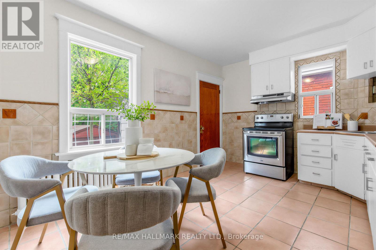
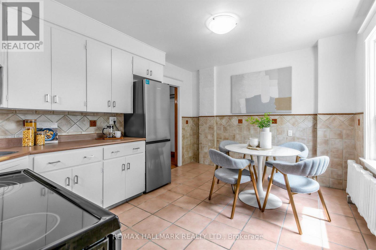
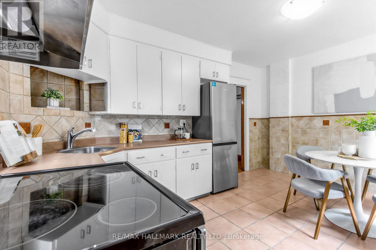
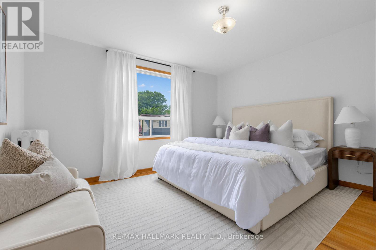
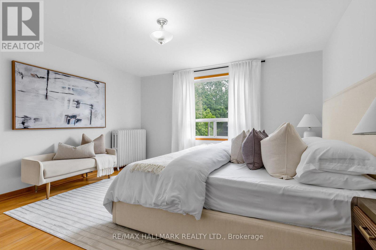
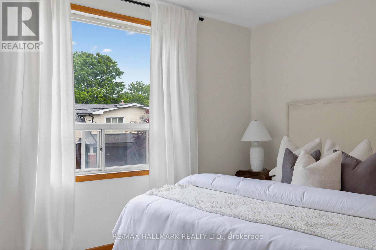
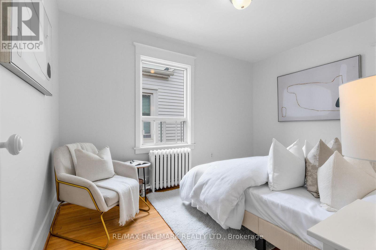
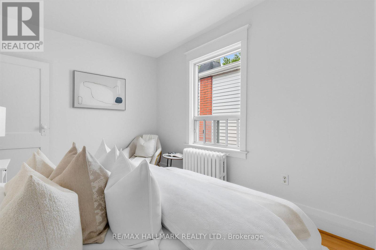
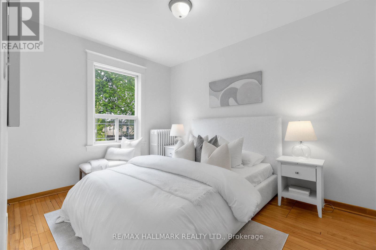
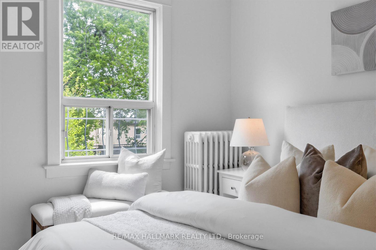
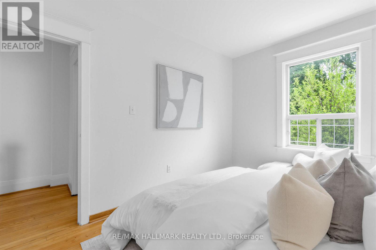
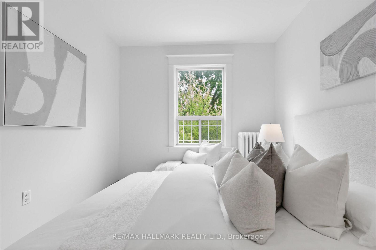
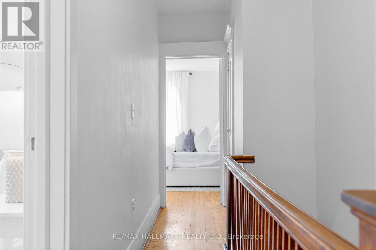
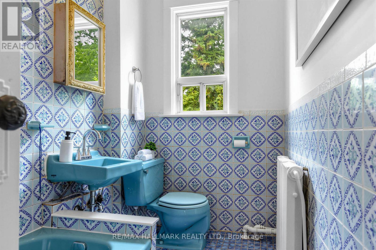
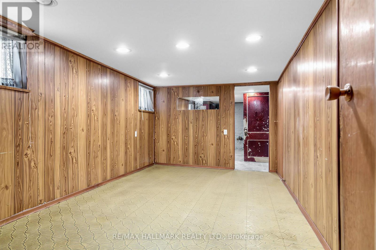
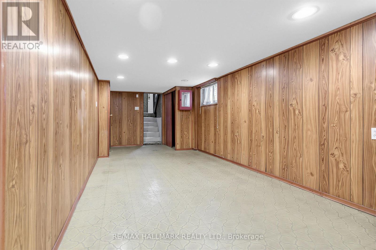
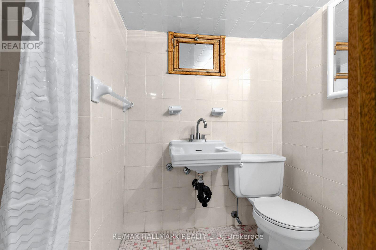
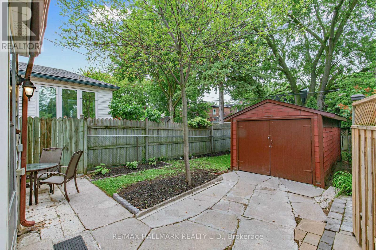
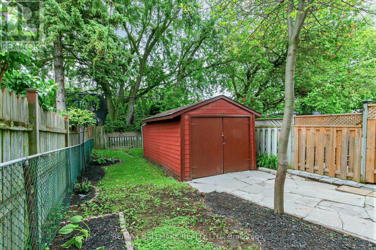
Welcome to this exceptional brick 2-storey detached home on highly desirable Milverton Blvd., one of the area's most coveted tree-lined streets. Situated on a premium 20.33 x 120 ft. lot with a legal front parking pad and detached garage, this beautifully maintained property offers the perfect blend of character, functionality, and lifestyle. Featuring 3 bedrooms, 2 full baths, and exceptional indoor and outdoor living spaces, this is a rare opportunity to own a home in one of the city's most sought-after communities.The inviting covered front porch creates a warm first impression and provides the perfect spot to enjoy the neighbourhood streetscape.Inside, the sun-filled main floor showcases timeless character and thoughtful design. A welcoming living room flows into an elegant formal dining room featuring large windows and rich hardwood floors. The bright eat-in kitchen offers ample cabinetry and a walkout to the backyard oasis. Three graceful archways frame views of the beautiful original staircase, creating a striking focal point while enhancing the home's sense of openness and flow.Upstairs, you'll find three spacious bedrooms and a well-appointed 4-pc bath, providing comfortable accommodations for growing families, professionals, or those seeking additional space.The finished lower level offers flexibility, featuring a recreation room, a three-piece bathroom, a laundry/utility area, and a cold room. Whether used as a guest retreat, home office, fitness space, or additional family living area, this versatile level is ready to adapt to your lifestyle.Outside, enjoy a fully fenced backyard retreat, complete with a patio that's ideal for summer entertaining and family gatherings.Just steps from Michael Garron Hospital, parks, excellent schools, quick access to Coxwell Station and Greenwood Station, shops, cafés, and all the amenities of the vibrant Danforth. (id:43681)
房源概要
| MLS® Number | E13485764 |
| 房源类型 | 民宅 |
| 社区名字 | Danforth |
| 设备类型 | 热水器 |
| 特征 | 无地毯 |
| 总车位 | 2 |
| 租赁设备类型 | 热水器 |
详 情
| 浴室 | 2 |
| 地上卧房 | 3 |
| 总卧房 | 3 |
| 家电类 | 烘干机, Range, 炉子, 洗衣机, 冰箱 |
| 地下室进展 | 部分完成 |
| 地下室类型 | N/a (partially Finished) |
| 施工种类 | 独立屋 |
| 空调 | 没有 |
| 外墙 | 砖, Steel |
| Flooring Type | Hardwood |
| 地基类型 | 混凝土, 砖 |
| 供暖方式 | 天然气 |
| 供暖类型 | Other |
| 储存空间 | 2 |
| 内部尺寸 | 1100 - 1500 Sqft |
| 类型 | 独立屋 |
| 设备间 | 市政供水 |
车 位
| Detached Garage | |
| Garage |
土地
| 英亩数 | 无 |
| 污水道 | Sanitary Sewer |
| 土地深度 | 120 Ft |
| 土地宽度 | 20 Ft ,3 In |
| 不规则大小 | 20.3 X 120 Ft |
房 间
| 楼 层 | 类 型 | 长 度 | 宽 度 | 面 积 |
|---|---|---|---|---|
| 二楼 | 主卧 | 3.41 m | 4.56 m | 3.41 m x 4.56 m |
| 二楼 | 第二卧房 | 3.79 m | 2.68 m | 3.79 m x 2.68 m |
| 二楼 | 第三卧房 | 3.38 m | 2.68 m | 3.38 m x 2.68 m |
| 地下室 | 娱乐,游戏房 | 6.8 m | 3.19 m | 6.8 m x 3.19 m |
| 地下室 | Bedroom 4 | 6.8 m | 3.19 m | 6.8 m x 3.19 m |
| 地下室 | Cold Room | 4.46 m | 3.19 m | 4.46 m x 3.19 m |
| 地下室 | 设备间 | 6.56 m | 1.51 m | 6.56 m x 1.51 m |
| 一楼 | 客厅 | 4.06 m | 3.3 m | 4.06 m x 3.3 m |
| 一楼 | 餐厅 | 3.9 m | 2.88 m | 3.9 m x 2.88 m |
| 一楼 | 厨房 | 6.73 m | 4.56 m | 6.73 m x 4.56 m |
https://www.realtor.ca/real-estate/29949313/365-milverton-boulevard-toronto-danforth-danforth

The trademarks REALTOR®, REALTORS®, and the REALTOR® logo are controlled by The Canadian Real Estate Association (CREA) and identify real estate professionals who are members of CREA. The trademarks MLS®, Multiple Listing Service® and the associated logos are owned by The Canadian Real Estate Association (CREA) and identify the quality of services provided by real estate professionals who are members of CREA. The trademark DDF® is owned by The Canadian Real Estate Association (CREA) and identifies CREA's Data Distribution Facility (DDF®)
Toronto Real Estate Board
RE/MAX Hallmark Realty Ltd.
July 13 2026 11:57:33
