
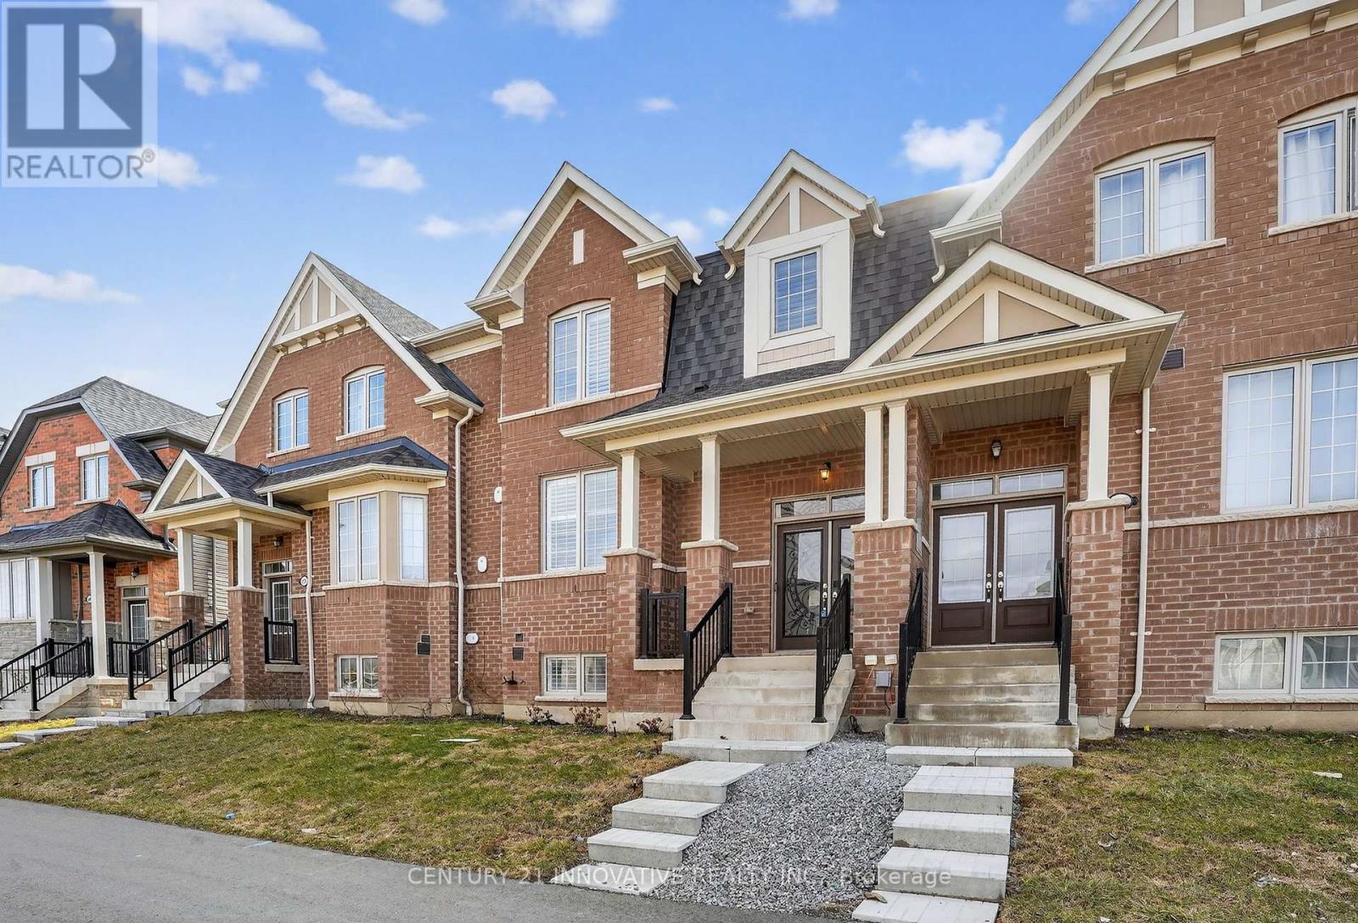
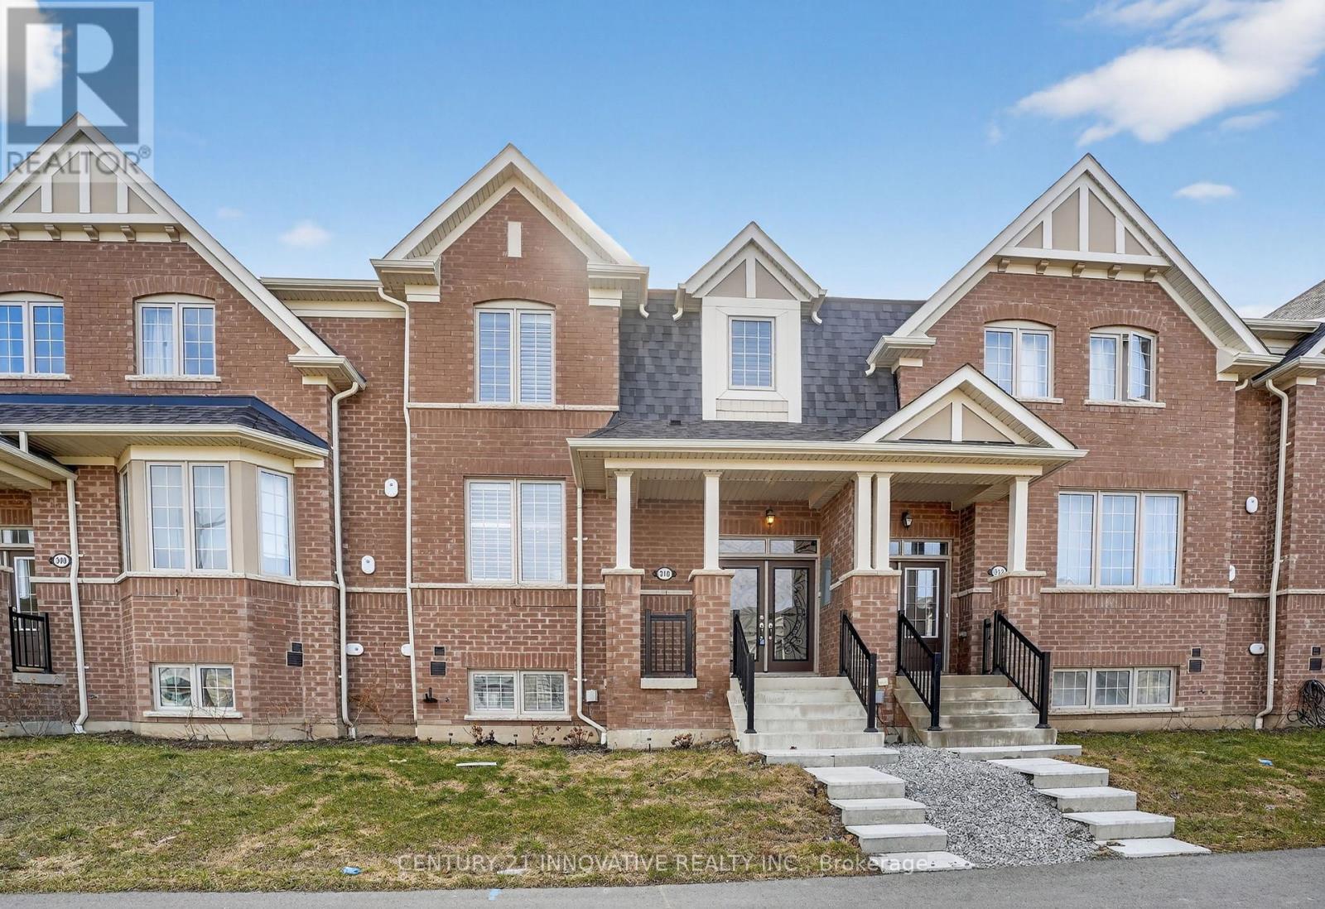
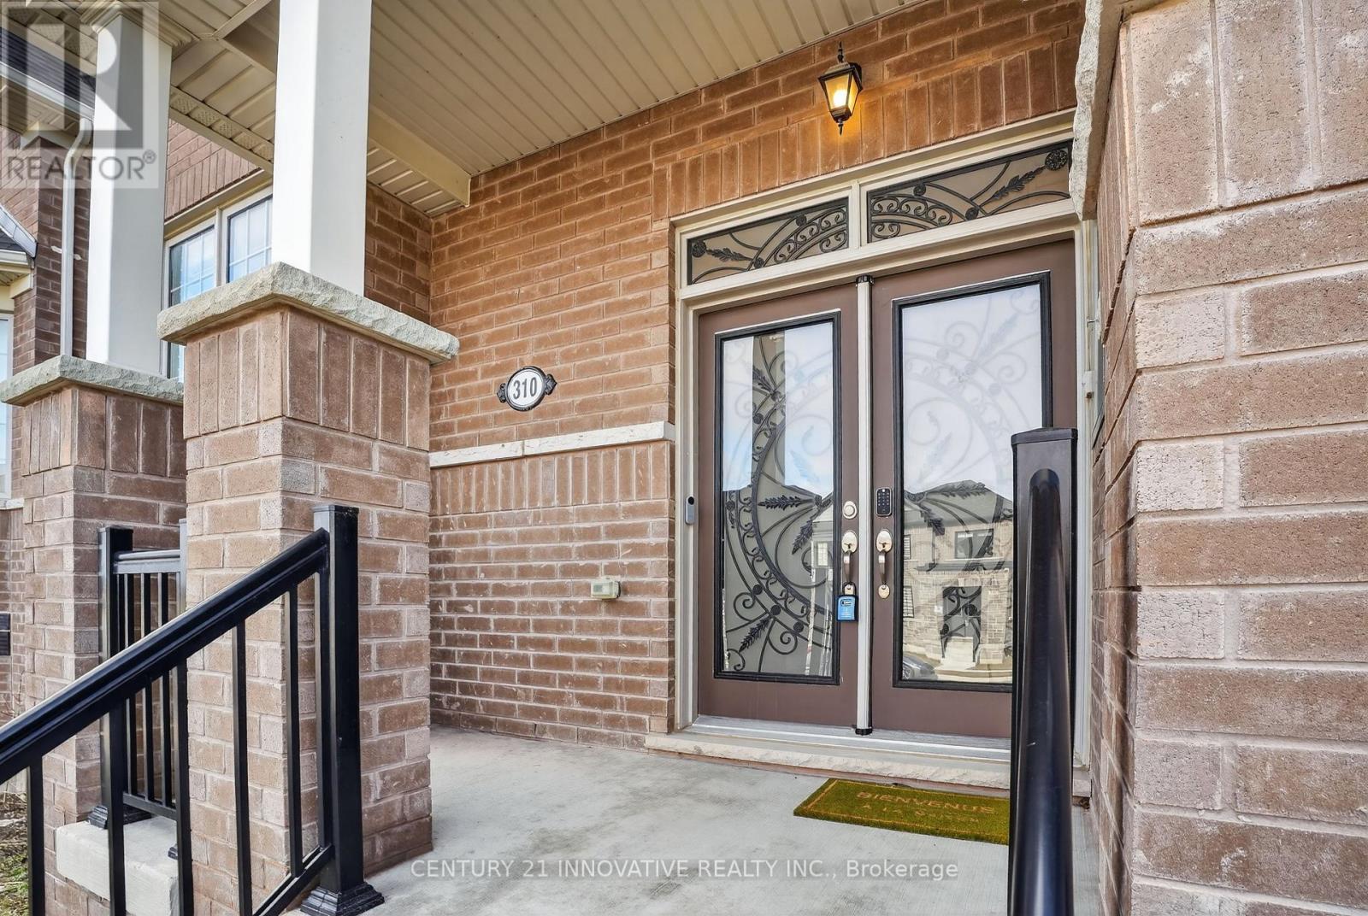
310 Coronation Road Whitby, Ontario L1P 0K8


$879,000
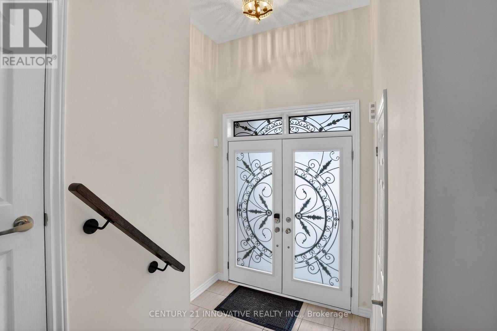
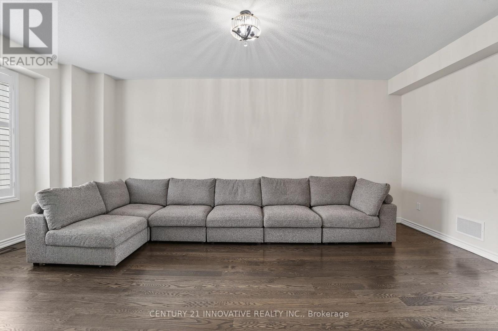
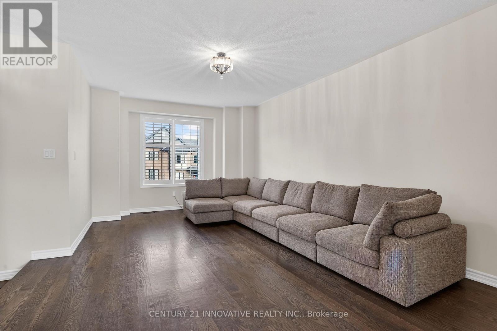
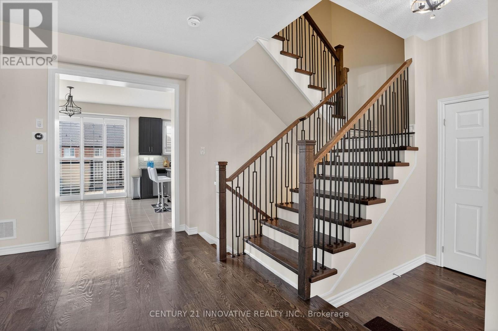
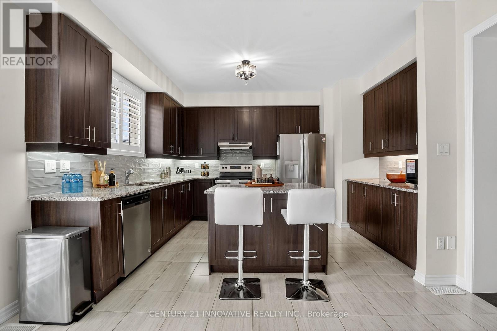
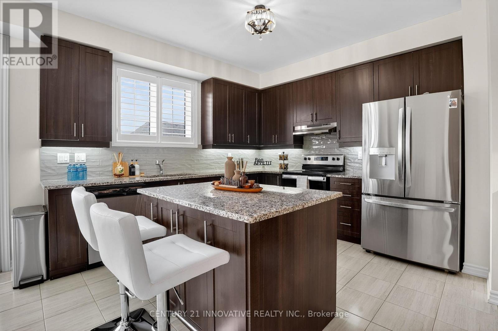
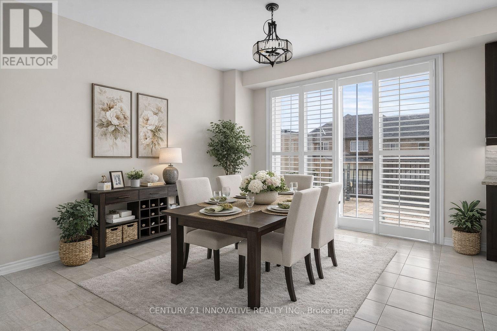
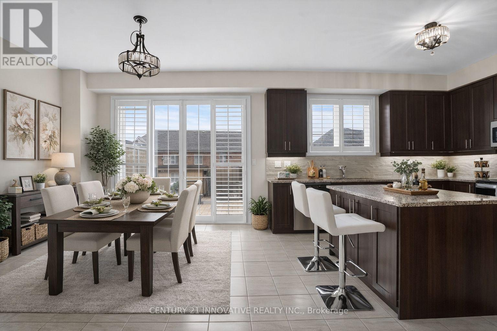
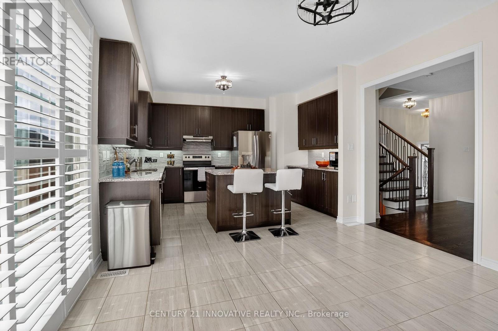
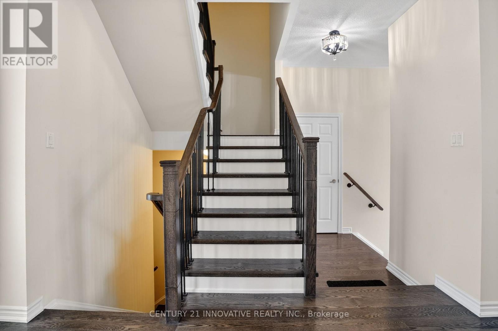
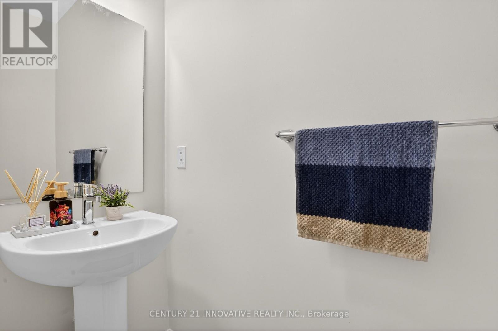
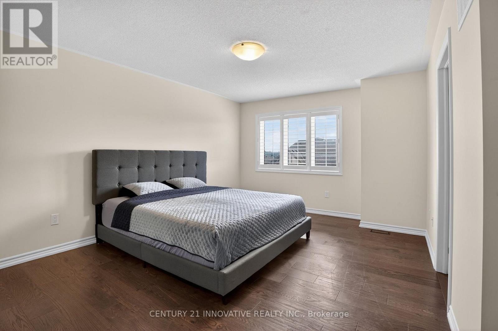
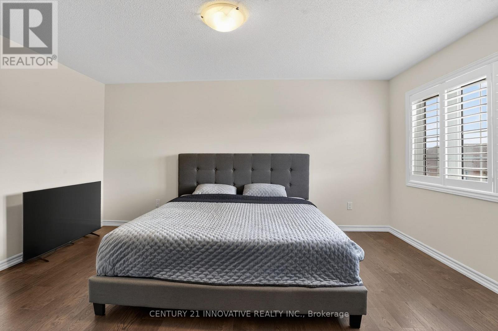
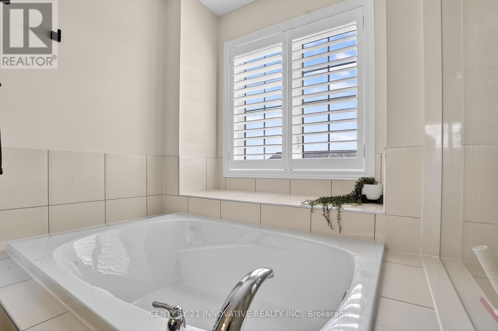
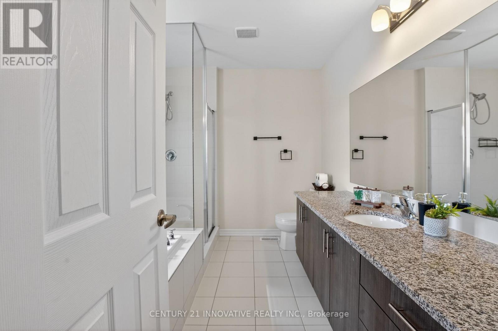
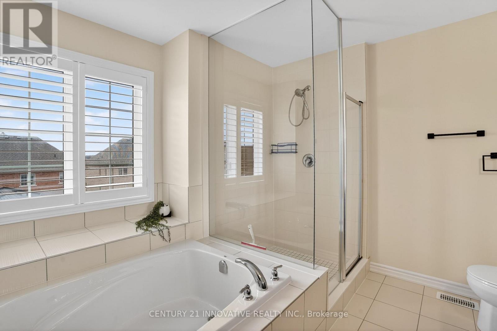
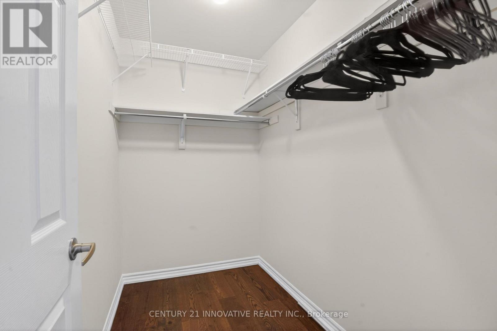
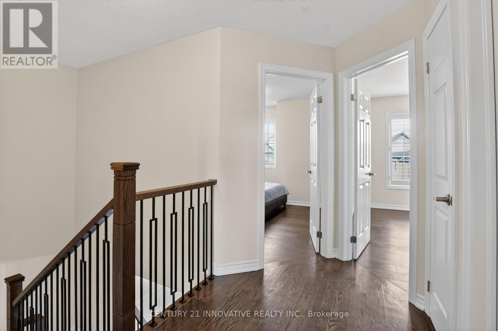
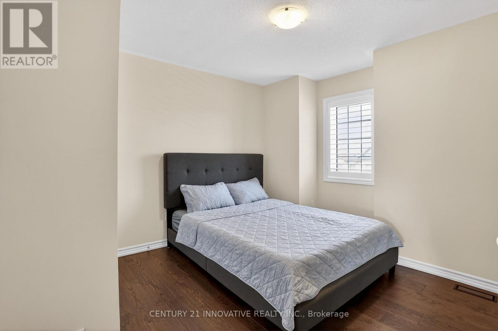
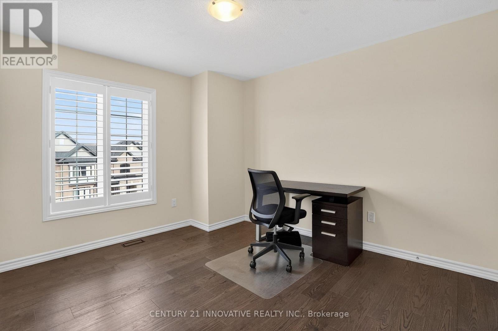
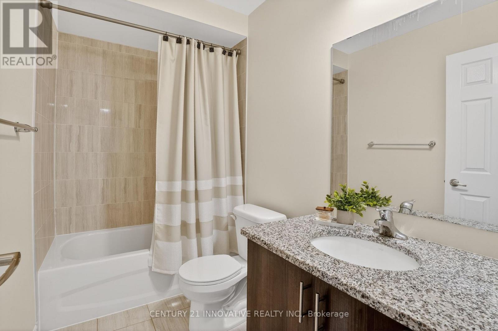
Stunning Majestic-built freehold townhome (2023) nestled in the highly sought-after NorthWhitby neighbourhood. The spacious main floor features beautiful hardwood floors and anelegant living room, perfect for relaxing or entertaining. The modern eat-in kitchen showcases granite countertops, a large centre island, under-cabinetlighting, extended cabinetry, a large pantry, and a ceramic tile backsplash. The dining andbreakfast area overlooks the expansive balcony/deck, ideal for enjoying your morning coffee orhosting summer BBQs. The second floor offers three spacious bedrooms, including a generous primary bedroom that easily accommodates a king-sized bed, along with a well-appointed 4-piece ensuite featuring aglass shower and a large walk-in closet. The lower level includes a separate laundry area, an additional bedroom or office, a largestorage area, and direct access to the double-car garage. Conveniently located steps from parks, walking distance to schools, and a short drive to Highways 412 and 407, with plenty of shopping, dining, and everyday amenities nearby. (id:43681)
房源概要
| MLS® Number | E13485264 |
| 房源类型 | 民宅 |
| 社区名字 | Rural Whitby |
| 特征 | 无地毯 |
| 总车位 | 4 |
详 情
| 浴室 | 3 |
| 地上卧房 | 3 |
| 地下卧室 | 1 |
| 总卧房 | 4 |
| 家电类 | Garage Door Opener Remote(s), 洗碗机, 烘干机, 炉子, 洗衣机, 窗帘 |
| 地下室进展 | 已完成 |
| 地下室类型 | N/a (unfinished) |
| 施工种类 | 附加的 |
| 空调 | 中央空调 |
| 外墙 | 砖 |
| Flooring Type | Tile, Hardwood, Carpeted |
| 地基类型 | 混凝土 |
| 客人卫生间(不包含洗浴) | 1 |
| 供暖方式 | 天然气 |
| 供暖类型 | 压力热风 |
| 储存空间 | 2 |
| 内部尺寸 | 1500 - 2000 Sqft |
| 类型 | 联排别墅 |
| 设备间 | 市政供水 |
车 位
| Garage |
土地
| 英亩数 | 无 |
| 污水道 | Sanitary Sewer |
| 土地深度 | 71 Ft ,3 In |
| 土地宽度 | 23 Ft ,7 In |
| 不规则大小 | 23.6 X 71.3 Ft |
房 间
| 楼 层 | 类 型 | 长 度 | 宽 度 | 面 积 |
|---|---|---|---|---|
| 二楼 | 主卧 | 4.76 m | 4.51 m | 4.76 m x 4.51 m |
| 二楼 | 第二卧房 | 3.66 m | 3.39 m | 3.66 m x 3.39 m |
| 二楼 | 第三卧房 | 3.41 m | 3.48 m | 3.41 m x 3.48 m |
| 一楼 | 厨房 | 6.97 m | 4.21 m | 6.97 m x 4.21 m |
| 一楼 | 客厅 | 6.24 m | 3.81 m | 6.24 m x 3.81 m |
| 一楼 | 餐厅 | 3.86 m | 3.75 m | 3.86 m x 3.75 m |
| 一楼 | 卧室 | 3.79 m | 3.11 m | 3.79 m x 3.11 m |
| 一楼 | 洗衣房 | 2.14 m | 3.17 m | 2.14 m x 3.17 m |
https://www.realtor.ca/real-estate/29948647/310-coronation-road-whitby-rural-whitby

The trademarks REALTOR®, REALTORS®, and the REALTOR® logo are controlled by The Canadian Real Estate Association (CREA) and identify real estate professionals who are members of CREA. The trademarks MLS®, Multiple Listing Service® and the associated logos are owned by The Canadian Real Estate Association (CREA) and identify the quality of services provided by real estate professionals who are members of CREA. The trademark DDF® is owned by The Canadian Real Estate Association (CREA) and identifies CREA's Data Distribution Facility (DDF®)
Toronto Real Estate Board
Century 21 Innovative Realty Inc.
June 24 2026 07:40:34
