
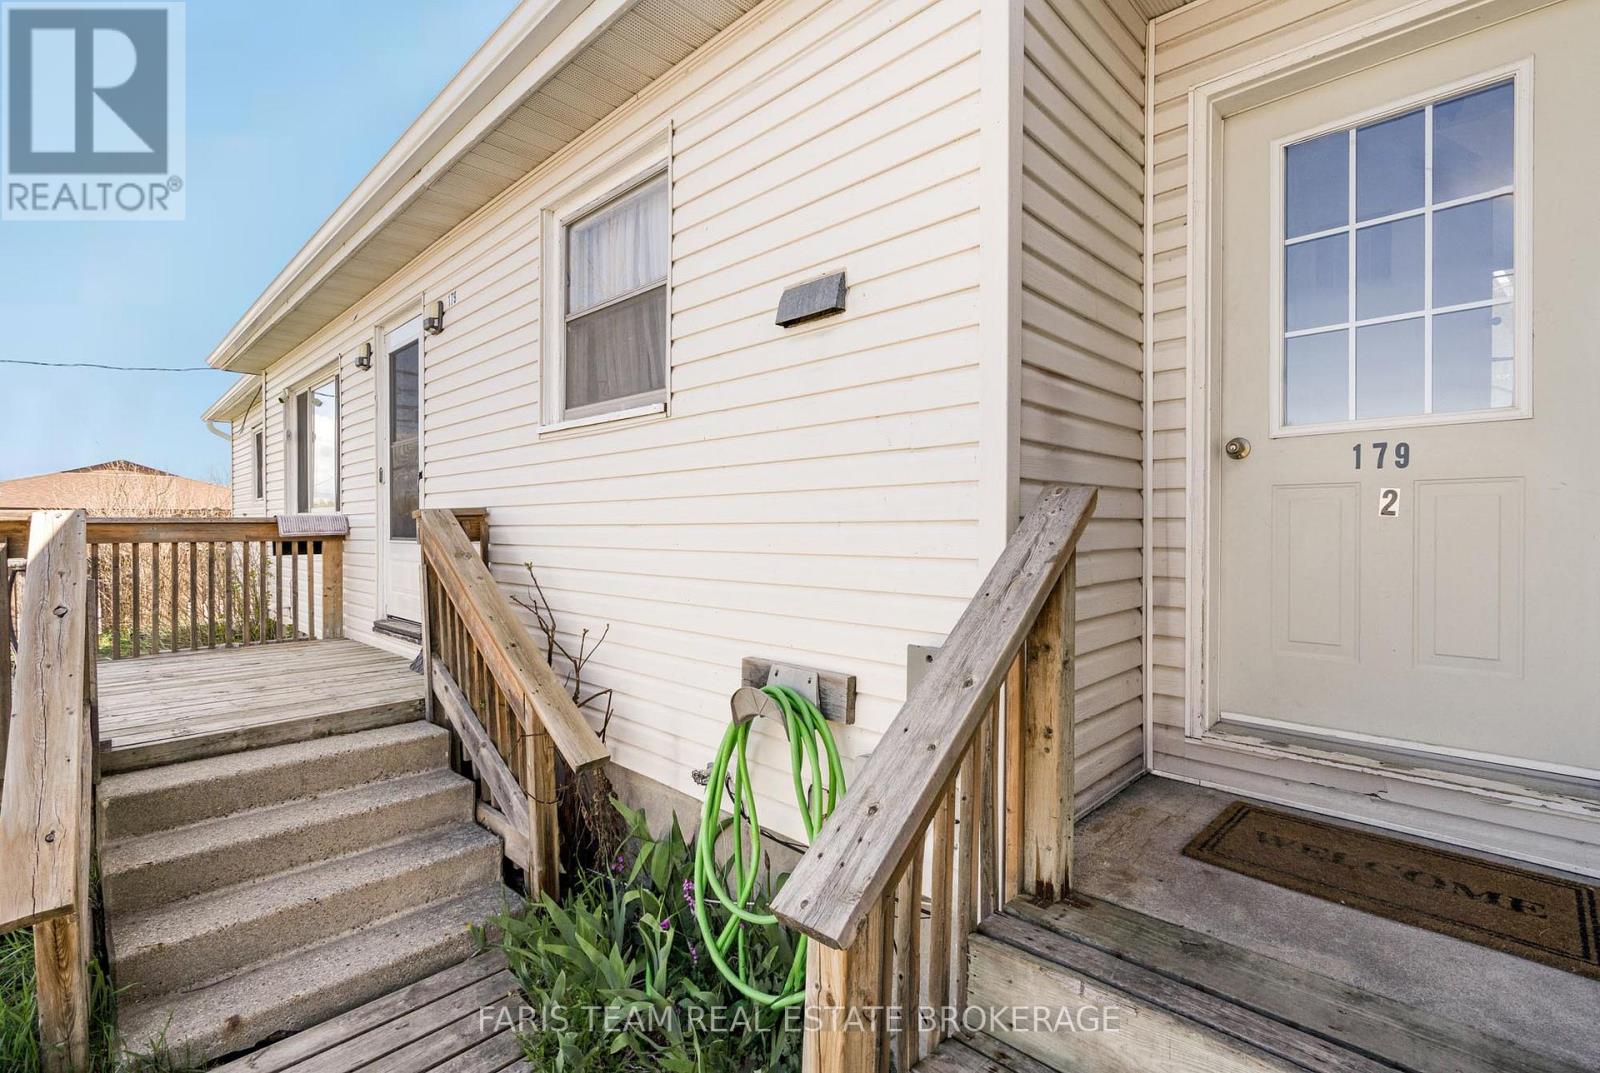
179 John Street Tay (Victoria Harbour), Ontario L0K 2A0


$669,900
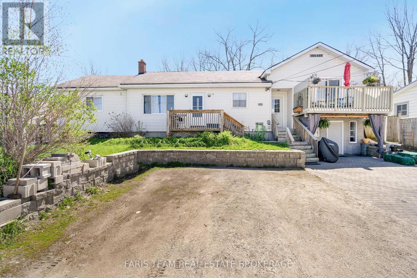
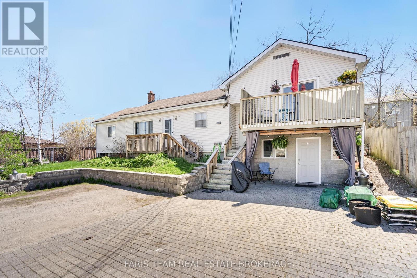
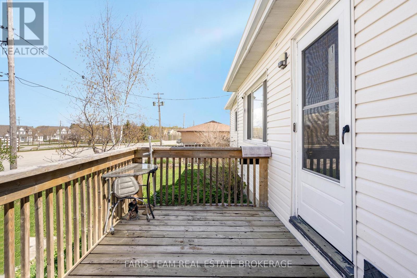
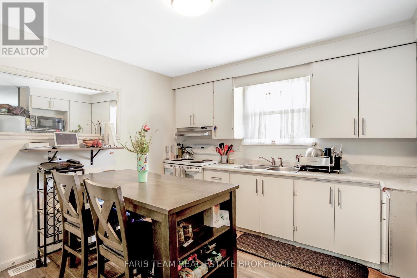
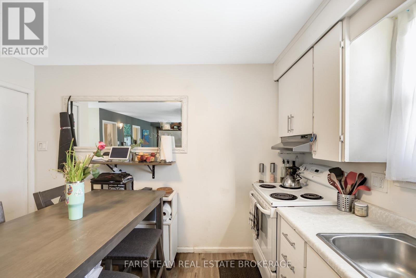
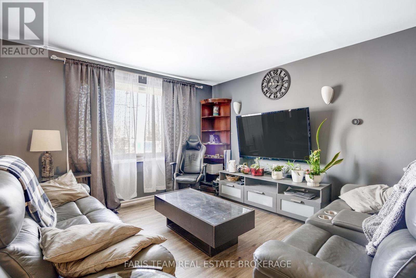
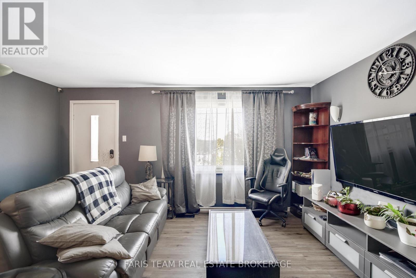
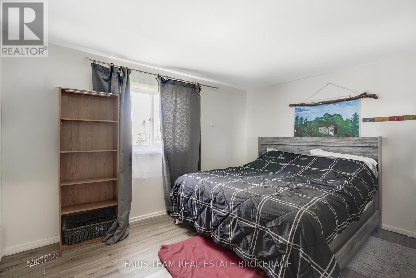
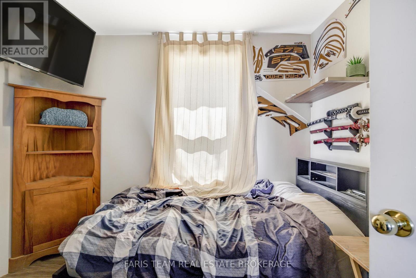
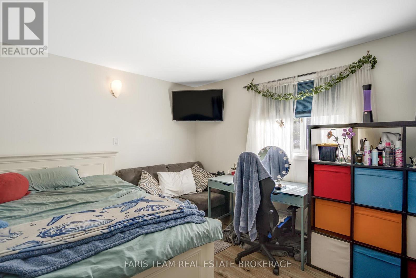
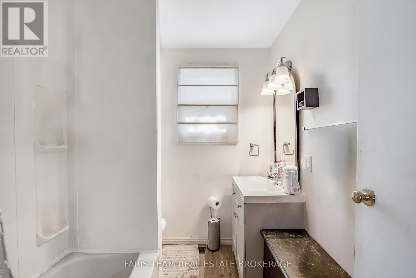
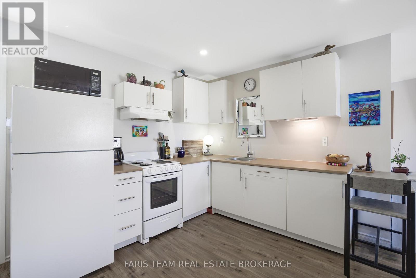
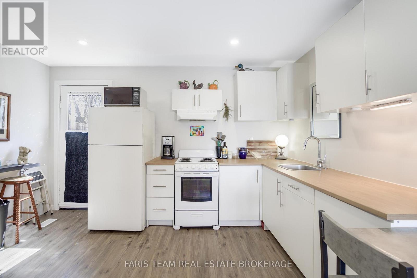
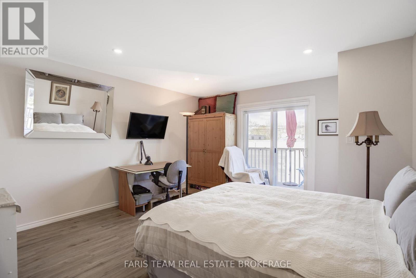
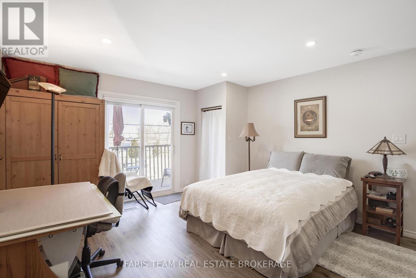
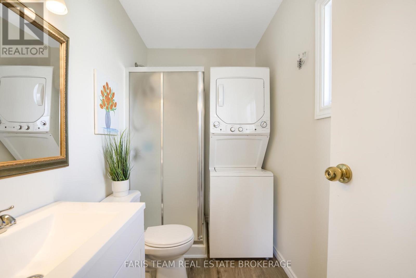
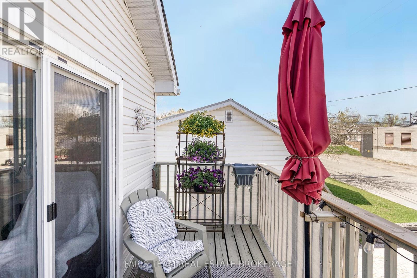
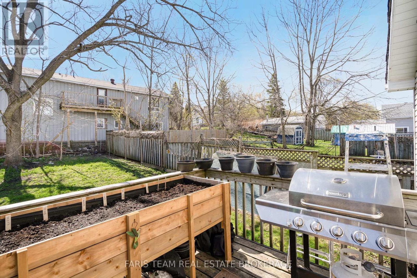
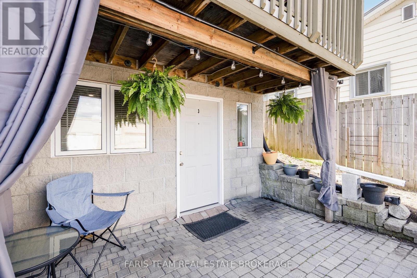
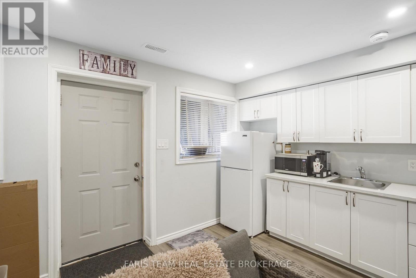
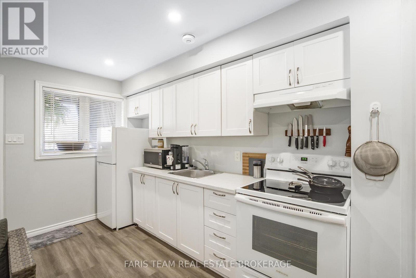
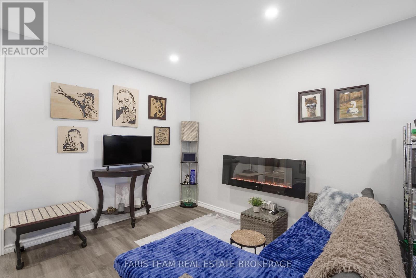
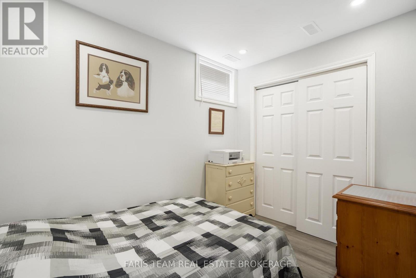
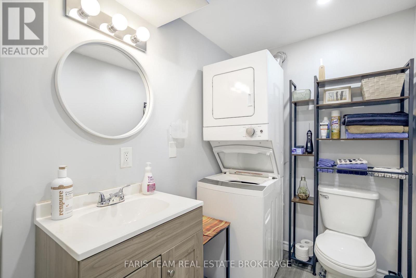
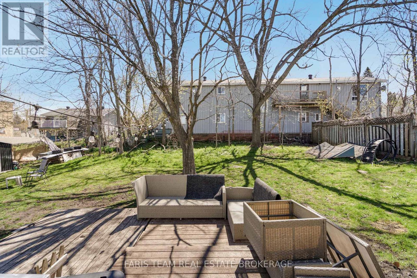
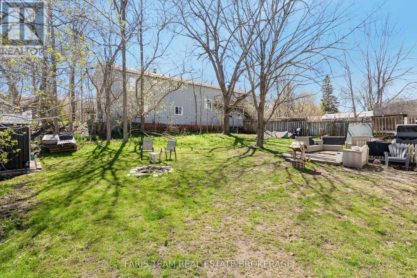
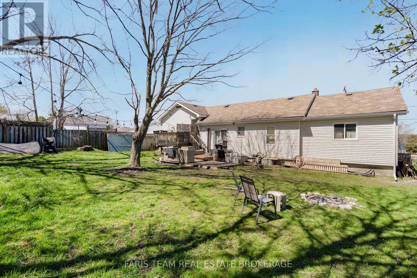
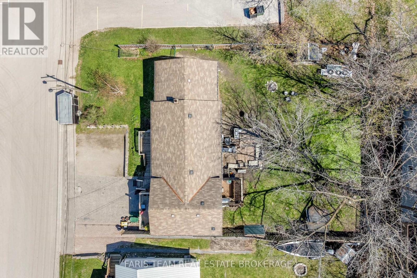
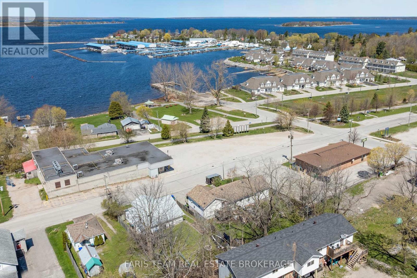
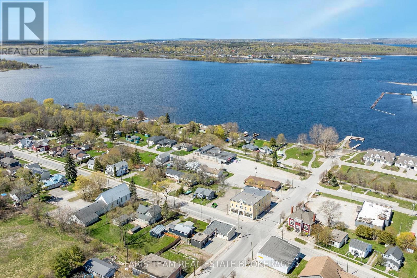
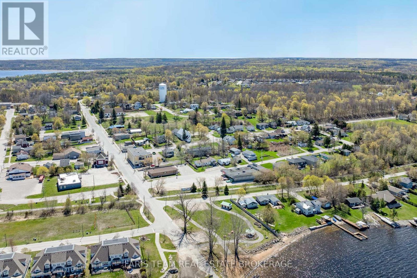
Top 5 Reasons You Will Love This Home: 1) Legal triplex recently renovated and ready as a completely turn-key investment with no upfront work required 2) Stable, dependable tenants in place with current market rents, delivering high income 3) Flexible commercial/residential zoning on the ground-level unit paired with strong in-place rental income and an excellent cap rate creates a rare and compelling investment opportunity 4) Ideally located in a highly walkable area, directly across from the LCBO, grocery store, public sand beach with public fishing permitted from the docks, and park, and just a short walk to schools and daily amenities, with easy access to Midland, Highway 400, Barrie, and Orillia 5) Recent improvements enhance value and peace of mind, including a brand-new furnace installed in 2025, while 2 of the 3 units have been completely renovated. 1,997 above grade sq.ft. plus an unfinished basement. (id:43681)
房源概要
| MLS® Number | S13485124 |
| 房源类型 | Multi-family |
| 社区名字 | Victoria Harbour |
| 特征 | Irregular Lot Size |
| 总车位 | 7 |
详 情
| 浴室 | 3 |
| 地上卧房 | 5 |
| 总卧房 | 5 |
| Age | 51 To 99 Years |
| 家电类 | 烘干机, 烤箱, 洗衣机, 冰箱 |
| 地下室进展 | 已装修 |
| 地下室类型 | 全完工 |
| 空调 | 中央空调 |
| 外墙 | 乙烯基壁板 |
| Flooring Type | 乙烯基塑料 |
| 地基类型 | 混凝土 |
| 供暖方式 | 天然气 |
| 供暖类型 | 压力热风 |
| 储存空间 | 2 |
| 内部尺寸 | 1500 - 2000 Sqft |
| 类型 | Triplex |
| 设备间 | 市政供水 |
车 位
| 没有车库 |
土地
| 英亩数 | 无 |
| 污水道 | Sanitary Sewer |
| 土地深度 | 114 Ft |
| 土地宽度 | 75 Ft |
| 不规则大小 | 75 X 114 Ft |
| 规划描述 | C1-11 |
房 间
| 楼 层 | 类 型 | 长 度 | 宽 度 | 面 积 |
|---|---|---|---|---|
| Lower Level | 卧室 | 2.91 m | 2.12 m | 2.91 m x 2.12 m |
| Lower Level | 厨房 | 3.96 m | 3.39 m | 3.96 m x 3.39 m |
| Lower Level | 客厅 | 2.76 m | 2.45 m | 2.76 m x 2.45 m |
| 一楼 | 厨房 | 3.53 m | 3.53 m | 3.53 m x 3.53 m |
| 一楼 | 餐厅 | 3.54 m | 2.27 m | 3.54 m x 2.27 m |
| 一楼 | 客厅 | 5.13 m | 4.61 m | 5.13 m x 4.61 m |
| 一楼 | 主卧 | 4.16 m | 3.25 m | 4.16 m x 3.25 m |
| 一楼 | 卧室 | 3.9 m | 3.14 m | 3.9 m x 3.14 m |
| 一楼 | 卧室 | 2.95 m | 2.34 m | 2.95 m x 2.34 m |
| Upper Level | 厨房 | 4.05 m | 3.3 m | 4.05 m x 3.3 m |
| Upper Level | 卧室 | 4.24 m | 4.12 m | 4.24 m x 4.12 m |
https://www.realtor.ca/real-estate/29948671/179-john-street-tay-victoria-harbour-victoria-harbour

The trademarks REALTOR®, REALTORS®, and the REALTOR® logo are controlled by The Canadian Real Estate Association (CREA) and identify real estate professionals who are members of CREA. The trademarks MLS®, Multiple Listing Service® and the associated logos are owned by The Canadian Real Estate Association (CREA) and identify the quality of services provided by real estate professionals who are members of CREA. The trademark DDF® is owned by The Canadian Real Estate Association (CREA) and identifies CREA's Data Distribution Facility (DDF®)
Toronto Real Estate Board
Faris Team Real Estate Brokerage
June 24 2026 07:44:18
