
2238 Gladacres Lane Oakville (Wm Westmount), Ontario L6M 0G3


$5,800 Monthly
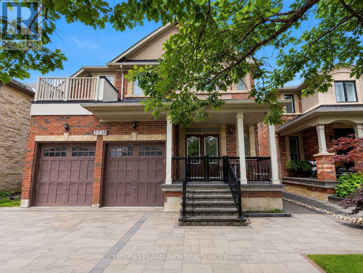
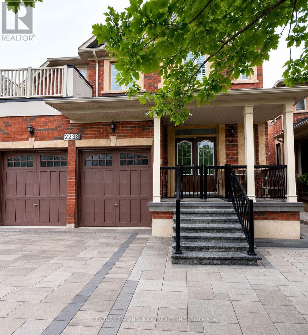
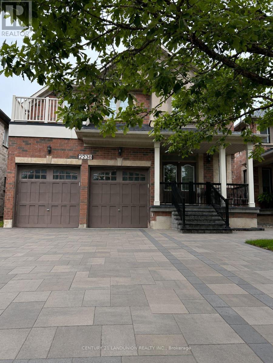
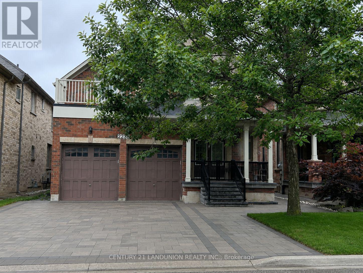
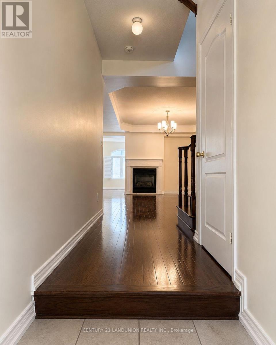
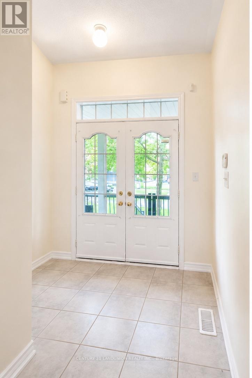
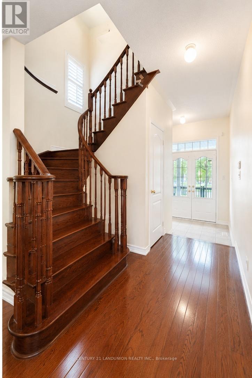
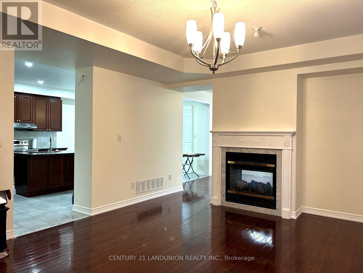
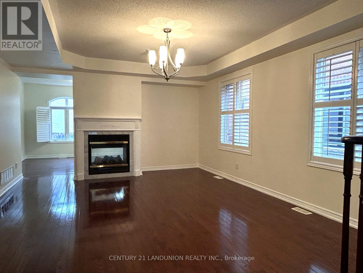
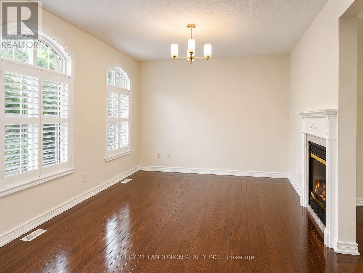
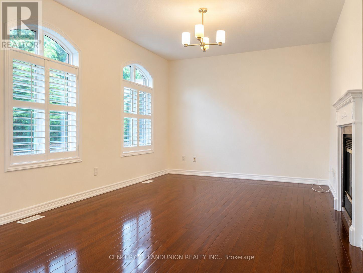
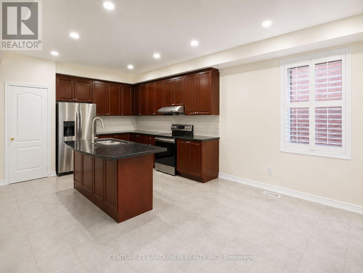
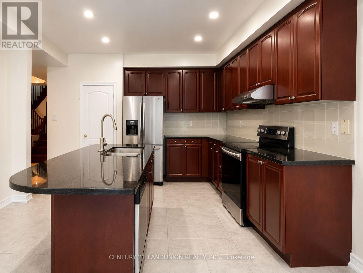
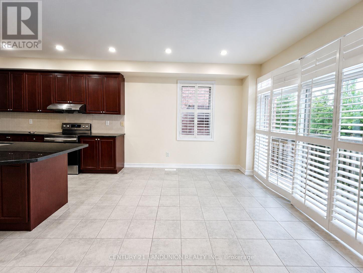
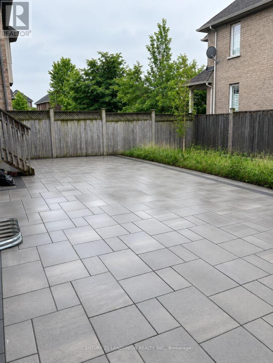
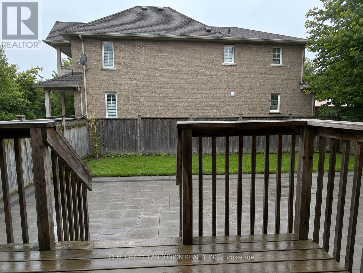
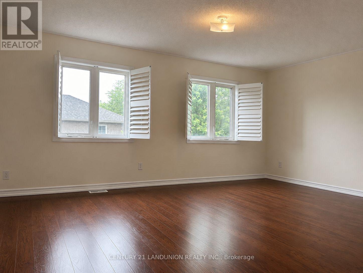
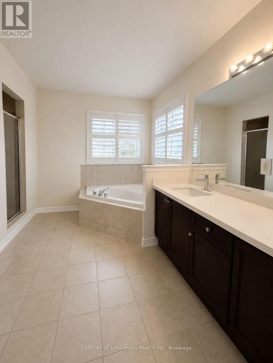
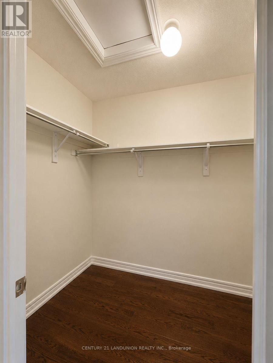
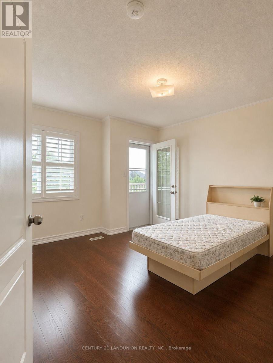
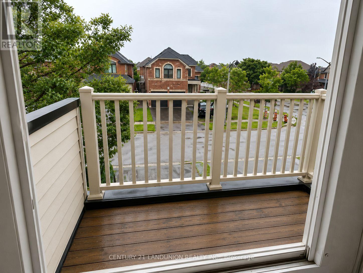
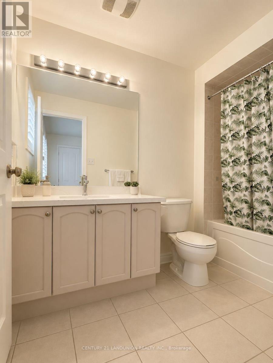
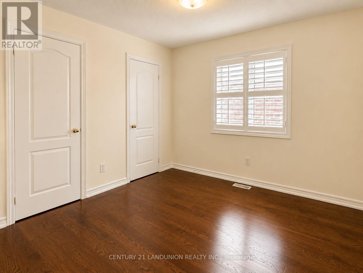
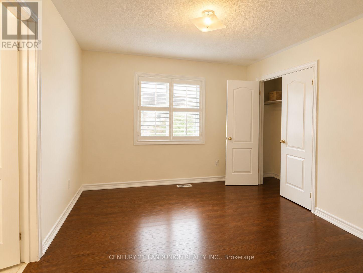
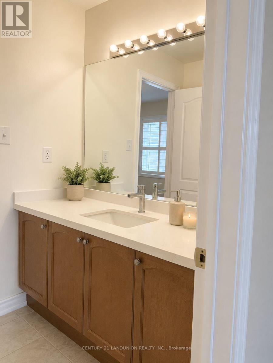
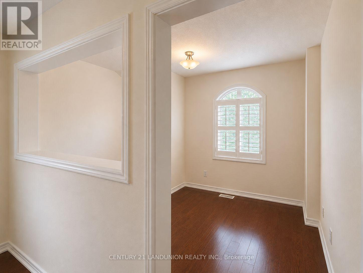
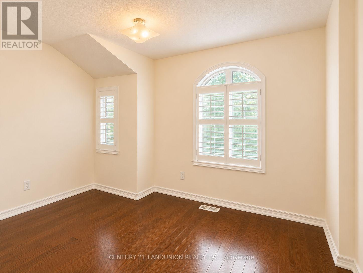
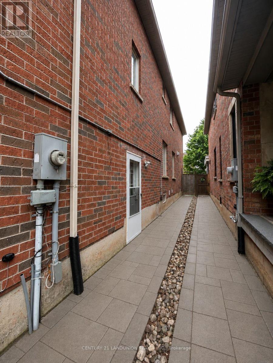
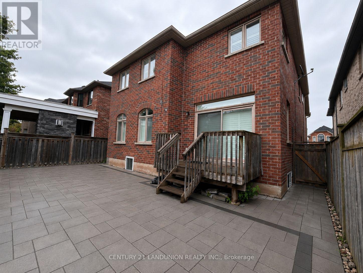
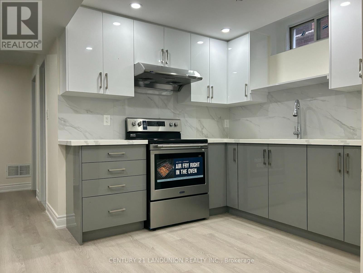
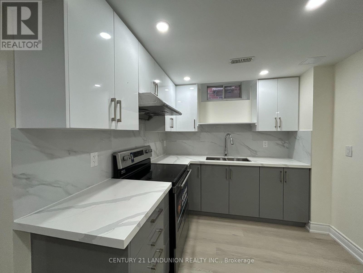
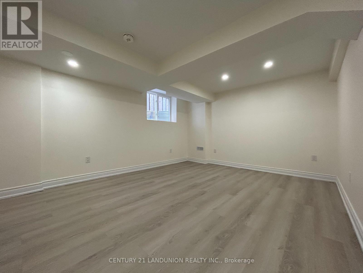
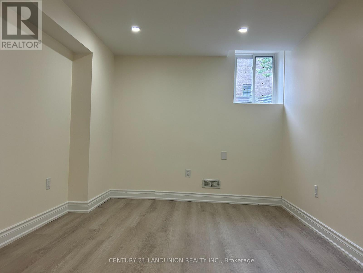
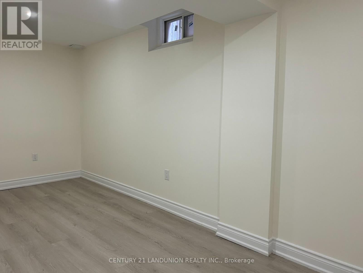
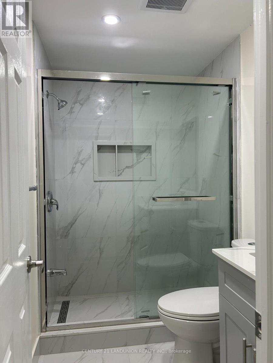
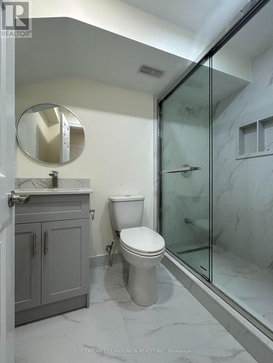
Rare Opportunity To Lease A Distinguished Executive Residence In The Highly Sought-After West Oak Trails Community. Bright, Beautifully Maintained And Filled With Natural Light, This Exceptional Family Home Offers An Impressive Amount Of Living Space Across Three Finished Levels, Combining Luxury, Functionality And Flexibility For Modern Family Living.Designed With An Exceptional Layout And Abundant Natural Light Throughout, The Main Floor Features Spacious Living And Family Rooms Ideal For Both Everyday Living And Entertaining. The Well-Appointed Kitchen Flows Seamlessly Into A Generous Dining Area Overlooking The Private Backyard, Complete With An Expansive Interlock Stone Patio Perfect For Summer Gatherings, Outdoor Dining And Relaxed Family Living.The Upper Level Offers 4 Generous Bedrooms, 3 Full Bathrooms And A Versatile Loft Area Ideal As A Home Office, Study Lounge, Media Room Or Additional Family Space. The Primary Suite Features A Private Ensuite Retreat, While A Secondary Bedroom Also Enjoys Its Own Ensuite Bathroom. One Bedroom Offers Direct Access To A Private Balcony, Creating A Bright And Unique Personal Retreat.The Professionally Finished Legal Basement Apartment Features 3 Bedrooms, 2 Bathrooms, A Separate Side Entrance, Open-Concept Living And Dining Area, Private Laundry And Exceptional Flexibility For Extended Family Or Multi-Generational Living.Surrounded By Parks, Scenic Trails And Family-Friendly Amenities, This Home Is Ideally Located Near Top-Ranked Schools, Shopping, Oakville Trafalgar Memorial Hospital, GO Transit, QEW And Hwy 403. ***Flexible Leasing Options Available: Entire Home, Upper Levels Only, Or Legal Basement Apartment Separately. (id:43681)
房源概要
| MLS® Number | W13485116 |
| 房源类型 | 民宅 |
| 社区名字 | 1019 - WM Westmount |
| 设备类型 | 热水器 |
| 特征 | 无地毯 |
| 总车位 | 4 |
| 租赁设备类型 | 热水器 |
详 情
| 浴室 | 6 |
| 地上卧房 | 4 |
| 地下卧室 | 3 |
| 总卧房 | 7 |
| 地下室功能 | Apartment In Basement |
| 地下室类型 | N/a |
| 施工种类 | 独立屋 |
| 空调 | 中央空调 |
| 外墙 | 砖 |
| 壁炉 | 有 |
| 地基类型 | 混凝土 |
| 客人卫生间(不包含洗浴) | 1 |
| 供暖方式 | 天然气 |
| 供暖类型 | 压力热风 |
| 储存空间 | 2 |
| 内部尺寸 | 2500 - 3000 Sqft |
| 类型 | 独立屋 |
| 设备间 | 市政供水 |
车 位
| 附加车库 | |
| Garage |
土地
| 英亩数 | 无 |
| 污水道 | Sanitary Sewer |
| 土地深度 | 109 Ft ,10 In |
| 土地宽度 | 40 Ft |
| 不规则大小 | 40 X 109.9 Ft |
房 间
| 楼 层 | 类 型 | 长 度 | 宽 度 | 面 积 |
|---|---|---|---|---|
| 二楼 | 主卧 | 4.5 m | 5.5 m | 4.5 m x 5.5 m |
| 二楼 | 第二卧房 | 3.5 m | 4.5 m | 3.5 m x 4.5 m |
| 二楼 | 第三卧房 | 3.5 m | 4 m | 3.5 m x 4 m |
| 二楼 | Bedroom 4 | 3.5 m | 4 m | 3.5 m x 4 m |
| 二楼 | Loft | 3.5 m | 4 m | 3.5 m x 4 m |
| 地下室 | 卧室 | 3.5 m | 3 m | 3.5 m x 3 m |
| 地下室 | 卧室 | 3.5 m | 3 m | 3.5 m x 3 m |
| 地下室 | 厨房 | 5 m | 5.5 m | 5 m x 5.5 m |
| 地下室 | 卧室 | 4.5 m | 4 m | 4.5 m x 4 m |
| 一楼 | 客厅 | 4.5 m | 5.5 m | 4.5 m x 5.5 m |
| 一楼 | 家庭房 | 4.5 m | 5.5 m | 4.5 m x 5.5 m |
| 一楼 | 餐厅 | 4 m | 4.5 m | 4 m x 4.5 m |
| 一楼 | 厨房 | 4 m | 4.5 m | 4 m x 4.5 m |

The trademarks REALTOR®, REALTORS®, and the REALTOR® logo are controlled by The Canadian Real Estate Association (CREA) and identify real estate professionals who are members of CREA. The trademarks MLS®, Multiple Listing Service® and the associated logos are owned by The Canadian Real Estate Association (CREA) and identify the quality of services provided by real estate professionals who are members of CREA. The trademark DDF® is owned by The Canadian Real Estate Association (CREA) and identifies CREA's Data Distribution Facility (DDF®)
Toronto Real Estate Board
Century 21 Landunion Realty Inc.
June 24 2026 07:48:35
