
37 Beech Street Grimsby, Ontario L3M 5L9


$699,900
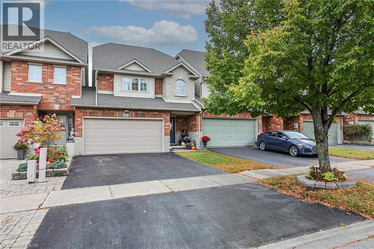
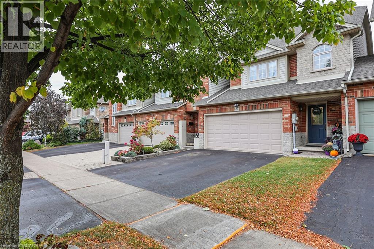
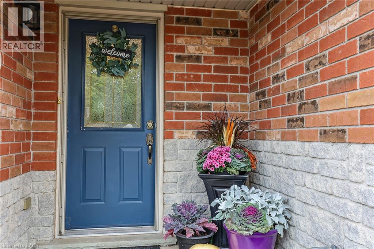
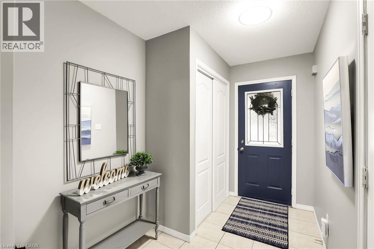
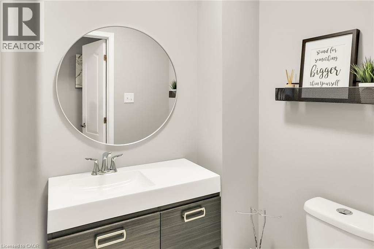
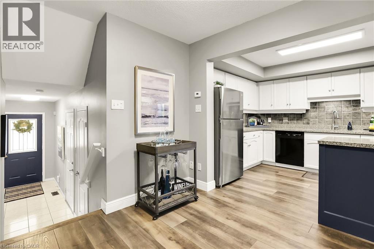
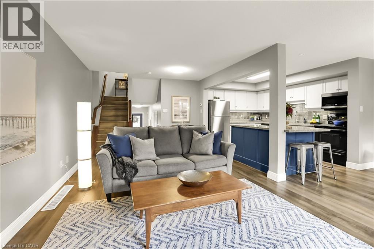
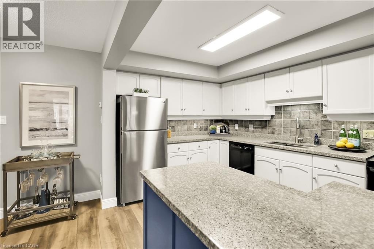
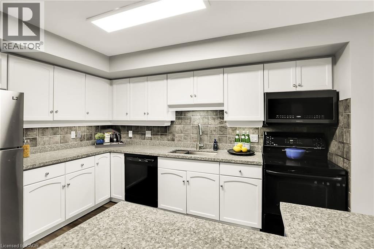
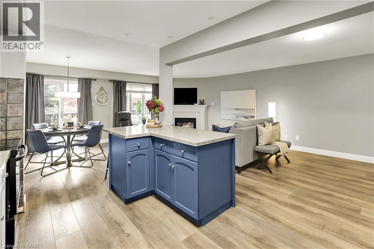
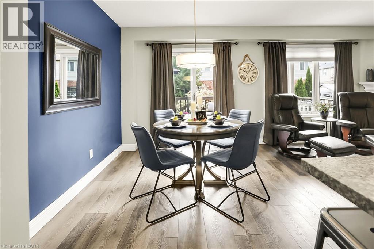
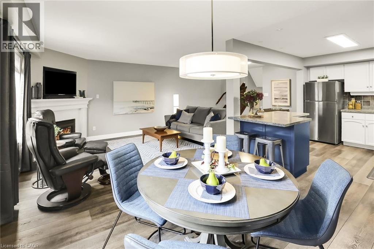
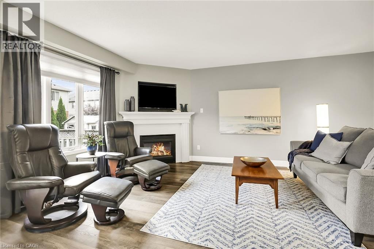
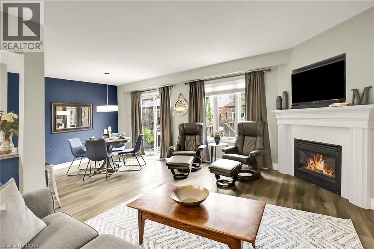
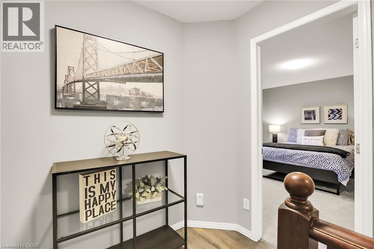
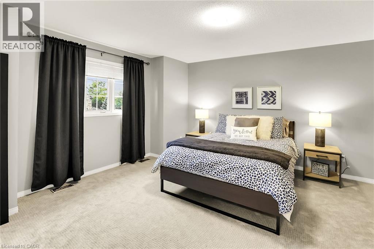
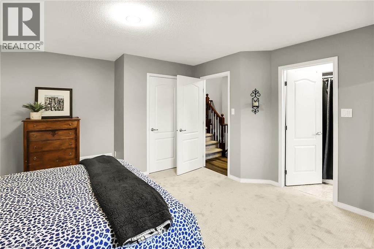
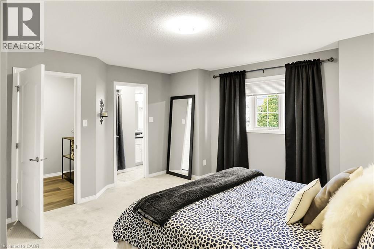
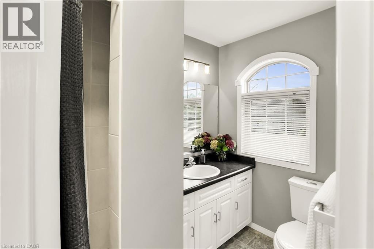
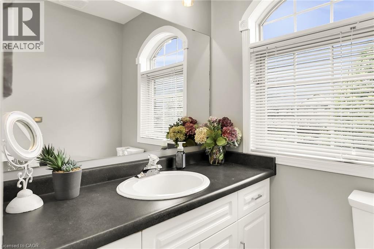
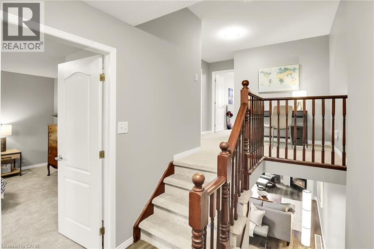
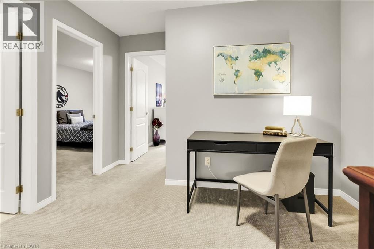
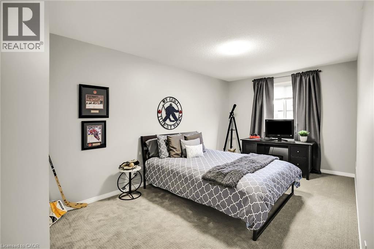
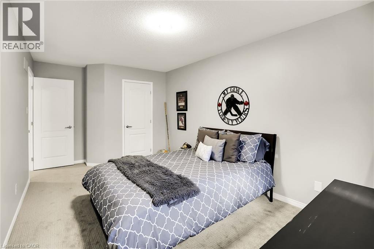
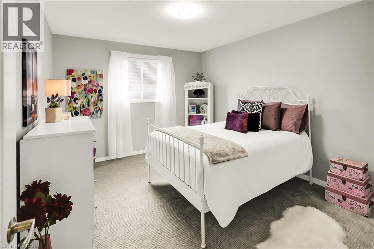
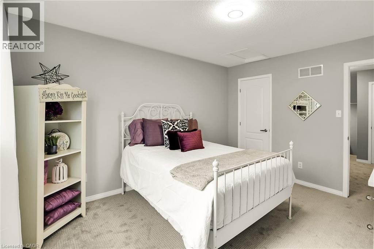
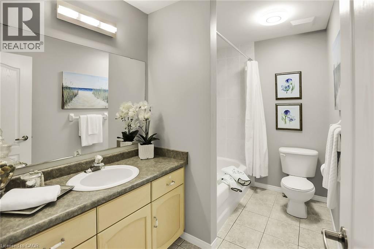
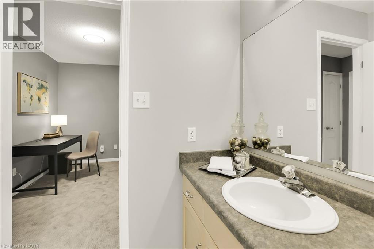
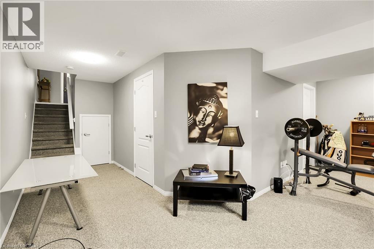
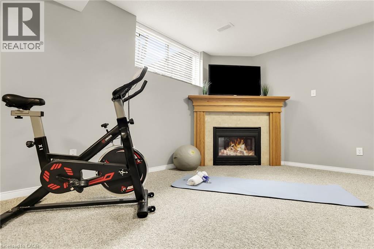
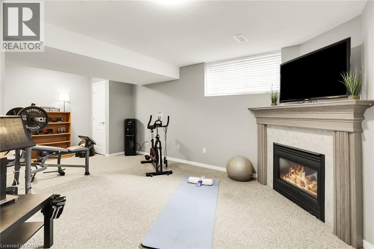
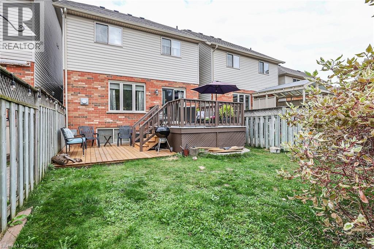
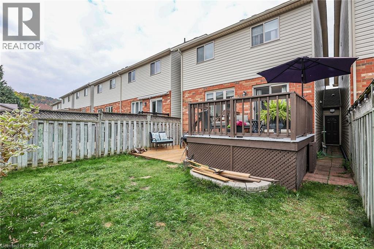
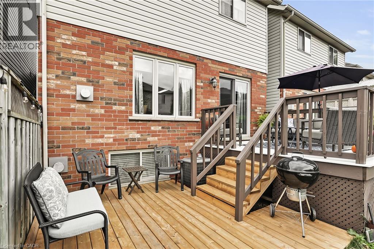
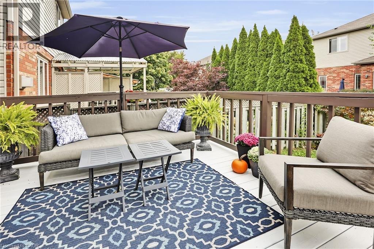
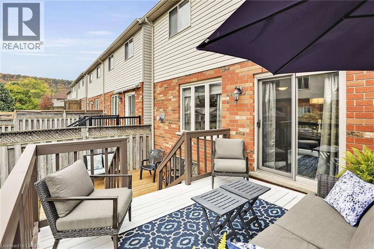
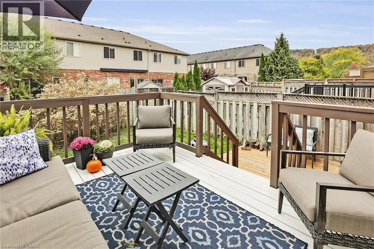
FULLY FINISHED TOWNHOME WITH RARE DOUBLE GARAGE - Welcome to this beautifully updated townhome offering a spacious and functional layout in a highly desirable location. Step inside to a welcoming foyer featuring a renovated 2-piece powder room and a bright, open-concept main floor with new flooring throughout. The inviting family room is anchored by a cozy gas fireplace and flows seamlessly into the eat-in kitchen, complete with solid surface countertops, breakfast bar, and ample cabinetry. The adjoining dining area provides direct access to the fully fenced backyard, featuring a large upper deck and lower patio seating area—perfect for entertaining or relaxing outdoors. The unique split-level upper design offers excellent separation and privacy. The primary suite features a walk-in closet and private 3-piece ensuite, while two additional generously sized bedrooms on the upper level share a well-appointed 4-piece bathroom. New carpeting throughout the upper levels adds comfort and style. The fully finished lower level expands the living space with a bright recreation room featuring a large window and second gas fireplace, making it an ideal space for family gatherings, a home office, or playroom. Ideally situated with a park directly across the street and just minutes from schools, the Peach King Centre, shopping, and convenient QEW access, this move-in-ready home offers exceptional value and lifestyle. (id:43681)
房源概要
| MLS® Number | 40842379 |
| 房源类型 | 民宅 |
| 附近的便利设施 | 公园, 学校 |
| 社区特征 | 社区活动中心, School Bus |
| 设备类型 | 热水器 |
| 总车位 | 4 |
| 租赁设备类型 | 热水器 |
详 情
| 浴室 | 3 |
| 地上卧房 | 3 |
| 总卧房 | 3 |
| 家电类 | 洗碗机, 烘干机, 冰箱, 炉子, 洗衣机, 嵌入式微波炉 |
| 地下室进展 | 已装修 |
| 地下室类型 | 全完工 |
| 施工日期 | 2000 |
| 施工种类 | 附加的 |
| 空调 | 中央空调 |
| 外墙 | 砖, 乙烯基壁板 |
| 壁炉 | 有 |
| Fireplace Total | 2 |
| 地基类型 | 混凝土浇筑 |
| 客人卫生间(不包含洗浴) | 1 |
| 供暖方式 | 天然气 |
| 供暖类型 | 压力热风 |
| 储存空间 | 2 |
| 内部尺寸 | 1800 Sqft |
| 类型 | 联排别墅 |
| 设备间 | 市政供水 |
车 位
| 附加车库 |
土地
| 入口类型 | Road Access |
| 英亩数 | 无 |
| 土地便利设施 | 公园, 学校 |
| 污水道 | 城市污水处理系统 |
| 土地深度 | 100 Ft |
| 土地宽度 | 25 Ft |
| 规划描述 | Rm2 |
房 间
| 楼 层 | 类 型 | 长 度 | 宽 度 | 面 积 |
|---|---|---|---|---|
| 二楼 | 四件套浴室 | Measurements not available | ||
| 二楼 | 卧室 | 13'0'' x 10'10'' | ||
| 二楼 | 卧室 | 17'7'' x 9'10'' | ||
| 二楼 | 完整的浴室 | Measurements not available | ||
| 二楼 | 主卧 | 14'10'' x 13'8'' | ||
| 地下室 | 洗衣房 | Measurements not available | ||
| 地下室 | 娱乐室 | 20'0'' x 10'0'' | ||
| 一楼 | 两件套卫生间 | Measurements not available | ||
| 一楼 | 在厨房吃 | 22'5'' x 9'0'' | ||
| 一楼 | 家庭房 | 22'11'' x 12'0'' |
https://www.realtor.ca/real-estate/29948331/37-beech-street-grimsby

The trademarks REALTOR®, REALTORS®, and the REALTOR® logo are controlled by The Canadian Real Estate Association (CREA) and identify real estate professionals who are members of CREA. The trademarks MLS®, Multiple Listing Service® and the associated logos are owned by The Canadian Real Estate Association (CREA) and identify the quality of services provided by real estate professionals who are members of CREA. The trademark DDF® is owned by The Canadian Real Estate Association (CREA) and identifies CREA's Data Distribution Facility (DDF®)
REALTORS® Association of Hamilton-Burlington
Royal LePage State Realty Inc.
July 13 2026 06:33:28
