2 卧室
2 浴室
1100 - 1500 sqft
平房
壁炉
Inground Pool
中央空调
风热取暖
Landscaped
$474,900
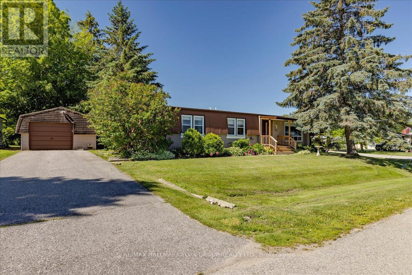
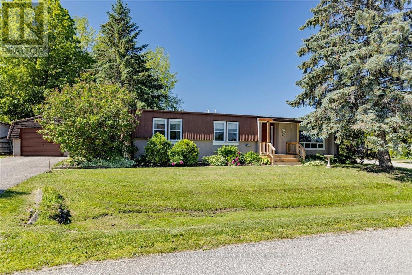
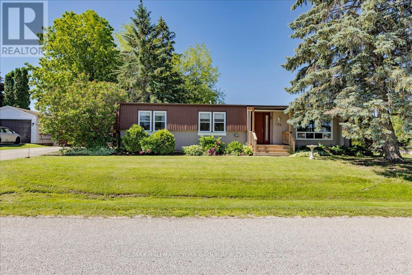
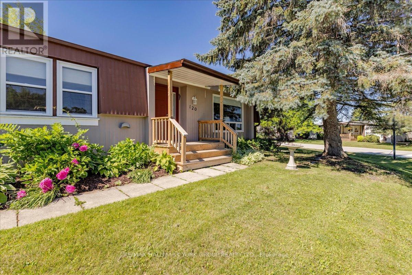
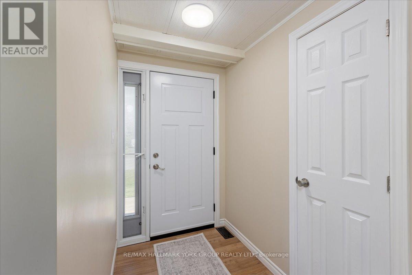
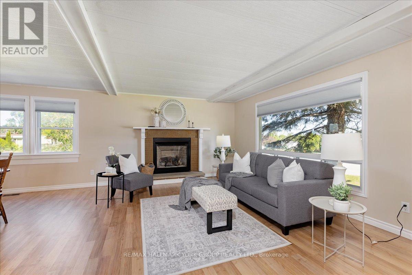
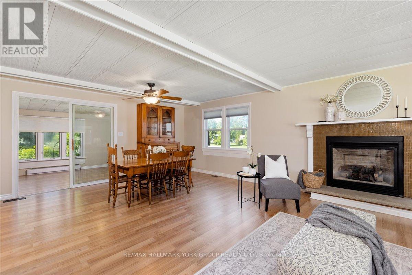
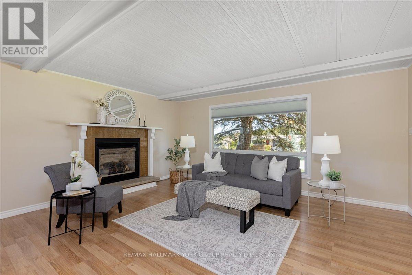
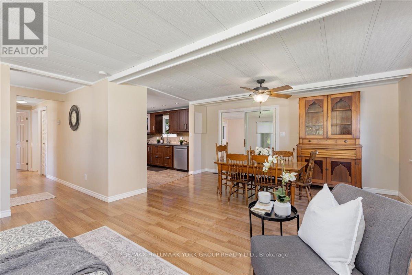
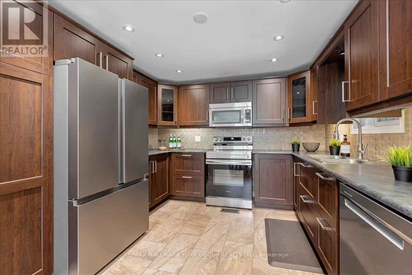
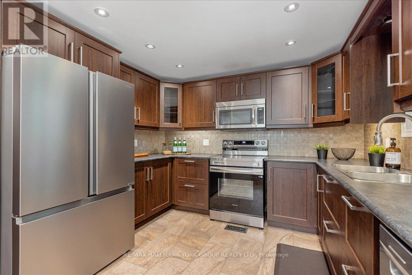
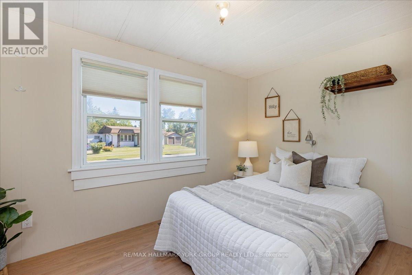
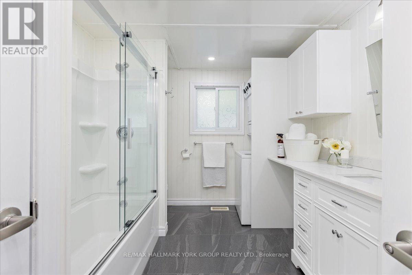
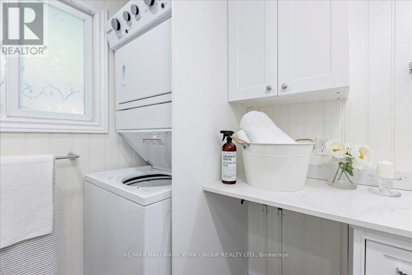
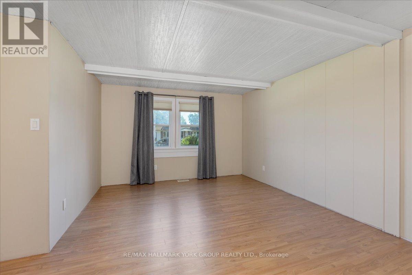
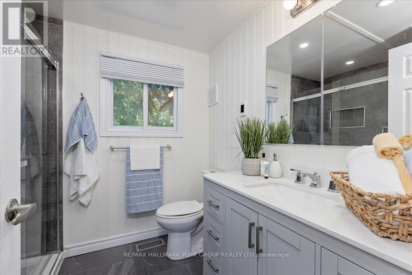
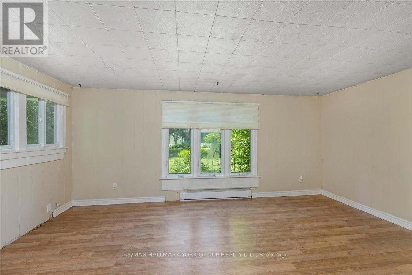
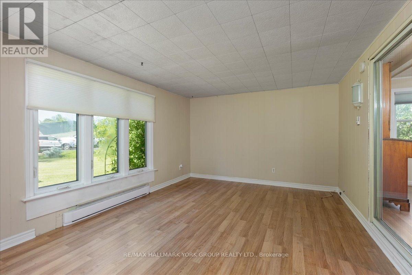
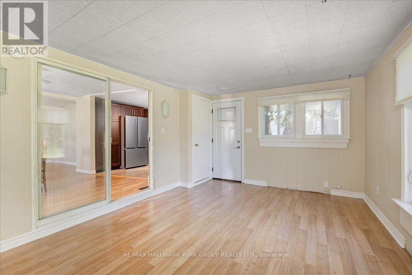
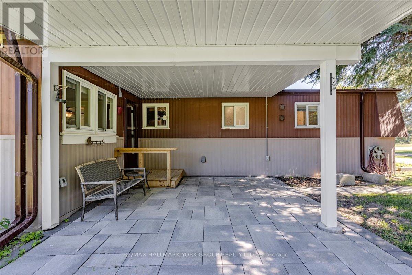
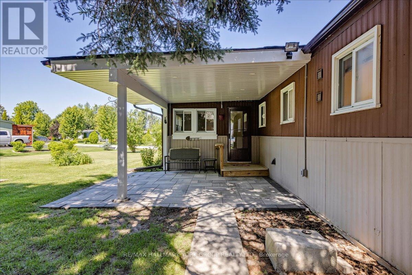
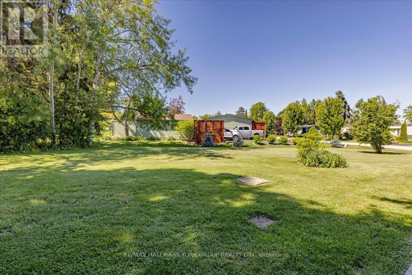
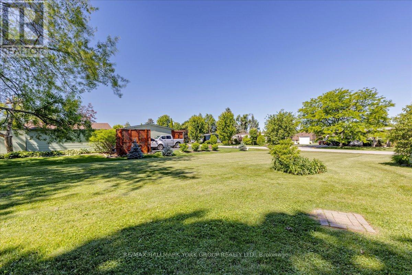
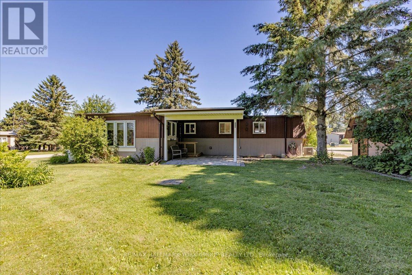
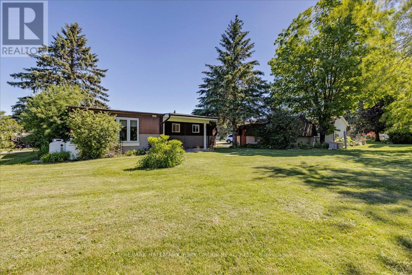
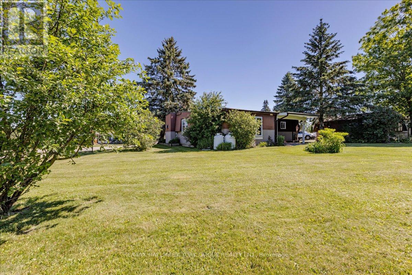
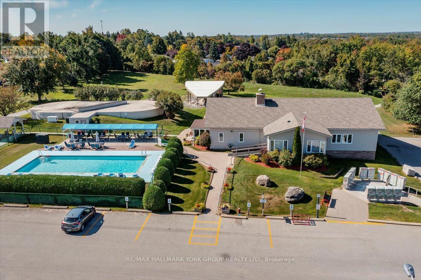
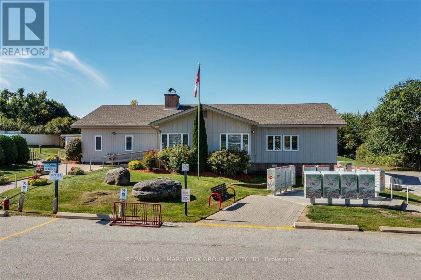
Welcome to 120 Roxanna Drive! Nestled in the highly sought-after 55+ adult living community of Sutton By the Lake, this warm and charming 2-bedroom, 2-bathroom Sutton Model offers just over 1100 sq ft, the perfect blend of comfort, convenience, and community, all on a large lot providing peace, privacy and picturesque views right from your backyard! Step inside and discover a meticulously maintained home with significant recent upgrades, including both bathrooms, back porch and patio and front porch. Sutton By the Lake provides a vibrant and engaging adult living experience, boasting a strong sense of community and an abundance of amenities including: an outdoor pool, game nights and plenty of events to attend. Nearby amenities include golf courses, parks, churches, and easy access to Lake Simcoe's waterfront. Your opportunity to be a part of this wonderful community awaits! Please note that this is a LANDLEASE in an Adult Community; Occupancy Max is 2 Persons. (id:43681)
房源概要
|
MLS® Number
|
N13484394 |
|
房源类型
|
民宅 |
|
社区名字
|
Sutton & Jackson's Point |
|
附近的便利设施
|
公园, Beach, 近高尔夫球场 |
|
社区特征
|
社区活动中心 |
|
设备类型
|
Propane Tank |
|
特征
|
Flat Site, Dry, 无地毯 |
|
总车位
|
5 |
|
泳池类型
|
Inground Pool |
|
租赁设备类型
|
Propane Tank |
|
结构
|
Porch |
详 情
|
浴室
|
2 |
|
地上卧房
|
2 |
|
总卧房
|
2 |
|
Age
|
31 To 50 Years |
|
公寓设施
|
Fireplace(s) |
|
家电类
|
洗碗机, Water Heater, 炉子, 冰箱 |
|
建筑风格
|
平房 |
|
地下室类型
|
Crawl Space |
|
Construction Style Other
|
Manufactured |
|
空调
|
中央空调 |
|
外墙
|
铝壁板 |
|
壁炉
|
有 |
|
Fireplace Total
|
1 |
|
Flooring Type
|
Laminate, Ceramic |
|
地基类型
|
Unknown |
|
供暖方式
|
Propane |
|
供暖类型
|
压力热风 |
|
储存空间
|
1 |
|
内部尺寸
|
1100 - 1500 Sqft |
|
类型
|
Modular |
|
设备间
|
Community Water System |
车 位
土地
|
英亩数
|
无 |
|
土地便利设施
|
公园, Beach, 近高尔夫球场 |
|
Landscape Features
|
Landscaped |
|
污水道
|
Septic System |
|
土地深度
|
128 Ft ,3 In |
|
土地宽度
|
82 Ft ,8 In |
|
不规则大小
|
82.7 X 128.3 Ft |
|
地表水
|
湖泊/池塘 |
房 间
| 楼 层 |
类 型 |
长 度 |
宽 度 |
面 积 |
|
一楼 |
客厅 |
4.28 m |
3.27 m |
4.28 m x 3.27 m |
|
一楼 |
餐厅 |
4.82 m |
3.12 m |
4.82 m x 3.12 m |
|
一楼 |
厨房 |
3.12 m |
3.33 m |
3.12 m x 3.33 m |
|
一楼 |
Sunroom |
5.2 m |
3.58 m |
5.2 m x 3.58 m |
|
一楼 |
主卧 |
4.59 m |
3.56 m |
4.59 m x 3.56 m |
|
一楼 |
第二卧房 |
3.54 m |
2.2 m |
3.54 m x 2.2 m |
设备间
https://www.realtor.ca/real-estate/29947758/120-roxanna-drive-georgina-sutton-jacksons-point-sutton-jacksons-point