
148 Devonshire Drive Wilmot, Ontario N3A 4J7


$934,900管理费,Common Area Maintenance
$247.03 每月
管理费,Common Area Maintenance
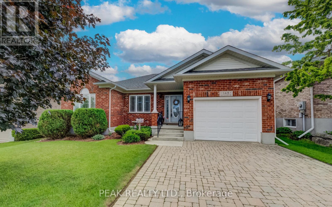
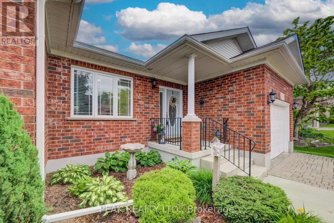
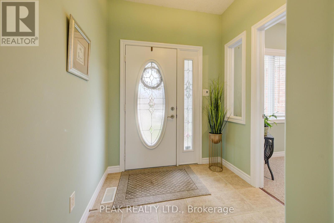
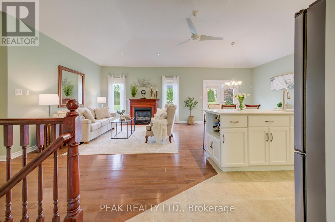
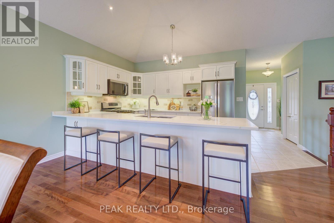
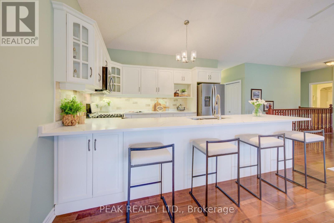
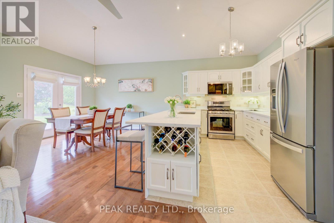
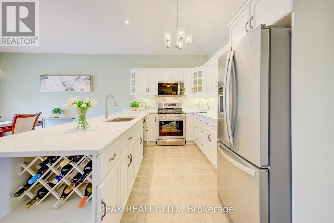
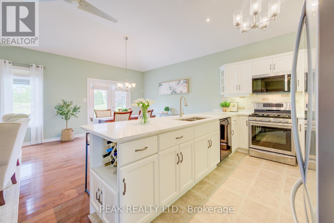
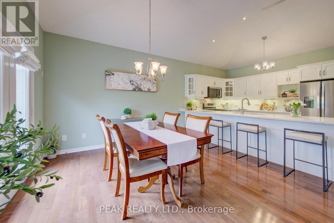
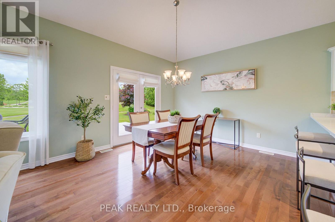
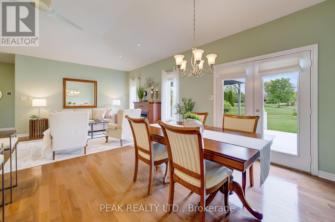
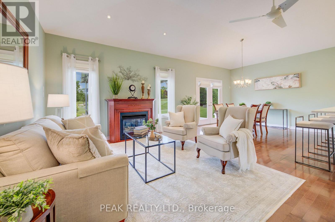
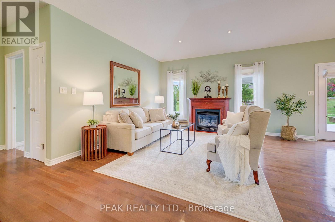
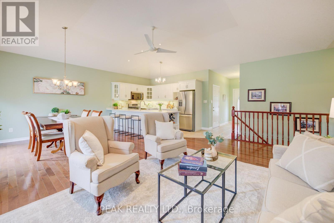
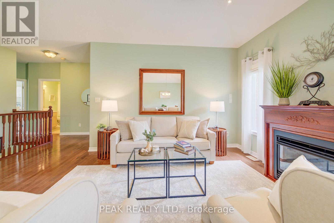
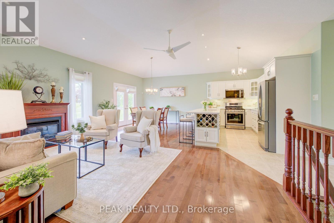
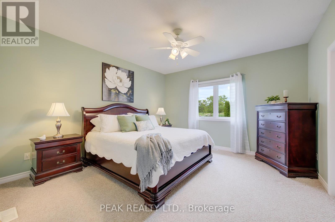
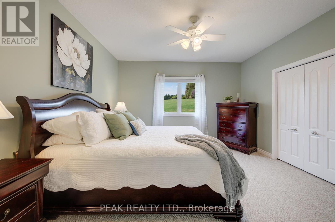
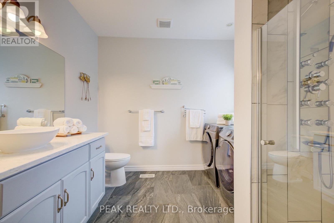
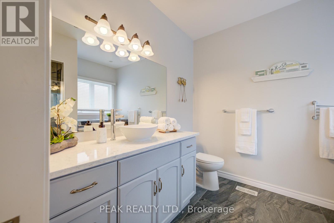
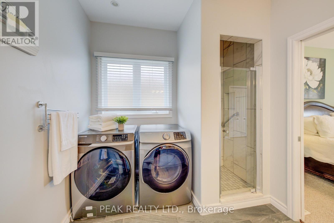
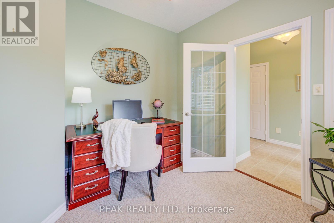
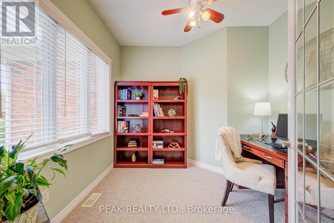
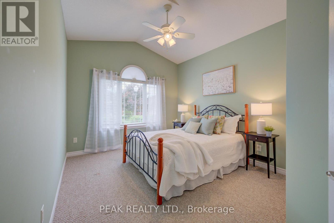
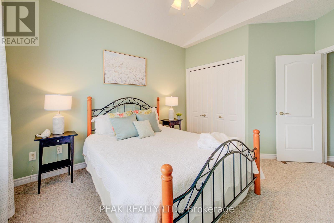
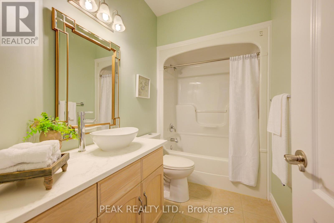
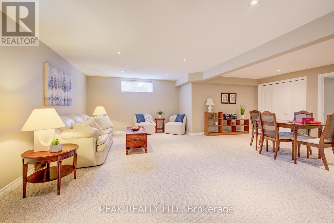
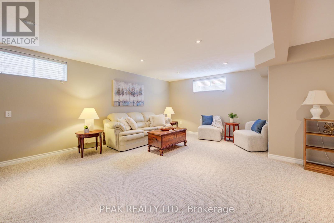
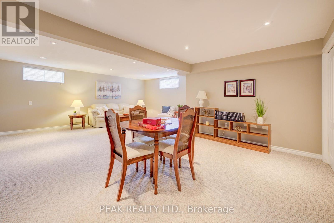
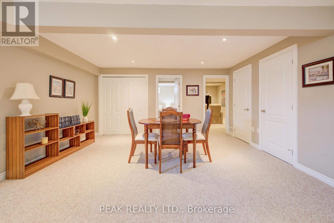
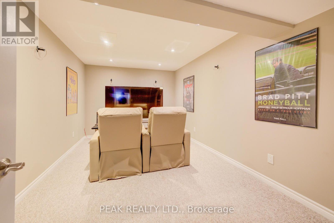
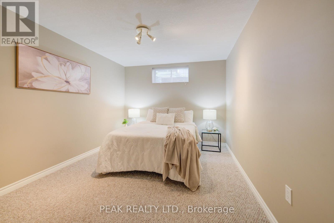
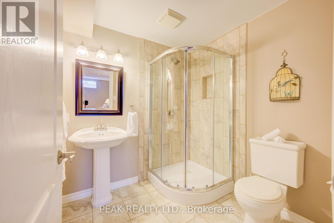
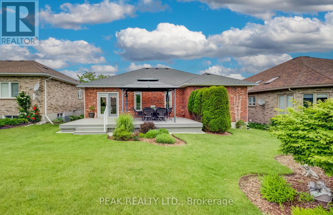
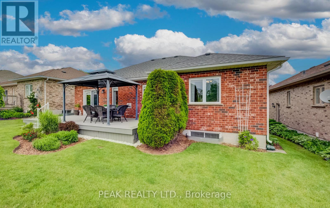
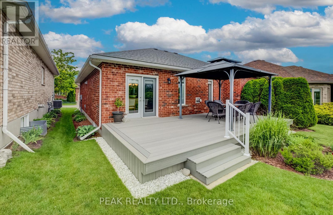
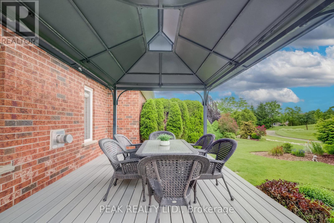
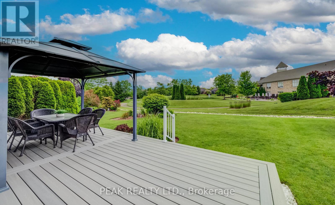
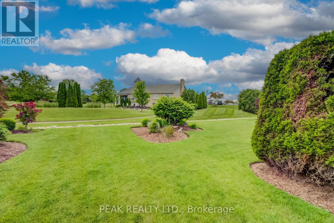
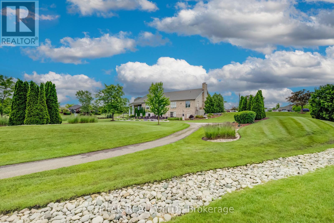
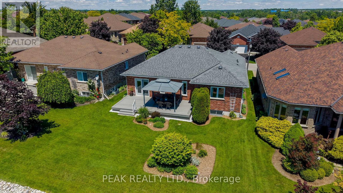
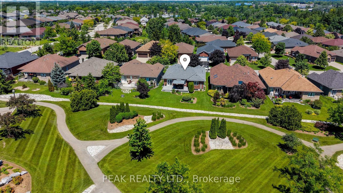
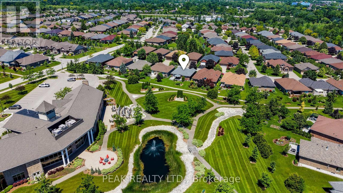
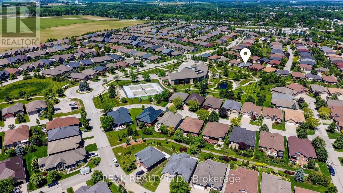
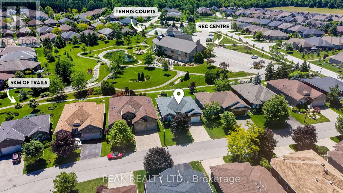
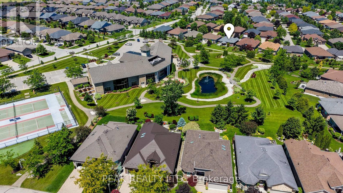
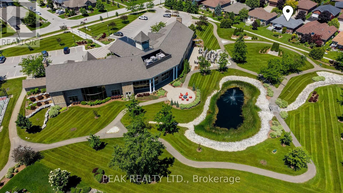
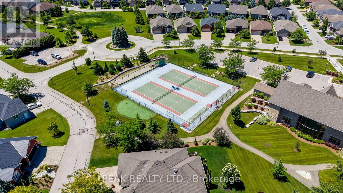
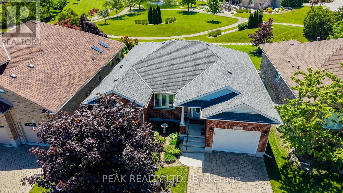
$247.03 每月Welcome to 148 Devonshire Drive, a rarely offered Montana model on one of Stonecroft's premium lots. The standout feature is the setting. Backing onto green space and a pond, this property offers a level of privacy seldom found in the community. Enjoy unobstructed views from the newly installed composite deck, with neighbouring homes and decks largely out of sight. Whether it's your morning coffee or an evening glass of wine, the backyard provides a peaceful and private outdoor living space. Inside, the open-concept Montana model offers 1,405 sq. ft. on the main floor plus approximately 1,200 sq. ft. of finished living space in the lower level. The main floor features two bedrooms, two full bathrooms, and a dedicated den-ideal for a home office, reading room, or hobby space. The updated white galley kitchen is finished with a large stone island, stainless steel appliances, crown moulding, and a stylish backsplash. The primary ensuite has been renovated with stone countertops, raised vessel sinks, and a glass shower. For added convenience, the laundry has been relocated to the ensuite. The finished lower level provides exceptional additional living space with a large family room, third bedroom, media room with surround sound, and a three-piece bathroom-perfect for guests or extended family. This home has been meticulously maintained and offers peace of mind with a new furnace and air conditioner (2023) and roof replacement (2017). Residents of Stonecroft enjoy access to an impressive 18,000 sq. ft. recreation centre with indoor pool, fitness room, games and media rooms, library, party room, billiards, tennis courts, over 5 km of scenic walking trails, and an active social lifestyle. (id:43681)
房源概要
| MLS® Number | X13484218 |
| 房源类型 | 民宅 |
| 附近的便利设施 | 近高尔夫球场, 公园 |
| 社区特征 | Pets Allowed With Restrictions, 社区活动中心 |
| 设备类型 | 热水器 |
| 特征 | Conservation/green Belt, 阳台 |
| 总车位 | 3 |
| 泳池类型 | 地下游泳池 |
| 租赁设备类型 | 热水器 |
| 结构 | Tennis Court, Clubhouse, Deck |
详 情
| 浴室 | 3 |
| 地上卧房 | 2 |
| 地下卧室 | 1 |
| 总卧房 | 3 |
| Age | 31 To 50 Years |
| 公寓设施 | 健身房, Recreation Centre, Fireplace(s) |
| 家电类 | Garage Door Opener Remote(s), Central Vacuum, Water Softener, Water Heater |
| 建筑风格 | 平房 |
| 地下室进展 | 已装修 |
| 地下室类型 | 全完工 |
| 施工种类 | 独立屋 |
| 空调 | 中央空调 |
| 外墙 | 砖 |
| 壁炉 | 有 |
| Fireplace Total | 1 |
| 地基类型 | 混凝土浇筑 |
| 供暖方式 | 天然气 |
| 供暖类型 | 压力热风 |
| 储存空间 | 1 |
| 内部尺寸 | 1400 - 1599 Sqft |
| 类型 | 独立屋 |
车 位
| 附加车库 | |
| Garage |
土地
| 英亩数 | 无 |
| 土地便利设施 | 近高尔夫球场, 公园 |
| Landscape Features | Landscaped |
| 地表水 | 湖泊/池塘 |
| 规划描述 | Z15 |
房 间
| 楼 层 | 类 型 | 长 度 | 宽 度 | 面 积 |
|---|---|---|---|---|
| 地下室 | 娱乐,游戏房 | 7.06 m | 5.86 m | 7.06 m x 5.86 m |
| 地下室 | Media | 4.85 m | 2.99 m | 4.85 m x 2.99 m |
| 地下室 | 其它 | 8.17 m | 5.25 m | 8.17 m x 5.25 m |
| 地下室 | 浴室 | 2.11 m | 1.98 m | 2.11 m x 1.98 m |
| 地下室 | 卧室 | 4.85 m | 3.02 m | 4.85 m x 3.02 m |
| 一楼 | 浴室 | 2.97 m | 2.53 m | 2.97 m x 2.53 m |
| 一楼 | 浴室 | 2.81 m | 1.59 m | 2.81 m x 1.59 m |
| 一楼 | 卧室 | 3.26 m | 4.5 m | 3.26 m x 4.5 m |
| 一楼 | 餐厅 | 3.57 m | 3.49 m | 3.57 m x 3.49 m |
| 一楼 | 厨房 | 3.89 m | 2.97 m | 3.89 m x 2.97 m |
| 一楼 | 客厅 | 3.77 m | 5.47 m | 3.77 m x 5.47 m |
| 一楼 | Office | 2.88 m | 3 m | 2.88 m x 3 m |
| 一楼 | 主卧 | 4.14 m | 5.05 m | 4.14 m x 5.05 m |
https://www.realtor.ca/real-estate/29947602/148-devonshire-drive-wilmot

The trademarks REALTOR®, REALTORS®, and the REALTOR® logo are controlled by The Canadian Real Estate Association (CREA) and identify real estate professionals who are members of CREA. The trademarks MLS®, Multiple Listing Service® and the associated logos are owned by The Canadian Real Estate Association (CREA) and identify the quality of services provided by real estate professionals who are members of CREA. The trademark DDF® is owned by The Canadian Real Estate Association (CREA) and identifies CREA's Data Distribution Facility (DDF®)
Toronto Real Estate Board
Peak Realty Ltd.
July 13 2026 12:09:18
