
6468 Bethesda Road E Whitchurch-Stouffville, Ontario L4A 3A7


$7,999,000
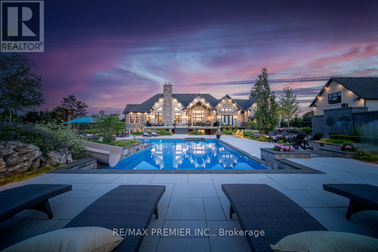
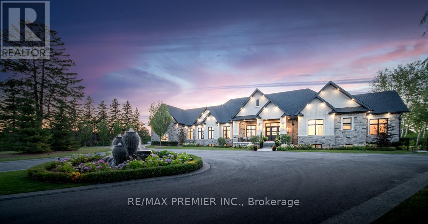
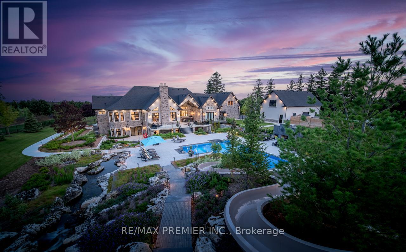
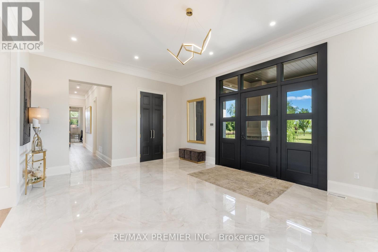
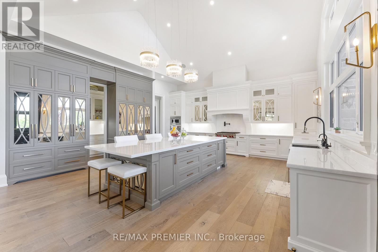
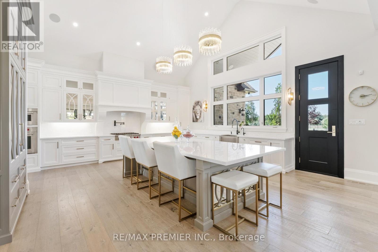
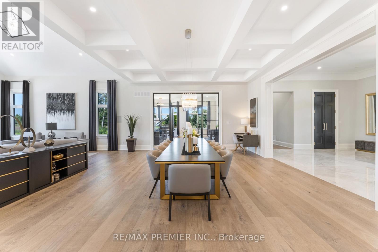
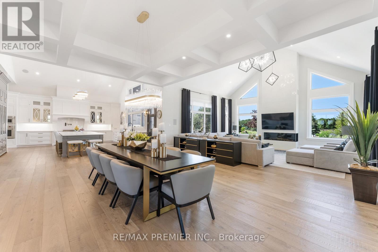
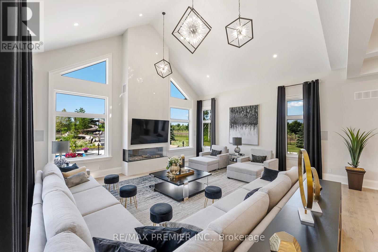
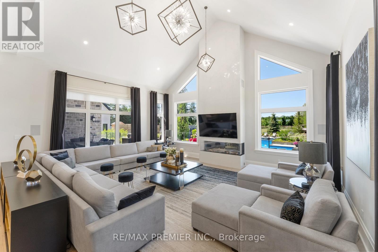
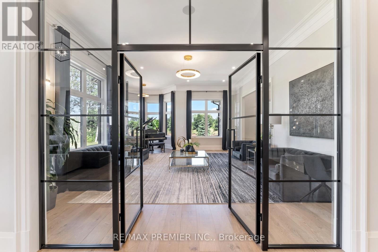
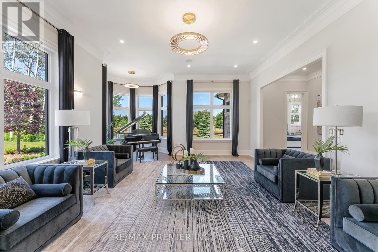
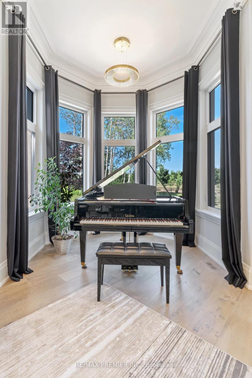
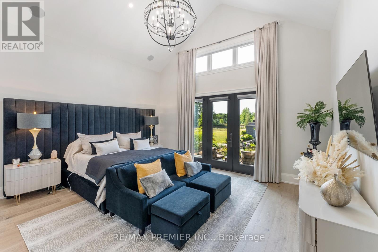
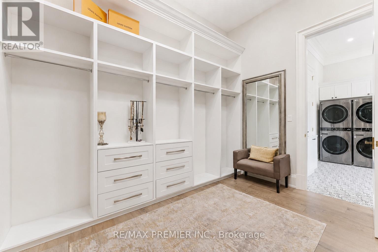
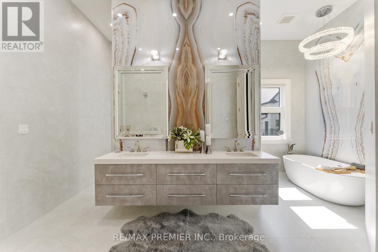
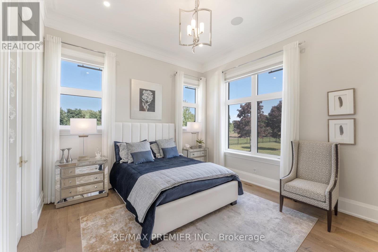
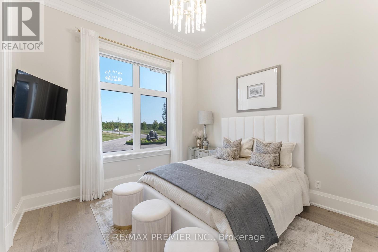
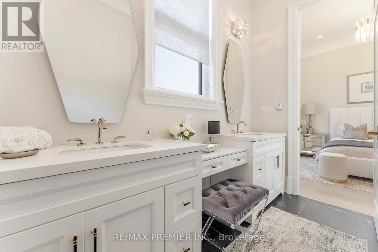
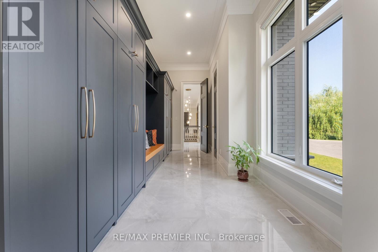
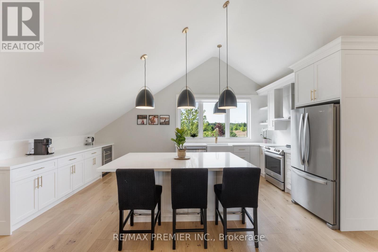
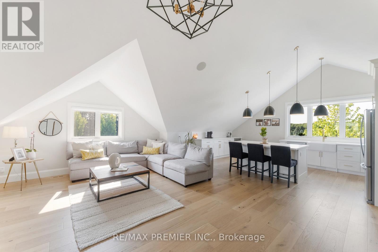
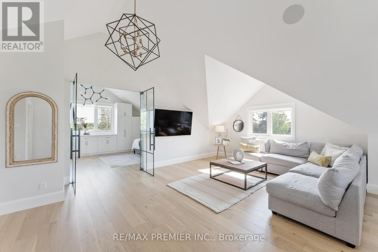
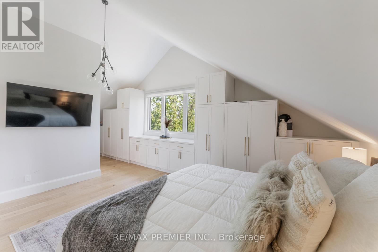
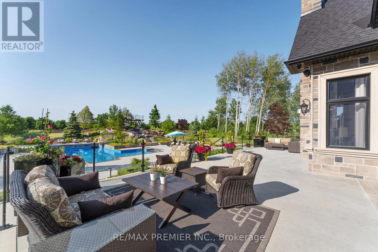
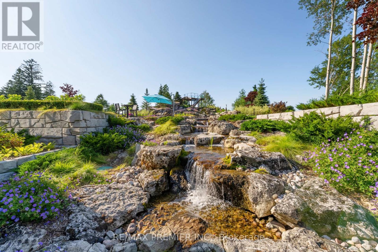
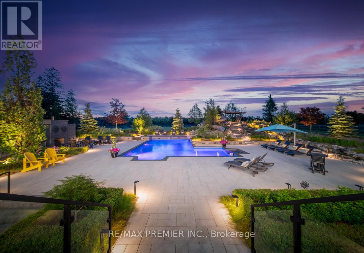
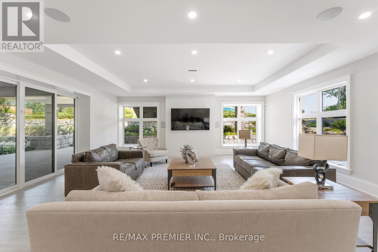
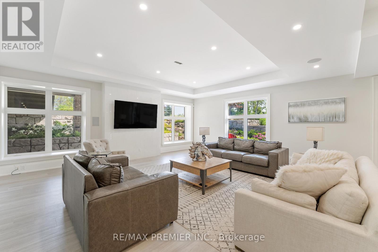
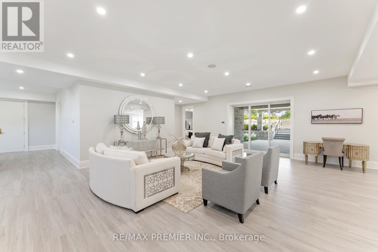
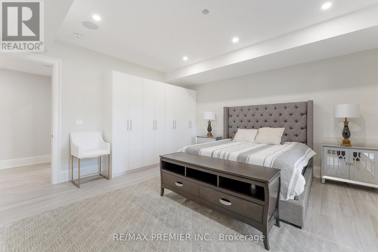
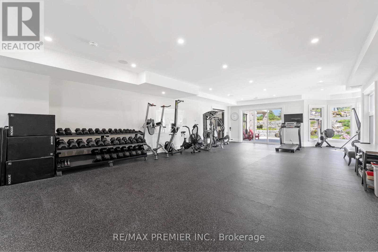
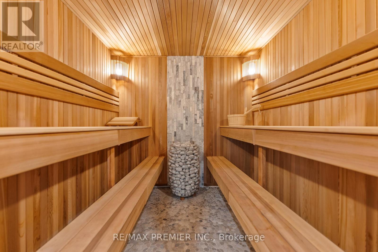
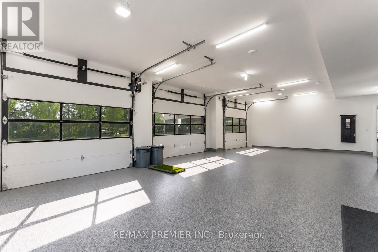
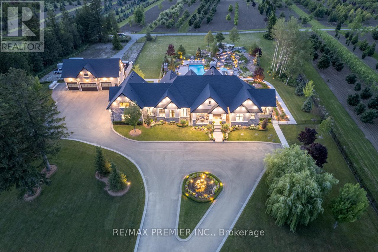
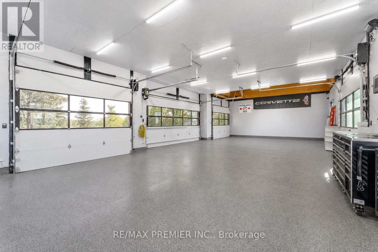
Experience Unparalleled Luxury In This Exceptional Custom Estate Set On A Gated 10-Acre Property. Thoughtfully Designed And Expertly Curated, This Stunning Residence Offers Approximately 12,500 Sq. Ft. Of Luxurious Living Space, Combining Contemporary Style With Classic Refinement. A Grand Foyer With 12-Foot Ceilings Opens To Bright, Flowing Living Spaces Designed For Both Intimate Gatherings And Large-Scale Entertaining. The Impressive Great Room Features Soaring 19-Foot Cathedral Ceilings, While The Chef's Kitchen By Bloomsbury Is Anchored By A 12-Foot Island And Appointed With Wolf Appliances, Custom Cabinetry, And Top Of The Line Marble Finishes. The Coffered-Ceiling Dining Room Offers Breathtaking Panoramic Views. The Primary Suite Is A Private Haven With Oversized Windows, A Spacious Walk-In Closet, And A Spa-Inspired Ensuite With A Soaker Tub And Walk-Through Shower. Four Additional Bedrooms And Eight Beautifully Finished Bathrooms Provide Exceptional Comfort Throughout. A Standout Feature Is The Fully Self-Contained Private Loft, Equipped With Its Own Kitchen, Bathroom, And Laundry, Offering An Independent, Premium Living Space Perfect For Extended Family, Multi-Generational Living, Or Long-Term Guests. The Fully Finished Lower Level Includes A Kitchen, Bedroom, Gym, Sauna, And Games Room Making It The Perfect Retreat For Relaxation And Entertaining. Car Enthusiasts Will Appreciate Garage Space For Up To Nine Vehicles, Including A 1,600 Sq. Ft. Detached Garage, With Heated Floors. The Professionally Landscaped Grounds, Designed By Award-Winning Genoscape, Create An Exceptional Outdoor Oasis Featuring A 120-Foot Waterfall, 100-Foot Waterslide, And Stunning Resort-Style Pool. A Truly One-Of-A-Kind Estate Where Luxury, Comfort, And Craftsmanship Come Together. (id:43681)
房源概要
| MLS® Number | N13484580 |
| 房源类型 | 民宅 |
| 社区名字 | Rural Whitchurch-Stouffville |
| 附近的便利设施 | 近高尔夫球场, 礼拜场所, 公共交通 |
| 特征 | Rolling, Guest Suite, 亲戚套间, Sauna |
| 总车位 | 29 |
| 泳池类型 | Inground Pool |
| 结构 | Deck, Patio(s), Porch, Workshop |
| View Type | View |
详 情
| 浴室 | 8 |
| 地上卧房 | 4 |
| 地下卧室 | 1 |
| 总卧房 | 5 |
| Age | 0 To 5 Years |
| 公寓设施 | Fireplace(s), Separate Heating Controls |
| 家电类 | Garage Door Opener Remote(s), 烤箱 - Built-in, Central Vacuum, Water Purifier, Water Treatment, All, 窗帘 |
| 建筑风格 | 平房 |
| 地下室进展 | 已装修 |
| 地下室功能 | Walk Out, Apartment In Basement, Separate Entrance |
| 地下室类型 | N/a (finished), N/a, N/a |
| Construction Status | Insulation Upgraded |
| 施工种类 | 独立屋 |
| 外墙 | 砖, 石 |
| Fire Protection | Alarm System, Security System, Smoke Detectors |
| 壁炉 | 有 |
| Flooring Type | Hardwood, Ceramic |
| 地基类型 | 混凝土浇筑 |
| 客人卫生间(不包含洗浴) | 2 |
| 供暖方式 | Geo Thermal |
| 供暖类型 | Other |
| 储存空间 | 1 |
| 内部尺寸 | 5000 - 100000 Sqft |
| 类型 | 独立屋 |
| Utility Power | Generator |
| 设备间 | Drilled Well |
车 位
| 附加车库 | |
| Garage |
土地
| 英亩数 | 有 |
| 围栏类型 | Fenced Yard |
| 土地便利设施 | 近高尔夫球场, 宗教场所, 公共交通 |
| Landscape Features | Lawn Sprinkler, Landscaped |
| 污水道 | Septic System |
| 土地深度 | 1340 Ft ,3 In |
| 土地宽度 | 330 Ft ,4 In |
| 不规则大小 | 330.4 X 1340.3 Ft |
房 间
| 楼 层 | 类 型 | 长 度 | 宽 度 | 面 积 |
|---|---|---|---|---|
| 地下室 | 厨房 | 4.4 m | 5.2 m | 4.4 m x 5.2 m |
| 地下室 | Exercise Room | 14 m | 6.8 m | 14 m x 6.8 m |
| 一楼 | 厨房 | 6.9 m | 5.6 m | 6.9 m x 5.6 m |
| 一楼 | 餐厅 | 7 m | 5.6 m | 7 m x 5.6 m |
| 一楼 | 家庭房 | 7.5 m | 6.4 m | 7.5 m x 6.4 m |
| 一楼 | 客厅 | 7 m | 5.4 m | 7 m x 5.4 m |
| 一楼 | 主卧 | 5.6 m | 4.85 m | 5.6 m x 4.85 m |
| 一楼 | 第二卧房 | 4.1 m | 4.05 m | 4.1 m x 4.05 m |
| 一楼 | 第三卧房 | 3.7 m | 3.65 m | 3.7 m x 3.65 m |
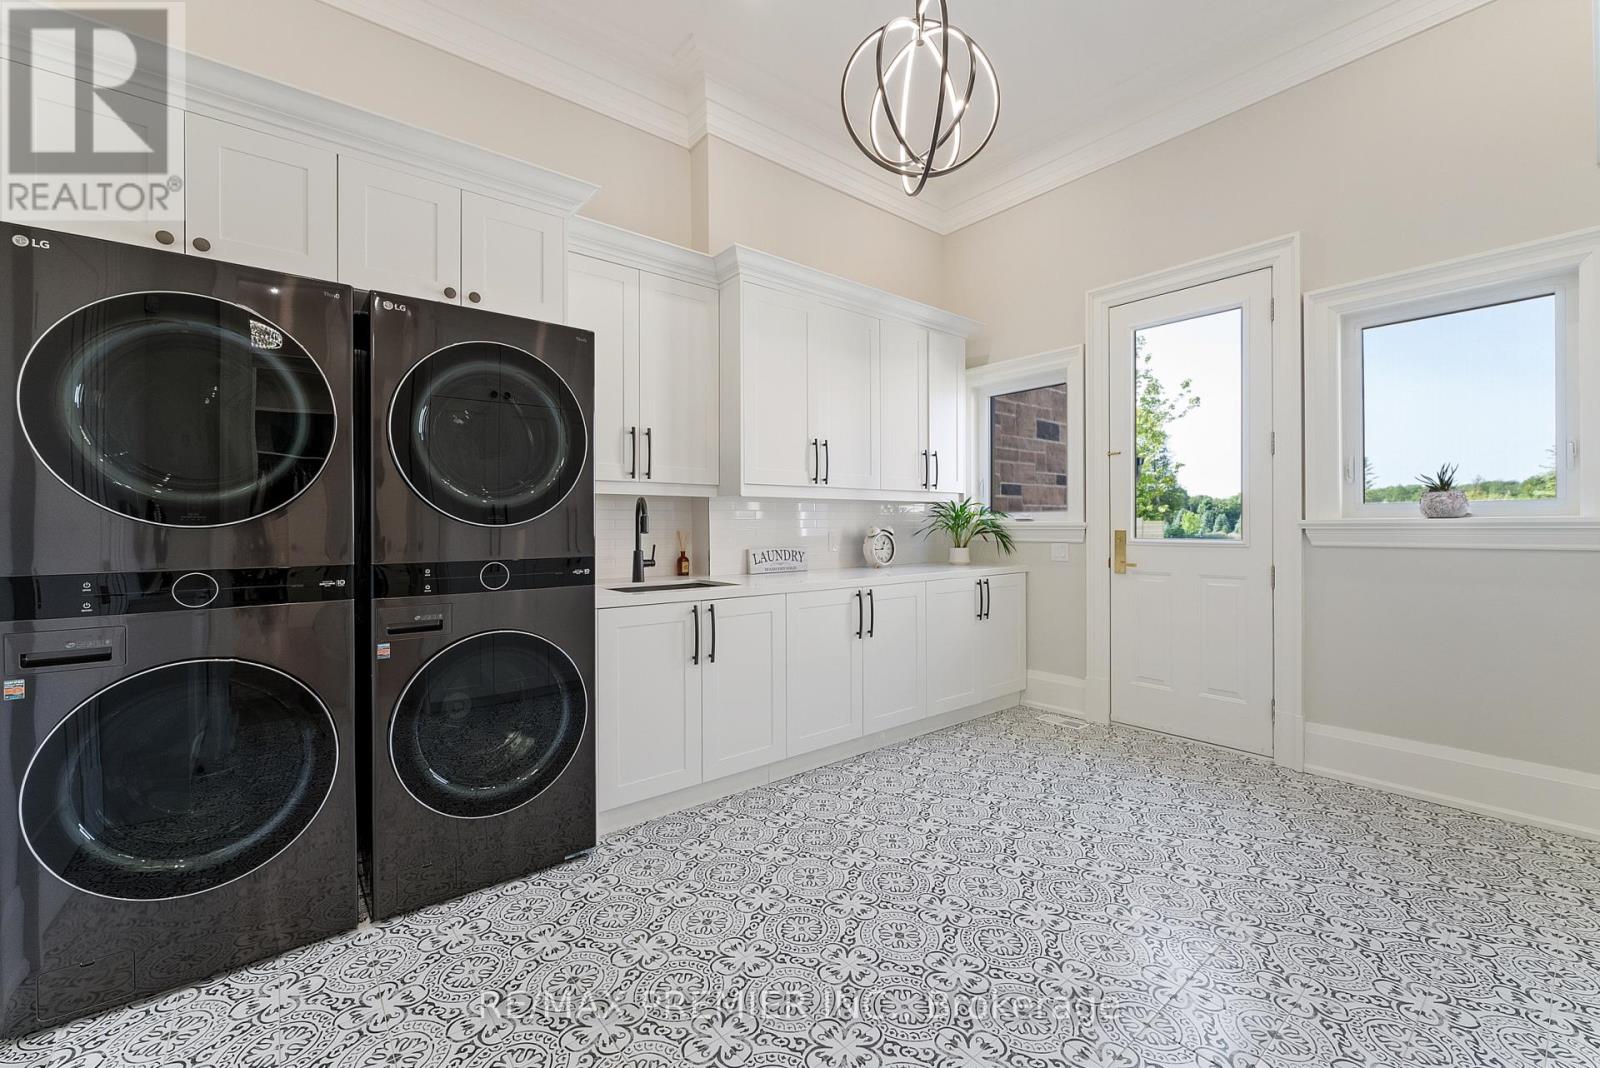
| 一楼 | 洗衣房 | 4.3 m | 3.7 m | 4.3 m x 3.7 m |
| Upper Level | Bedroom 4 | 4.9 m | 4.1 m | 4.9 m x 4.1 m |
| Upper Level | 厨房 | 5.8 m | 4.5 m | 5.8 m x 4.5 m |
| Upper Level | 客厅 | 6.2 m | 4.6 m | 6.2 m x 4.6 m |

The trademarks REALTOR®, REALTORS®, and the REALTOR® logo are controlled by The Canadian Real Estate Association (CREA) and identify real estate professionals who are members of CREA. The trademarks MLS®, Multiple Listing Service® and the associated logos are owned by The Canadian Real Estate Association (CREA) and identify the quality of services provided by real estate professionals who are members of CREA. The trademark DDF® is owned by The Canadian Real Estate Association (CREA) and identifies CREA's Data Distribution Facility (DDF®)
Toronto Real Estate Board
RE/MAX Premier Inc.
September 11 2026 05:55:59
