
22 Lyle Place Guelph, Ontario N1L 1A8


$1,350,000
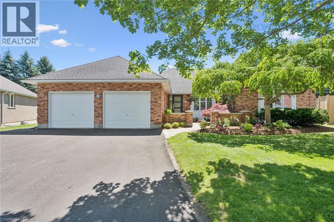
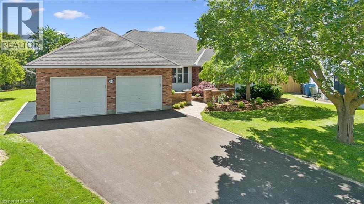
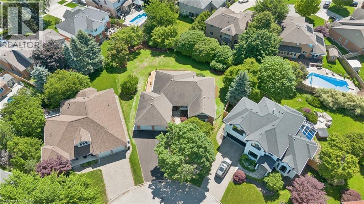
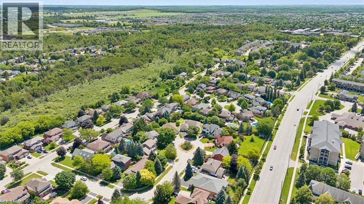
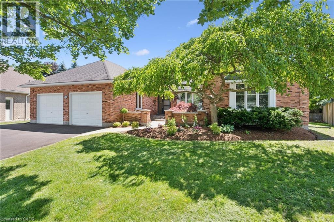
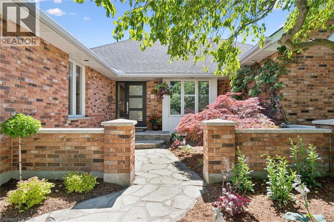
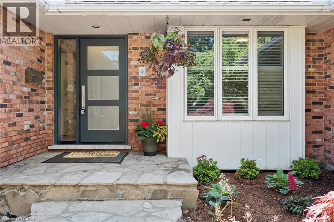
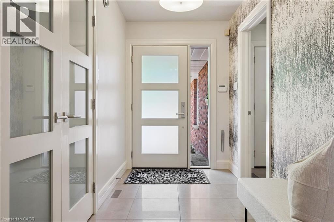
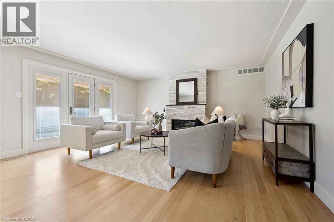
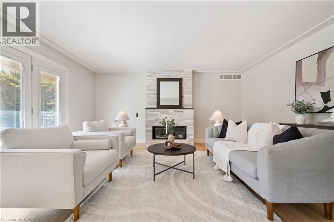
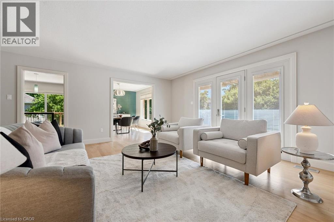
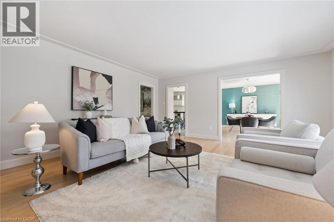
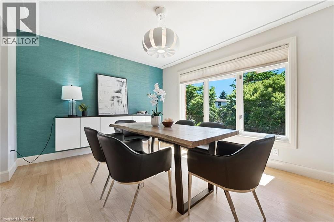
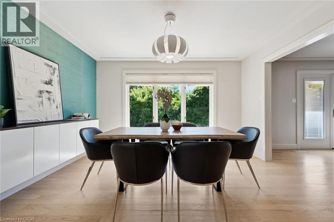
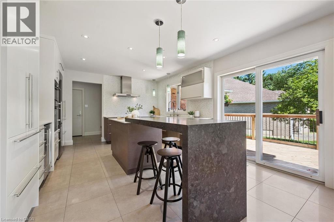
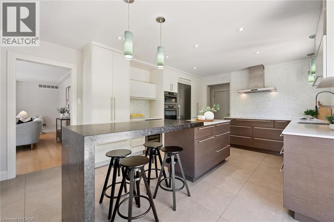
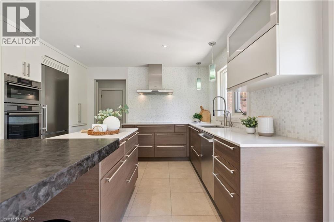
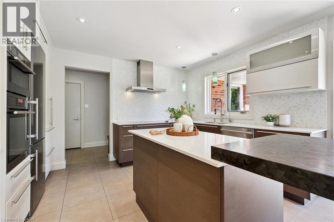
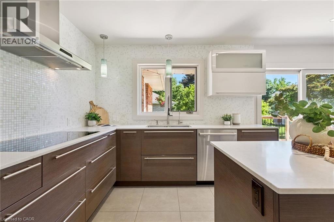
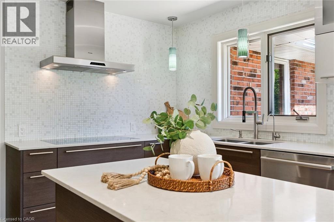
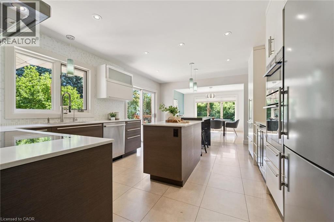
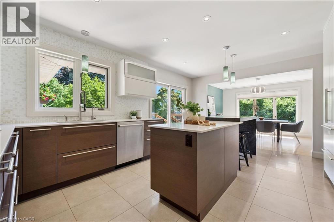
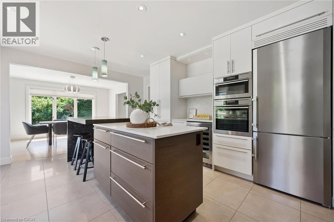
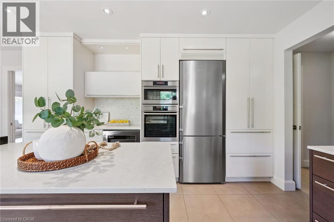
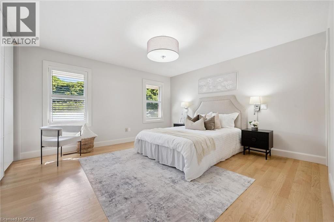
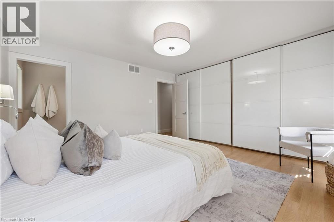
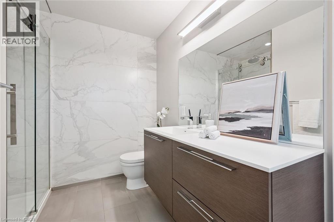
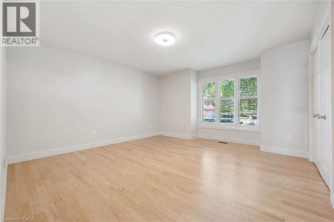
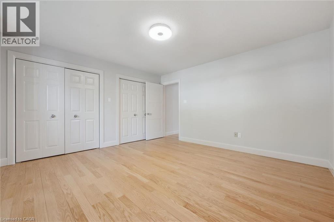
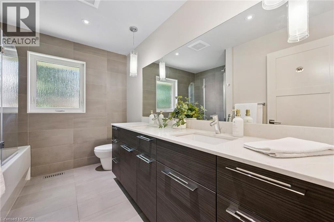
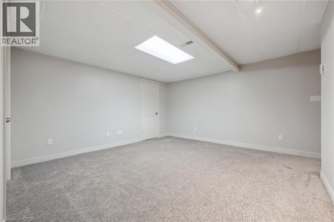
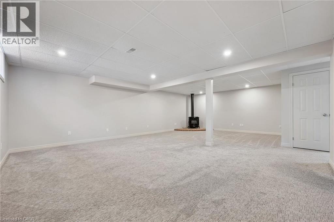
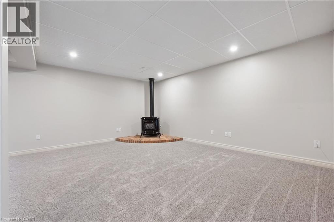
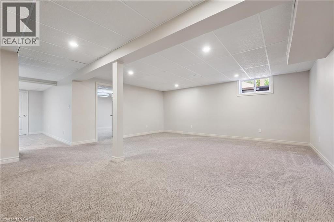
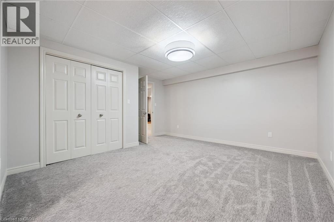
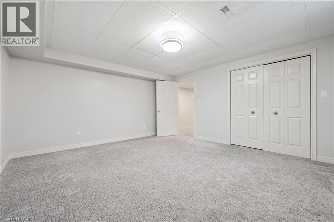
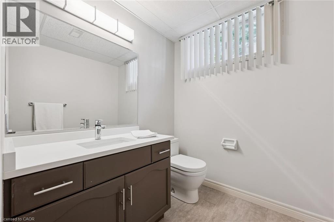
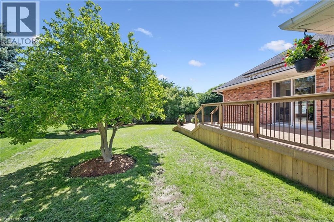
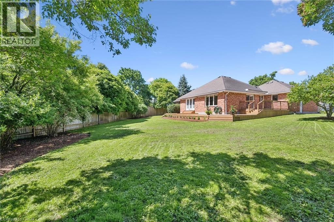
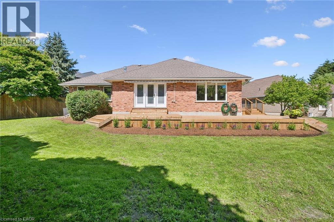
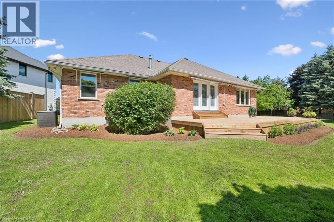
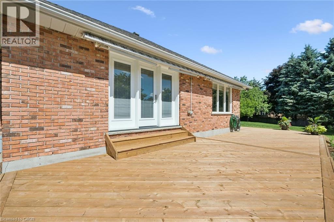
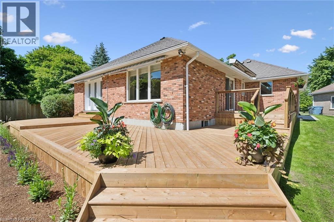
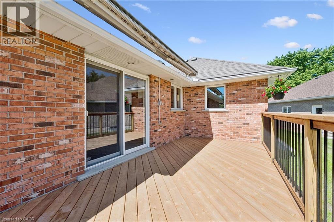
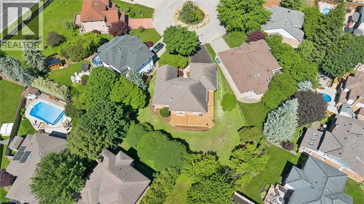
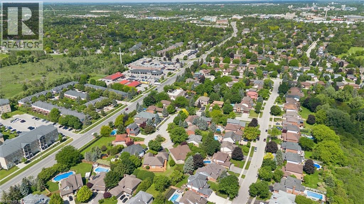
**Size Matters!** Offering more than 2,000 sq. ft. of living space on the main floor alone, this exceptional bungalow delivers the room, comfort, and flexibility today's buyers are looking for. Thoughtfully renovated in 2014, the home showcases timeless design, quality craftsmanship, and attention to detail throughout. Rich oak hardwood flooring, modern trim, and a stunning custom kitchen featuring European appliances create a sophisticated backdrop for everyday living and entertaining. The spacious main level offers three generous bedrooms and two full bathrooms, including an impressive primary suite and an oversized second bedroom that must be seen to be appreciated. Downstairs, the fully finished lower level provides expansive recreation space with endless possibilities. Whether you envision a games room, home theatre, fitness area, or hobby space, there's room for it all. With some modification, the lower level could also be well suited for an accessory apartment or spacious in-law suite. Tucked away at the end of a quiet cul-de-sac in a neighbourhood that speaks for itself, this home sits on a generous pie-shaped lot with beautifully updated landscaping. The wraparound deck offers abundant space for outdoor dining, entertaining, and relaxation. Completing the package is an oversized double-car garage and a newly paved driveway with parking for up to four additional vehicles-ensuring plenty of space for family and guests alike. Whether you're looking for room to grow, space to entertain, or the flexibility of multi-generational living, this exceptional bungalow delivers it all. Don't miss your chance to make it yours-book your showing today before this outstanding property is gone. (id:43681)
房源概要
| MLS® Number | 40842701 |
| 房源类型 | 民宅 |
| 设备类型 | 没有 |
| 特征 | Cul-de-sac, 自动车库门 |
| 总车位 | 6 |
| 租赁设备类型 | 没有 |
详 情
| 浴室 | 3 |
| 地上卧房 | 3 |
| 地下卧室 | 2 |
| 总卧房 | 5 |
| 家电类 | 烤箱 - Built-in, Water Softener |
| 地下室进展 | 已装修 |
| 地下室类型 | 全完工 |
| 施工日期 | 1991 |
| 施工种类 | 独立屋 |
| 空调 | 中央空调 |
| 外墙 | 砖 |
| 壁炉 | 有 |
| Fireplace Total | 2 |
| 地基类型 | 混凝土浇筑 |
| 供暖方式 | 天然气 |
| 供暖类型 | 压力热风 |
| 储存空间 | 1 |
| 内部尺寸 | 4006 Sqft |
| 类型 | 独立屋 |
| 设备间 | 市政供水 |
车 位
| 附加车库 |
土地
| 英亩数 | 无 |
| 污水道 | 城市污水处理系统 |
| 土地深度 | 117 Ft |
| 土地宽度 | 43 Ft |
| 规划描述 | Rl1 |
房 间
| 楼 层 | 类 型 | 长 度 | 宽 度 | 面 积 |
|---|---|---|---|---|
| 地下室 | 设备间 | 13'7'' x 15'9'' | ||
| 地下室 | Storage | 16'10'' x 3'10'' | ||
| 地下室 | 娱乐室 | 13'5'' x 16'3'' | ||
| 地下室 | 家庭房 | 20'3'' x 26'7'' | ||
| 地下室 | 卧室 | 14'3'' x 23'7'' | ||
| 地下室 | 卧室 | 14'0'' x 15'5'' | ||
| 地下室 | 三件套卫生间 | Measurements not available | ||
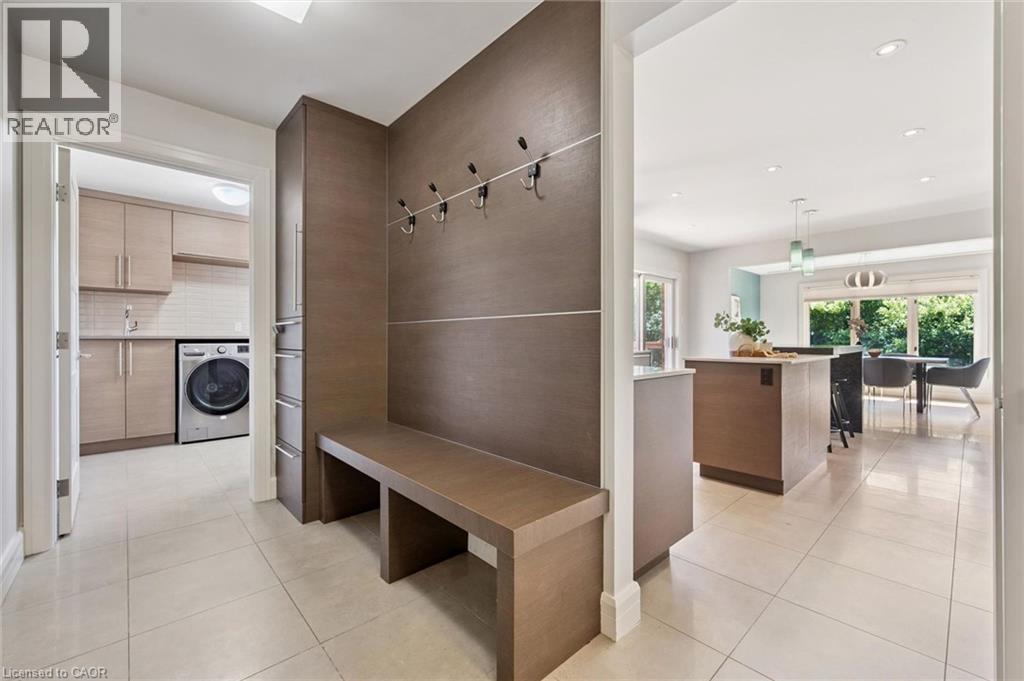
| 一楼 | Mud Room | 5'4'' x 13'0'' | ||
| 一楼 | 客厅 | 16'8'' x 17'10'' | ||
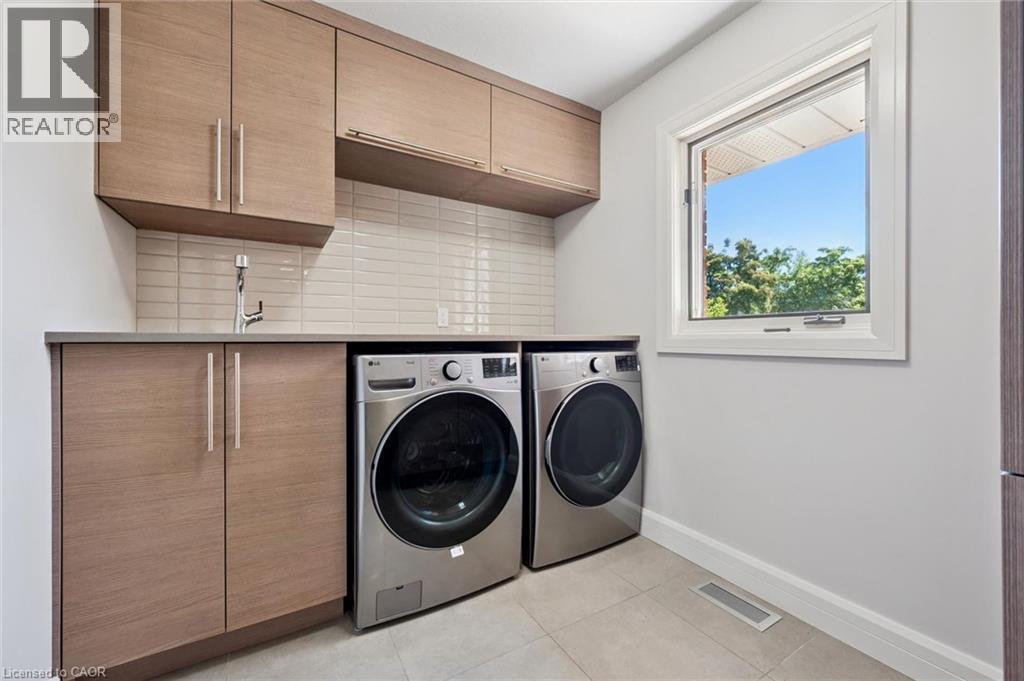
| 一楼 | 洗衣房 | 7'3'' x 9'3'' | ||
| 一楼 | 厨房 | 17'6'' x 13'0'' | ||
| 一楼 | 门厅 | 10'4'' x 5'6'' | ||
| 一楼 | 餐厅 | 10'11'' x 13'0'' | ||
| 一楼 | 主卧 | 13'9'' x 13'10'' | ||
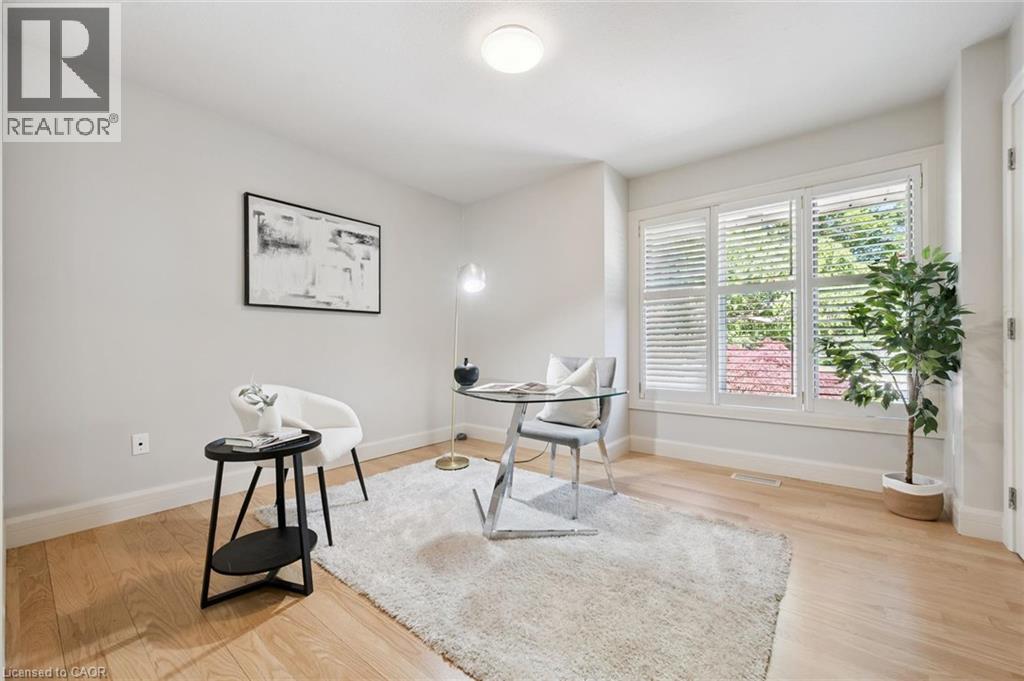
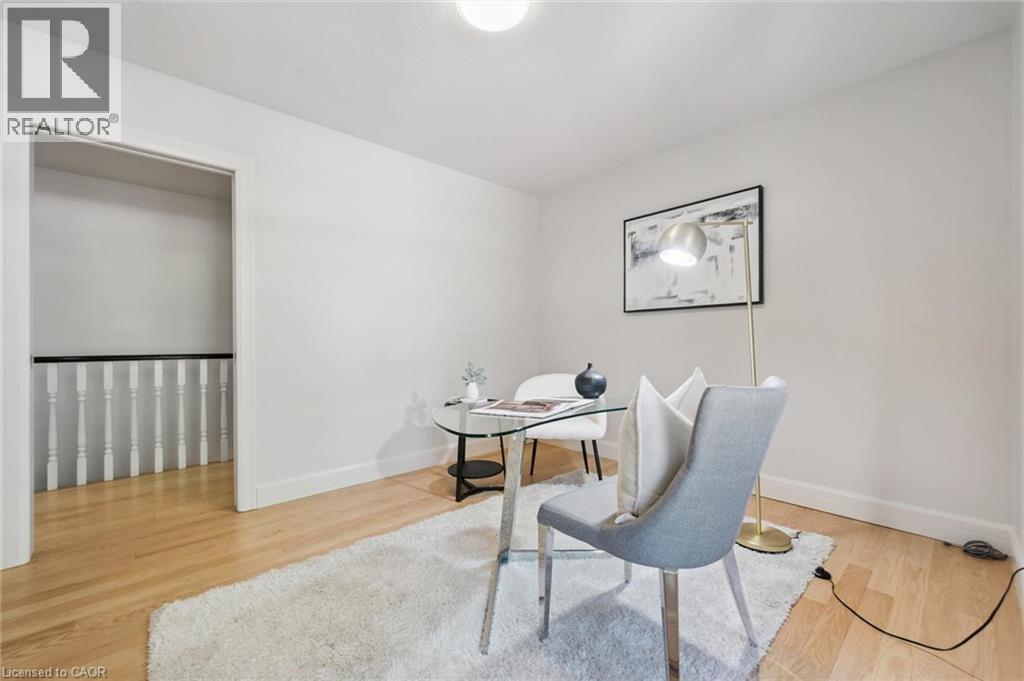
| 一楼 | 卧室 | 14'11'' x 14'0'' | ||
| 一楼 | 卧室 | 11'8'' x 12'2'' | ||
| 一楼 | 5pc Bathroom | Measurements not available | ||
| 一楼 | 三件套卫生间 | Measurements not available |
https://www.realtor.ca/real-estate/29947134/22-lyle-place-guelph

The trademarks REALTOR®, REALTORS®, and the REALTOR® logo are controlled by The Canadian Real Estate Association (CREA) and identify real estate professionals who are members of CREA. The trademarks MLS®, Multiple Listing Service® and the associated logos are owned by The Canadian Real Estate Association (CREA) and identify the quality of services provided by real estate professionals who are members of CREA. The trademark DDF® is owned by The Canadian Real Estate Association (CREA) and identifies CREA's Data Distribution Facility (DDF®)
REALTORS® Association of Hamilton-Burlington
Keller Williams Home Group Realty, Brokerage
July 04 2026 07:18:30
