
8418 Tosorontio 20th Side Road Adjala-Tosorontio (Lisle), Ontario L0M 1M0


$2,888,000
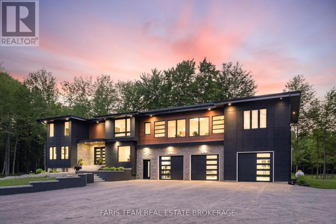
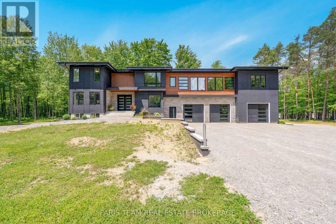
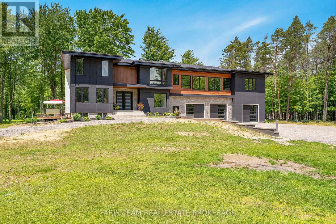
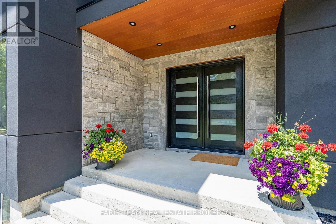
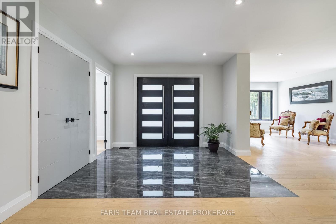
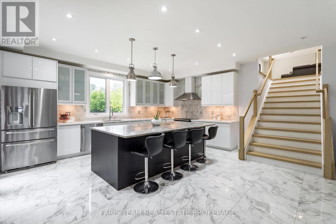
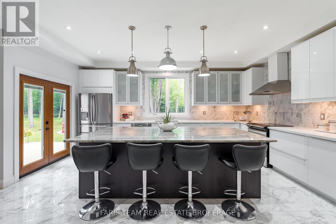
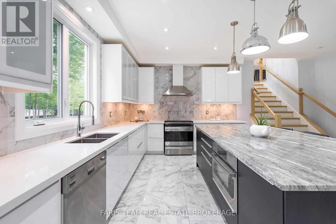
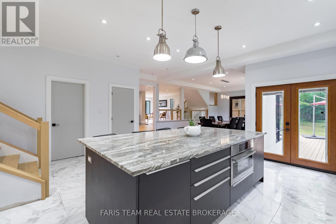
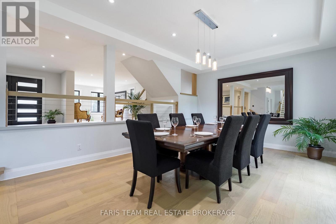
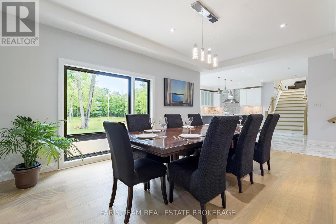
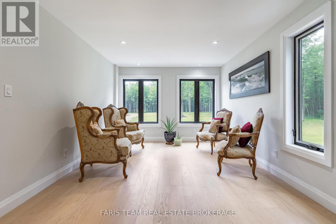
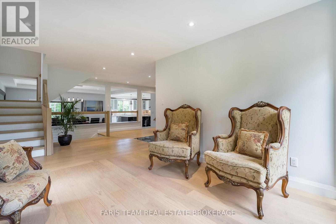
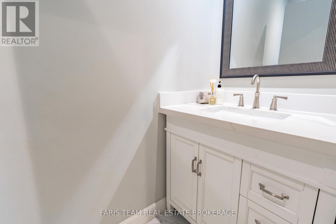
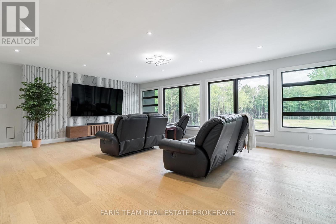
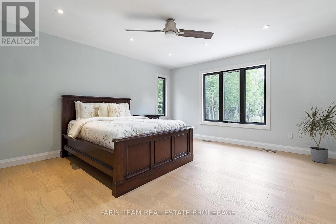
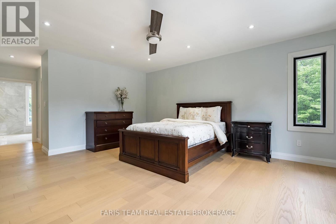
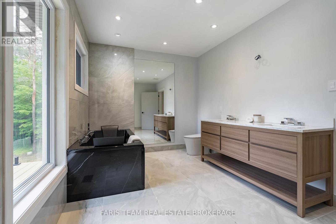
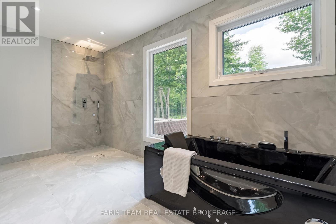
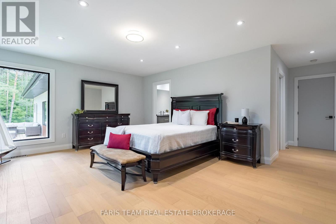
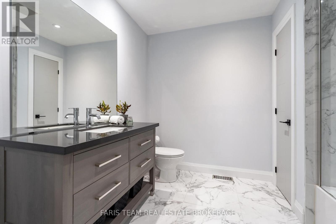
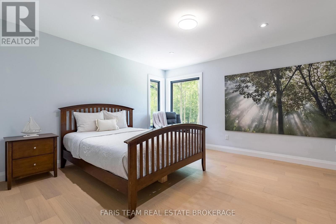
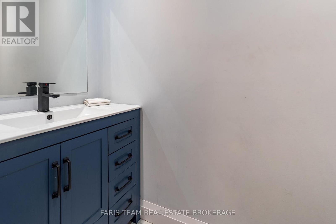
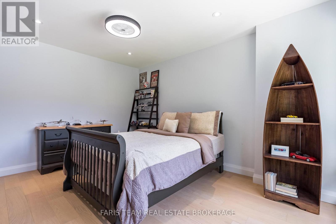
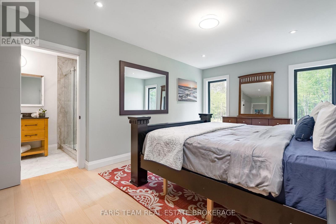
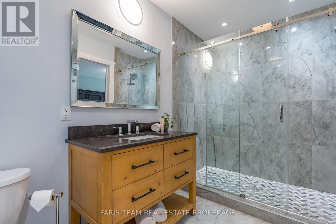
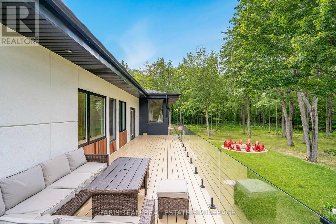
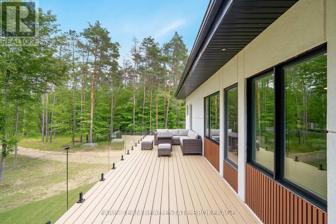
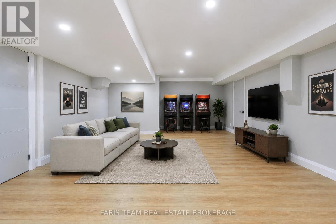
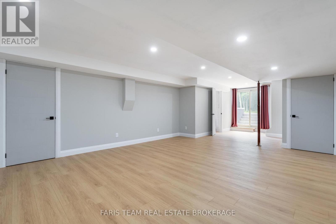
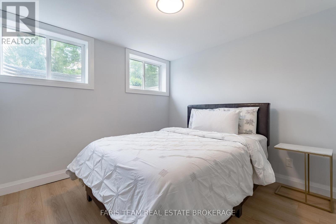
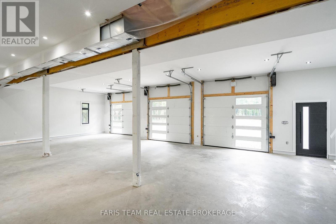
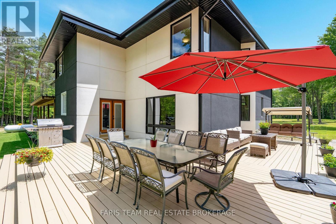
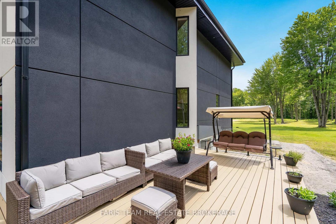
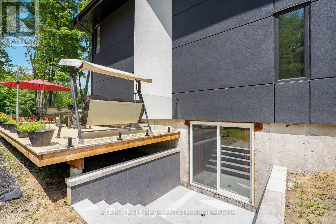
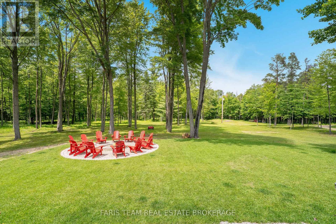
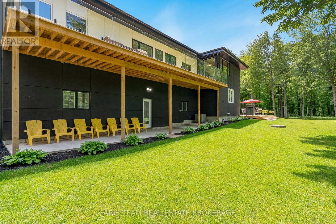
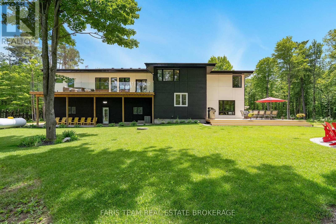
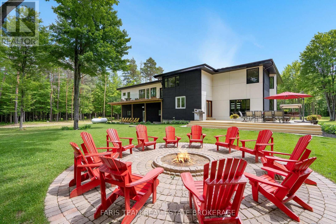
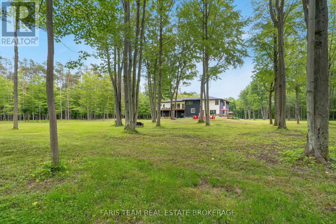
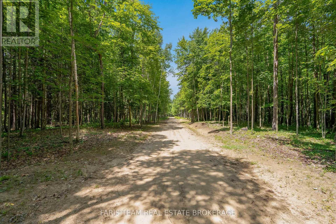
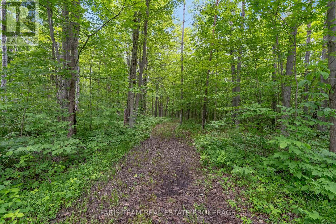
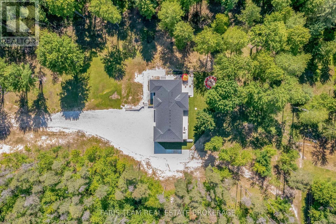
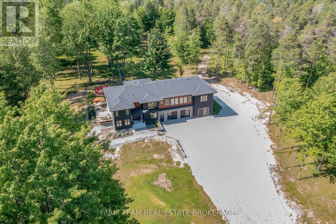
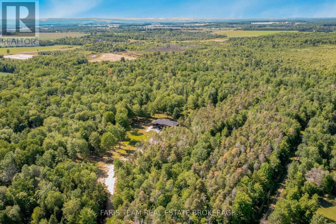
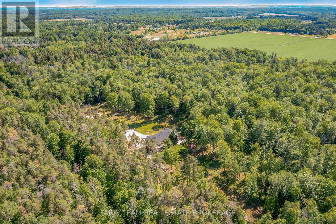
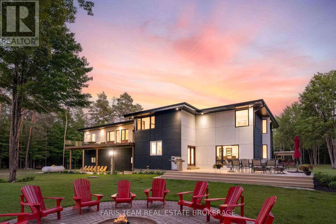
Top 5 Reasons You Will Love This Home: 1) Remarkable custom estate set on nearly 50 acres of private wooded land, offering an exceptional sense of seclusion and tranquillity, with a long driveway leading to an impressive residence tucked well back from the road, surrounded by mature trees, scenic natural beauty, and abundant wildlife, including deer, wild turkey, and a variety of bird species 2) Thoughtfully redesigned with a significant custom addition completed in 2025, offering a spacious five bedrooms above grade, engineered hardwood flooring throughout the main living areas, quality craftsmanship, and an elevator shaft already in place for future accessibility 3) Stunning chef-inspired kitchen and beautifully appointed bathrooms finished to a high standard, complemented by premium interior doors and hardware, high-end exterior doors, and a cohesive modern design throughout 4) Exceptional functionality with an oversized 1,653 square foot attached three-bay fully finished garage with in-floor heating, modern 8'x9' garage doors, a new septic system, and a partially finished basement offering additional living space with a recreation room and a sixth bedroom 5) Designed for both everyday living and entertaining, offering generous principal rooms, modern finishes throughout, and a rare balance of luxury, privacy, and acreage that is difficult to replicate in today's market. 4,575 above grade sq.ft. plus a partially finished basement. *Please note some images have been virtually staged to show the potential of the home. (id:43681)
房源概要
| MLS® Number | N13483456 |
| 房源类型 | 民宅 |
| 社区名字 | Lisle |
| 设备类型 | Propane Tank |
| 特征 | 树木繁茂的地区, Irregular Lot Size, 无地毯, Sump Pump |
| 总车位 | 54 |
| 租赁设备类型 | Propane Tank |
| 结构 | Deck |
详 情
| 浴室 | 5 |
| 地上卧房 | 5 |
| 地下卧室 | 1 |
| 总卧房 | 6 |
| 家电类 | Garage Door Opener Remote(s), Water Heater, 洗碗机, 烘干机, 炉子, 洗衣机, 冰箱 |
| 地下室进展 | 部分完成 |
| 地下室功能 | Walk Out |
| 地下室类型 | Partial, N/a (partially Finished), N/a |
| 施工种类 | 独立屋 |
| 空调 | Central Air Conditioning, 换气机 |
| 外墙 | 灰泥, 石 |
| Flooring Type | Porcelain Tile, Hardwood, Vinyl |
| 地基类型 | 混凝土浇筑 |
| 客人卫生间(不包含洗浴) | 2 |
| 供暖方式 | Propane |
| 供暖类型 | 压力热风 |
| 储存空间 | 2 |
| 内部尺寸 | 3500 - 5000 Sqft |
| 类型 | 独立屋 |
| 设备间 | Dug Well |
车 位
| 附加车库 | |
| Garage |
土地
| 英亩数 | 有 |
| 污水道 | Septic System |
| 土地深度 | 1962 Ft ,9 In |
| 土地宽度 | 426 Ft ,3 In |
| 不规则大小 | 426.3 X 1962.8 Ft |
| 规划描述 | Ru |
房 间
| 楼 层 | 类 型 | 长 度 | 宽 度 | 面 积 |
|---|---|---|---|---|
| 地下室 | 娱乐,游戏房 | 9.95 m | 4.76 m | 9.95 m x 4.76 m |
| 地下室 | 卧室 | 3.38 m | 3.07 m | 3.38 m x 3.07 m |
| 一楼 | 厨房 | 6.83 m | 5.65 m | 6.83 m x 5.65 m |
| 一楼 | 餐厅 | 5.4 m | 4.06 m | 5.4 m x 4.06 m |
| 一楼 | 客厅 | 6.52 m | 3.67 m | 6.52 m x 3.67 m |
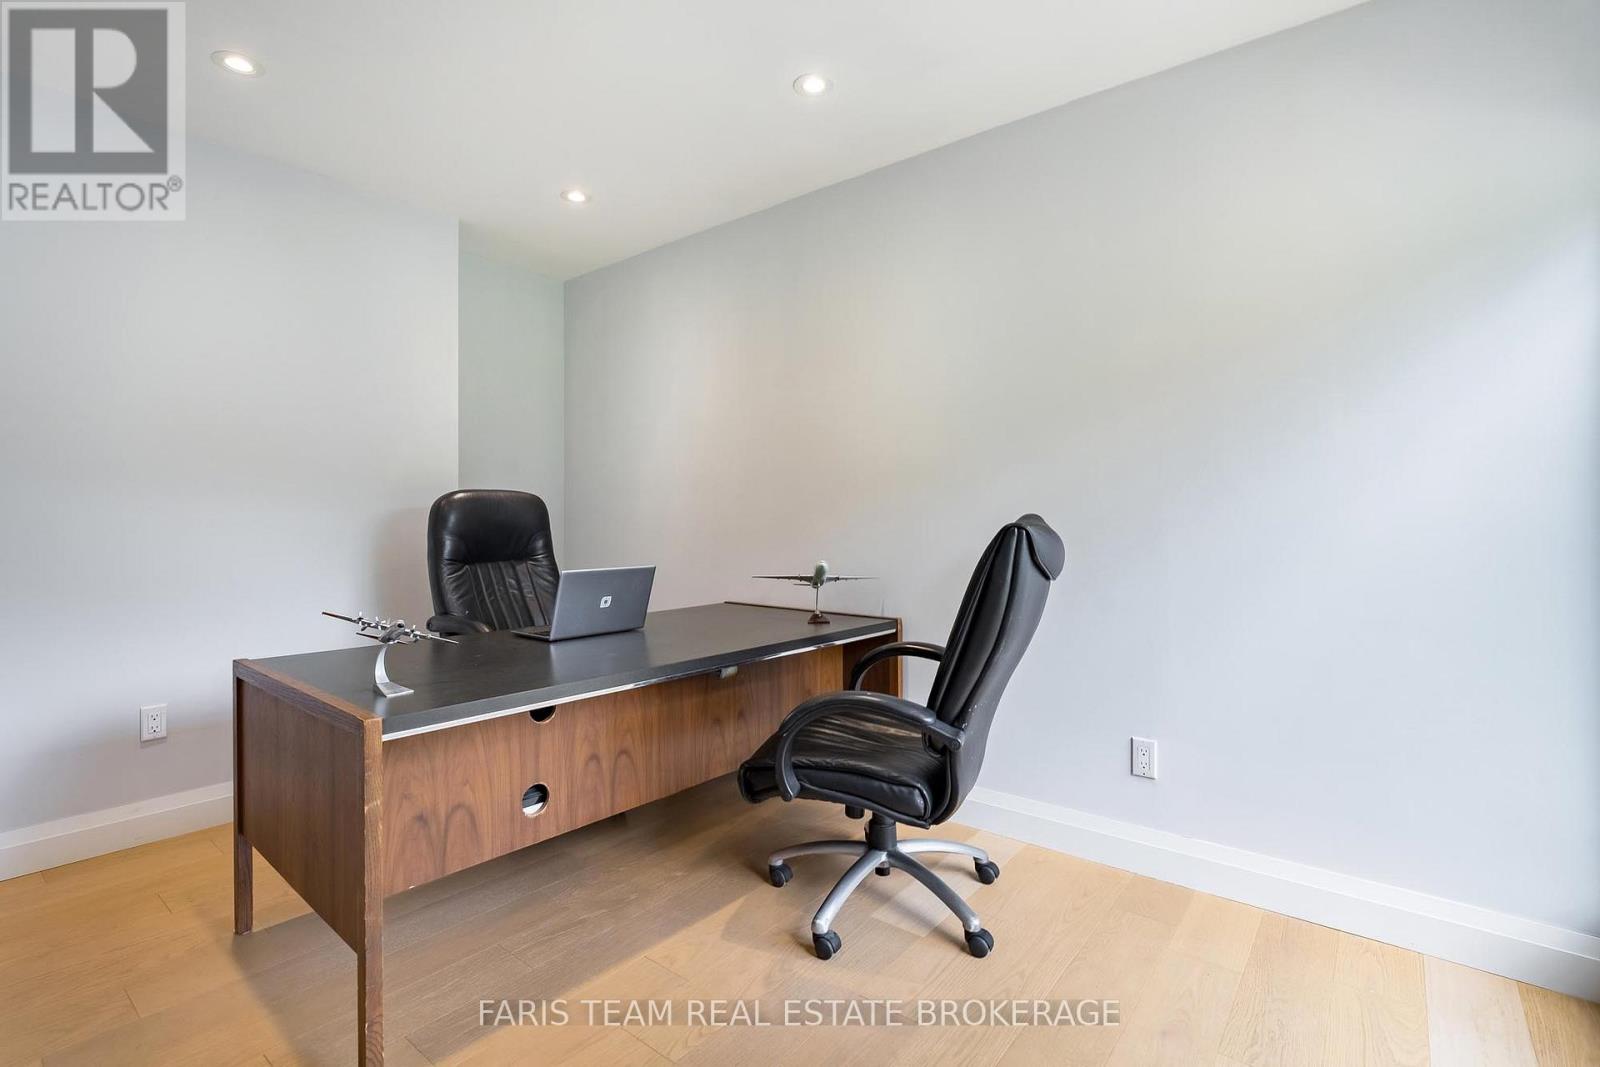
| 一楼 | Office | 4.15 m | 3.12 m | 4.15 m x 3.12 m |
| Upper Level | 卧室 | 4.9 m | 4.31 m | 4.9 m x 4.31 m |
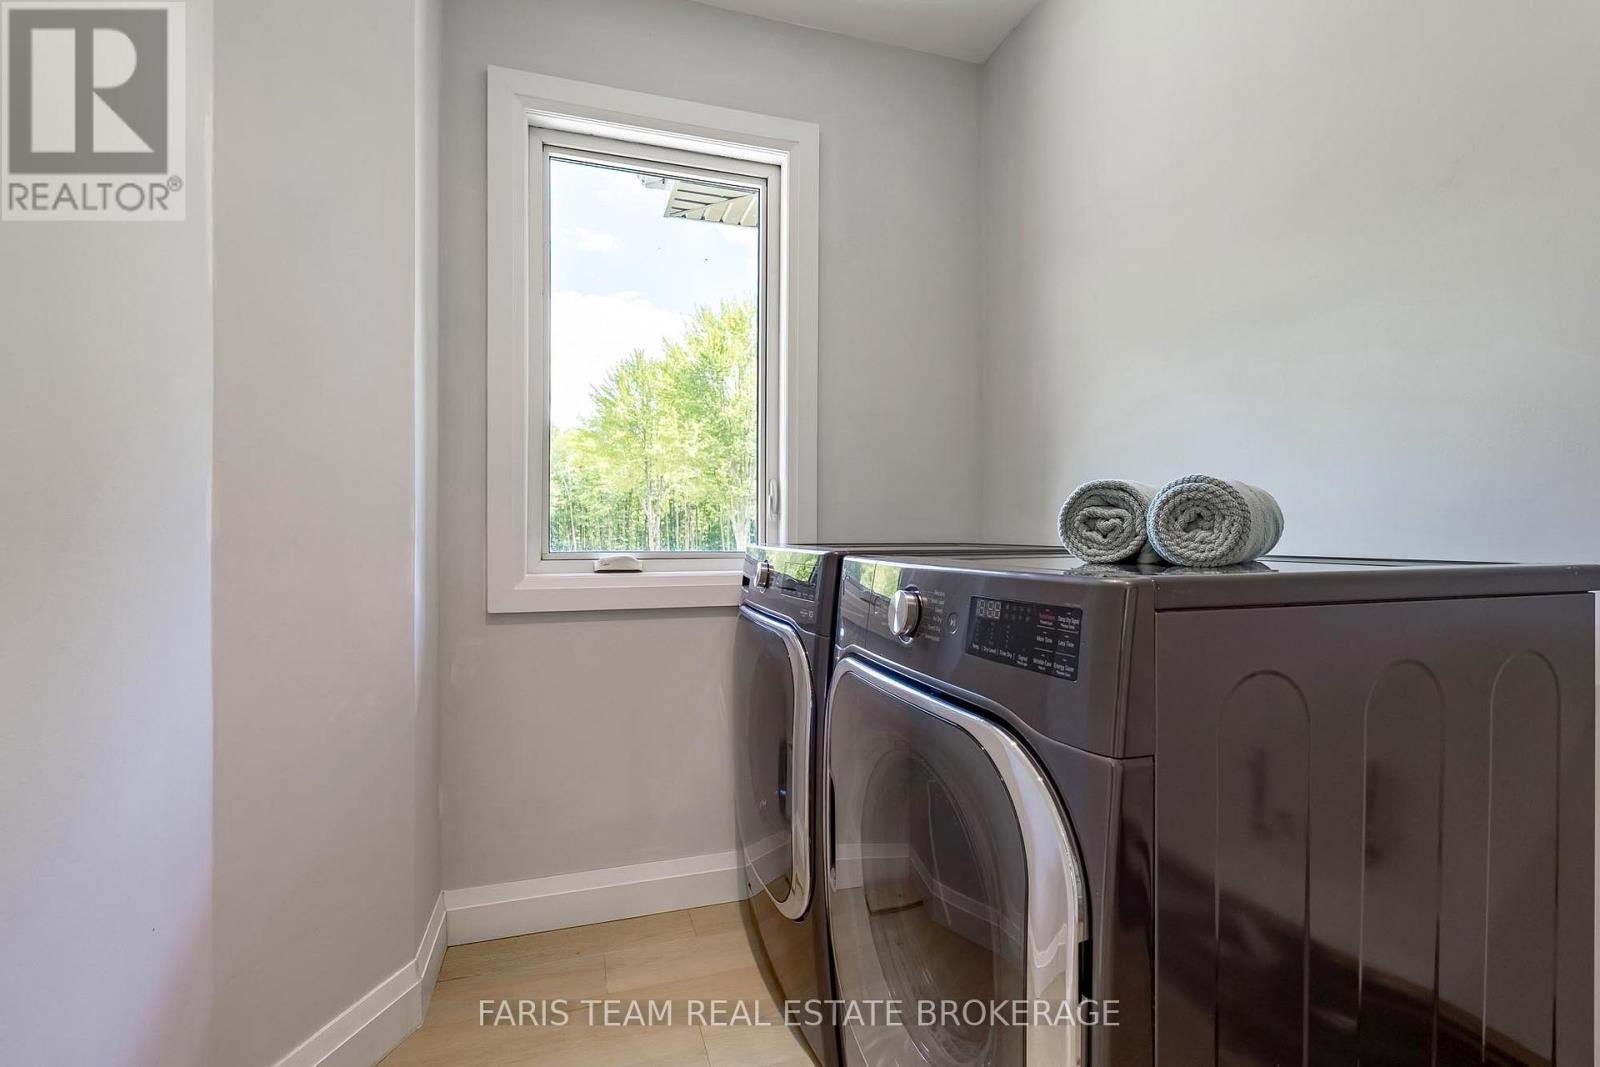
| Upper Level | 洗衣房 | 3.38 m | 1.82 m | 3.38 m x 1.82 m |
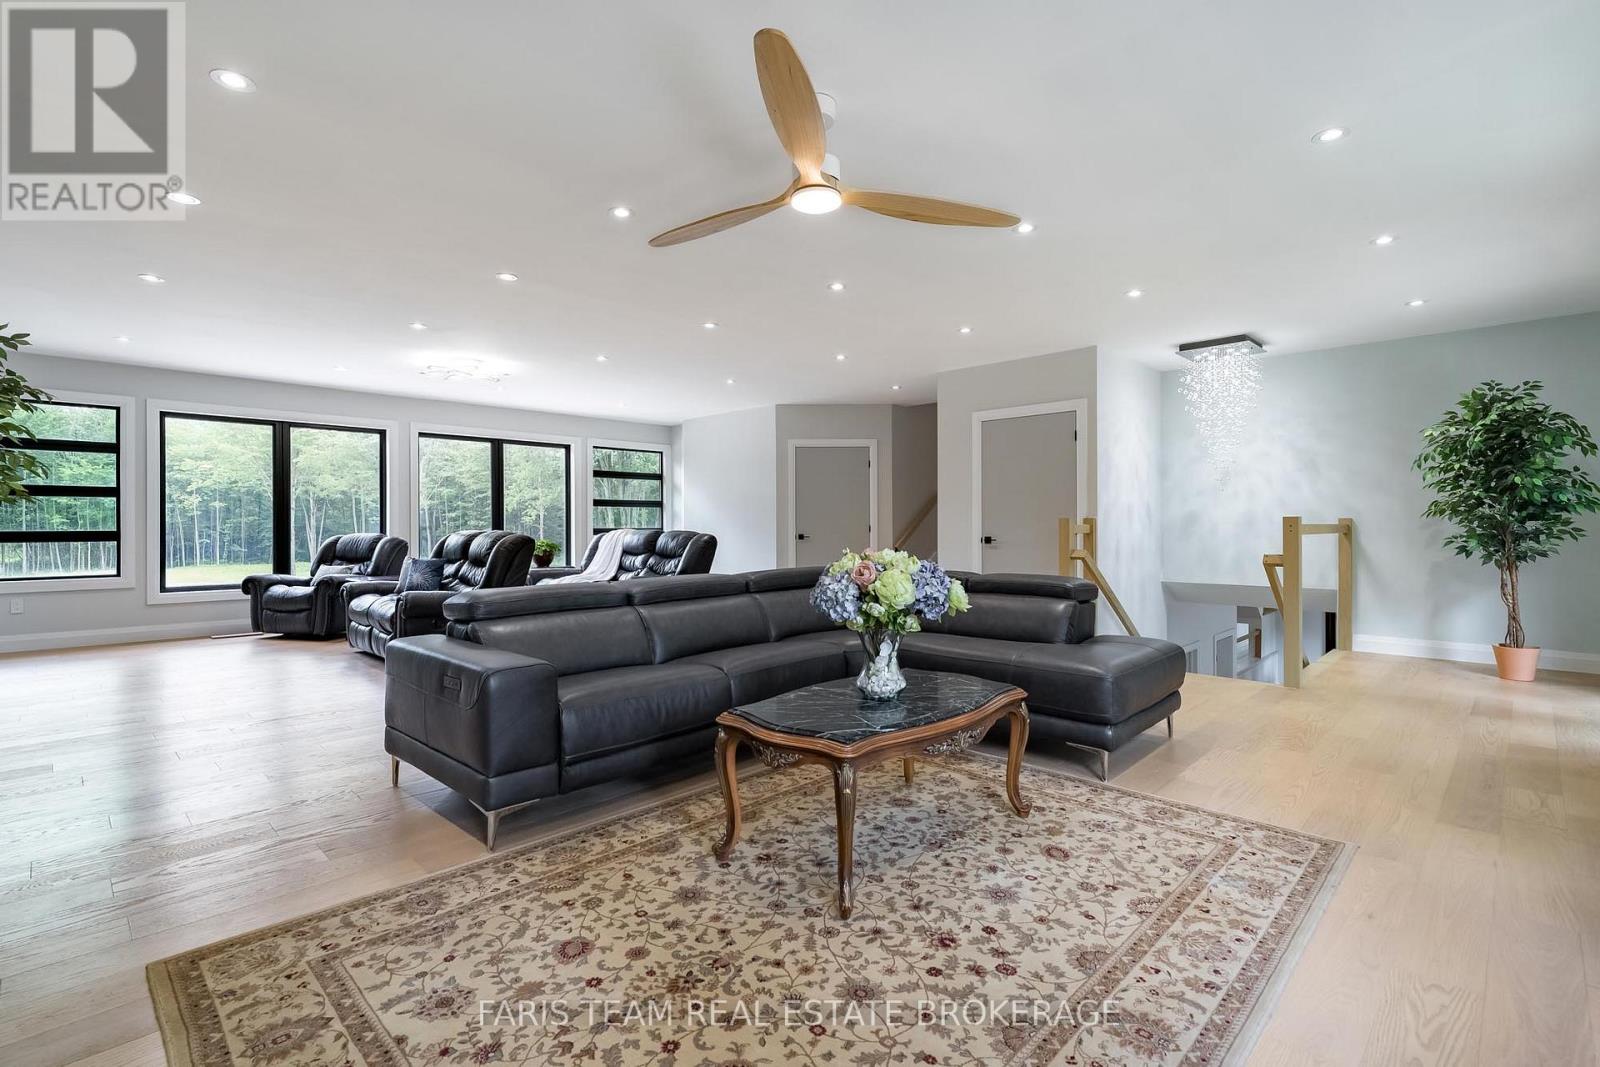
| Upper Level | 家庭房 | 8.95 m | 4.83 m | 8.95 m x 4.83 m |
| Upper Level | 其它 | 9.04 m | 5.05 m | 9.04 m x 5.05 m |
| Upper Level | 主卧 | 7.78 m | 4.63 m | 7.78 m x 4.63 m |
| Upper Level | 卧室 | 6.89 m | 5.54 m | 6.89 m x 5.54 m |
| Upper Level | 卧室 | 4.29 m | 4.07 m | 4.29 m x 4.07 m |
| Upper Level | 卧室 | 6.5 m | 3.55 m | 6.5 m x 3.55 m |

The trademarks REALTOR®, REALTORS®, and the REALTOR® logo are controlled by The Canadian Real Estate Association (CREA) and identify real estate professionals who are members of CREA. The trademarks MLS®, Multiple Listing Service® and the associated logos are owned by The Canadian Real Estate Association (CREA) and identify the quality of services provided by real estate professionals who are members of CREA. The trademark DDF® is owned by The Canadian Real Estate Association (CREA) and identifies CREA's Data Distribution Facility (DDF®)
Toronto Real Estate Board
Faris Team Real Estate Brokerage
October 16 2026 03:31:26
