
519 Third Line Oakville (Wo West), Ontario L6L 4A8


$2,499,999
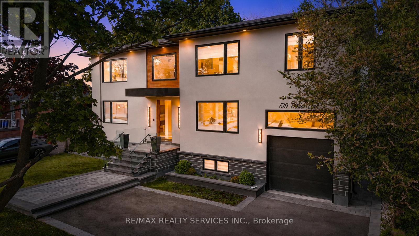
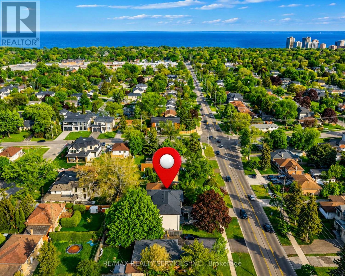
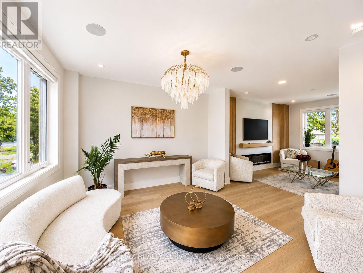
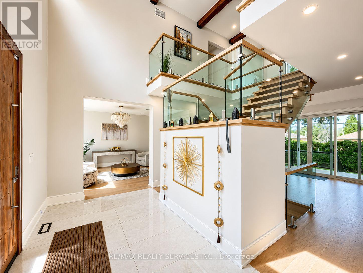
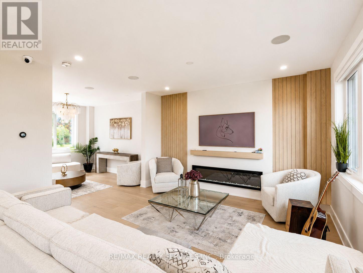
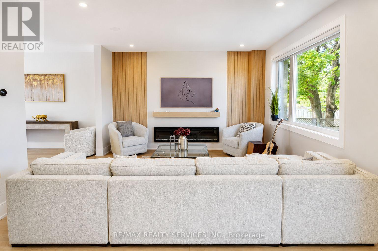
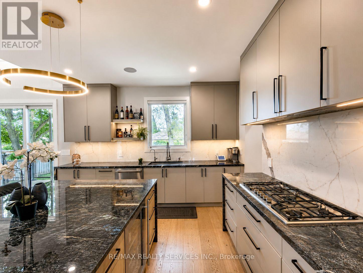
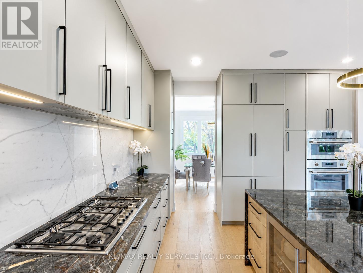
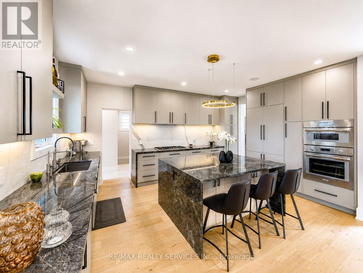
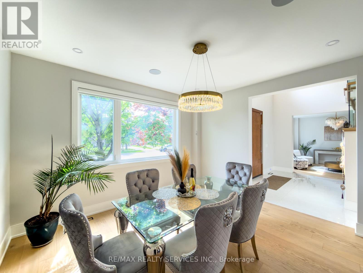
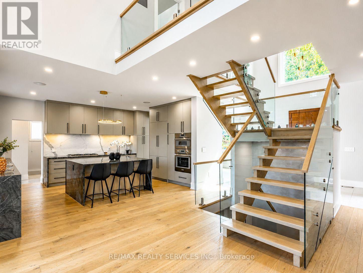
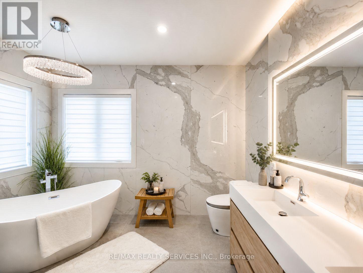
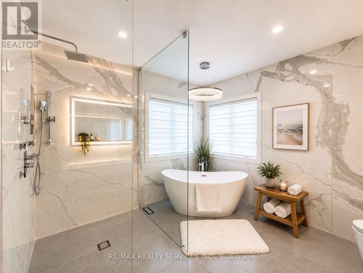
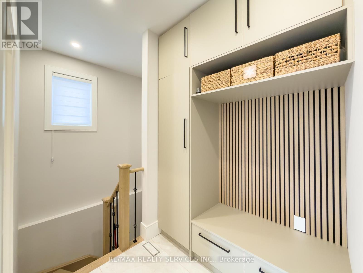
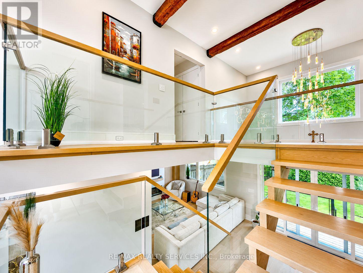
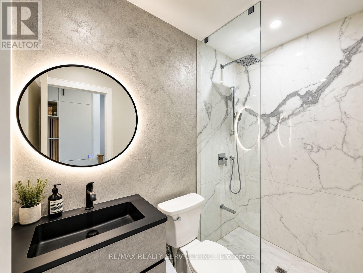
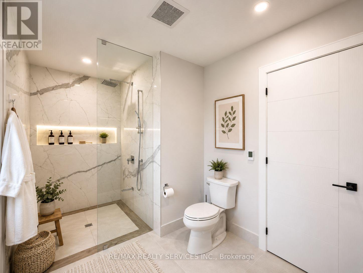
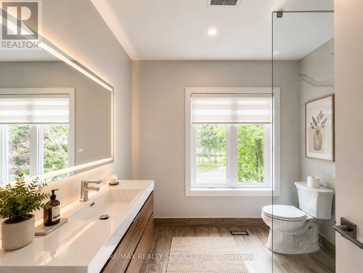
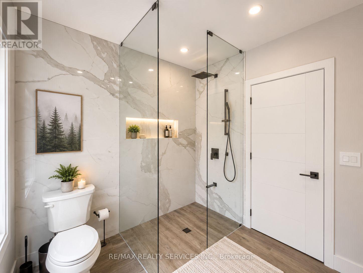
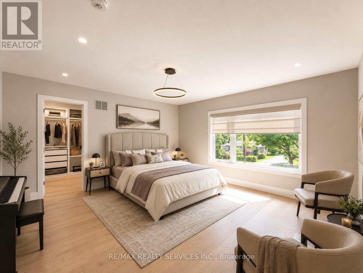
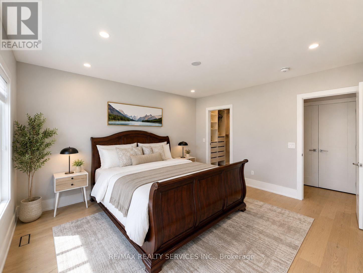
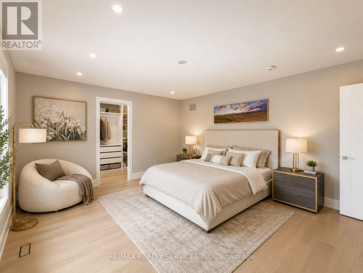
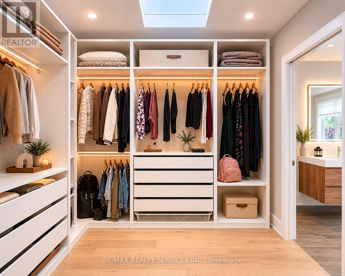
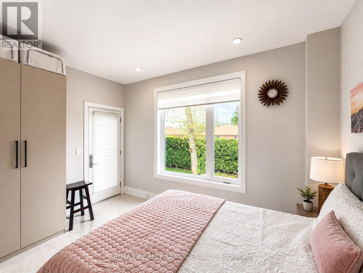
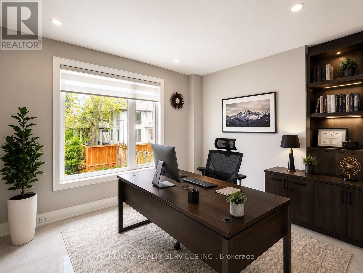
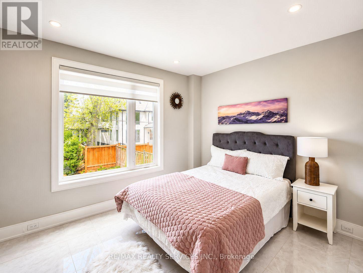
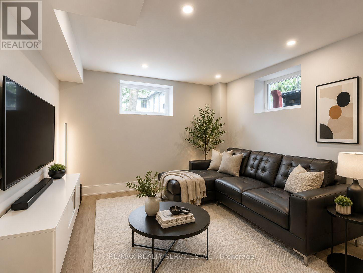
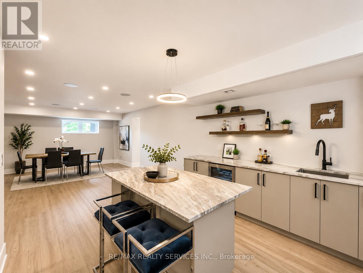
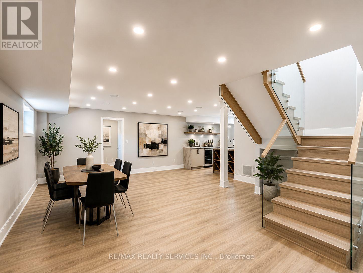
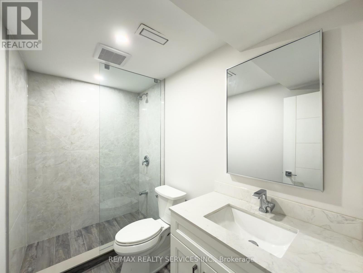
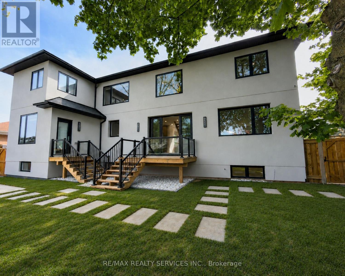
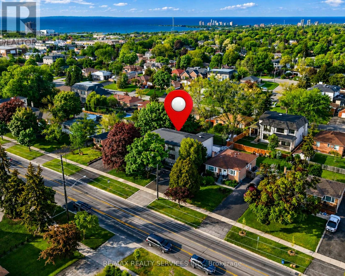
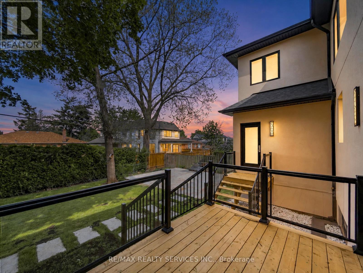
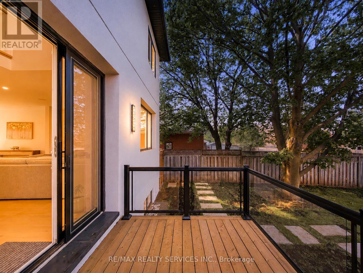
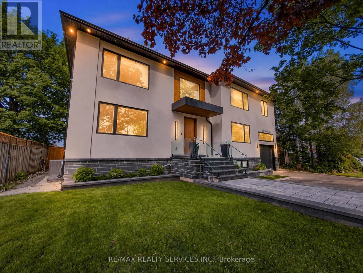
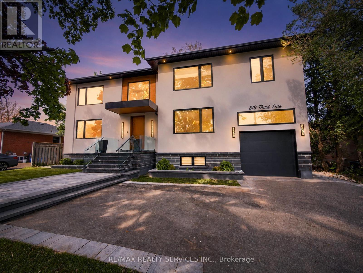
Welcome to 519 Third Line - A Stunning Masterpiece of Intelligent Luxury Living. This exceptional custom-built residence blends cottage-inspired tranquility with cutting-edge smart-home technology and modern upscale design. Wrapped in elegant stucco with automated exterior lighting, the home welcomes you through a dramatic 17.5-ft foyer accented by rich faux wood beams, creating an unforgettable first impression. Designed for bright, modern, luxurious living, this home showcases engineered white oak flooring, sleek flush electrical outlets, designer linear vents, and oversized windows that flood the interior with natural light. A breathtaking Venetian plaster feature wall anchors the elegant main living area, while the main-level bedroom with separate entrance provides incredible flexibility for extended family, guests, nanny suite, or home office use. The chef-inspired kitchen is truly one-of-a-kind, featuring a rare Lemurian Blue granite island imported from Madagascar, premium Decor and Thermador appliances, custom cabinetry, and high-end designer finishes throughout. An entertainer's dream with both style and functionality. The upper level offers THREE oversized primary-style bedroom suites, each complete with its own private walk-in closet and spa-inspired ensuite bathroom featuring heated floors, curb less showers, floating vanities, backlit mirrors, and smart toilets for elevated everyday comfort. A fully integrated Smart Home system controlled through built-in iPads manages lighting, security, climate, and audio throughout the property. The finished basement features 8-ft ceilings, oversized windows, and a luxurious wet bar finished in leathered quartzite, perfect for entertaining or relaxing. Commercial-grade Lennox HVAC and automated irrigation complete this truly worry-free luxury residence. Situated in a highly sought-after family-friendly neighborhood surrounded by top-rated schools, parks, trails and golf courses. Some Images are virtually staged (id:43681)
房源概要
| MLS® Number | W13483362 |
| 房源类型 | 民宅 |
| 社区名字 | 1020 - WO West |
| 附近的便利设施 | 近高尔夫球场, 公园, 公共交通, 学校 |
| 社区特征 | 社区活动中心 |
| 设备类型 | 热水器, 热水器 - Tankless |
| 特征 | Lighting, 无地毯, Sump Pump |
| 总车位 | 6 |
| 租赁设备类型 | 热水器, 热水器 - Tankless |
| 结构 | Deck |
详 情
| 浴室 | 5 |
| 地上卧房 | 4 |
| 地下卧室 | 2 |
| 总卧房 | 6 |
| Age | 0 To 5 Years |
| 公寓设施 | Fireplace(s) |
| 家电类 | Garage Door Opener Remote(s), 烤箱 - Built-in, Central Vacuum, Range, Water Heater - Tankless, Water Softener, Blinds, 洗碗机, Freezer, 微波炉, 烤箱, Alarm System, Wine Fridge, 冰箱 |
| 地下室进展 | 已装修 |
| 地下室类型 | N/a (finished) |
| Construction Status | Insulation Upgraded |
| 施工种类 | 独立屋 |
| 空调 | 中央空调 |
| 外墙 | 灰泥 |
| Fire Protection | Alarm System, Security System, Smoke Detectors, Monitored Alarm |
| 壁炉 | 有 |
| Fireplace Total | 1 |
| Flooring Type | Tile, Vinyl, 混凝土, Hardwood |
| 地基类型 | 水泥, 混凝土浇筑 |
| 供暖方式 | 天然气 |
| 供暖类型 | 压力热风 |
| 储存空间 | 2 |
| 内部尺寸 | 3000 - 3500 Sqft |
| 类型 | 独立屋 |
| 设备间 | 市政供水 |
车 位
| 附加车库 | |
| Garage |
土地
| 英亩数 | 无 |
| 围栏类型 | Fenced Yard |
| 土地便利设施 | 近高尔夫球场, 公园, 公共交通, 学校 |
| Landscape Features | Lawn Sprinkler |
| 污水道 | Sanitary Sewer |
| 土地深度 | 120 Ft |
| 土地宽度 | 65 Ft |
| 不规则大小 | 65 X 120 Ft |
房 间
| 楼 层 | 类 型 | 长 度 | 宽 度 | 面 积 |
|---|---|---|---|---|
| 二楼 | 洗衣房 | Measurements not available | ||
| 二楼 | 主卧 | 5.53 m | 4.46 m | 5.53 m x 4.46 m |
| 二楼 | 第二卧房 | 4.9 m | 4.73 m | 4.9 m x 4.73 m |
| 二楼 | 第三卧房 | 4.17 m | 4.54 m | 4.17 m x 4.54 m |
| 地下室 | 卧室 | 3.91 m | 3.18 m | 3.91 m x 3.18 m |
| 地下室 | 第二卧房 | 3.9 m | 3.17 m | 3.9 m x 3.17 m |
| 地下室 | 娱乐,游戏房 | 8.03 m | 9.04 m | 8.03 m x 9.04 m |
| 地下室 | 设备间 | 3.85 m | 4.28 m | 3.85 m x 4.28 m |
| 地下室 | Games Room | 3.63 m | 6.29 m | 3.63 m x 6.29 m |
| 一楼 | 卧室 | 4.14 m | 3.15 m | 4.14 m x 3.15 m |
| 一楼 | 家庭房 | 8.04 m | 4.27 m | 8.04 m x 4.27 m |
| 一楼 | 厨房 | 4.05 m | 5.28 m | 4.05 m x 5.28 m |
| 一楼 | 客厅 | 3.83 m | 3.98 m | 3.83 m x 3.98 m |
| 一楼 | 餐厅 | 4.06 m | 3.85 m | 4.06 m x 3.85 m |
| 一楼 | Mud Room | 4.85 m | 3.41 m | 4.85 m x 3.41 m |
| 一楼 | 门厅 | 4.01 m | 2.41 m | 4.01 m x 2.41 m |
https://www.realtor.ca/real-estate/29946855/519-third-line-oakville-wo-west-1020-wo-west

The trademarks REALTOR®, REALTORS®, and the REALTOR® logo are controlled by The Canadian Real Estate Association (CREA) and identify real estate professionals who are members of CREA. The trademarks MLS®, Multiple Listing Service® and the associated logos are owned by The Canadian Real Estate Association (CREA) and identify the quality of services provided by real estate professionals who are members of CREA. The trademark DDF® is owned by The Canadian Real Estate Association (CREA) and identifies CREA's Data Distribution Facility (DDF®)
Toronto Real Estate Board
RE/MAX Realty Services Inc.
July 13 2026 12:04:56
