
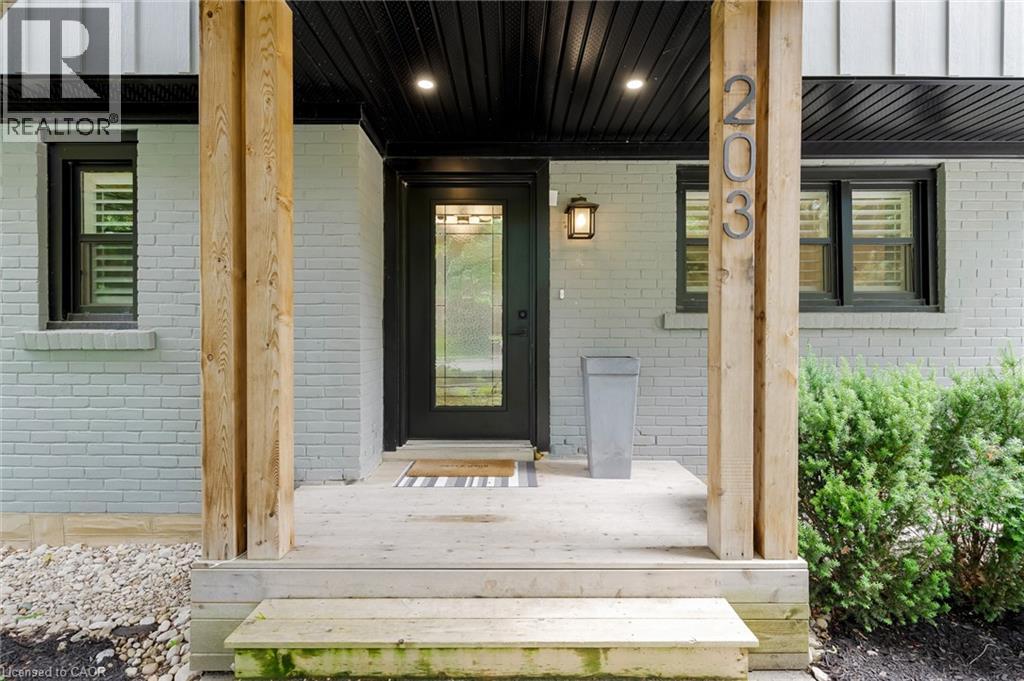
203 Forsyth Drive Waterloo, Ontario N2L 1A1


$1,925,000
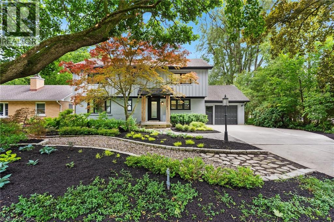
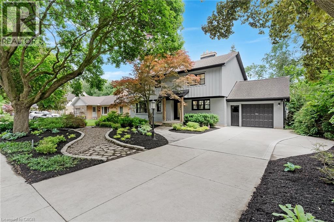
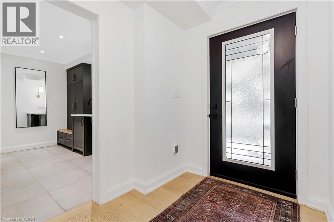
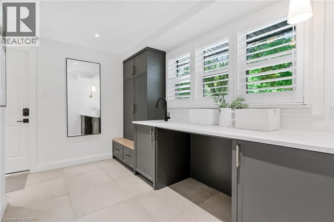
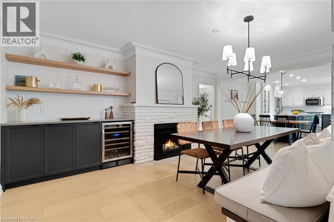
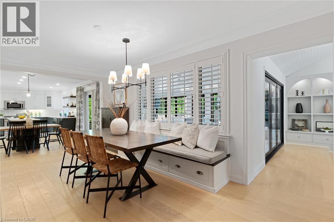
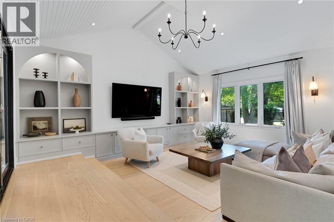
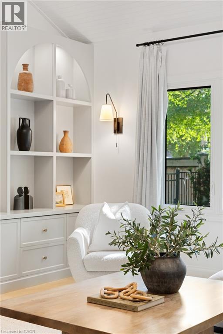
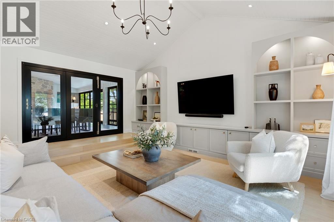
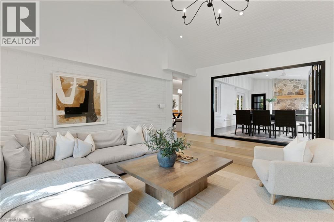
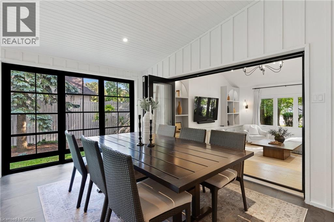
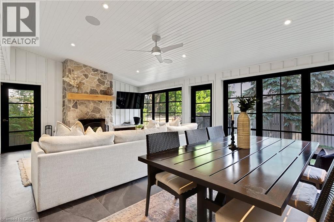
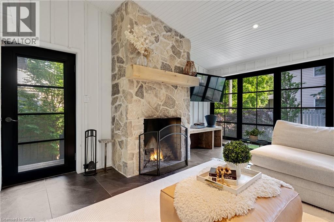
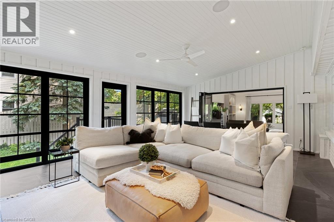
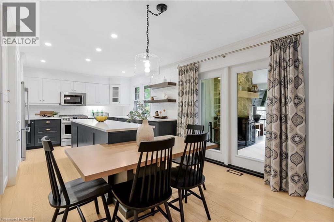
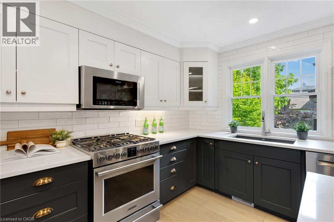
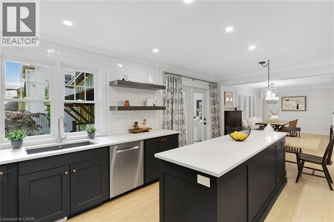
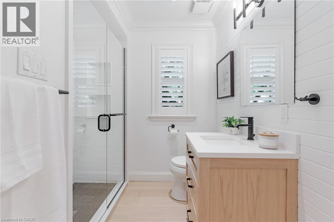
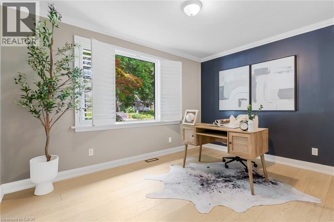
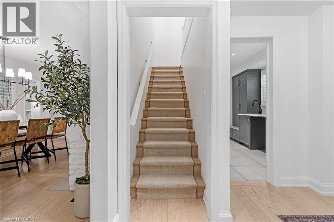
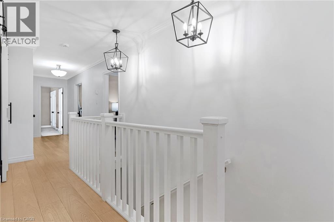
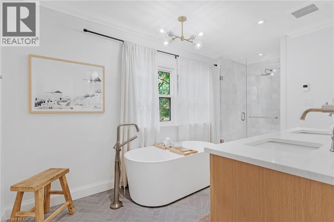
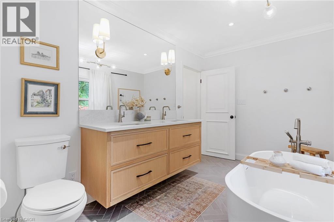
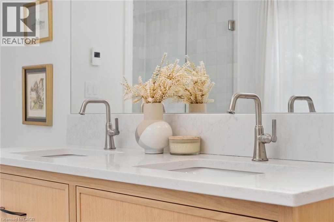
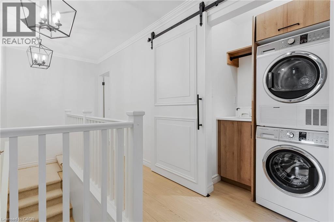
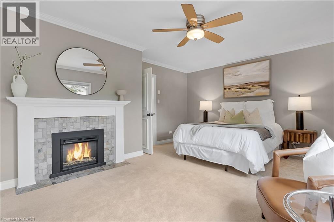
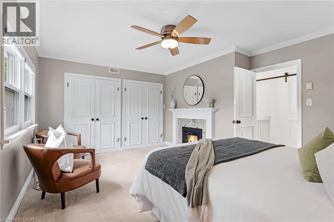
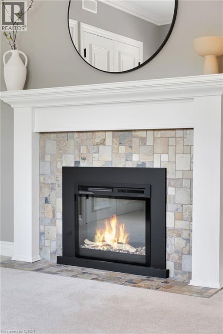
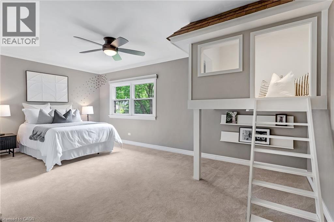
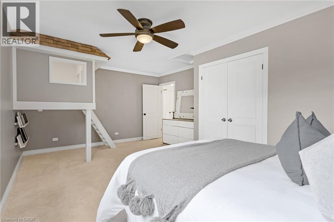
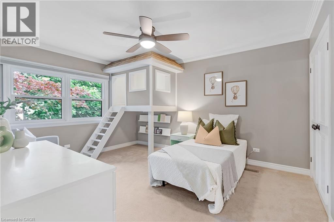
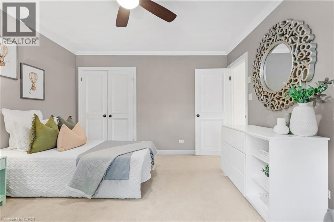
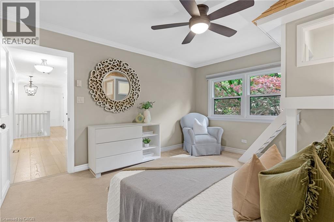
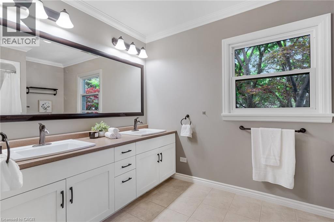
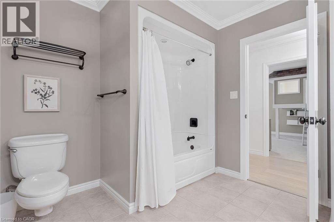
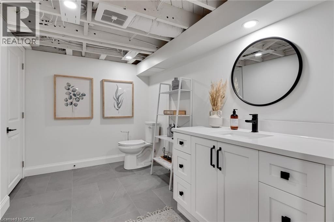
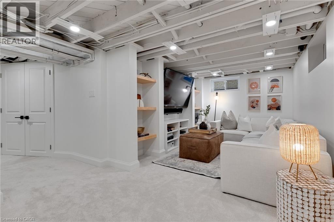
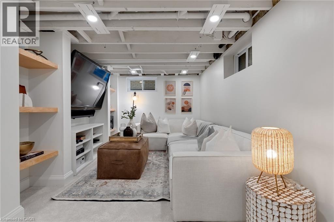
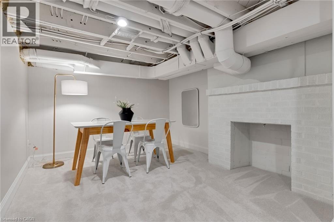
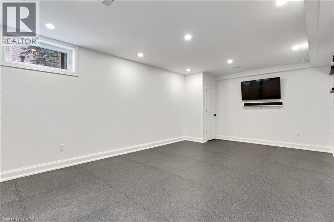
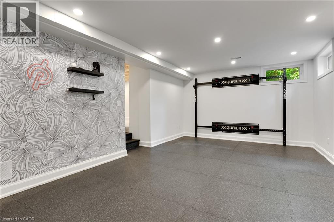
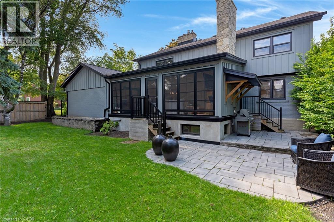
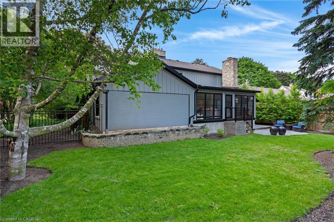
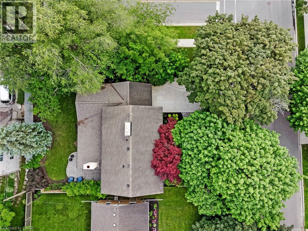
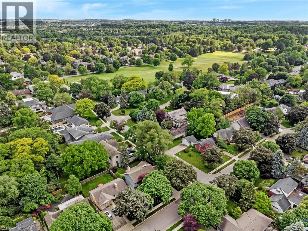
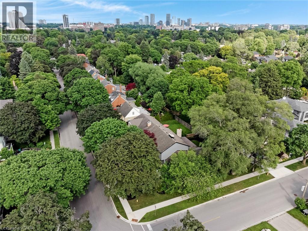
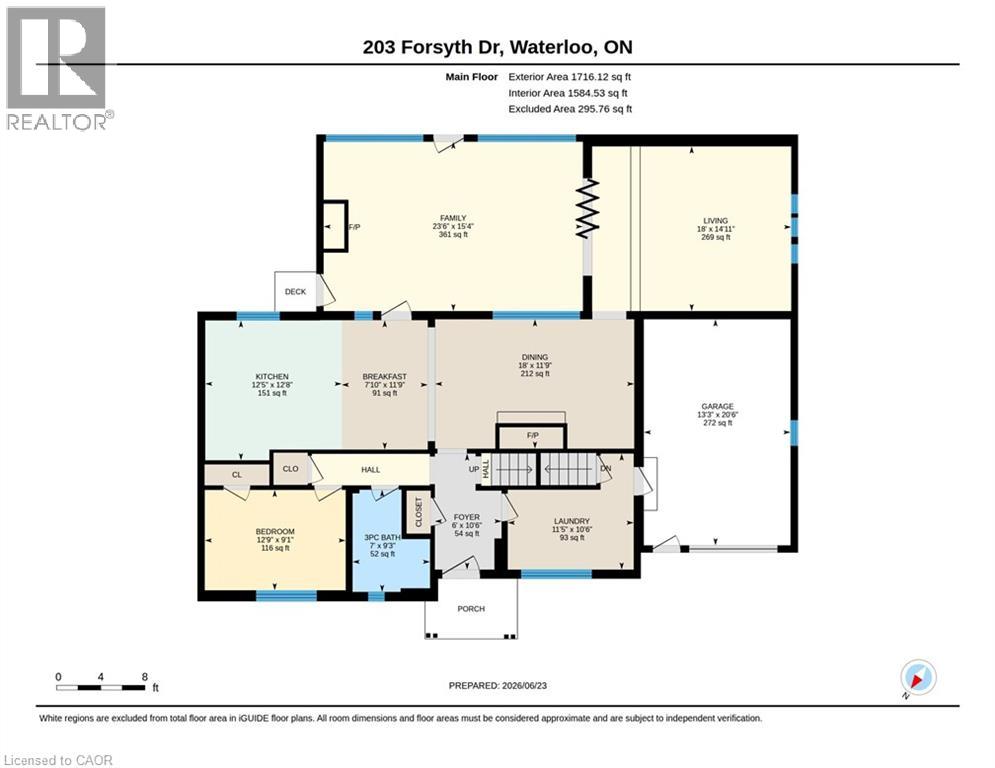
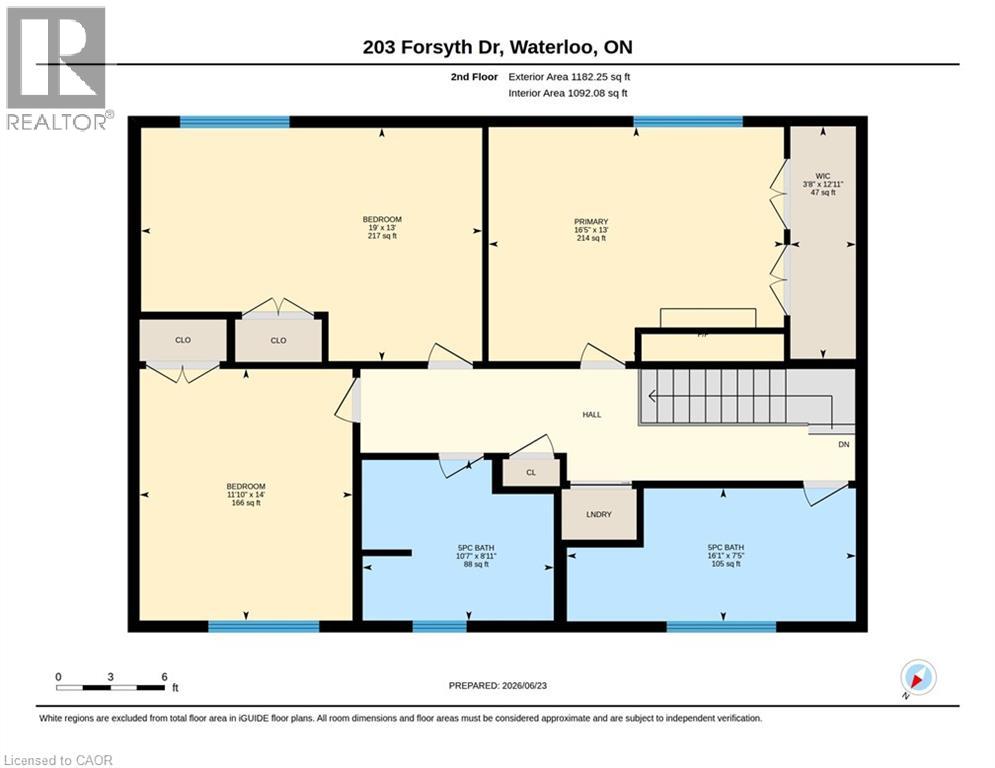
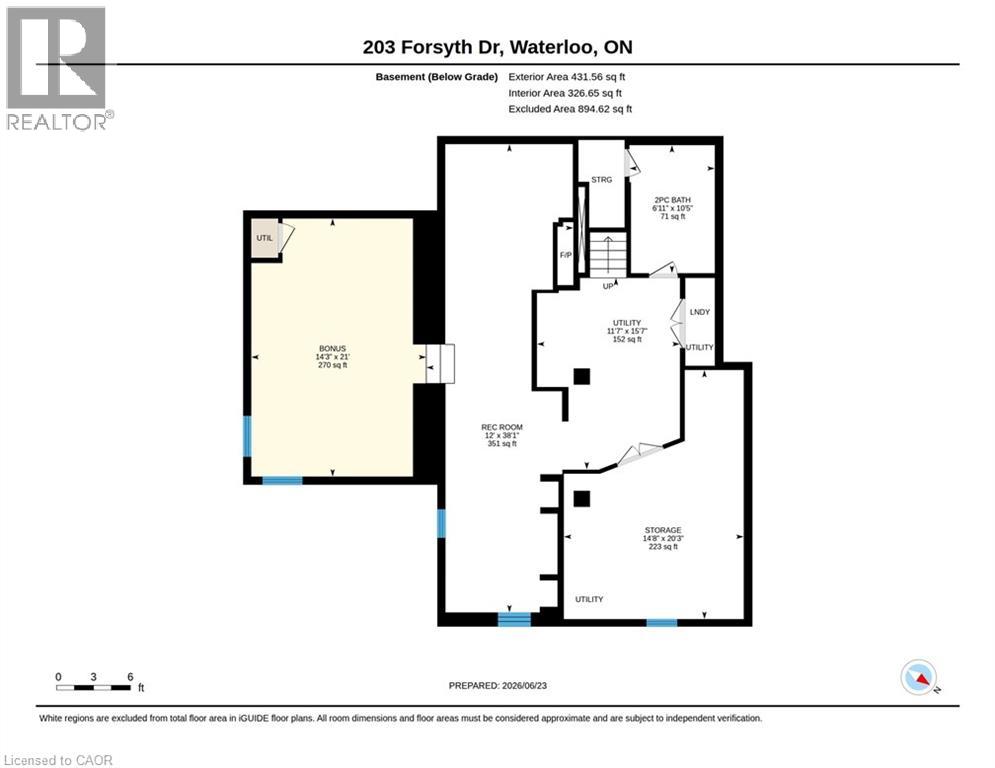
The perfect home in the perfect neighbourhood. Just steps from Westmount Golf & Country Club, this fully renovated 4-bedroom, 4-bathroom home offers turnkey living in Waterloo’s prestigious Westmount neighbourhood. At its heart is a stunning eat-in kitchen with a large island, flowing seamlessly into the dining area and adjacent wet bar, ideal for everyday living and entertaining. The sunken living room features vaulted ceilings, custom built-ins, and a fully retractable three-panel sliding door that opens to the home’s standout feature: the Cottage room. This four-season retreat includes heated floors, retractable screened windows, and a wood-burning fireplace for year-round comfort and enjoyment. The main floor also offers a spacious mudroom, full bathroom, and versatile fourth bedroom, perfect for guests, extended family, or a home office. Upstairs, the primary suite provides a private escape with a spa-inspired bathroom. Two additional bedrooms feature imaginative built-in “tree forts” and connected closet pass-throughs that kids will love. The finished lower level adds a two-piece bathroom, separate recreation and games areas, and a full-height fitness room. With extensive updates, timeless design, and an unrivalled location near Westmount Golf & Country Club, this is a rare opportunity to own a truly unique family home in one of Waterloo’s most sought-after neighbourhoods. (id:43681)
房源概要
| MLS® Number | 40842169 |
| 房源类型 | 民宅 |
| 附近的便利设施 | 近高尔夫球场, 公园, 学校 |
| 总车位 | 3 |
| 结构 | Porch |
详 情
| 浴室 | 4 |
| 地上卧房 | 4 |
| 总卧房 | 4 |
| 家电类 | Central Vacuum, 洗碗机, 烘干机, 微波炉, 冰箱, Water Meter, 洗衣机, Range - Gas, 嵌入式微波炉, 窗帘, Wine Fridge |
| 地下室进展 | 已装修 |
| 地下室类型 | 全完工 |
| 施工日期 | 1953 |
| 施工种类 | 独立屋 |
| 空调 | 中央空调 |
| 外墙 | 砖, Hardboard |
| Fire Protection | Alarm System |
| 壁炉燃料 | 电,wood |
| 壁炉 | 有 |
| Fireplace Total | 3 |
| 壁炉类型 | 其他-见备注,other - See Remarks |
| 地基类型 | 混凝土浇筑 |
| 客人卫生间(不包含洗浴) | 1 |
| 供暖方式 | 天然气 |
| 供暖类型 | 压力热风 |
| 储存空间 | 2 |
| 内部尺寸 | 4223 Sqft |
| 类型 | 独立屋 |
| 设备间 | 市政供水 |
车 位
| 附加车库 |
土地
| 英亩数 | 无 |
| 土地便利设施 | 近高尔夫球场, 公园, 学校 |
| 污水道 | 城市污水处理系统 |
| 土地深度 | 110 Ft |
| 土地宽度 | 80 Ft |
| 规划描述 | R3 |
房 间
| 楼 层 | 类 型 | 长 度 | 宽 度 | 面 积 |
|---|---|---|---|---|
| 二楼 | 5pc Bathroom | 8'11'' x 10'7'' | ||
| 二楼 | 卧室 | 14'1'' x 11'9'' | ||
| 二楼 | 卧室 | 13'0'' x 19'0'' | ||
| 二楼 | 5pc Bathroom | 7'5'' x 16'1'' | ||
| 二楼 | 主卧 | 13'0'' x 16'5'' | ||
| 地下室 | 两件套卫生间 | 10'5'' x 6'11'' | ||
| 地下室 | Gym | 21'0'' x 14'3'' | ||
| 地下室 | 娱乐室 | 38'0'' x 12'0'' | ||
| 一楼 | Breakfast | 11'9'' x 7'10'' | ||
| 一楼 | Mud Room | 10'6'' x 11'5'' | ||
| 一楼 | 三件套卫生间 | 9'3'' x 7'0'' | ||
| 一楼 | 卧室 | 9'1'' x 12'9'' | ||
| 一楼 | Sunroom | 15'4'' x 23'6'' | ||
| 一楼 | 客厅 | 14'10'' x 18'0'' | ||
| 一楼 | 门厅 | 10'6'' x 6'0'' | ||
| 一楼 | 餐厅 | 11'9'' x 18'0'' | ||
| 一楼 | 厨房 | 12'8'' x 12'5'' |
https://www.realtor.ca/real-estate/29945902/203-forsyth-drive-waterloo

The trademarks REALTOR®, REALTORS®, and the REALTOR® logo are controlled by The Canadian Real Estate Association (CREA) and identify real estate professionals who are members of CREA. The trademarks MLS®, Multiple Listing Service® and the associated logos are owned by The Canadian Real Estate Association (CREA) and identify the quality of services provided by real estate professionals who are members of CREA. The trademark DDF® is owned by The Canadian Real Estate Association (CREA) and identifies CREA's Data Distribution Facility (DDF®)
REALTORS® Association of Hamilton-Burlington
Royal LePage Wolle Realty
June 28 2026 05:20:55
