
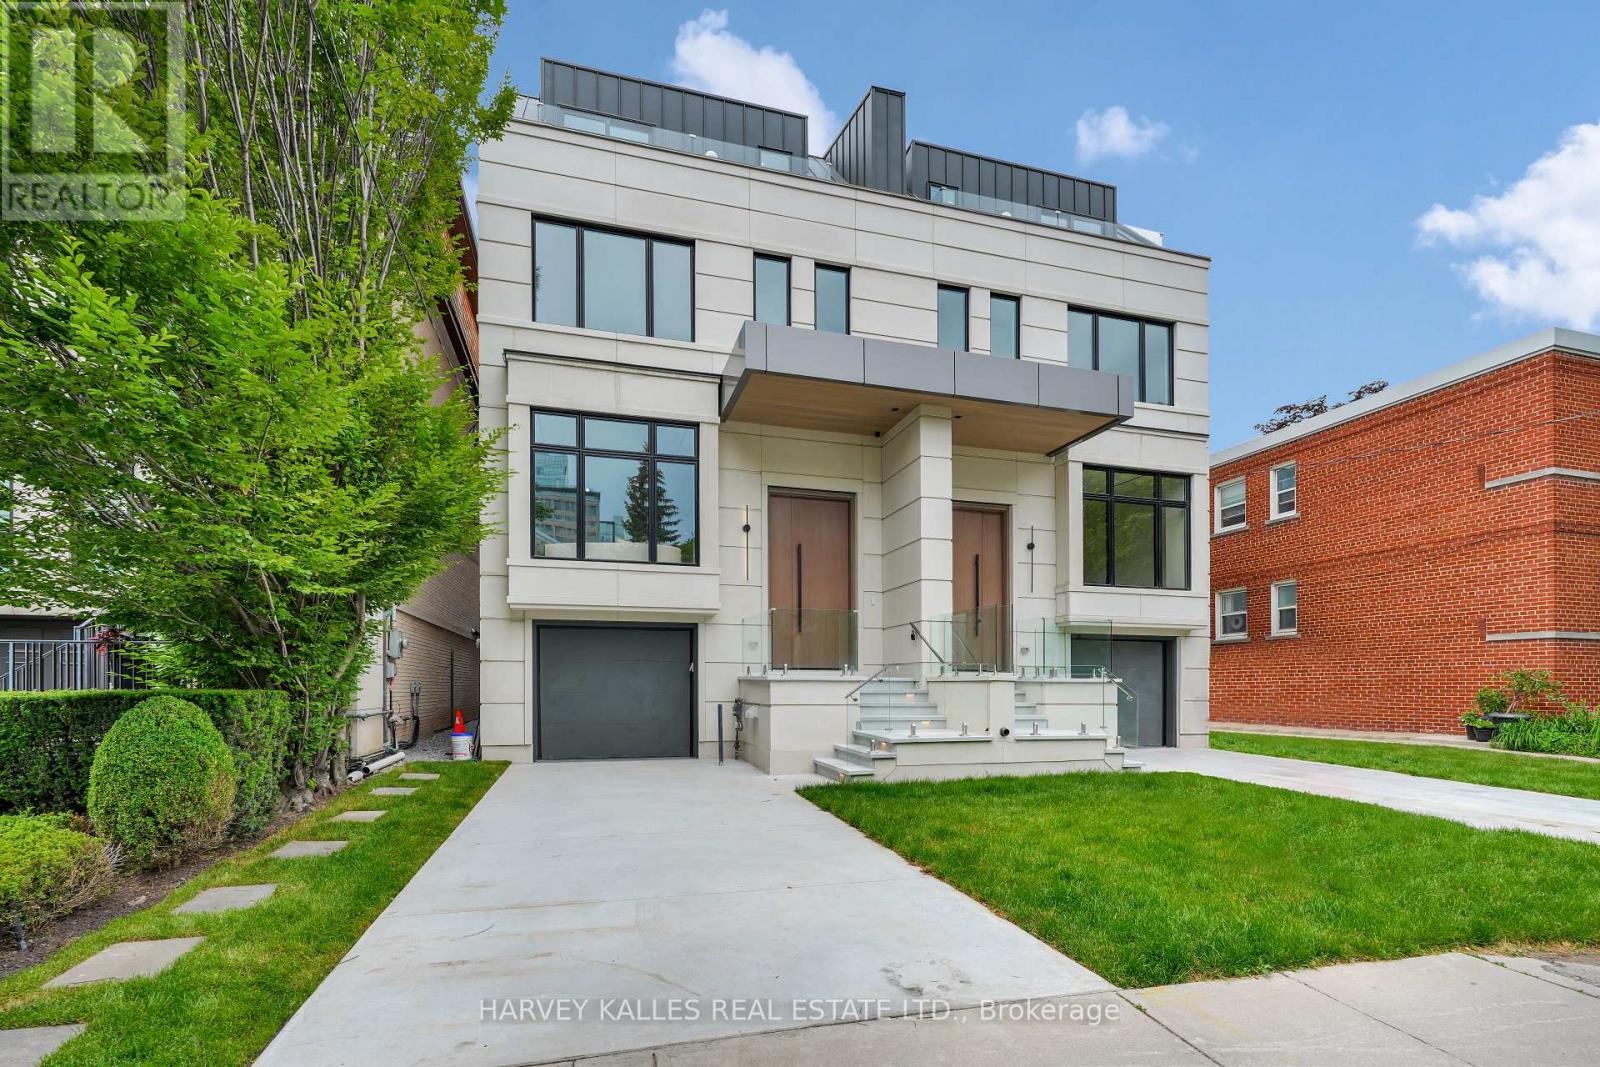
108 Heath Street W Toronto (Yonge-St. Clair), Ontario M4V 1T6


$4,895,000
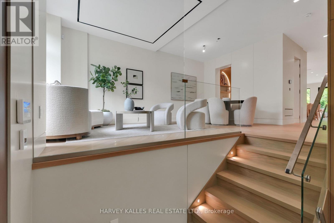
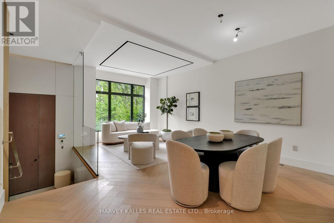
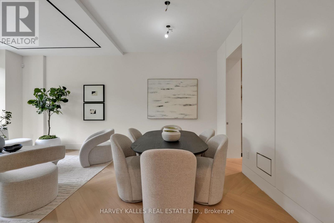
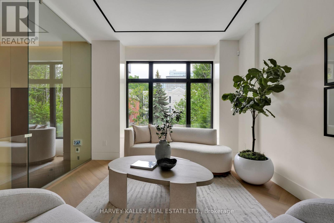
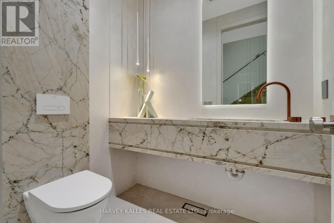
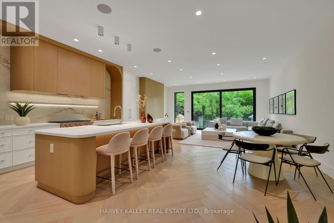
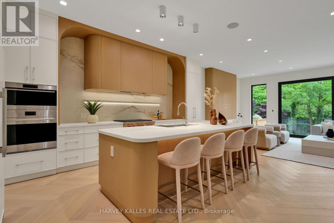
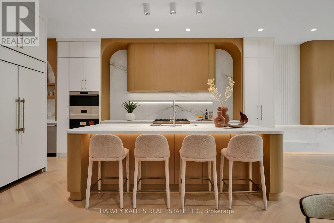
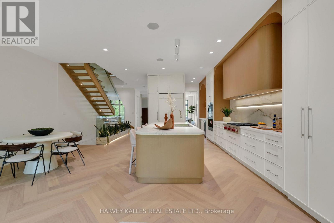
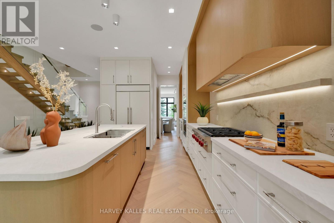
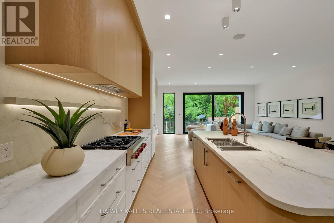
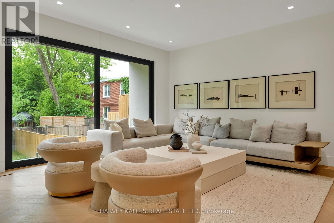
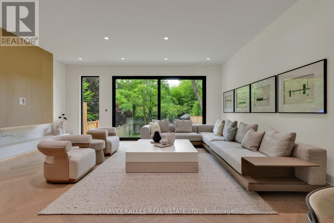
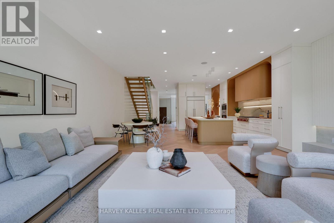
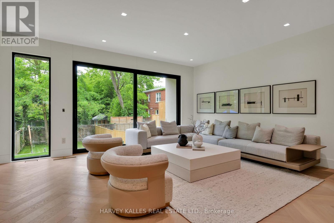
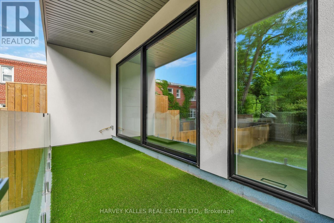
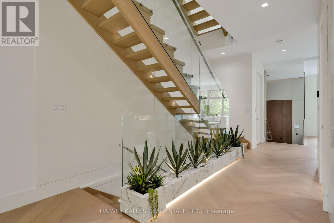
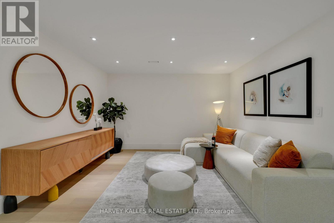
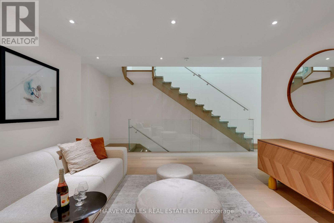
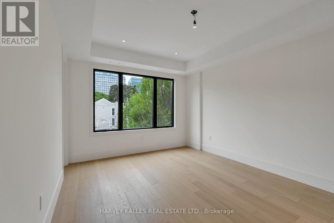
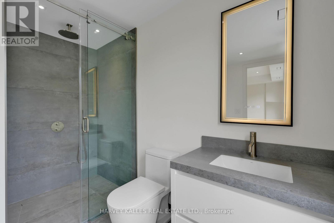
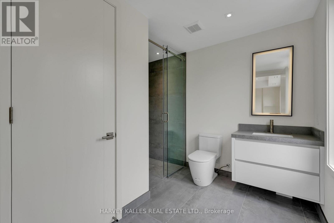
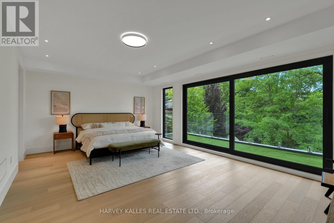
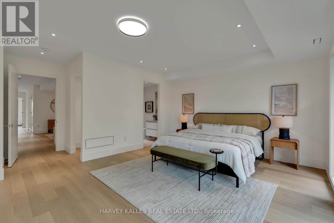
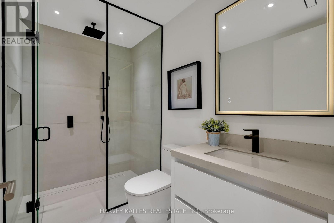
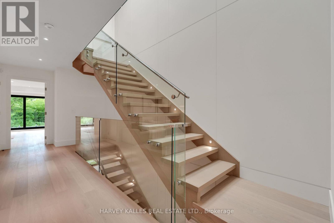
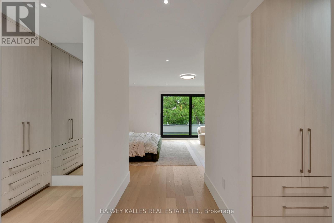
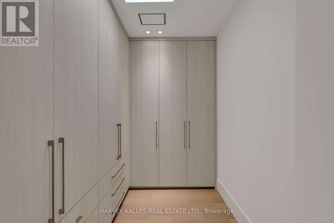
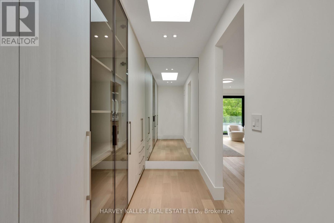
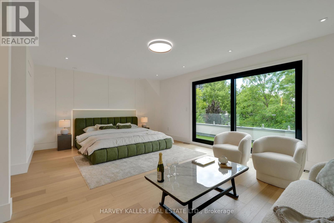
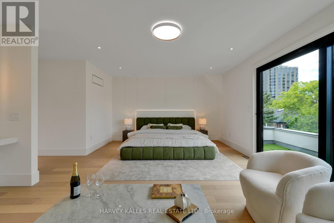
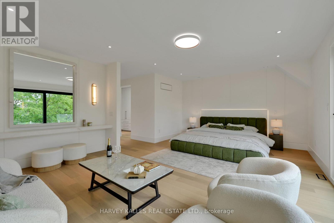
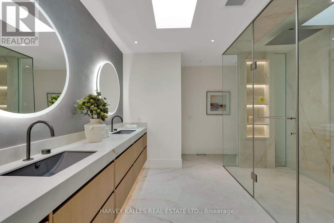
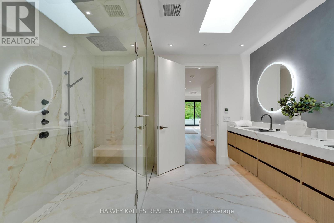
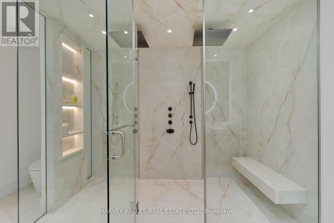
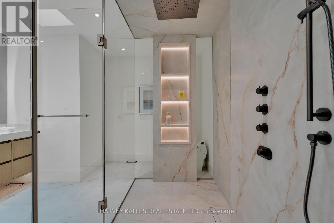
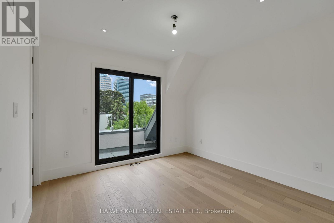
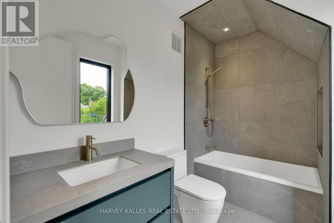
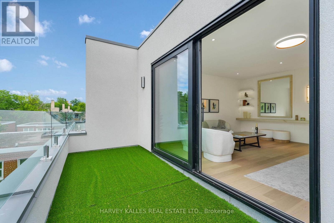
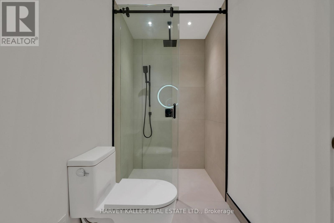
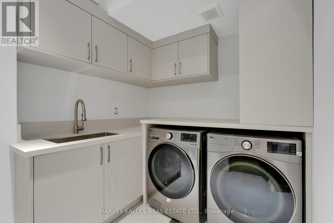
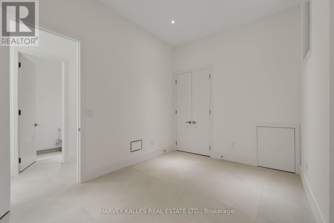
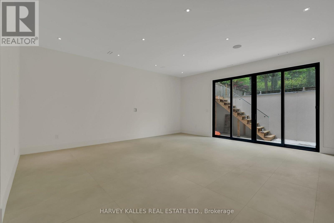
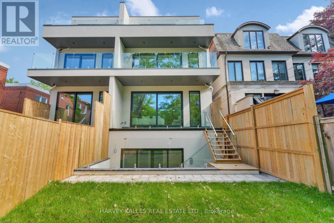
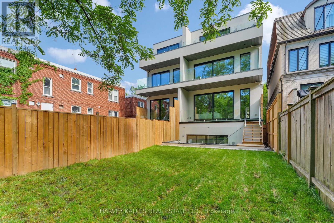
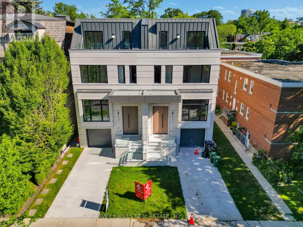
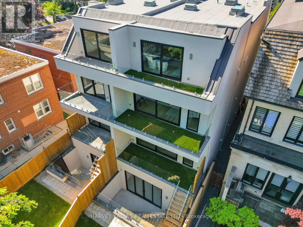
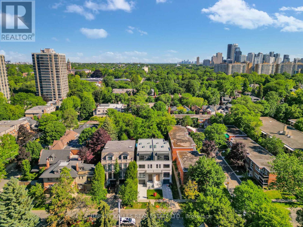
Stunning new build in the heart of Deer Park. This gorgeous newly constructed home designed and built by Khales Corp. showcases executive living over three stories. Offering stunning finishes throughout, this beauty includes a main floor with large living and dining areas, open-concept gourmet kitchen with pantry, eat-in island and breakfast area, and huge family room with flush walkout to deck and large yard. The primary bedroom is situated over the sprawling third floor with private deck, large walk-in his-and-hers closets, and a spacious ensuite with additional study and/or nursery. The second floor has an open-concept lounge with additional sizeable bedrooms plus a laundry room. The basement offers radiant flooring throughout with a large recreation room and walkout to the rear yard. Easy mobility with a built-in garage and elevator access to all levels. Steps to Yonge Street and St. Clair, with easy access to public transportation and just steps to Summerhill. This masterpiece is not to be missed. (id:43681)
房源概要
| MLS® Number | C13480092 |
| 房源类型 | 民宅 |
| 社区名字 | Yonge-St. Clair |
| 总车位 | 1 |
详 情
| 浴室 | 6 |
| 地上卧房 | 4 |
| 地下卧室 | 1 |
| 总卧房 | 5 |
| 家电类 | Garage Door Opener Remote(s), 烤箱 - Built-in, Central Vacuum, Cooktop, 洗碗机, 微波炉, 烤箱, Wine Fridge, 冰箱 |
| 地下室进展 | 已装修 |
| 地下室类型 | N/a (finished) |
| 施工种类 | Semi-detached |
| 空调 | 中央空调 |
| 外墙 | 石, 灰泥 |
| Flooring Type | Tile, Hardwood |
| 地基类型 | 混凝土 |
| 客人卫生间(不包含洗浴) | 1 |
| 供暖方式 | 天然气 |
| 供暖类型 | 压力热风 |
| 储存空间 | 3 |
| 内部尺寸 | 3500 - 5000 Sqft |
| 类型 | 独立屋 |
| 设备间 | 市政供水 |
车 位
| 附加车库 | |
| Garage |
土地
| 英亩数 | 无 |
| 污水道 | Sanitary Sewer |
| 土地深度 | 140 Ft |
| 土地宽度 | 23 Ft ,6 In |
| 不规则大小 | 23.5 X 140 Ft |
房 间
| 楼 层 | 类 型 | 长 度 | 宽 度 | 面 积 |
|---|---|---|---|---|
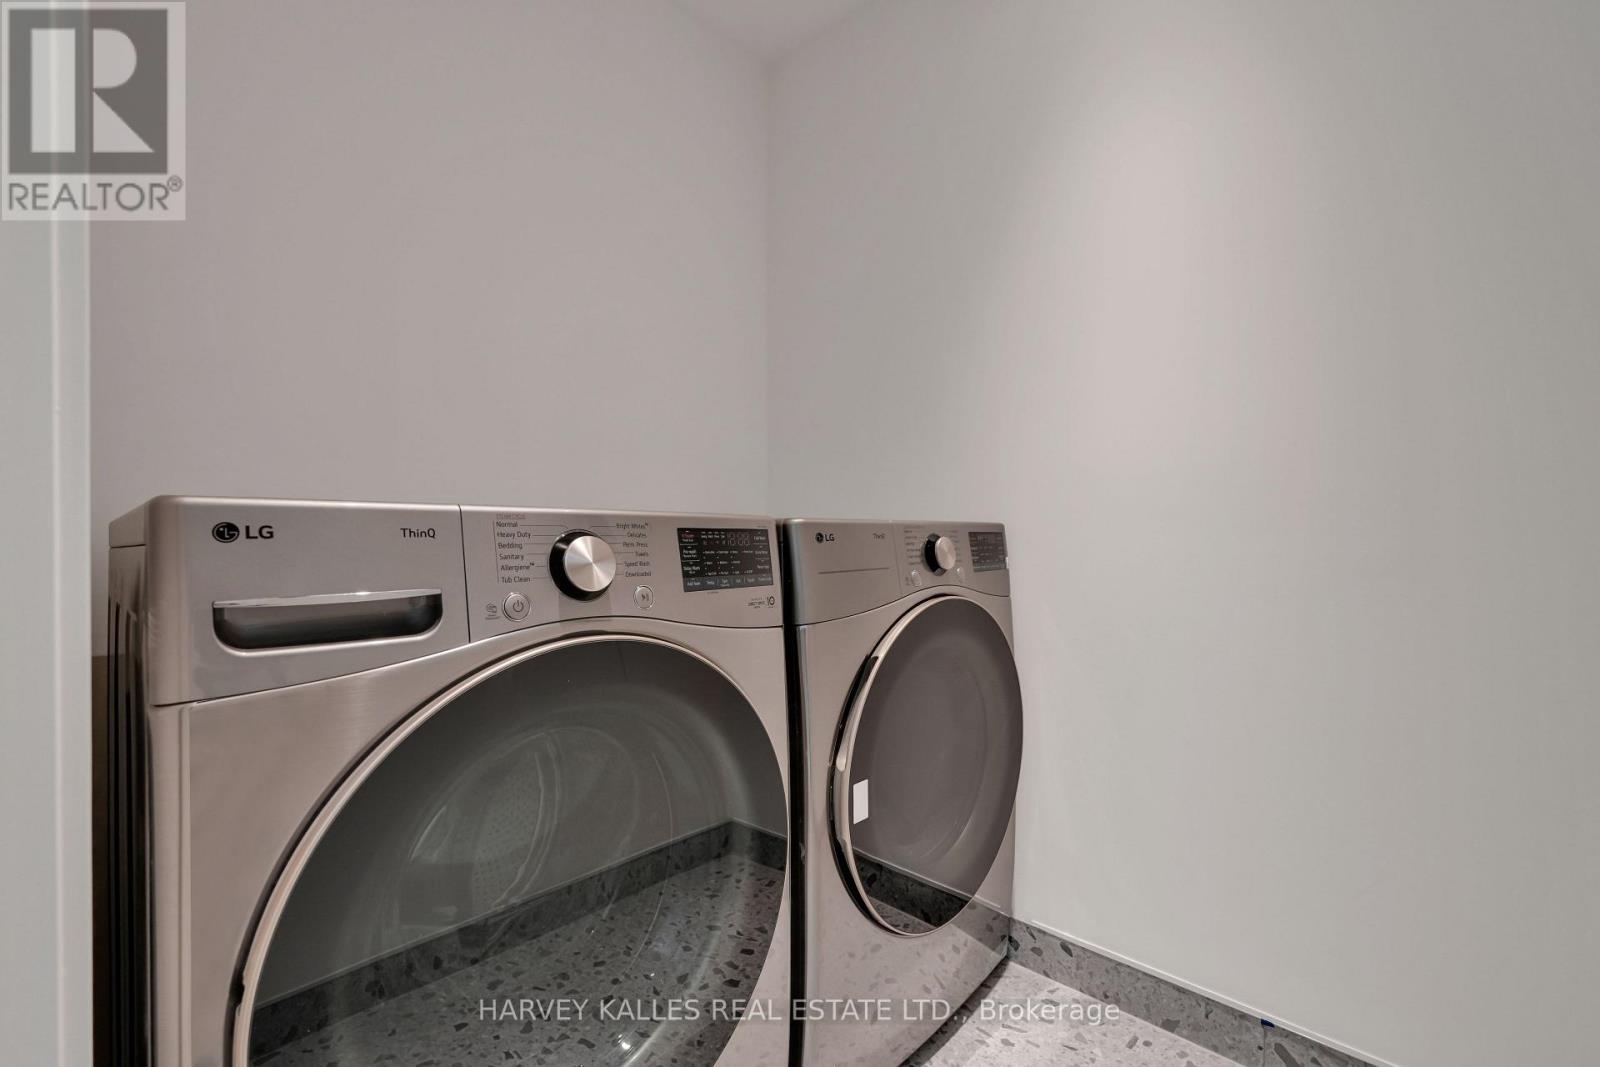
| 二楼 | 洗衣房 | 1.43 m | 1.75 m | 1.43 m x 1.75 m |
| 二楼 | 第二卧房 | 3.52 m | 4.7 m | 3.52 m x 4.7 m |
| 二楼 | 第三卧房 | 6.28 m | 5.91 m | 6.28 m x 5.91 m |
| 二楼 | Study | 3.37 m | 3.95 m | 3.37 m x 3.95 m |
| 三楼 | 主卧 | 6.28 m | 8.4 m | 6.28 m x 8.4 m |
| 三楼 | Bedroom 4 | 3.37 m | 4.57 m | 3.37 m x 4.57 m |
| 地下室 | 娱乐,游戏房 | 6.28 m | 6.61 m | 6.28 m x 6.61 m |
| 地下室 | Bedroom 5 | 3.27 m | 4.32 m | 3.27 m x 4.32 m |
| 地下室 | 洗衣房 | 2.63 m | 4.07 m | 2.63 m x 4.07 m |
| 地下室 | 浴室 | 1.46 m | 3.66 m | 1.46 m x 3.66 m |
| 一楼 | 门厅 | 2.53 m | 2.96 m | 2.53 m x 2.96 m |
| 一楼 | Partial Bathroom | 1.42 m | 1.75 m | 1.42 m x 1.75 m |
| 一楼 | 客厅 | 6.28 m | 4.39 m | 6.28 m x 4.39 m |
| 一楼 | 餐厅 | 4.95 m | 3.02 m | 4.95 m x 3.02 m |
| 一楼 | 厨房 | 3.52 m | 7.43 m | 3.52 m x 7.43 m |
| 一楼 | Eating Area | 2.75 m | 3.2 m | 2.75 m x 3.2 m |
| 一楼 | 家庭房 | Measurements not available |
https://www.realtor.ca/real-estate/29942952/108-heath-street-w-toronto-yonge-st-clair-yonge-st-clair

The trademarks REALTOR®, REALTORS®, and the REALTOR® logo are controlled by The Canadian Real Estate Association (CREA) and identify real estate professionals who are members of CREA. The trademarks MLS®, Multiple Listing Service® and the associated logos are owned by The Canadian Real Estate Association (CREA) and identify the quality of services provided by real estate professionals who are members of CREA. The trademark DDF® is owned by The Canadian Real Estate Association (CREA) and identifies CREA's Data Distribution Facility (DDF®)
Toronto Real Estate Board
Harvey Kalles Real Estate Ltd.
July 13 2026 11:55:43
