
43 Ridgemoor Avenue Toronto (Birchcliffe-Cliffside), Ontario M1N 1M5


$899,999
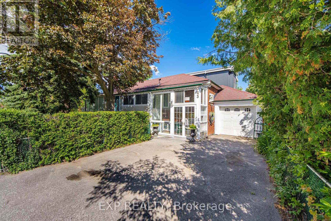
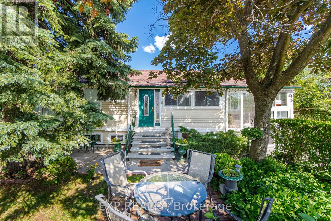
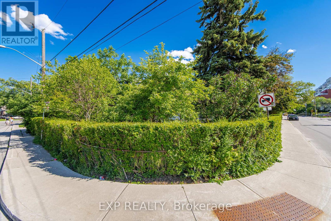
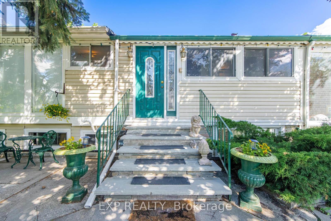
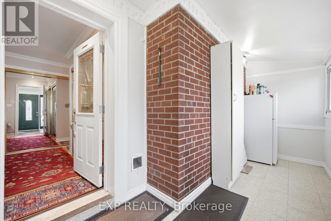
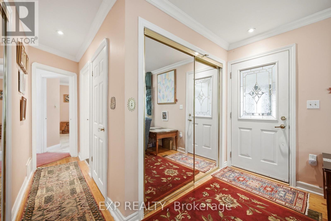
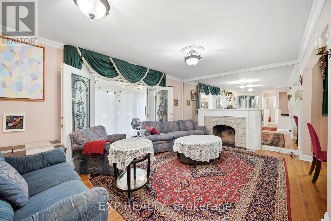
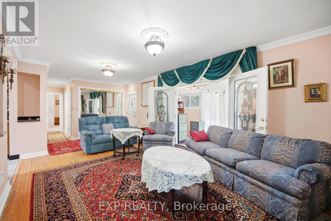
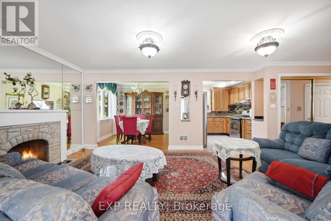
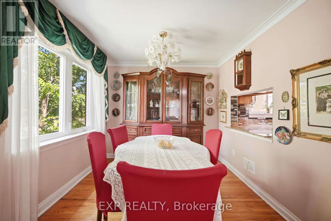
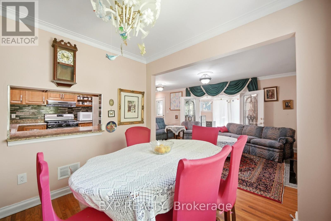
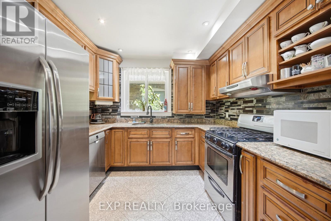
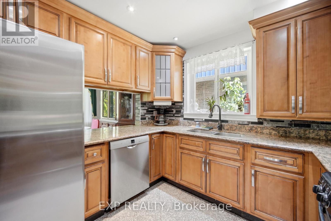
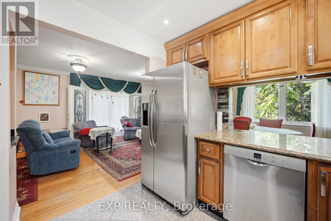
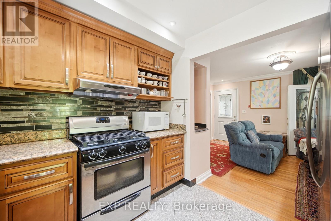
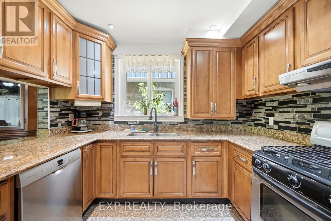
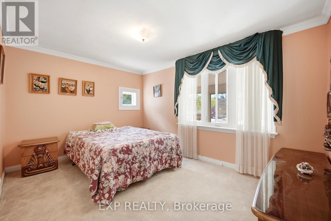
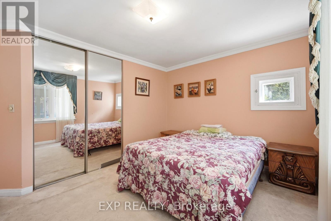
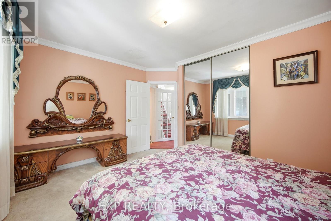
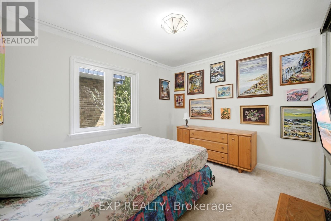
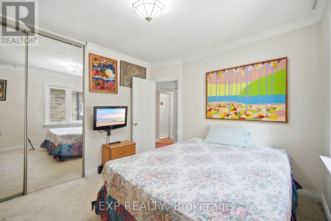
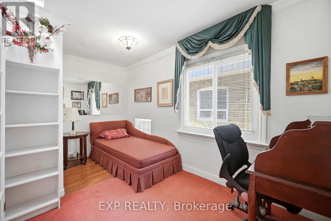
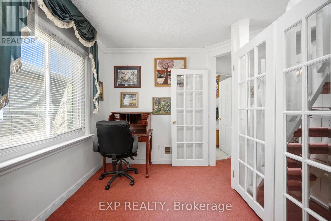
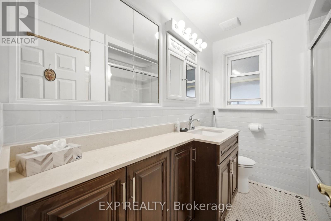
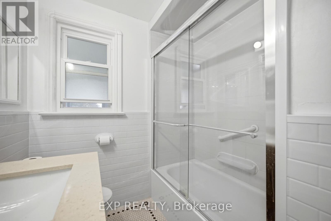
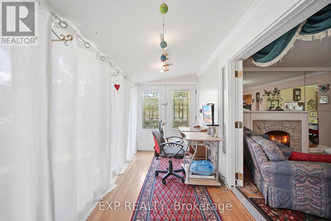
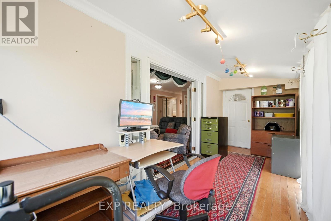
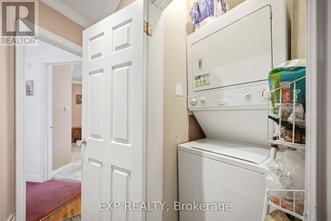
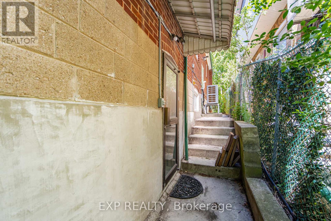
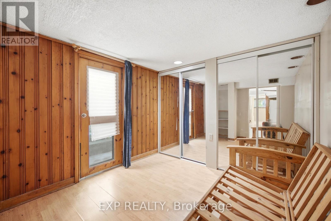
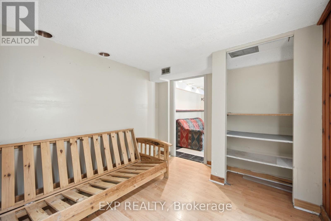
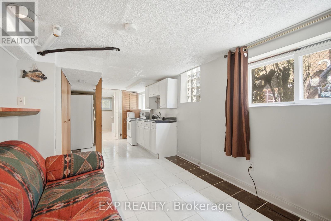
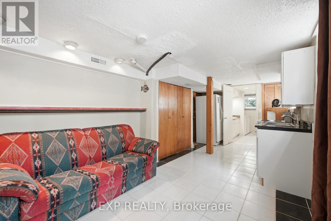
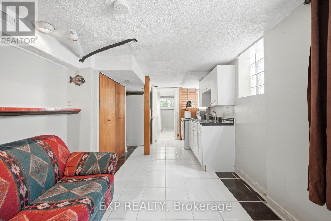
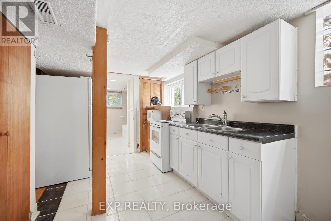
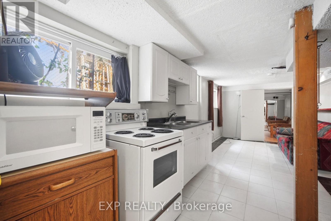
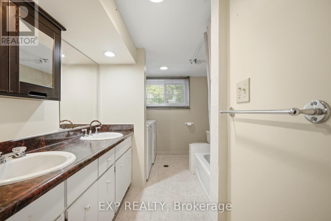
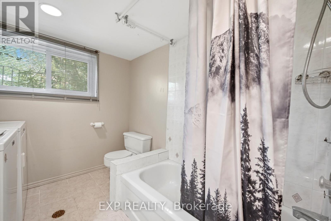
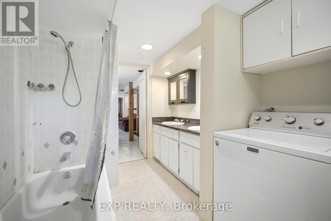
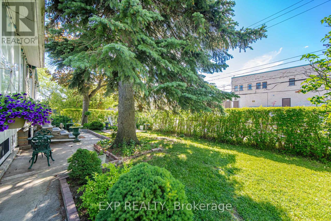
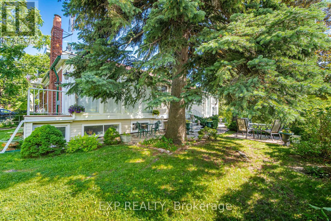
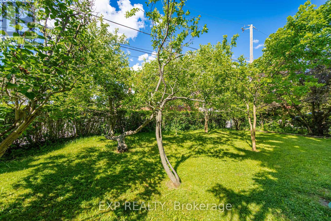
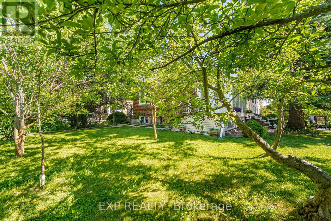
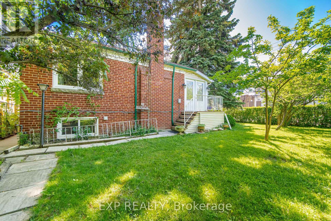
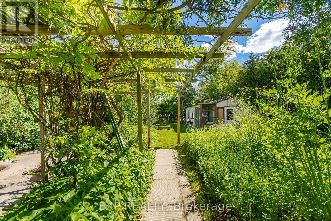
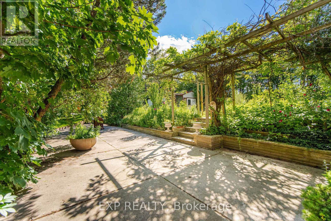
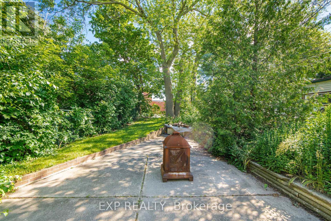
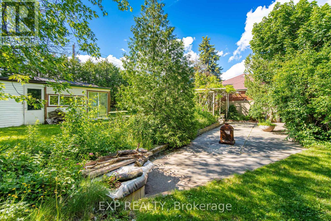
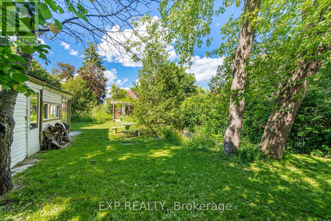
Exceptional detached multi-unit investment property on a premium corner lot in one of Scarborough's most desirable neighbourhoods along the evolving Kingston Road corridor. Owner and tenant occupied, this versatile property offers immediate income potential, flexible living arrangements, and strong long-term upside for investors or end-users.Ideally located within walking distance to Lake Ontario and minutes from the Scarborough Bluffs, parks, trails, schools, transit, shopping, and restaurants. The main residence features a spacious 3-bedroom layout, bright enclosed front porch, and versatile attic loft with skylight. The lower level includes two self-contained basement units, each with separate entrances, providing excellent rental income opportunities.Additional features include four separate entrances, an energy-efficient heat pump with natural gas backup furnace, hardwood and ceramic flooring, granite countertops, two fireplaces, and a full appliance package. The fully fenced and landscaped yard includes mature trees, gardens, fruit trees, an attached garage, and two additional parking spaces.A rare opportunity to own a versatile income-producing property in a high-demand Scarborough location with strong growth potential. (id:43681)
房源概要
| MLS® Number | E13478564 |
| 房源类型 | 民宅 |
| 社区名字 | Birchcliffe-Cliffside |
| 设备类型 | 热水器 |
| 总车位 | 3 |
| 租赁设备类型 | 热水器 |
详 情
| 浴室 | 3 |
| 地上卧房 | 3 |
| 地下卧室 | 2 |
| 总卧房 | 5 |
| 家电类 | Water Heater - Tankless, Furniture |
| 建筑风格 | 平房 |
| 地下室进展 | 已装修 |
| 地下室功能 | Walk Out |
| 地下室类型 | N/a (finished) |
| 施工种类 | 独立屋 |
| 空调 | 中央空调 |
| 外墙 | 砖 |
| 壁炉 | 有 |
| 地基类型 | 混凝土浇筑 |
| 供暖方式 | 天然气 |
| 供暖类型 | Heat Pump |
| 储存空间 | 1 |
| 内部尺寸 | 1500 - 2000 Sqft |
| 类型 | 独立屋 |
| 设备间 | 市政供水 |
车 位
| 附加车库 | |
| Garage |
土地
| 英亩数 | 无 |
| 污水道 | Sanitary Sewer |
| 土地深度 | 155 Ft ,4 In |
| 土地宽度 | 44 Ft ,3 In |
| 不规则大小 | 44.3 X 155.4 Ft |
| 规划描述 | 住宅 |
房 间
| 楼 层 | 类 型 | 长 度 | 宽 度 | 面 积 |
|---|---|---|---|---|
| Lower Level | 厨房 | 2.95 m | 3.23 m | 2.95 m x 3.23 m |
| Lower Level | 家庭房 | 2.95 m | 2.84 m | 2.95 m x 2.84 m |
| Lower Level | 卧室 | 2.95 m | 3.43 m | 2.95 m x 3.43 m |
| Lower Level | 洗衣房 | 2.57 m | 3.35 m | 2.57 m x 3.35 m |
| 一楼 | 门厅 | 2.01 m | 4.57 m | 2.01 m x 4.57 m |
| 一楼 | 客厅 | 3.58 m | 6.63 m | 3.58 m x 6.63 m |
| 一楼 | 餐厅 | 2.82 m | 2.9 m | 2.82 m x 2.9 m |
| 一楼 | 厨房 | 2.84 m | 2.92 m | 2.84 m x 2.92 m |
| 一楼 | Office | 2.01 m | 5.54 m | 2.01 m x 5.54 m |
| 一楼 | 主卧 | 3.1 m | 4.14 m | 3.1 m x 4.14 m |
| 一楼 | 卧室 | 3.17 m | 3.53 m | 3.17 m x 3.53 m |
| 一楼 | 卧室 | 2.39 m | 4.11 m | 2.39 m x 4.11 m |
| 一楼 | 浴室 | 2.67 m | 2.18 m | 2.67 m x 2.18 m |
| Upper Level | 卧室 | 3.12 m | 4.62 m | 3.12 m x 4.62 m |

The trademarks REALTOR®, REALTORS®, and the REALTOR® logo are controlled by The Canadian Real Estate Association (CREA) and identify real estate professionals who are members of CREA. The trademarks MLS®, Multiple Listing Service® and the associated logos are owned by The Canadian Real Estate Association (CREA) and identify the quality of services provided by real estate professionals who are members of CREA. The trademark DDF® is owned by The Canadian Real Estate Association (CREA) and identifies CREA's Data Distribution Facility (DDF®)
Toronto Real Estate Board
Exp Realty
July 13 2026 11:57:29
