
111 - 3050 Orleans Road Mississauga (Erin Mills), Ontario L5L 5P7



$799,000管理费,Common Area Maintenance, Insurance, Parking
$698.63 每月
管理费,Common Area Maintenance, Insurance, Parking
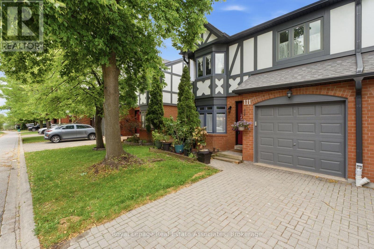
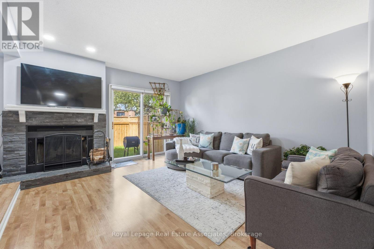
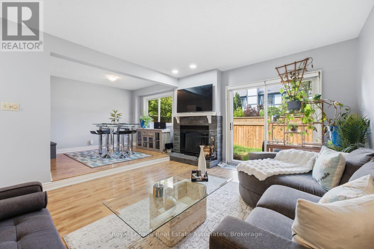
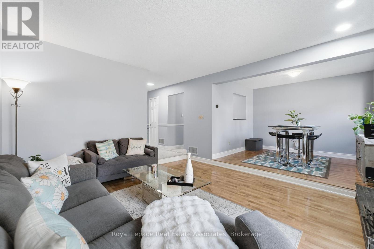
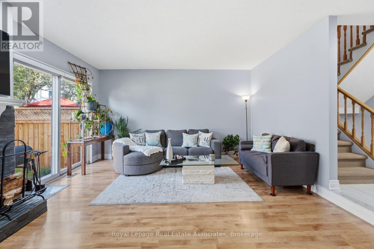
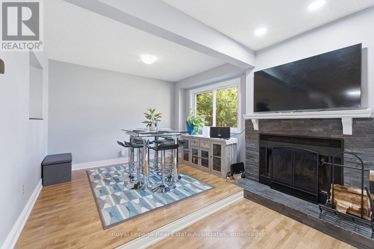
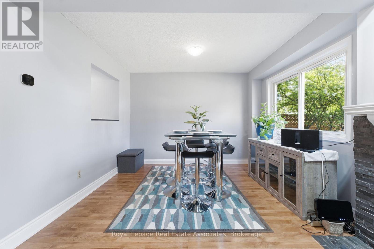
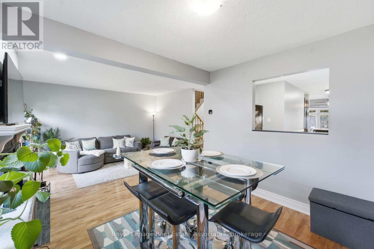
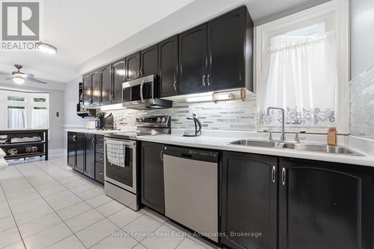
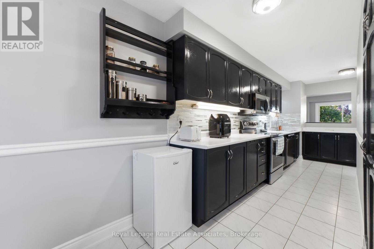
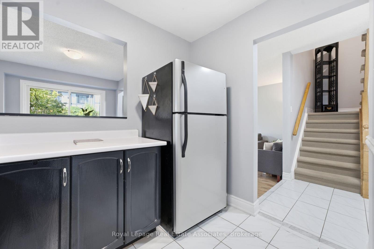
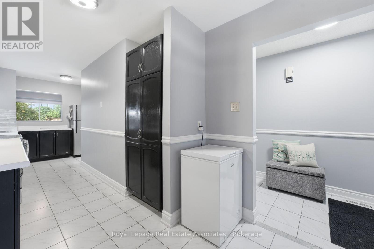
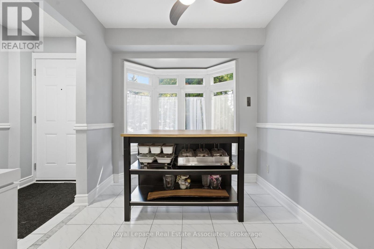
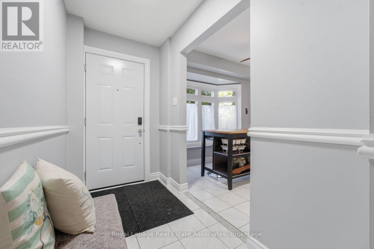
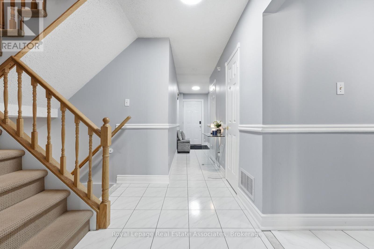
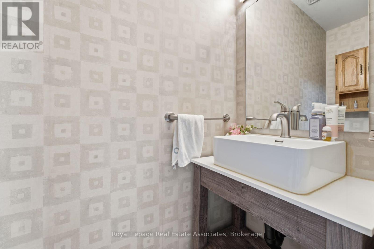
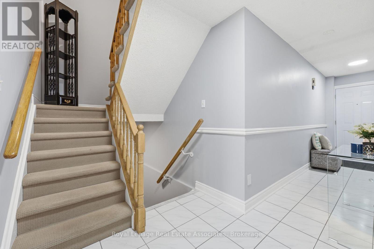
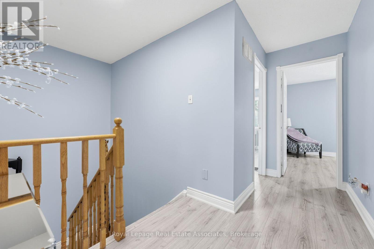
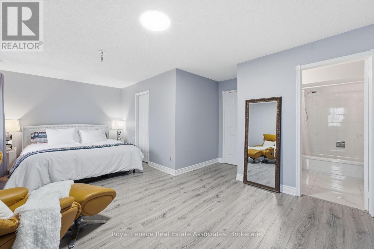
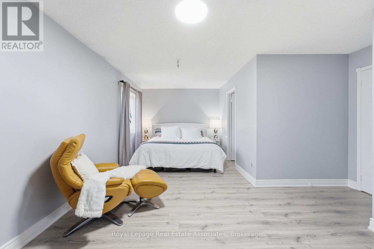
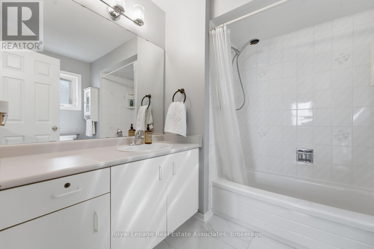
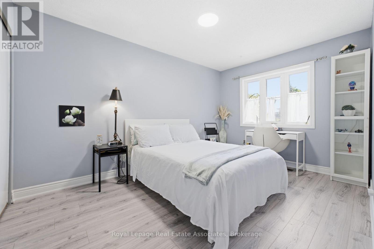
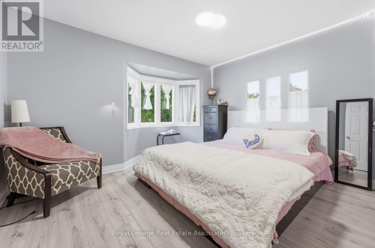
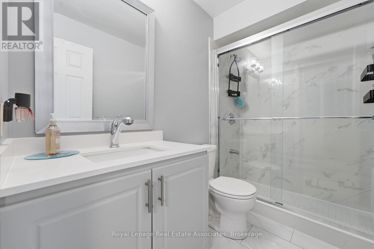
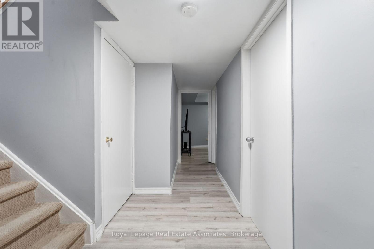
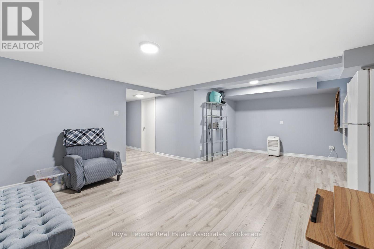
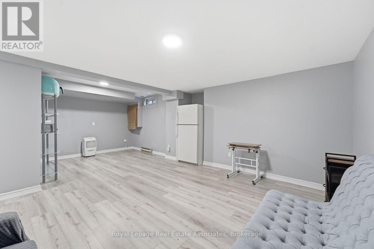
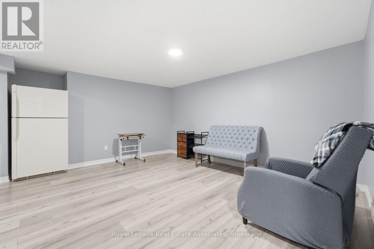
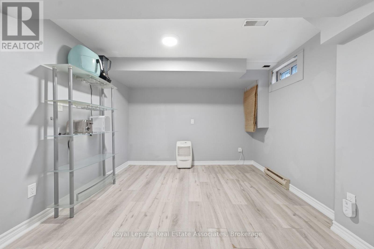
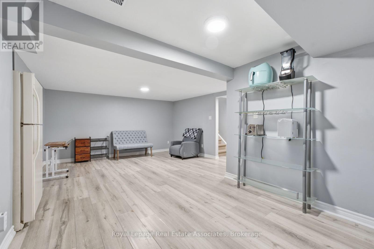
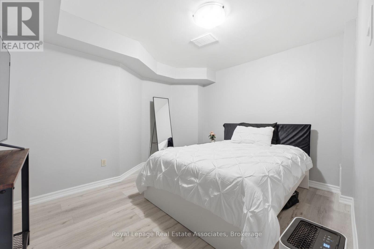
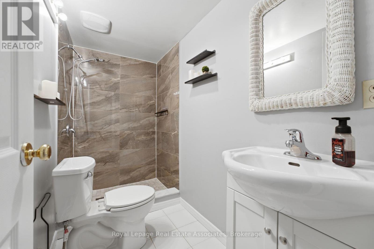
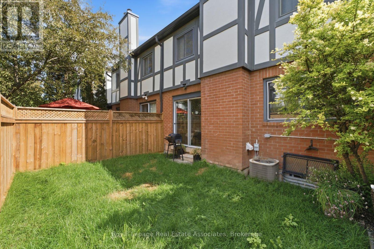
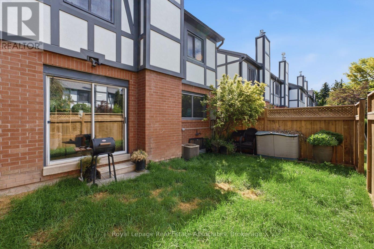
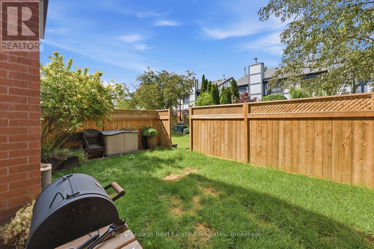
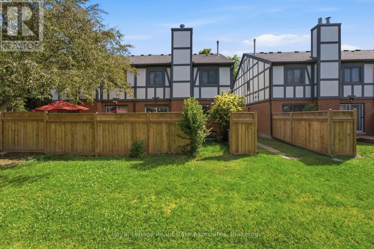
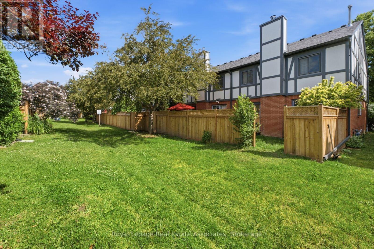
$698.63 每月End unit 3-bedroom townhouse with 4 washrooms in an amazing neighbourhood! This bright and beautiful home includes a full 4-piece ensuite, renovated main bathroom, updated powder room, full 3 piece basement bathroom, updated flooring upstairs and in the basement, new light fixtures, fresh paint, updated fireplace surround, newer roof, eaves, garage door, front door, fencing and more! There's nothing to do but move in and enjoy! The kitchen is large and bright with a beautiful 4-panel bow window in the eat-in area, stainless steel appliances, glass tile backsplash, under-cabinet lighting, overhead Bluetooth Speaker lighting and more storage space than you'll know what to do with! The open concept living and dining areas feature large windows, a fireplace and a walk-out to a private yard. The primary bedroom includes an oversized walk-in closet, and the second and third bedrooms include triple door extra-wide closets. The basement includes a huge rec room plus a fantastic den/office space. This wonderful complex is excellent for families and features a beautiful outdoor pool and kids playground. The children can walk to Garthwood Park Public School or run and play in the local parks. Enjoy movies at the nearby Cineplex or a terrific meal at one of the many restaurants in the Oakville Entertainment Centrum. Commuting is easy with the nearby 403 and QEW, or pop over to Clarkson GO for a comfortable train ride downtown. Come and see this lovely home! (id:43681)
Open House
现在这个房屋大家可以去Open House参观了!
2:00 pm
结束于:4:00 pm
房源概要
| MLS® Number | W13455520 |
| 房源类型 | 民宅 |
| 社区名字 | Erin Mills |
| 附近的便利设施 | 公园, 礼拜场所, 公共交通, 学校 |
| 社区特征 | Pets Allowed With Restrictions, 社区活动中心 |
| 设备类型 | Air Conditioner, 热水器 |
| 特征 | Flat Site, In Suite Laundry |
| 总车位 | 2 |
| 泳池类型 | Outdoor Pool |
| 租赁设备类型 | Air Conditioner, 热水器 |
| 结构 | 游乐场 |
详 情
| 浴室 | 4 |
| 地上卧房 | 3 |
| 总卧房 | 3 |
| Age | 31 To 50 Years |
| 公寓设施 | Visitor Parking, Fireplace(s) |
| 家电类 | 洗碗机, 烘干机, 微波炉, 炉子, 洗衣机, 窗帘, 冰箱 |
| 地下室进展 | 已装修 |
| 地下室类型 | 全完工 |
| 空调 | 中央空调 |
| 外墙 | 砖, 灰泥 |
| 壁炉 | 有 |
| Flooring Type | Laminate, Ceramic |
| 地基类型 | 混凝土 |
| 客人卫生间(不包含洗浴) | 1 |
| 供暖方式 | 天然气 |
| 供暖类型 | 压力热风 |
| 储存空间 | 2 |
| 内部尺寸 | 1600 - 1799 Sqft |
| 类型 | 联排别墅 |
车 位
| Garage |
土地
| 英亩数 | 无 |
| 围栏类型 | Fenced Yard |
| 土地便利设施 | 公园, 宗教场所, 公共交通, 学校 |
房 间
| 楼 层 | 类 型 | 长 度 | 宽 度 | 面 积 |
|---|---|---|---|---|
| 二楼 | 主卧 | 6.88 m | 4.62 m | 6.88 m x 4.62 m |
| 二楼 | 第二卧房 | 3.91 m | 3.65 m | 3.91 m x 3.65 m |
| 二楼 | 第三卧房 | 4.17 m | 2.9 m | 4.17 m x 2.9 m |
| 地下室 | Bedroom 4 | 3.6 m | 3.2 m | 3.6 m x 3.2 m |
| 地下室 | 娱乐,游戏房 | 6.61 m | 4.79 m | 6.61 m x 4.79 m |
| 地下室 | 洗衣房 | 3.73 m | 2.56 m | 3.73 m x 2.56 m |
| 一楼 | 客厅 | 4.49 m | 4.23 m | 4.49 m x 4.23 m |
| 一楼 | 餐厅 | 3.45 m | 2.87 m | 3.45 m x 2.87 m |
| 一楼 | 厨房 | 5.27 m | 2.77 m | 5.27 m x 2.77 m |
| 一楼 | Eating Area | 3.11 m | 2.41 m | 3.11 m x 2.41 m |
https://www.realtor.ca/real-estate/29915638/111-3050-orleans-road-mississauga-erin-mills-erin-mills

The trademarks REALTOR®, REALTORS®, and the REALTOR® logo are controlled by The Canadian Real Estate Association (CREA) and identify real estate professionals who are members of CREA. The trademarks MLS®, Multiple Listing Service® and the associated logos are owned by The Canadian Real Estate Association (CREA) and identify the quality of services provided by real estate professionals who are members of CREA. The trademark DDF® is owned by The Canadian Real Estate Association (CREA) and identifies CREA's Data Distribution Facility (DDF®)
Toronto Real Estate Board
Royal LePage Real Estate Associates
July 08 2026 08:06:16
