
1207 - 197 Yonge Street Toronto (Church-Yonge Corridor), Ontario M5B 0C1


$2,300 Monthly
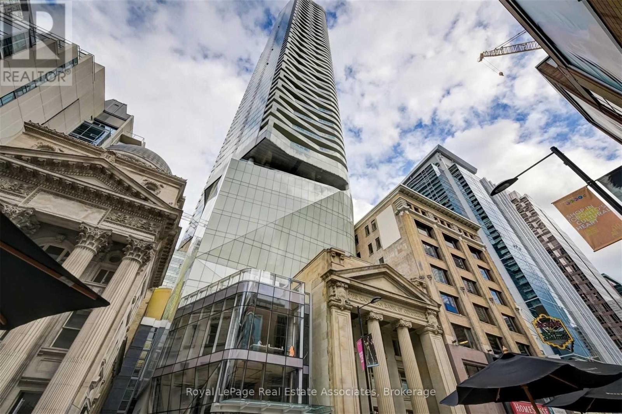
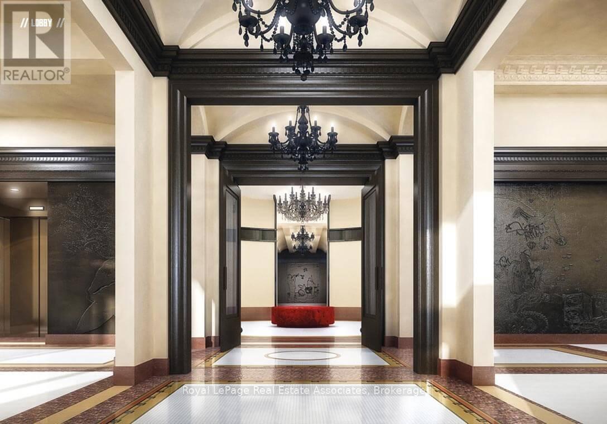
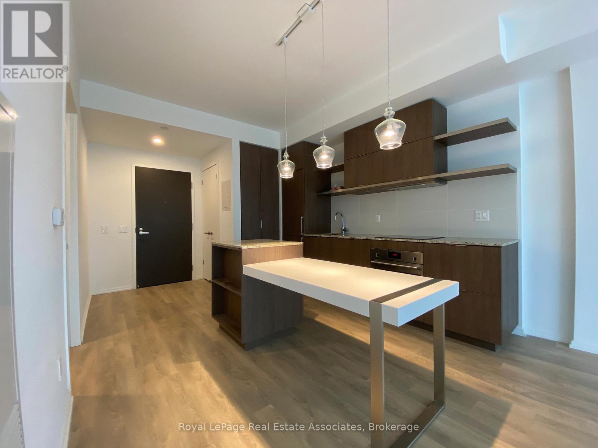
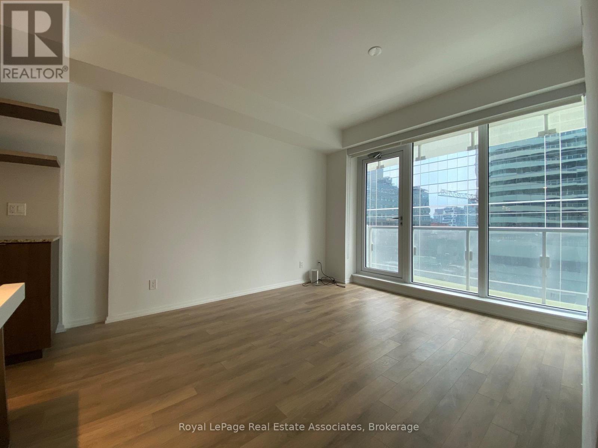
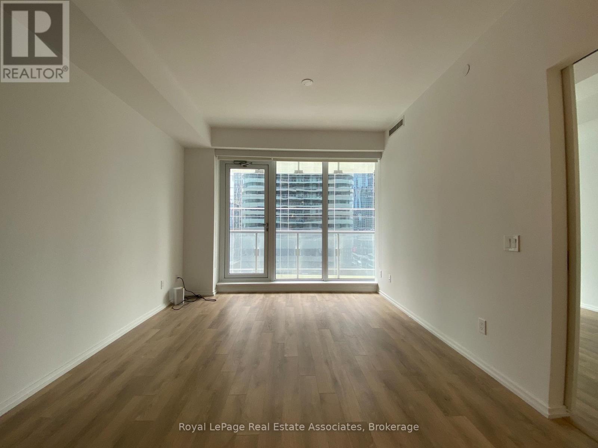
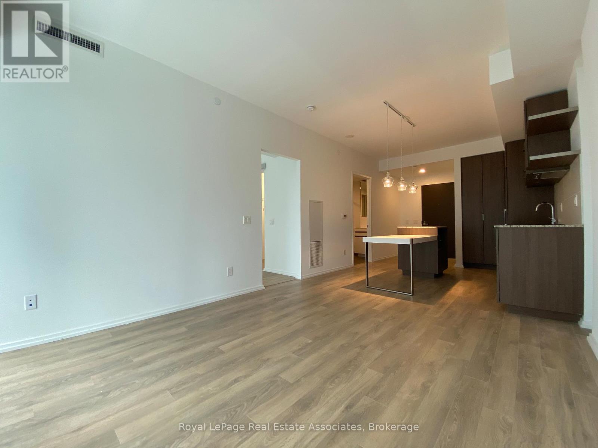
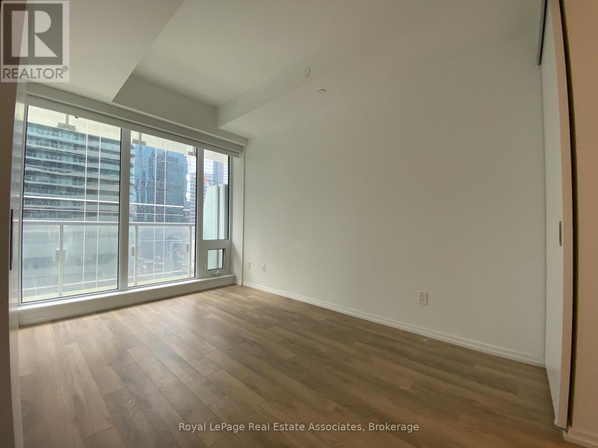
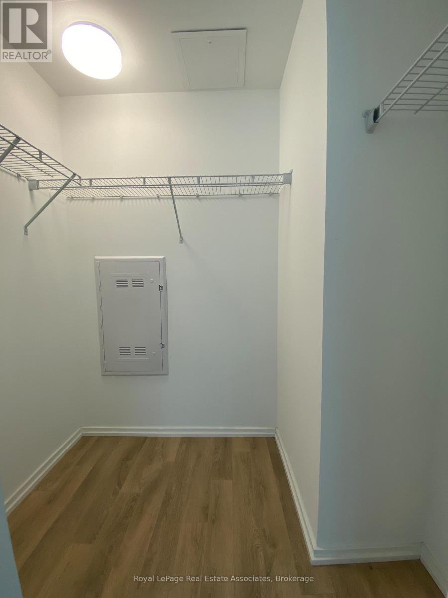
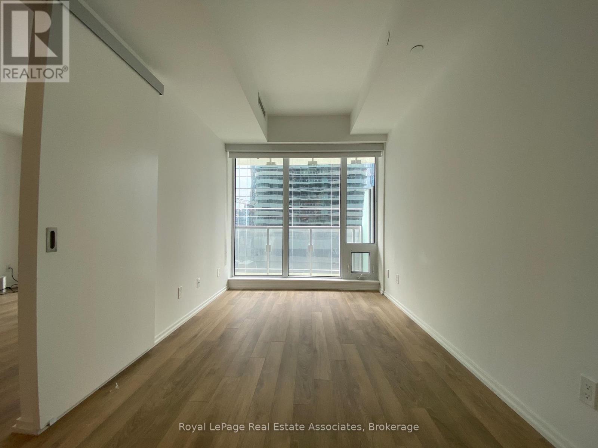
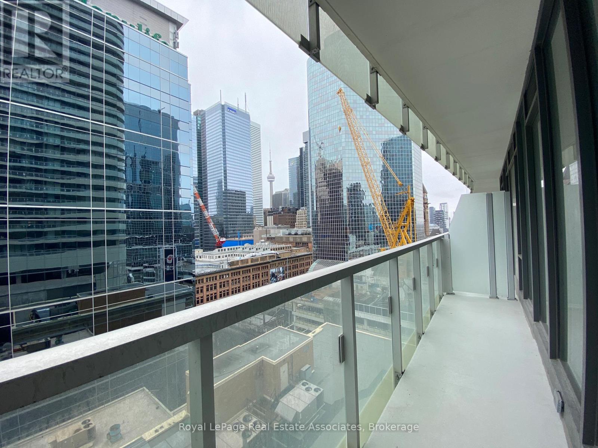
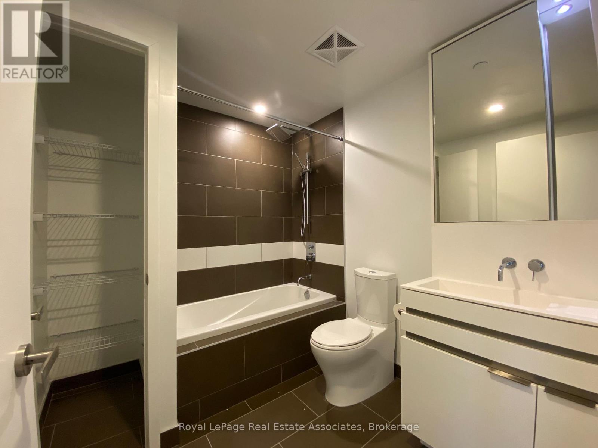
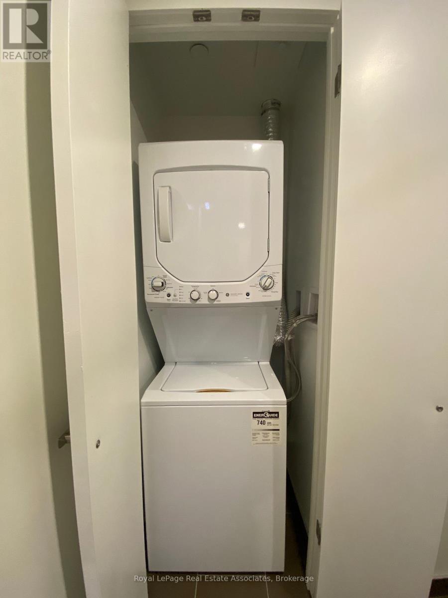
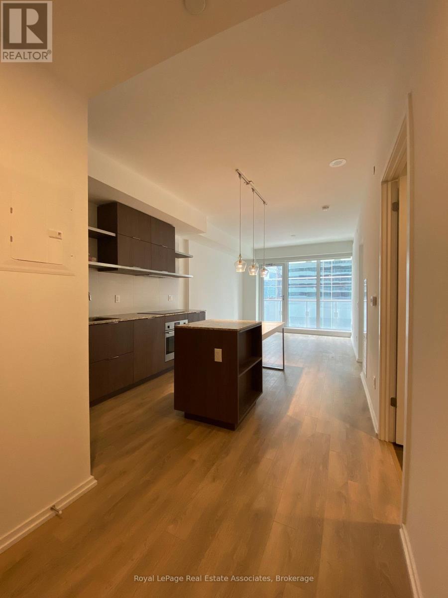
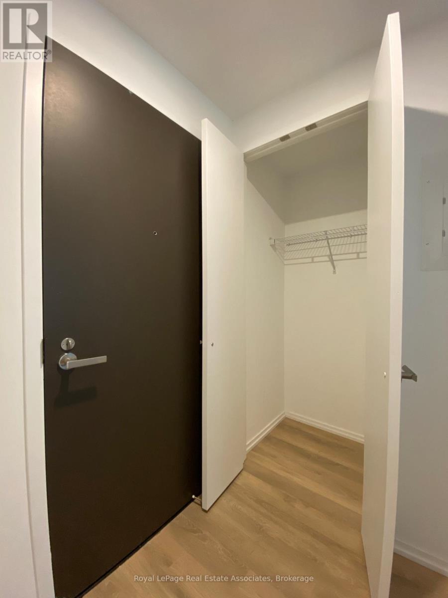
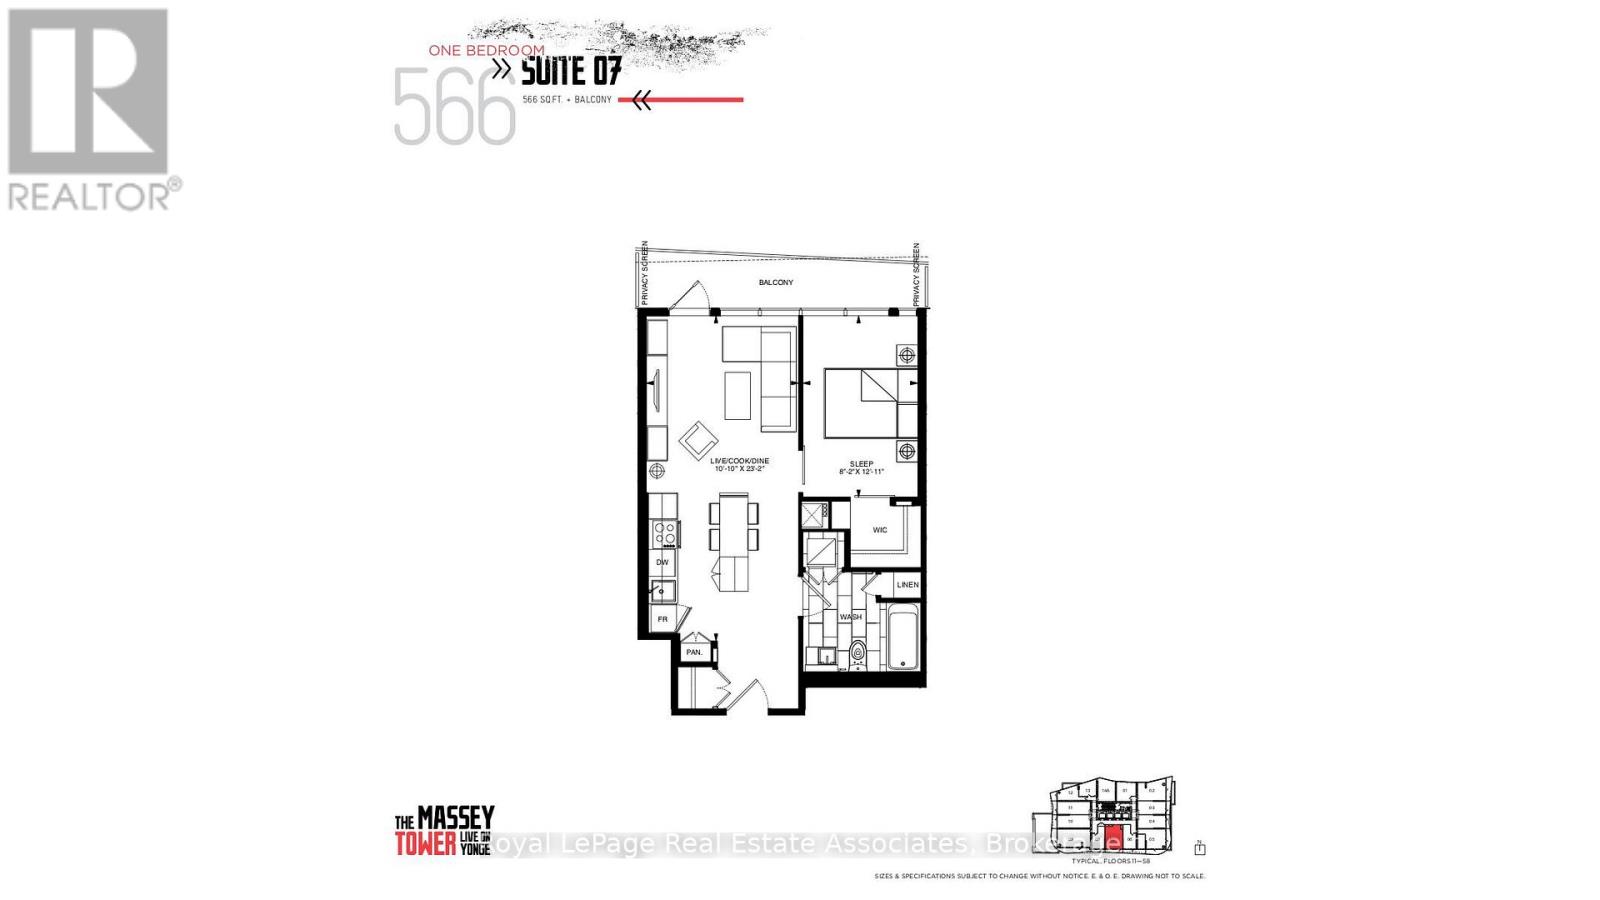
Elevated downtown living at Yonge & Queen: stunning south-facing suite showcasing spectacular skyline and CN Tower views through floor-to-ceiling glass, complemented by an oversized balcony perfect for morning coffee or evening cocktails. Cecconi Simone-designed interiors feature engineered hardwood floors throughout and a sleek contemporary kitchen with granite countertops, designer lighting, integrated AEG appliances and island seating. Thoughtfully designed with an inviting living space, a spacious bedroom with walk-in closet and a modern 4-piece bath with ensuite laundry. Experience the energy of downtown living conveniently located steps from the TTC, Eaton Centre, Financial District, TMU, world-class dining, entertainment and everything downtown Toronto has to offer. (id:43681)
房源概要
| MLS® Number | C13459498 |
| 房源类型 | 民宅 |
| 社区名字 | Church-Yonge Corridor |
| 社区特征 | Pets Not Allowed |
| 特征 | 阳台, 无地毯 |
详 情
| 浴室 | 1 |
| 地上卧房 | 1 |
| 总卧房 | 1 |
| Age | 0 To 5 Years |
| 公寓设施 | 健身房, Security/concierge, Sauna, 宴会厅, Separate 电ity Meters, Storage - Locker |
| 家电类 | Water Meter |
| 地下室类型 | 没有 |
| 空调 | 中央空调 |
| Flooring Type | Hardwood |
| 供暖方式 | 天然气 |
| 供暖类型 | 压力热风 |
| 内部尺寸 | 500 - 599 Sqft |
| 类型 | 公寓 |
车 位
| 地下 | |
| Garage |
土地
| 英亩数 | 无 |
房 间
| 楼 层 | 类 型 | 长 度 | 宽 度 | 面 积 |
|---|---|---|---|---|
| Flat | 客厅 | 7.06 m | 3.3 m | 7.06 m x 3.3 m |
| Flat | 餐厅 | 7.06 m | 3.3 m | 7.06 m x 3.3 m |
| Flat | 厨房 | 7.06 m | 3.3 m | 7.06 m x 3.3 m |
| Flat | 主卧 | 3.94 m | 2.49 m | 3.94 m x 2.49 m |
| Flat | 浴室 | Measurements not available |

The trademarks REALTOR®, REALTORS®, and the REALTOR® logo are controlled by The Canadian Real Estate Association (CREA) and identify real estate professionals who are members of CREA. The trademarks MLS®, Multiple Listing Service® and the associated logos are owned by The Canadian Real Estate Association (CREA) and identify the quality of services provided by real estate professionals who are members of CREA. The trademark DDF® is owned by The Canadian Real Estate Association (CREA) and identifies CREA's Data Distribution Facility (DDF®)
Toronto Real Estate Board
Keller Williams Realty Centres
June 29 2026 07:37:22
