
879 Etherington Way Milton (Ha Harrison), Ontario L9T 0Z3


$1,550,000
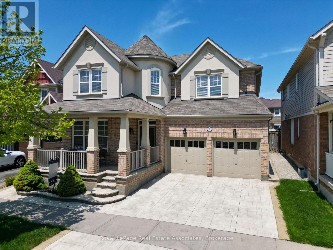
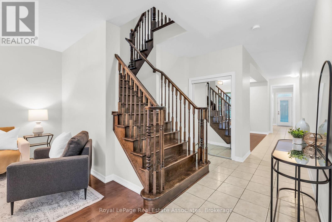
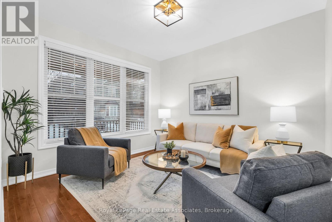
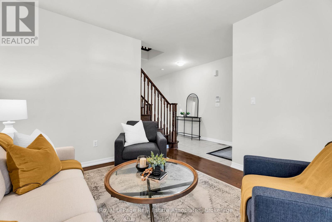
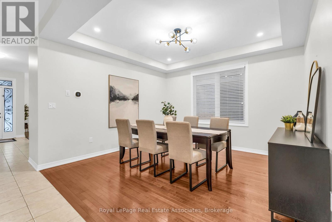
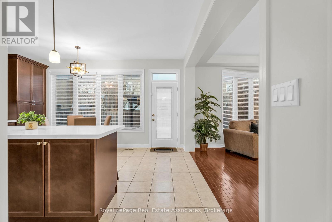
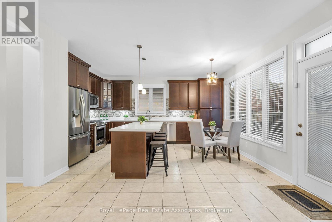
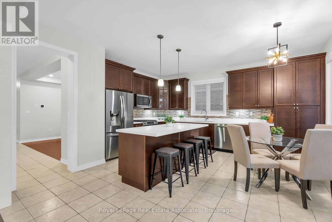
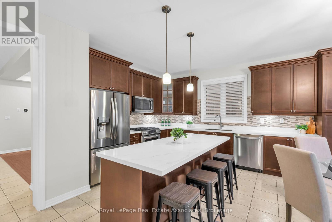
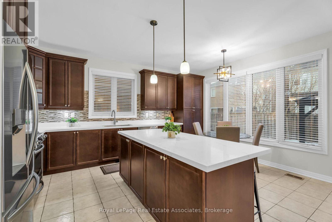
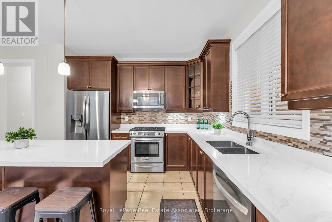
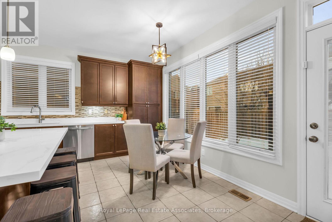
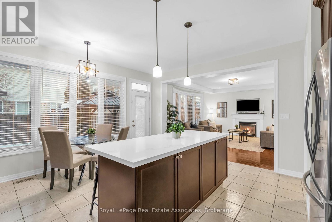
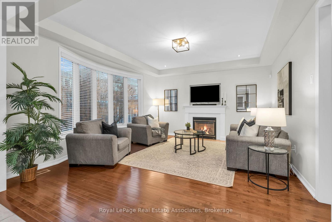
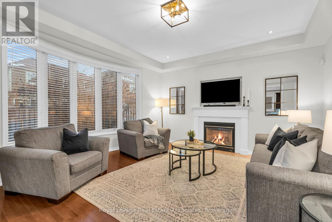
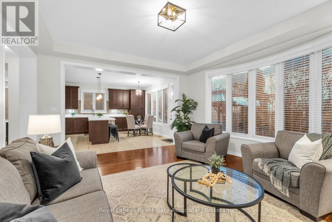
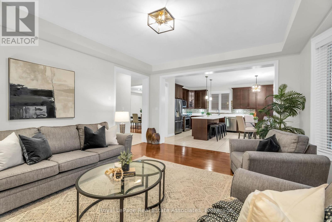
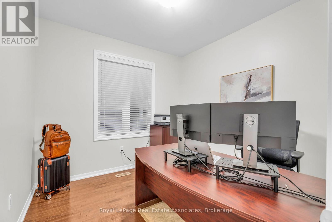
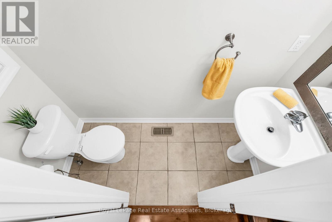
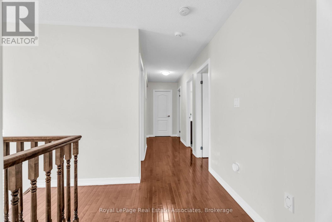
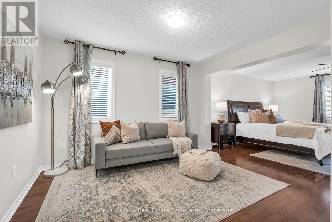
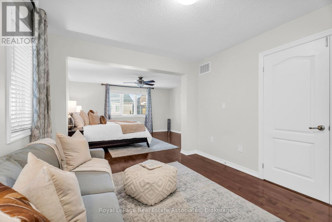
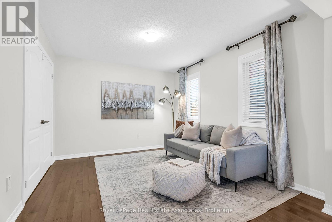
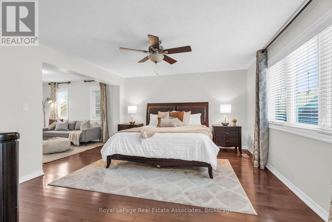
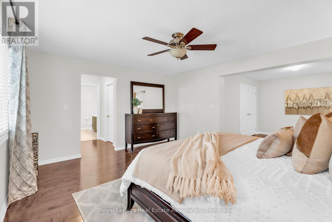
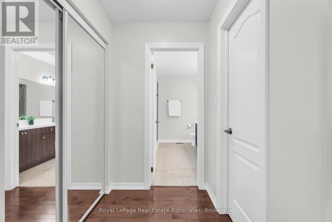
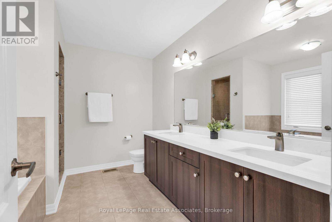
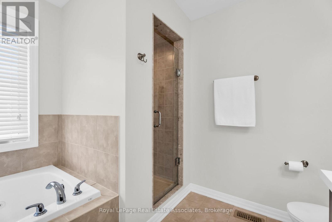
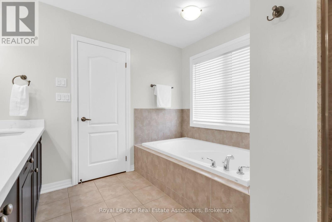
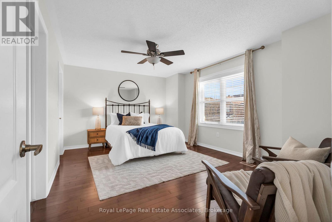
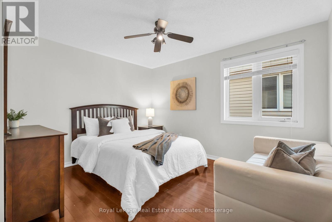
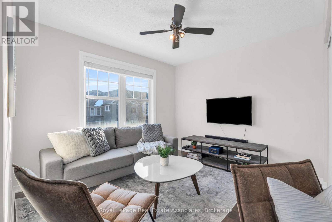
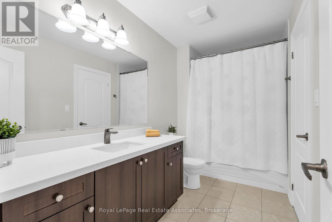
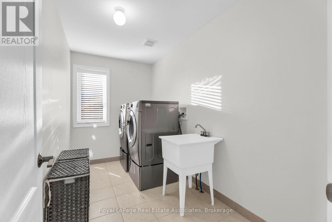
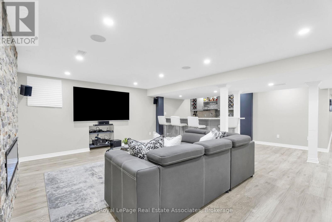
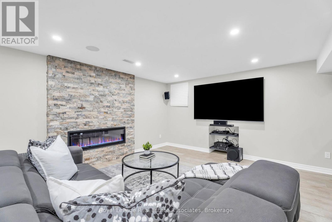
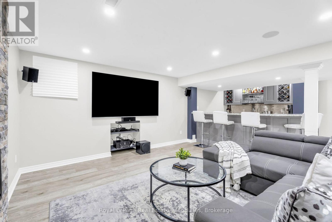
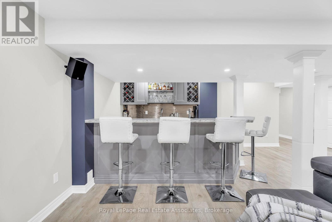
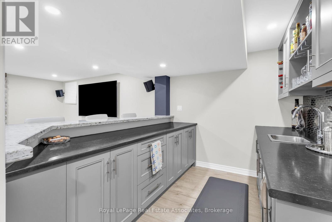
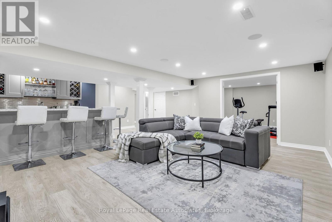
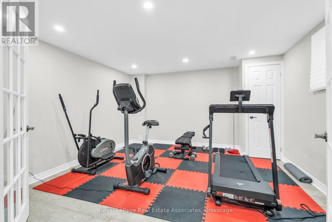
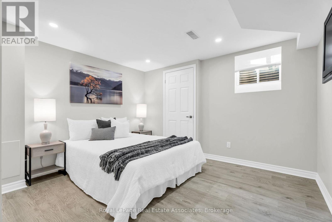
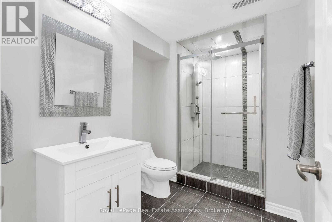
Welcome to 879 Etherington Way, a beautifully maintained detached home thoughtfully updated throughout and set on a landscaped lot in Milton's sought-after Harrison neighbourhood. This home delivers the perfect balance of space, function, and elevated finishes. From the moment you arrive, a covered front porch creates a warm welcome. Step inside to soaring ceilings, rich hardwood flooring, and light-filled layout designed for both entertaining and everyday comfort. The main level offers distinct yet connected living spaces, including a formal living room, dining room, spacious family room with a fireplace, a dedicated main floor office, and new light fixtures that elevate the space. At the heart of the home, the kitchen has been upgraded with quartz countertops, stainless steel appliances, and a bright breakfast area with direct access to the backyard, creating a seamless indoor-outdoor flow. Whether hosting friends or enjoying casual meals, this space is both functional and refined. Upstairs, four spacious bedrooms provide room for growing families. The primary suite is a true retreat, with a walk-in closet, relaxation space, and a luxurious 5-piece ensuite. An additional full bathroom completes the upper level with comfort and convenience. A professionally finished basement expands your living space, offering recessed lighting, a generous recreation room, a wet bar with a bar fridge, two additional bedrooms, and a 3-piece washroom, perfect for guests, teens, or a home gym. With over 1,300 sq ft of finished space below grade, this level adds incredible versatility. Outside, the fully fenced backyard is beautifully landscaped with mature trees and a rear patio designed for summer evenings and effortless entertaining. Ideally located near Optimist Park, the Milton Velodrome, excellent schools, and the convenient 401-Tremaine interchange, this is family living at its best. Spacious, light-filled, and finished on every level, this home truly checks every box. (id:43681)
Open House
现在这个房屋大家可以去Open House参观了!
2:00 pm
结束于:4:00 pm
房源概要
| MLS® Number | W13464698 |
| 房源类型 | 民宅 |
| 社区名字 | 1033 - HA Harrison |
| 附近的便利设施 | 医院, 公园, 公共交通, 学校 |
| 社区特征 | 社区活动中心 |
| 总车位 | 4 |
| 结构 | Patio(s), Porch |
详 情
| 浴室 | 4 |
| 地上卧房 | 4 |
| 地下卧室 | 2 |
| 总卧房 | 6 |
| Age | 16 To 30 Years |
| 公寓设施 | Fireplace(s) |
| 家电类 | Water Heater, 洗碗机, 烘干机, 微波炉, 炉子, 洗衣机, 窗帘, 冰箱 |
| 地下室进展 | 已装修 |
| 地下室类型 | 全完工 |
| 施工种类 | 独立屋 |
| 空调 | 中央空调 |
| 外墙 | 砖, 灰泥 |
| 壁炉 | 有 |
| Fireplace Total | 2 |
| Flooring Type | Tile, Hardwood |
| 地基类型 | 混凝土浇筑 |
| 客人卫生间(不包含洗浴) | 1 |
| 供暖方式 | 天然气 |
| 供暖类型 | 压力热风 |
| 储存空间 | 2 |
| 内部尺寸 | 3000 - 3500 Sqft |
| 类型 | 独立屋 |
| 设备间 | 市政供水 |
车 位
| 附加车库 | |
| Garage |
土地
| 英亩数 | 无 |
| 围栏类型 | Fully Fenced, Fenced Yard |
| 土地便利设施 | 医院, 公园, 公共交通, 学校 |
| Landscape Features | Landscaped |
| 污水道 | Sanitary Sewer |
| 土地深度 | 27 M |
| 土地宽度 | 13.1 M |
| 不规则大小 | 13.1 X 27 M |
| 规划描述 | Fd And T8-fd*87 |
房 间
| 楼 层 | 类 型 | 长 度 | 宽 度 | 面 积 |
|---|---|---|---|---|
| 二楼 | Bedroom 4 | 5.02 m | 3.73 m | 5.02 m x 3.73 m |
| 二楼 | 洗衣房 | 3.56 m | 1.87 m | 3.56 m x 1.87 m |
| 二楼 | 主卧 | 4.73 m | 4.23 m | 4.73 m x 4.23 m |
| 二楼 | 起居室 | 3.16 m | 3.9 m | 3.16 m x 3.9 m |
| 二楼 | 第二卧房 | 5.01 m | 3.86 m | 5.01 m x 3.86 m |
| 二楼 | 第三卧房 | 5.01 m | 3.74 m | 5.01 m x 3.74 m |
| 地下室 | Bedroom 5 | 3.47 m | 3.73 m | 3.47 m x 3.73 m |
| 地下室 | 娱乐,游戏房 | 6.62 m | 7.25 m | 6.62 m x 7.25 m |
| 地下室 | Exercise Room | 3.98 m | 4.27 m | 3.98 m x 4.27 m |
| 地下室 | 设备间 | 1.44 m | 3.79 m | 1.44 m x 3.79 m |
| 地下室 | 其它 | 3.35 m | 3.06 m | 3.35 m x 3.06 m |
| 地下室 | 其它 | 3.39 m | 3.32 m | 3.39 m x 3.32 m |
| 一楼 | 门厅 | 1.58 m | 1.77 m | 1.58 m x 1.77 m |
| 一楼 | 客厅 | 3.43 m | 3.72 m | 3.43 m x 3.72 m |
| 一楼 | 餐厅 | 3.87 m | 3.98 m | 3.87 m x 3.98 m |
| 一楼 | 厨房 | 5.01 m | 5.18 m | 5.01 m x 5.18 m |
| 一楼 | 家庭房 | 5.01 m | 5.06 m | 5.01 m x 5.06 m |
| 一楼 | Office | 3.07 m | 3.09 m | 3.07 m x 3.09 m |
设备间
| 有线电视 | 可用 |
| 配电箱 | 可用 |
| 污水道 | 已安装 |
https://www.realtor.ca/real-estate/29926090/879-etherington-way-milton-ha-harrison-1033-ha-harrison

The trademarks REALTOR®, REALTORS®, and the REALTOR® logo are controlled by The Canadian Real Estate Association (CREA) and identify real estate professionals who are members of CREA. The trademarks MLS®, Multiple Listing Service® and the associated logos are owned by The Canadian Real Estate Association (CREA) and identify the quality of services provided by real estate professionals who are members of CREA. The trademark DDF® is owned by The Canadian Real Estate Association (CREA) and identifies CREA's Data Distribution Facility (DDF®)
Toronto Real Estate Board
Royal LePage Real Estate Associates
July 09 2026 03:07:08
