
160 Fifth Avenue Vaughan (East Woodbridge), Ontario L4L 6Z3


$1,999,900
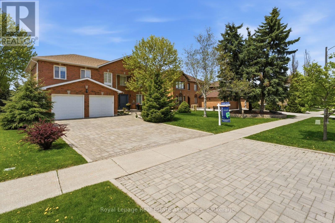
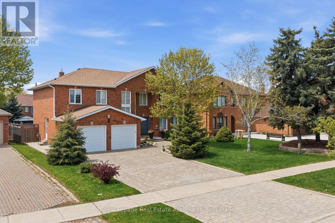
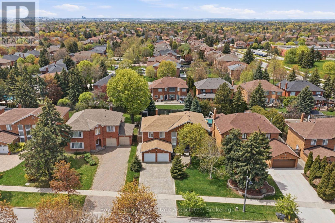
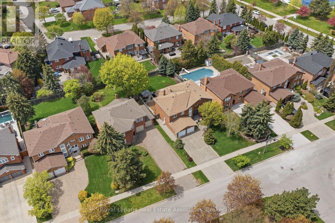
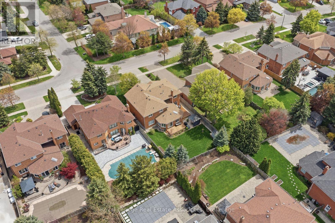
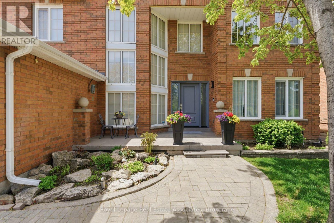
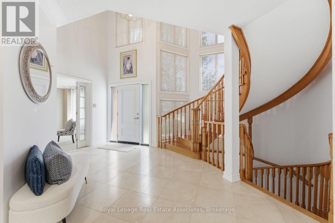
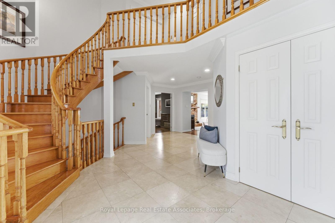
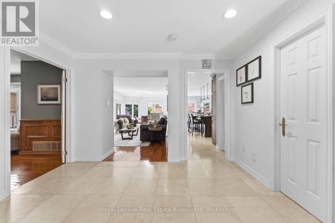
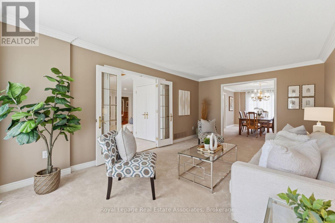
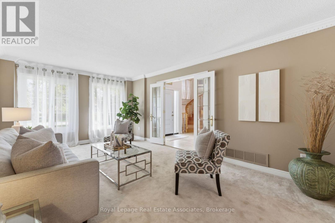
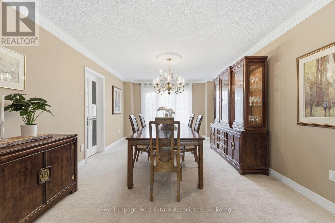
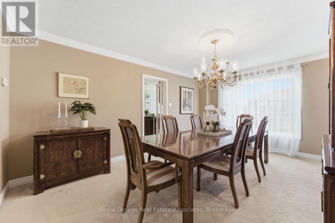
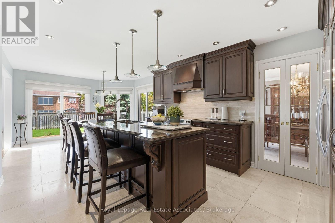
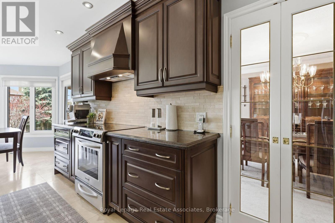
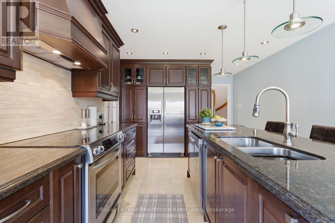
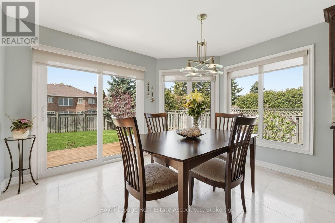
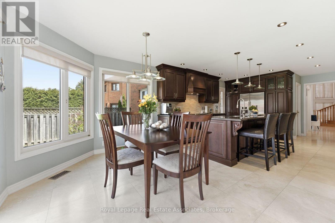
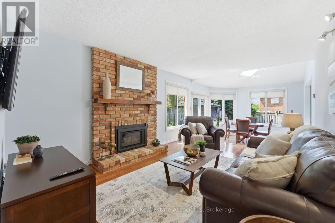
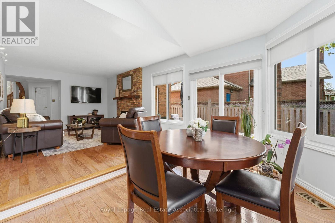
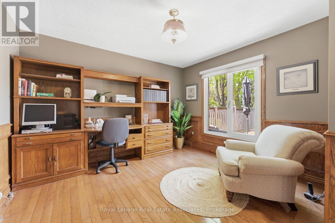
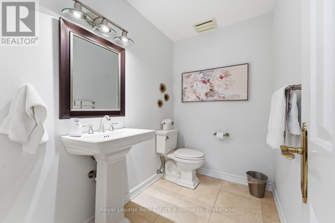
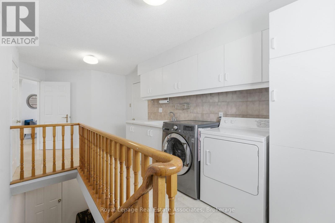
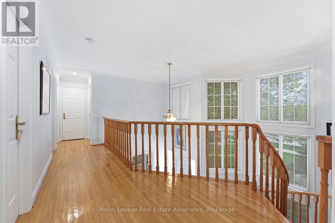
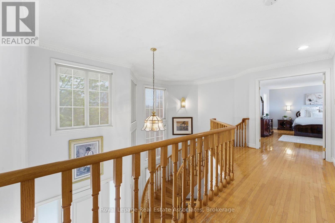
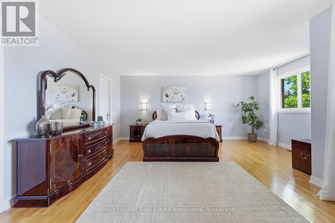
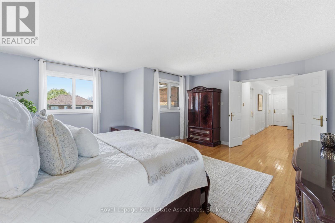
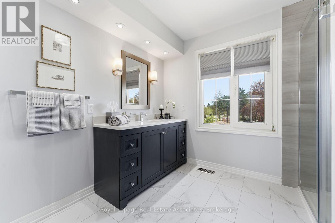
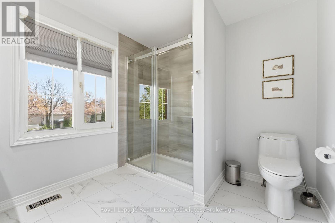
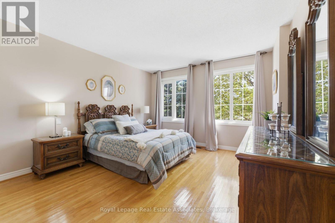
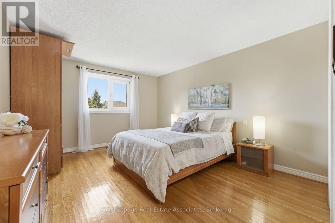
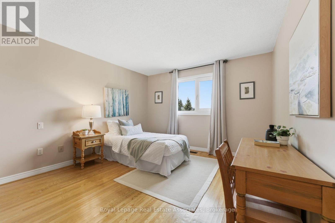
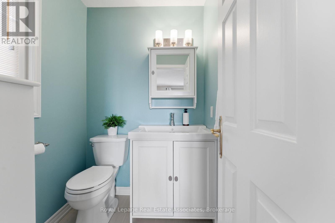
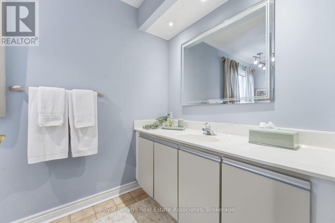
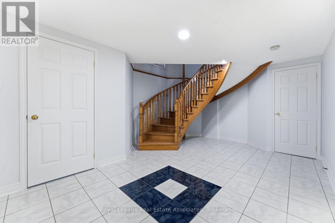
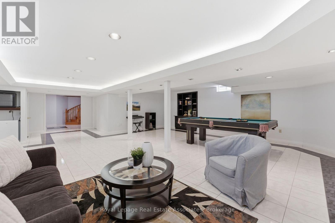
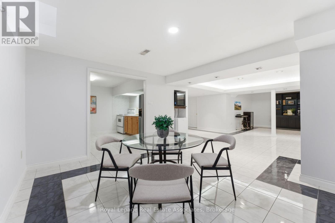
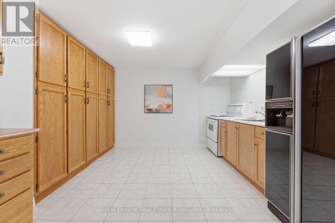
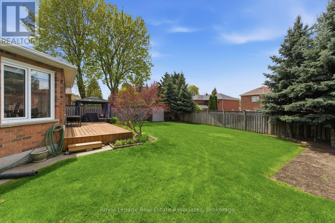
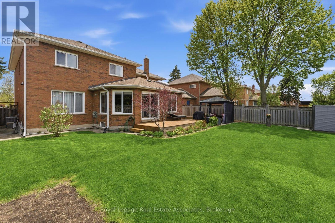
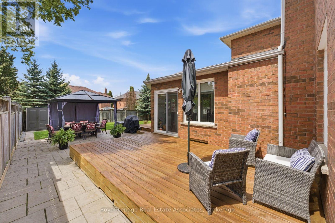
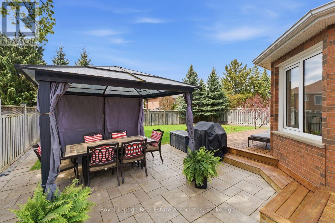
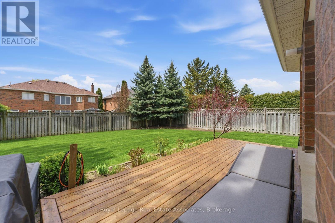
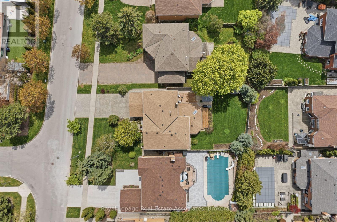
Welcome To Weston Downs, One Of Vaughan's Most Coveted And Exclusive Communities Known For Its Large Estate-Style Homes, Family-Centric Streets, Mature Lots, And Exceptional Convenience. Ideally Located Close To Highly Ranked Schools, Lush Parks & Trails, The National Golf Club Of Canada, Top-Tier Italian & International Cuisine, Boutique Shopping, Major Retail Outlets, Highways & Transit. First Time Offered For Sale, This Meticulously Maintained Home Has Been Proudly Cared For By Its Original Owners Since 1987. Situated On A Premium 59 x 137 Ft Rectangular Lot, Offering Over 5,600 Sq Ft Square Feet Of Finished Living Space, This Functional 4+1 Bedroom, 4 Bathroom Layout Is Ideal For Large Or Multi-Generational Families. Step Inside To An Impressive Open Foyer Featuring 17 Ft Ceilings And A Grand Spiral Staircase. The Main Floor Is Highlighted By A Tastefully Updated Kitchen, Equipped With An 8 Foot Island, Separate Walk-In Pantry & Large Eat-In Area. Expansive Layout Also Features Combined Living & Dining Area, A Large Family (TV) Room With Bonus Solarium And Secondary W/O To Backyard, Main Floor Office, And An Oversized Mud/Laundry Area With Garage Access And A Secondary Staircase To The Basement. Walk Out To A Beautiful West-Facing Backyard That Enjoys Sun All Afternoon, Complete With Two Decks, Gazebo, And Plenty Of Space For Family Gatherings. Upstairs Features A Large Primary Retreat With Walk-In Closet And Ensuite Bathroom, Plus Three Additional Spacious Bedrooms Sharing Two Additional Bathrooms. Finished Basement Offers Excellent In-Law Or Rental Suite Potential With Separate Entrance, Large Kitchen, Bedroom, And Expansive Living Space. (id:43681)
房源概要
| MLS® Number | N13144554 |
| 房源类型 | 民宅 |
| 社区名字 | East Woodbridge |
| 总车位 | 6 |
详 情
| 浴室 | 4 |
| 地上卧房 | 4 |
| 地下卧室 | 1 |
| 总卧房 | 5 |
| Age | 31 To 50 Years |
| 家电类 | 洗碗机, 烘干机, 微波炉, Hood 电扇, 炉子, 洗衣机, 窗帘, 冰箱 |
| 地下室进展 | 已装修 |
| 地下室功能 | Separate Entrance |
| 地下室类型 | N/a, N/a (finished) |
| 施工种类 | 独立屋 |
| 空调 | 中央空调 |
| 外墙 | 砖 |
| 壁炉 | 有 |
| Flooring Type | Carpeted, Hardwood, Tile, Ceramic |
| 地基类型 | 混凝土浇筑 |
| 客人卫生间(不包含洗浴) | 2 |
| 供暖方式 | 天然气 |
| 供暖类型 | 压力热风 |
| 储存空间 | 2 |
| 内部尺寸 | 3500 - 5000 Sqft |
| 类型 | 独立屋 |
| 设备间 | 市政供水 |
车 位
| 附加车库 | |
| Garage |
土地
| 英亩数 | 无 |
| 污水道 | Sanitary Sewer |
| 土地深度 | 137 Ft ,1 In |
| 土地宽度 | 59 Ft ,4 In |
| 不规则大小 | 59.4 X 137.1 Ft |
房 间
| 楼 层 | 类 型 | 长 度 | 宽 度 | 面 积 |
|---|---|---|---|---|
| 二楼 | 第三卧房 | 6.02 m | 3.65 m | 6.02 m x 3.65 m |
| 二楼 | Bedroom 4 | 3.93 m | 3.7 m | 3.93 m x 3.7 m |
| 二楼 | 主卧 | 5.68 m | 5.23 m | 5.68 m x 5.23 m |
| 二楼 | 第二卧房 | 6.02 m | 3.61 m | 6.02 m x 3.61 m |
| 地下室 | Bedroom 5 | 3.59 m | 3.3 m | 3.59 m x 3.3 m |
| 地下室 | 娱乐,游戏房 | 11.32 m | 10.52 m | 11.32 m x 10.52 m |
| 地下室 | 厨房 | 3.59 m | 3.32 m | 3.59 m x 3.32 m |
| 地下室 | 设备间 | 6.88 m | 3.66 m | 6.88 m x 3.66 m |
| 一楼 | 客厅 | 5.8 m | 3.58 m | 5.8 m x 3.58 m |
| 一楼 | 厨房 | 8.28 m | 3.68 m | 8.28 m x 3.68 m |
| 一楼 | Sunroom | 3.58 m | 2.66 m | 3.58 m x 2.66 m |
| 一楼 | 餐厅 | 5.17 m | 3.65 m | 5.17 m x 3.65 m |
| 一楼 | 家庭房 | 5.77 m | 3.65 m | 5.77 m x 3.65 m |
| 一楼 | Office | 4.64 m | 3.66 m | 4.64 m x 3.66 m |
| 一楼 | Pantry | 4.6 m | 2.56 m | 4.6 m x 2.56 m |
| 一楼 | Mud Room | 6.04 m | 3.02 m | 6.04 m x 3.02 m |
https://www.realtor.ca/real-estate/29771124/160-fifth-avenue-vaughan-east-woodbridge-east-woodbridge

The trademarks REALTOR®, REALTORS®, and the REALTOR® logo are controlled by The Canadian Real Estate Association (CREA) and identify real estate professionals who are members of CREA. The trademarks MLS®, Multiple Listing Service® and the associated logos are owned by The Canadian Real Estate Association (CREA) and identify the quality of services provided by real estate professionals who are members of CREA. The trademark DDF® is owned by The Canadian Real Estate Association (CREA) and identifies CREA's Data Distribution Facility (DDF®)
Toronto Real Estate Board
Royal LePage Real Estate Associates
June 18 2026 09:20:43
