
8 Scott Crescent Erin, Ontario N0B 1Z0




$1,349,000
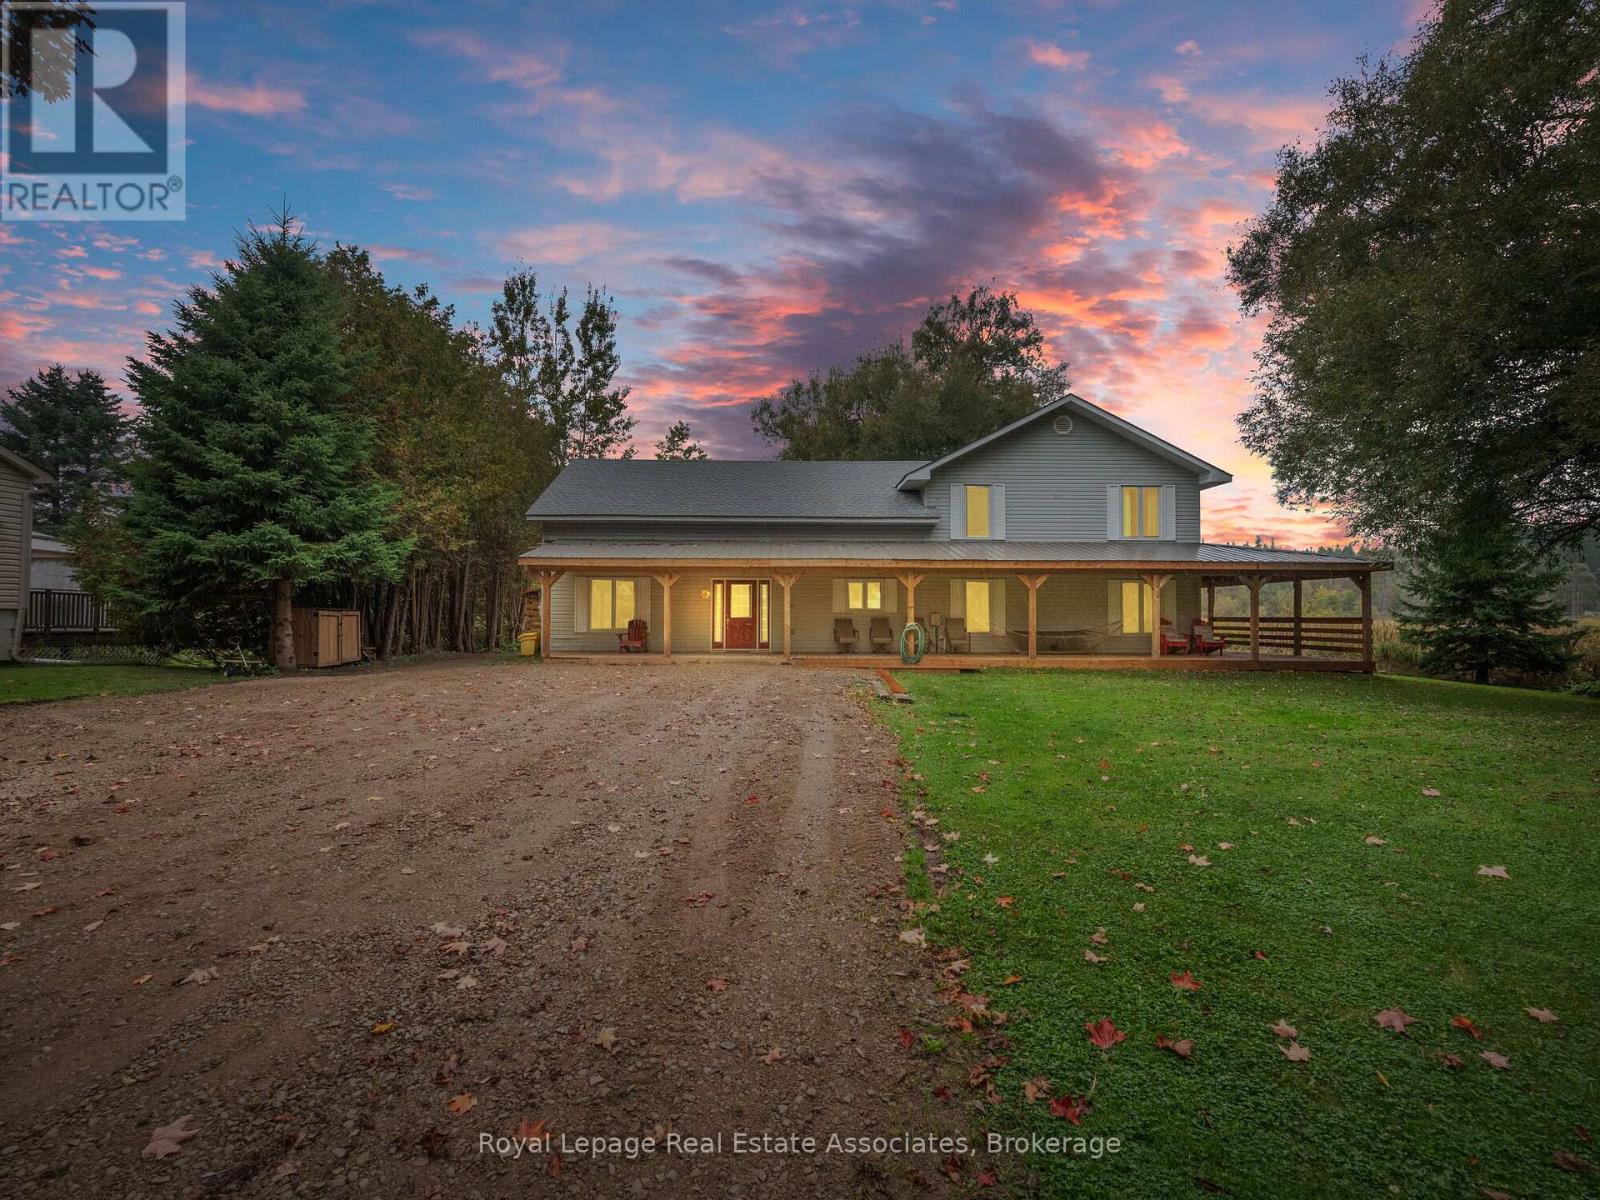
Welcome to your dream retreat! This expansive 5-bedroom 4-bathroom, 3,800+ square foot detached home is nestled on a tranquil street, offering serene views of Roman Lake and an abundance of wildlife right at your doorstep. Step inside to discover an open-concept main floor perfect for entertaining or cozy family gatherings. Large windows fill the home with natural light and showcase picturesque lake views. The chefs kitchen is a delight, featuring a walk-in pantry and an expansive custom live edge island that invites culinary creativity and casual dining. The dining room with exposed beam ceiling is complete with a cozy wood fireplace perfect for gatherings. The main floor also includes a bedroom and den for added convenience. Make your way upstairs, where you'll find 4 welcoming bedrooms, including the primary suite with a luxurious 5-piece ensuite. The upper level also features a second living room, a cozy library, and convenient upper-level laundry, providing plenty of space for the whole family. The wrap-around covered deck is an ideal spot for morning coffee or evening sunsets, and you can unwind in your private hot tub while enjoying the peaceful surroundings. The property also features a detached garage with ample workshop space, perfect for hobbyists or extra storage needs. Experience the perfect balance of nature and luxury in this one-of-a-kind home don't miss your chance to make it yours! **EXTRAS** 2 staircases, an entertaining room, currently set up as a bar with exposed beam ceiling, tile floor and walkout to deck. Wrap around porch (2024), Garage (2017), Roof (6-8 years ago). Parking for 10+ cars! (id:43681)
房源概要
| MLS® Number | X13168486 |
| 房源类型 | 民宅 |
| 社区名字 | Rural Erin |
| 设备类型 | Propane Tank |
| 特征 | Cul-de-sac, Conservation/green Belt, Sump Pump |
| 总车位 | 11 |
| 租赁设备类型 | Propane Tank |
| 结构 | Deck |
详 情
| 浴室 | 4 |
| 地上卧房 | 5 |
| 总卧房 | 5 |
| Age | 31 To 50 Years |
| 公寓设施 | Fireplace(s) |
| 家电类 | Hot Tub, Water Heater, Central Vacuum, 洗碗机, 烘干机, Freezer, Garage Door Opener, 微波炉, Hood 电扇, 炉子, 洗衣机, 窗帘, 冰箱 |
| 地下室进展 | 已完成 |
| 地下室类型 | Crawl Space (unfinished) |
| 施工种类 | 独立屋 |
| 空调 | 没有 |
| 外墙 | 乙烯基壁板 |
| 壁炉 | 有 |
| Flooring Type | Hardwood, Carpeted |
| 地基类型 | 混凝土浇筑 |
| 客人卫生间(不包含洗浴) | 1 |
| 供暖方式 | Propane |
| 供暖类型 | 压力热风 |
| 储存空间 | 2 |
| 内部尺寸 | 3500 - 5000 Sqft |
| 类型 | 独立屋 |
车 位
| Detached Garage | |
| Garage |
土地
| 英亩数 | 无 |
| 污水道 | Septic System |
| 土地深度 | 190 Ft |
| 土地宽度 | 160 Ft ,9 In |
| 不规则大小 | 160.8 X 190 Ft |
| 地表水 | 湖泊/池塘 |
| 规划描述 | 住宅 |
房 间
| 楼 层 | 类 型 | 长 度 | 宽 度 | 面 积 |
|---|---|---|---|---|
| 二楼 | Bedroom 4 | 4.1 m | 3.04 m | 4.1 m x 3.04 m |
| 二楼 | Bedroom 5 | 4.1 m | 3.84 m | 4.1 m x 3.84 m |
| 二楼 | Library | 5.22 m | 4.03 m | 5.22 m x 4.03 m |
| 二楼 | 家庭房 | 4.2 m | 4.62 m | 4.2 m x 4.62 m |
| 二楼 | 主卧 | 7.51 m | 4.08 m | 7.51 m x 4.08 m |
| 二楼 | 第三卧房 | 5.22 m | 2.94 m | 5.22 m x 2.94 m |
| 一楼 | 门厅 | 2.96 m | 6.99 m | 2.96 m x 6.99 m |
| 一楼 | Games Room | 4.1 m | 3.44 m | 4.1 m x 3.44 m |
| 一楼 | 衣帽间 | 4.1 m | 3.44 m | 4.1 m x 3.44 m |
| 一楼 | 第二卧房 | 5.22 m | 2.94 m | 5.22 m x 2.94 m |
| 一楼 | 厨房 | 3.77 m | 9 m | 3.77 m x 9 m |
| 一楼 | 客厅 | 3.81 m | 9 m | 3.81 m x 9 m |
设备间
| 有线电视 | 已安装 |
| 配电箱 | 已安装 |
| 污水道 | 已安装 |
https://www.realtor.ca/real-estate/29798801/8-scott-crescent-erin-rural-erin

The trademarks REALTOR®, REALTORS®, and the REALTOR® logo are controlled by The Canadian Real Estate Association (CREA) and identify real estate professionals who are members of CREA. The trademarks MLS®, Multiple Listing Service® and the associated logos are owned by The Canadian Real Estate Association (CREA) and identify the quality of services provided by real estate professionals who are members of CREA. The trademark DDF® is owned by The Canadian Real Estate Association (CREA) and identifies CREA's Data Distribution Facility (DDF®)
Toronto Real Estate Board
Revel Realty Inc., Royal LePage Real Estate Associates
September 02 2026 02:00:39
