
54 Frederick Street Brampton (Downtown Brampton), Ontario L6Y 1G6


$825,000
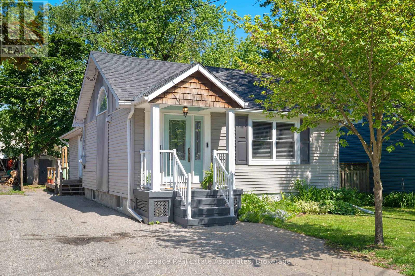
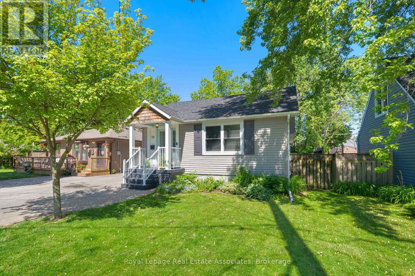
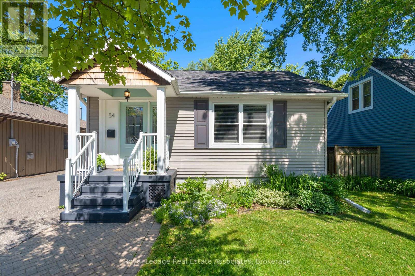
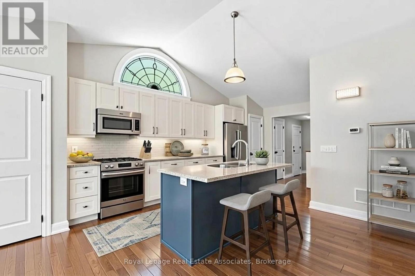
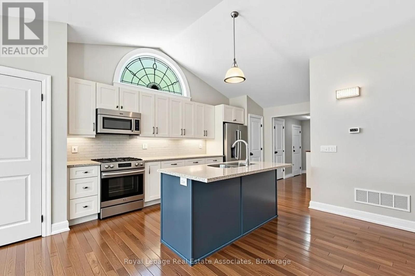
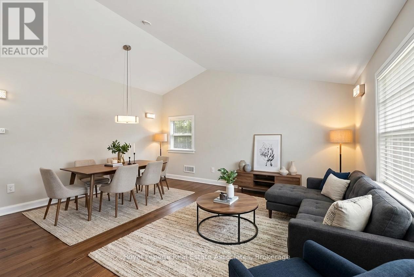
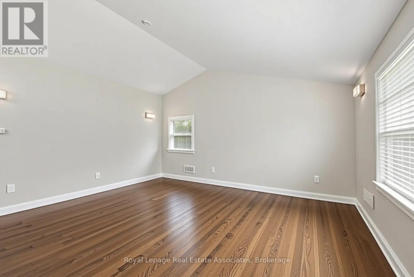
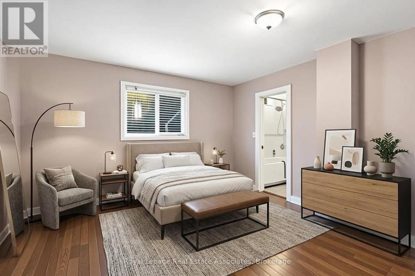
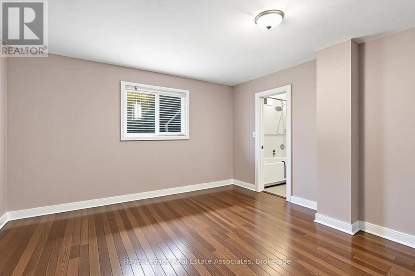
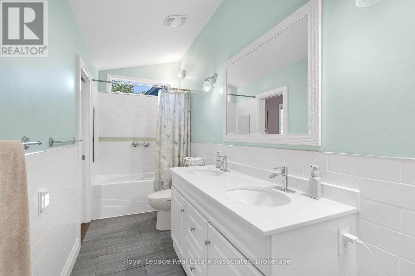
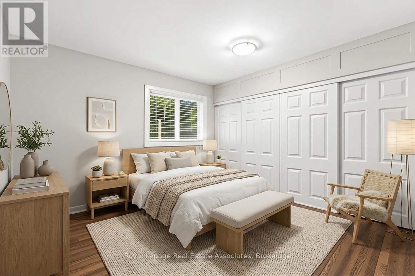
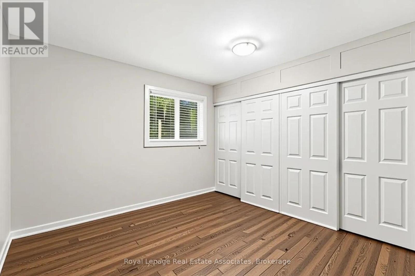
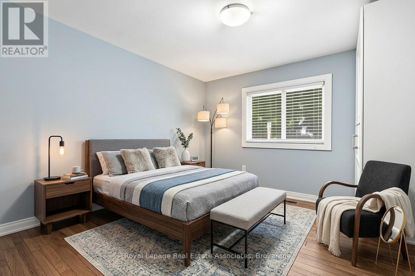
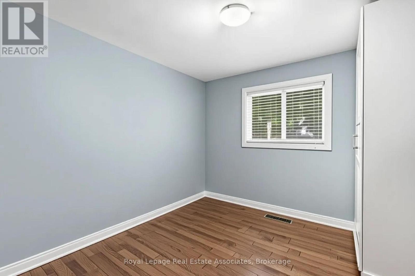
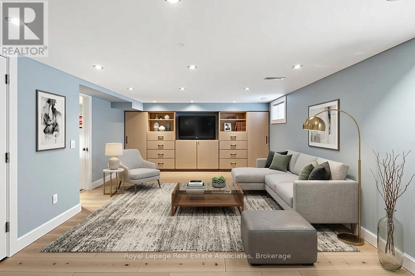
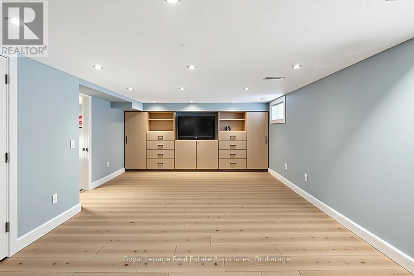
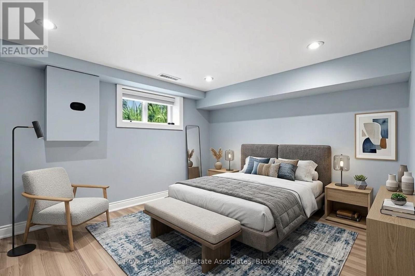
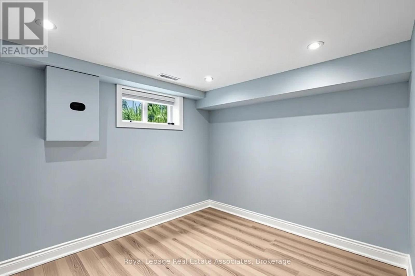
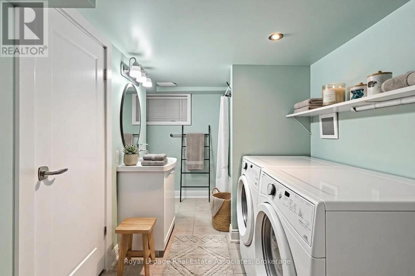
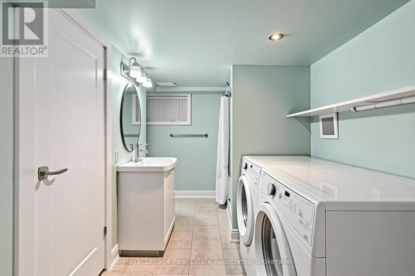
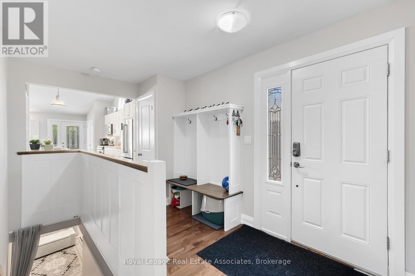
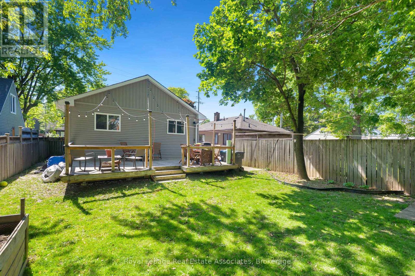
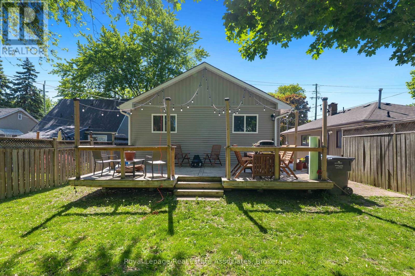
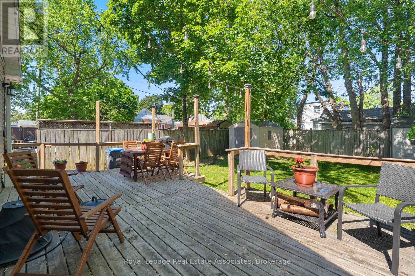
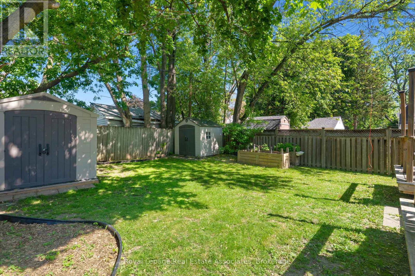
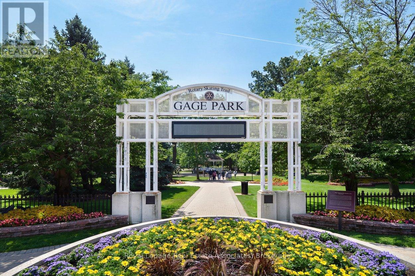
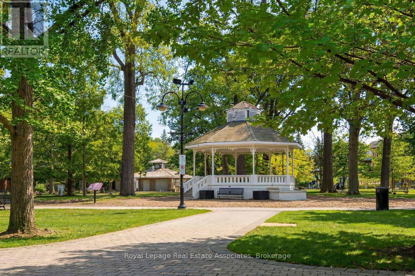
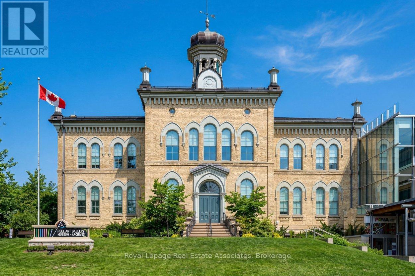
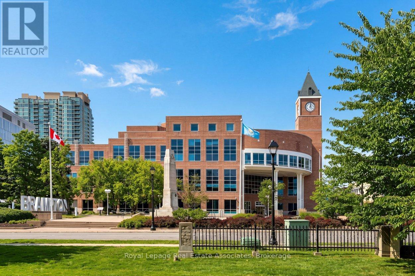
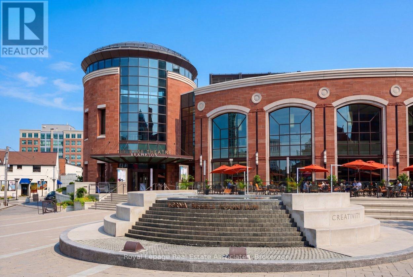
*WELCOME HOME* to this incredible 3+1 Bedroom, 2 Bathroom detached bungalow with 1,704 Total SqFt & 3 Car Parking - nestled in historic Downtown Brampton! With thoughtful design and a functional layout, this fully renovated beauty boasts a stunning open-concept great room featuring a dramatic vaulted ceiling - perfect for entertaining! The gourmet kitchen has stainless steel appliances, premium granite countertops, marble tile backsplash, pantry and a centre island with breakfast bar stool seating. The spacious Primary bedroom offers a beautiful 5-piece Semi-Ensuite Bathroom featuring Double Sinks. In the fully finished Basement, you'll find a perfect Family Room + cozy 4th Bedroom and a sleek 3-PC Bathroom combined with Laundry. The sunny Backyard has a lovely deck for summer BBQ's and grassy area for kids to play! Situated on a generous lot of a beautiful tree-lined street with great neighbours in an unbeatable location - what more could you ask for? (NOTE: Some photo have been virtually staged.) Surrounded by historic charm, this downtown community exudes class and character. Just around the corner is the iconic century-old McHugh Public School, plus amazingly convenient rec features like the Fairgrounds & Treleaven Parks, Curling Club, Baseball Fields, and Brampton Memorial Arena! Discover the legendary Gage Park with its summer fun splash pad and playground, magical winter skating trail & fabulous holiday festivals. Explore boutique Shops & Dining, experience Culture at the Rose Theatre, PAMA Gallery & Museum, all centred around City Hall. Enjoy leisure Golfing at Lionhead, Turnberry & Peel Village courses. Queen & Main intersection allows access to Major Highways 410/407/401 and seamless commuting with Brampton GO Train & Bus Station makes life easy. Combining peaceful living and urban accessibility, this property offers an opportunity to join one of Brampton's most established and sought-after communities! (id:43681)
房源概要
| MLS® Number | W13243424 |
| 房源类型 | 民宅 |
| 社区名字 | Downtown Brampton |
| 附近的便利设施 | 公园, 学校, 公共交通 |
| 社区特征 | 社区活动中心 |
| 设备类型 | 热水器 |
| 总车位 | 3 |
| 租赁设备类型 | 热水器 |
| 结构 | Deck, Porch, 棚 |
详 情
| 浴室 | 2 |
| 地上卧房 | 3 |
| 地下卧室 | 1 |
| 总卧房 | 4 |
| 家电类 | Water Heater, All, 洗碗机, 烘干机, 微波炉, Storage Shed, 炉子, 洗衣机, 窗帘, 冰箱 |
| 建筑风格 | 平房 |
| 地下室进展 | 已装修 |
| 地下室功能 | Separate Entrance |
| 地下室类型 | N/a (finished), Full, N/a |
| 施工种类 | 独立屋 |
| 空调 | 中央空调 |
| 外墙 | 乙烯基壁板 |
| Flooring Type | Tile, Hardwood, Vinyl |
| 地基类型 | Unknown |
| 供暖方式 | 天然气 |
| 供暖类型 | 压力热风 |
| 储存空间 | 1 |
| 内部尺寸 | 1100 - 1500 Sqft |
| 类型 | 独立屋 |
| 设备间 | 市政供水 |
车 位
| 没有车库 |
土地
| 英亩数 | 无 |
| 围栏类型 | Fenced Yard |
| 土地便利设施 | 公园, 学校, 公共交通 |
| 污水道 | Sanitary Sewer |
| 土地深度 | 122 Ft ,3 In |
| 土地宽度 | 40 Ft |
| 不规则大小 | 40 X 122.3 Ft |
| 规划描述 | R1b |
房 间
| 楼 层 | 类 型 | 长 度 | 宽 度 | 面 积 |
|---|---|---|---|---|
| 地下室 | 浴室 | 3.04 m | 2.79 m | 3.04 m x 2.79 m |
| 地下室 | 设备间 | 4.11 m | 2.45 m | 4.11 m x 2.45 m |
| 地下室 | 家庭房 | 4.21 m | 7.05 m | 4.21 m x 7.05 m |
| 地下室 | Bedroom 4 | 2.48 m | 3.19 m | 2.48 m x 3.19 m |
| 一楼 | 门厅 | 2.37 m | 1.76 m | 2.37 m x 1.76 m |
| 一楼 | 大型活动室 | 4.27 m | 5.35 m | 4.27 m x 5.35 m |
| 一楼 | 厨房 | 3.07 m | 5.32 m | 3.07 m x 5.32 m |
| 一楼 | 主卧 | 3.69 m | 4 m | 3.69 m x 4 m |
| 一楼 | 第二卧房 | 3.14 m | 3.5 m | 3.14 m x 3.5 m |
| 一楼 | 第三卧房 | 3.04 m | 3.04 m | 3.04 m x 3.04 m |
| 一楼 | 浴室 | 4.19 m | 1.5 m | 4.19 m x 1.5 m |

The trademarks REALTOR®, REALTORS®, and the REALTOR® logo are controlled by The Canadian Real Estate Association (CREA) and identify real estate professionals who are members of CREA. The trademarks MLS®, Multiple Listing Service® and the associated logos are owned by The Canadian Real Estate Association (CREA) and identify the quality of services provided by real estate professionals who are members of CREA. The trademark DDF® is owned by The Canadian Real Estate Association (CREA) and identifies CREA's Data Distribution Facility (DDF®)
Toronto Real Estate Board
Royal LePage Real Estate Associates
June 18 2026 04:56:02
