
50 Newton Reed Crescent Uxbridge, Ontario L9P 0R3


$2,290,000
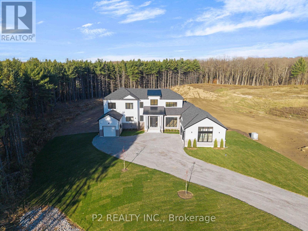
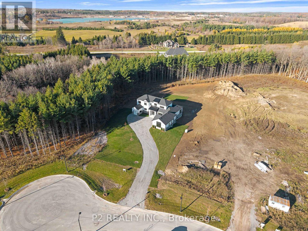
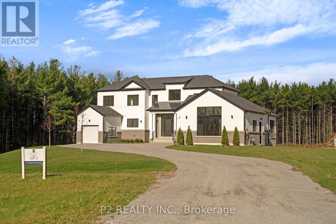
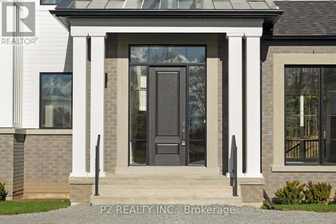
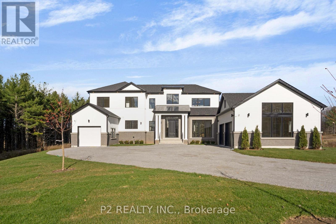
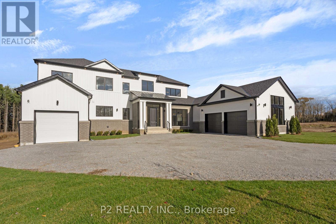
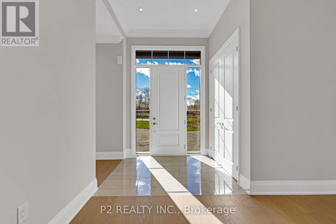
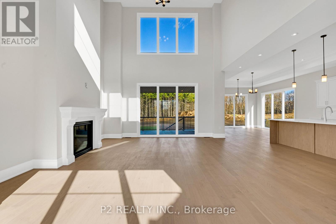
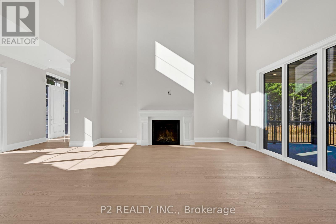
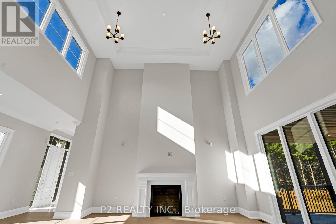
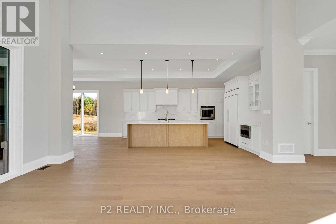
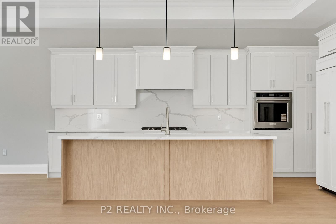
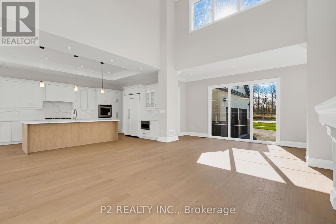
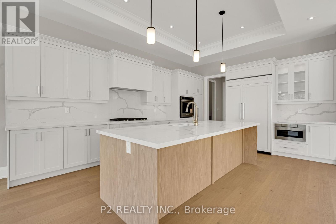
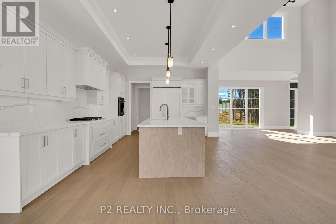
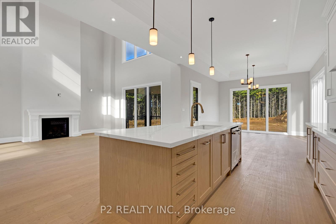
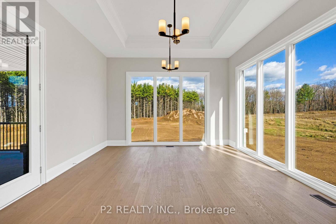
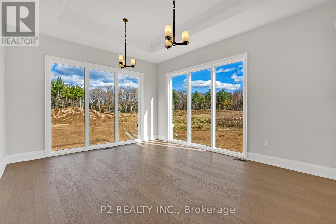
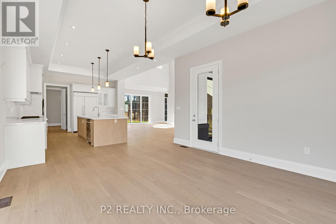
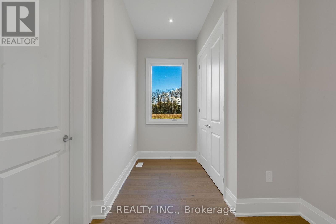
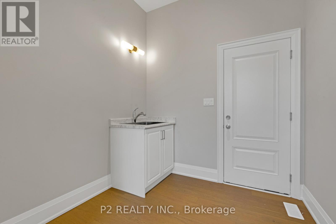
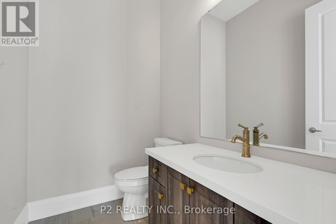
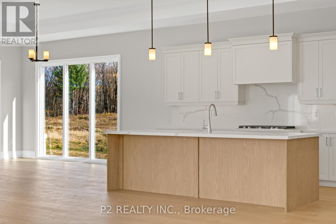
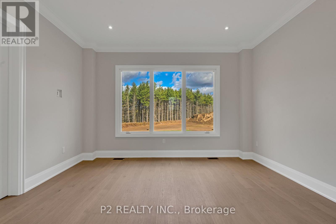
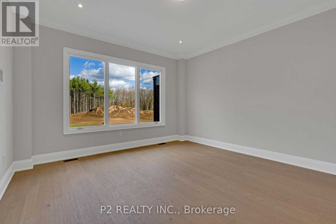
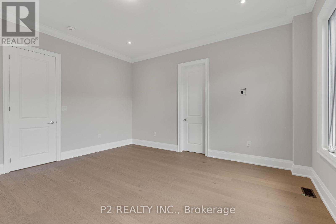
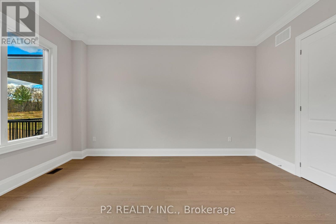
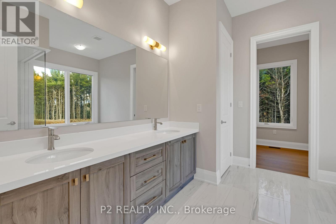
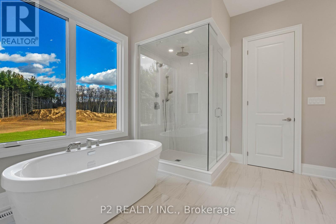
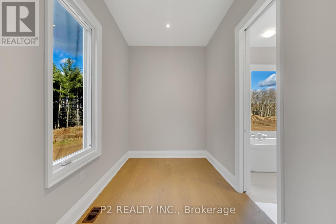
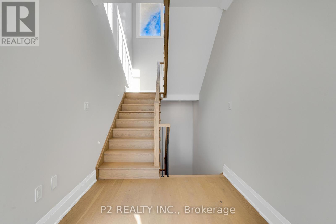
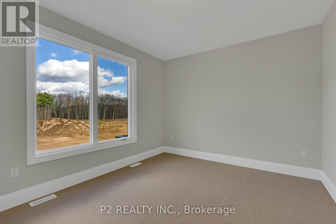
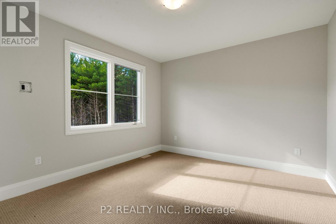
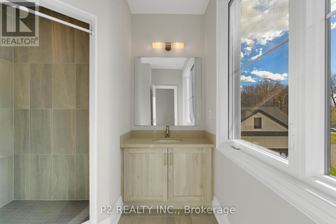
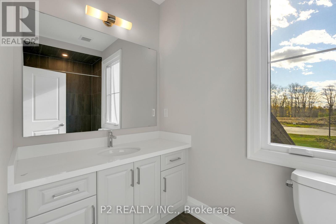
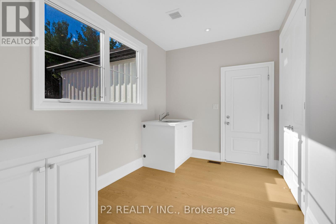
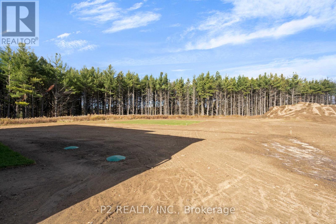
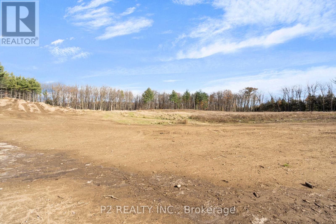
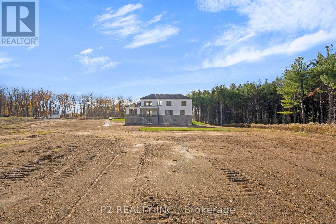
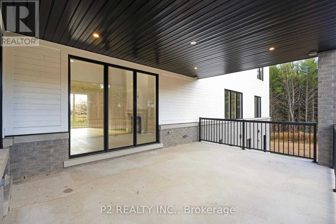
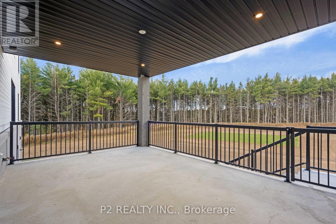
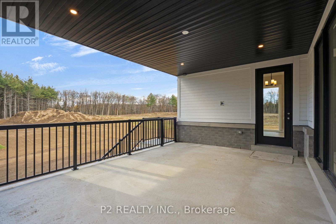
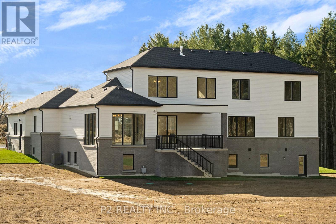
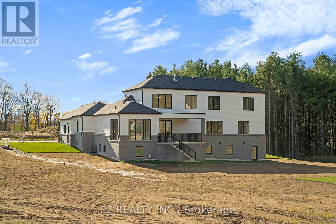
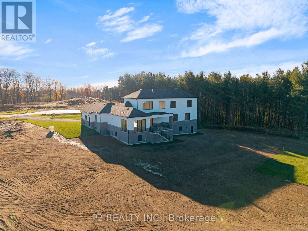
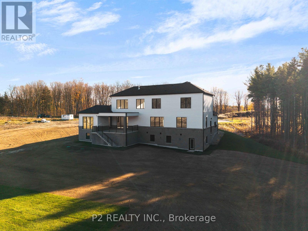
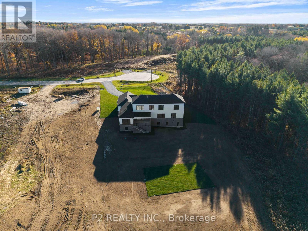
Welcome to the Brand New Never Lived In Glen Abbey Model - A masterpiece of design, offering over 3,100 sqft of refined finished living followed by an additional 2,000 sqft of lower level space for endless opportunities. Home is situated on over 1.4 acres of natural surroundings. A grand 8 foot entry door leads into endless features including smooth ceilings, soaring 20 ft heights in the living area, hardwood flooring, elegant oak staircases, wide baseboards and a stunning fireplace that anchors the heart of the home. Kitchen is both sophisticated and functional featuring quartz counters, custom cabinetry, rich hardwood flowing seamlessly across the main floor, complemented by warm berber in the upper bedrooms. Main floor primary ensuite features a spa-like 5 pc ensuite that further leads in to your closet space. This home is a statement of craftsmanship, elegance, and enduring quality! (id:43681)
房源概要
| MLS® Number | N13475310 |
| 房源类型 | 民宅 |
| 社区名字 | Rural Uxbridge |
| 特征 | Irregular Lot Size |
| 总车位 | 12 |
详 情
| 浴室 | 4 |
| 地上卧房 | 4 |
| 总卧房 | 4 |
| Age | New Building |
| 公寓设施 | Fireplace(s) |
| 家电类 | 烤箱 - Built-in, Range, 洗碗机, 微波炉, 烤箱, 冰箱 |
| 地下室功能 | Walk Out |
| 地下室类型 | N/a |
| 施工种类 | 独立屋 |
| 空调 | 中央空调 |
| 外墙 | 木头, 石 |
| 壁炉 | 有 |
| Flooring Type | Hardwood, Carpeted |
| 地基类型 | 混凝土 |
| 客人卫生间(不包含洗浴) | 1 |
| 供暖方式 | 天然气 |
| 供暖类型 | 压力热风 |
| 储存空间 | 2 |
| 内部尺寸 | 3000 - 3500 Sqft |
| 类型 | 独立屋 |
车 位
| 附加车库 | |
| Garage |
土地
| 英亩数 | 无 |
| 污水道 | Septic System |
| 土地深度 | 471 Ft ,4 In |
| 土地宽度 | 131 Ft ,1 In |
| 不规则大小 | 131.1 X 471.4 Ft ; 306.94 Lf, 127.51 Lr, 126.45 R |
房 间
| 楼 层 | 类 型 | 长 度 | 宽 度 | 面 积 |
|---|---|---|---|---|
| 二楼 | 第二卧房 | 12 m | 13.5 m | 12 m x 13.5 m |
| 二楼 | 第三卧房 | 11.5 m | 14 m | 11.5 m x 14 m |
| 二楼 | Bedroom 4 | 11.5 m | 14 m | 11.5 m x 14 m |
| 一楼 | 厨房 | 18 m | 14 m | 18 m x 14 m |
| 一楼 | 客厅 | 17 m | 18 m | 17 m x 18 m |
| 一楼 | 餐厅 | 16 m | 14 m | 16 m x 14 m |
| 一楼 | 主卧 | 15.5 m | 14.5 m | 15.5 m x 14.5 m |
https://www.realtor.ca/real-estate/29937567/50-newton-reed-crescent-uxbridge-rural-uxbridge

The trademarks REALTOR®, REALTORS®, and the REALTOR® logo are controlled by The Canadian Real Estate Association (CREA) and identify real estate professionals who are members of CREA. The trademarks MLS®, Multiple Listing Service® and the associated logos are owned by The Canadian Real Estate Association (CREA) and identify the quality of services provided by real estate professionals who are members of CREA. The trademark DDF® is owned by The Canadian Real Estate Association (CREA) and identifies CREA's Data Distribution Facility (DDF®)
Toronto Real Estate Board
P2 Realty Inc.
November 01 2026 02:01:01
