
138 Emily Park Road Kawartha Lakes (Emily), Ontario K0L 2W0


$819,900
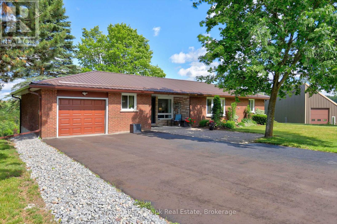
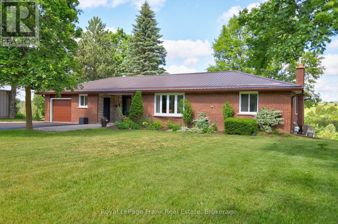
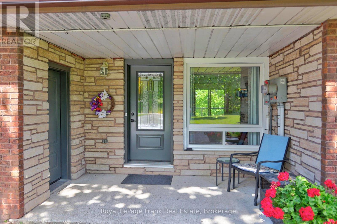
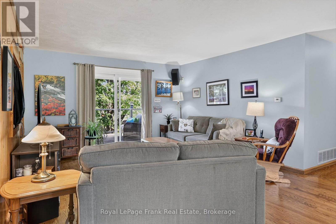
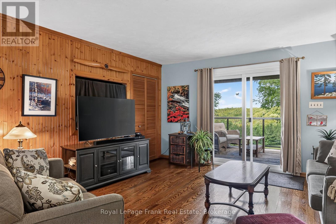
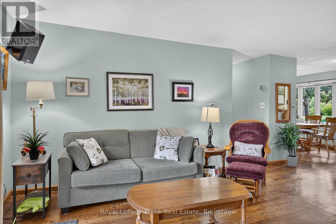
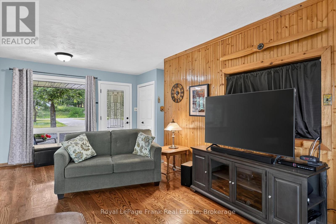
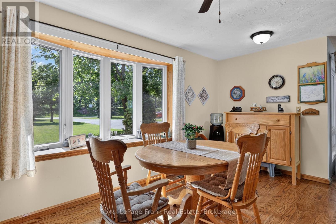
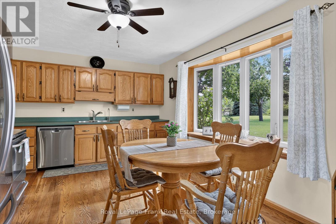
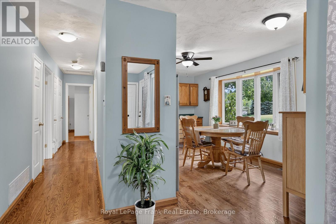
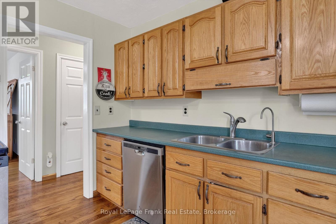
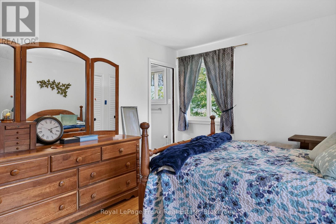
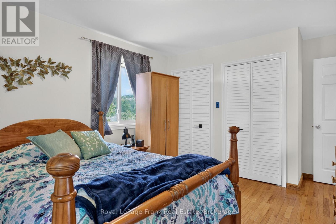
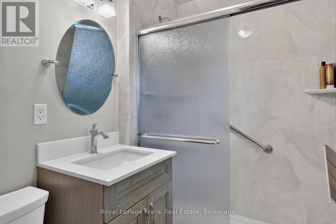
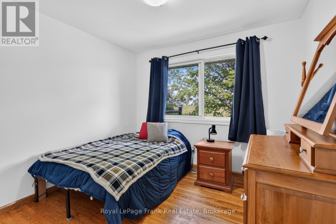
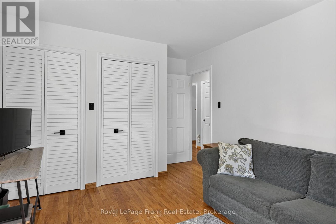
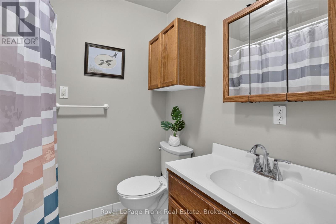
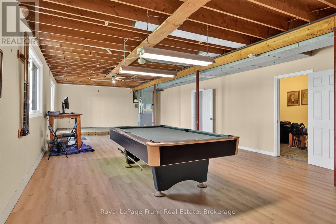
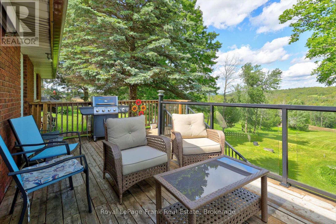
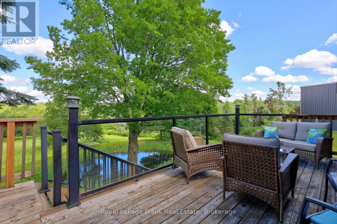
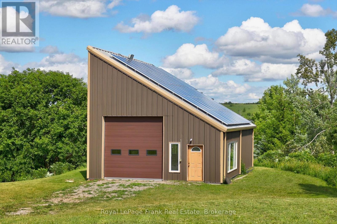
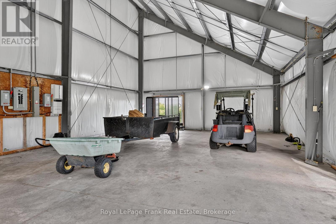
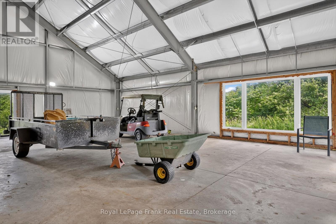
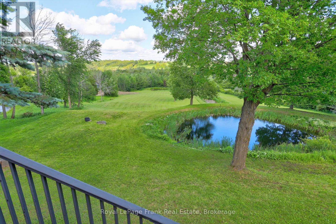
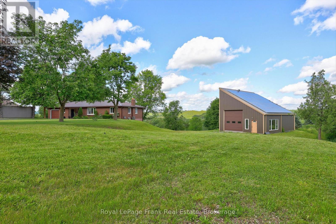
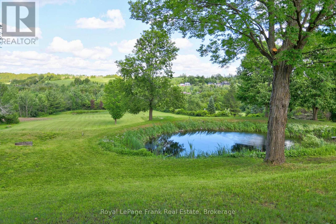
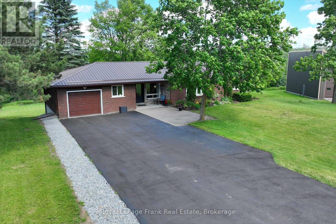
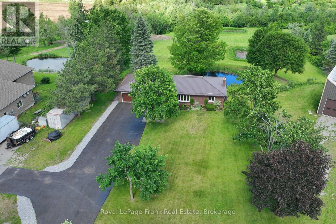
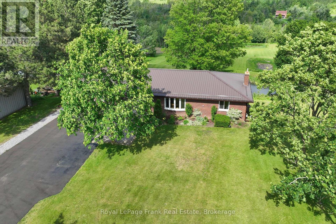
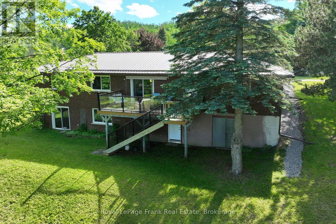
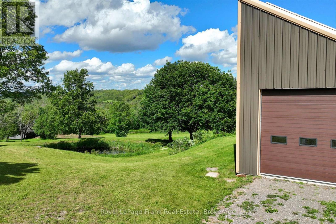
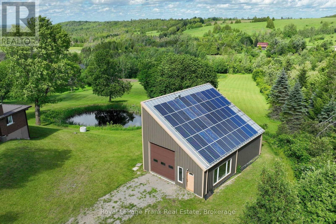
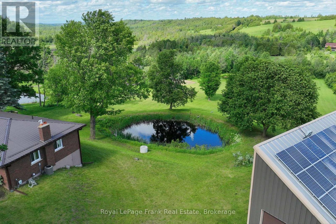
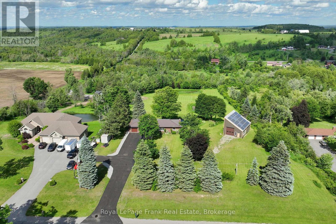
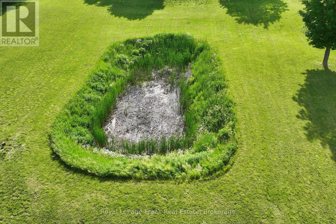
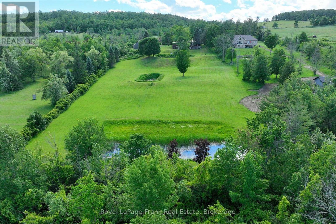
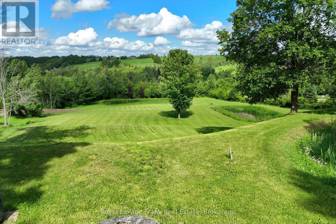
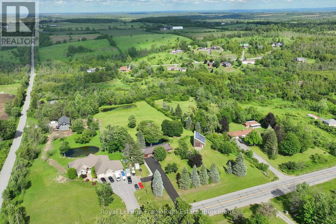
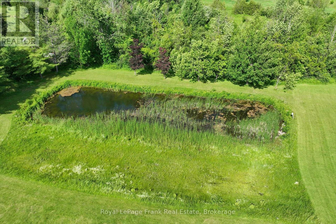
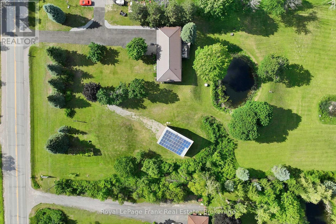
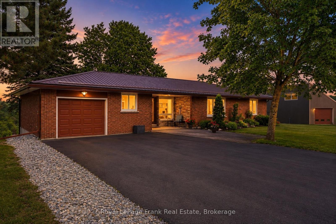
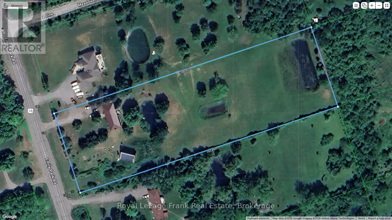
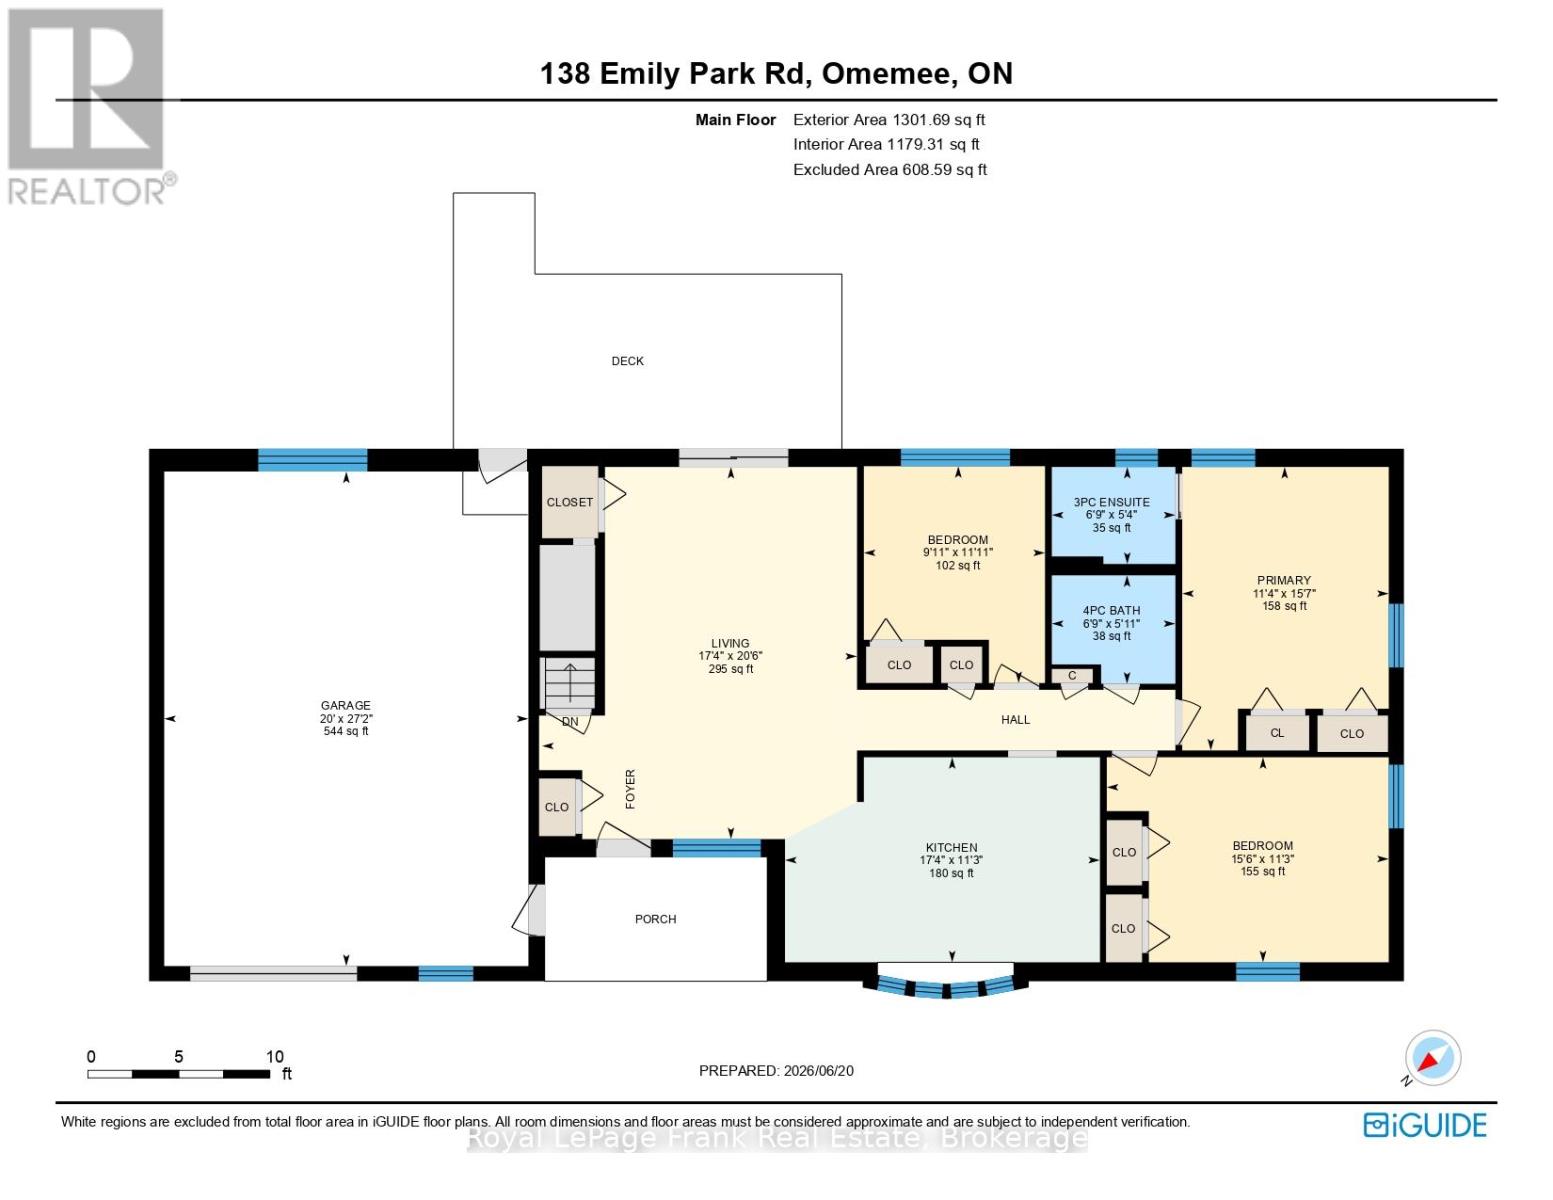
Welcome home to this beautifully maintained country property offering nearly four acres of privacy, panoramic views of the rolling hills of Emily Township and a place where family, nature and everyday life can come together. Located between Peterborough and the City of Kawartha Lakes, and just minutes from Highway 115, the property offers the perfect balance of rural tranquility and everyday convenience. Approached by a paved driveway and surrounded by mature trees, fruit trees, grape vines and three picturesque ponds, this exceptional property offers natural beauty, acreage and practical amenities. Sweeping countryside views provide a remarkable backdrop in every season. The solid brick bungalow has been lovingly maintained and thoughtfully improved, offering spacious and comfortable main-floor living with three bedrooms, two recently updated baths, hardwood flooring, bright principal rooms and a walkout to the rear deck overlooking the grounds. Extensive upgrades completed in recent years include windows, doors, bathrooms, flooring, drainage, a generator transfer switch and numerous others that reflect true pride of ownership. The impressive 40' x 26' detached steel-frame shop, constructed in 2013 offers approximately 1,040 square feet of versatile space with concrete floors, power, tall RV-accessible overhead doors and sliding patio doors overlooking the property. Whether you're a tradesperson, hobbyist, or simply require exceptional storage space, this building provides that rarely found flexibility. Solar panels mounted on the shop generate approximately $2,000 annually through a transferable Ontario microFIT contract with approximately seven years remaining. The ideal home to establish roots for your family - move-in, stretch out and enjoy! (id:43681)
房源概要
| MLS® Number | X13473048 |
| 房源类型 | 民宅 |
| 社区名字 | Emily |
| Easement | Unknown |
| 设备类型 | Water Softener |
| 特征 | Hillside, Sloping, Rolling, 无地毯 |
| 总车位 | 7 |
| 租赁设备类型 | Water Softener |
| 结构 | Deck, Porch, Workshop |
| View Type | View |
详 情
| 浴室 | 2 |
| 地上卧房 | 3 |
| 总卧房 | 3 |
| Age | 31 To 50 Years |
| 家电类 | Garage Door Opener Remote(s), Central Vacuum, Water Treatment, Water Softener, Barbeque, 洗碗机, 烘干机, Hood 电扇, 炉子, 洗衣机, 窗帘, 冰箱 |
| 建筑风格 | 平房 |
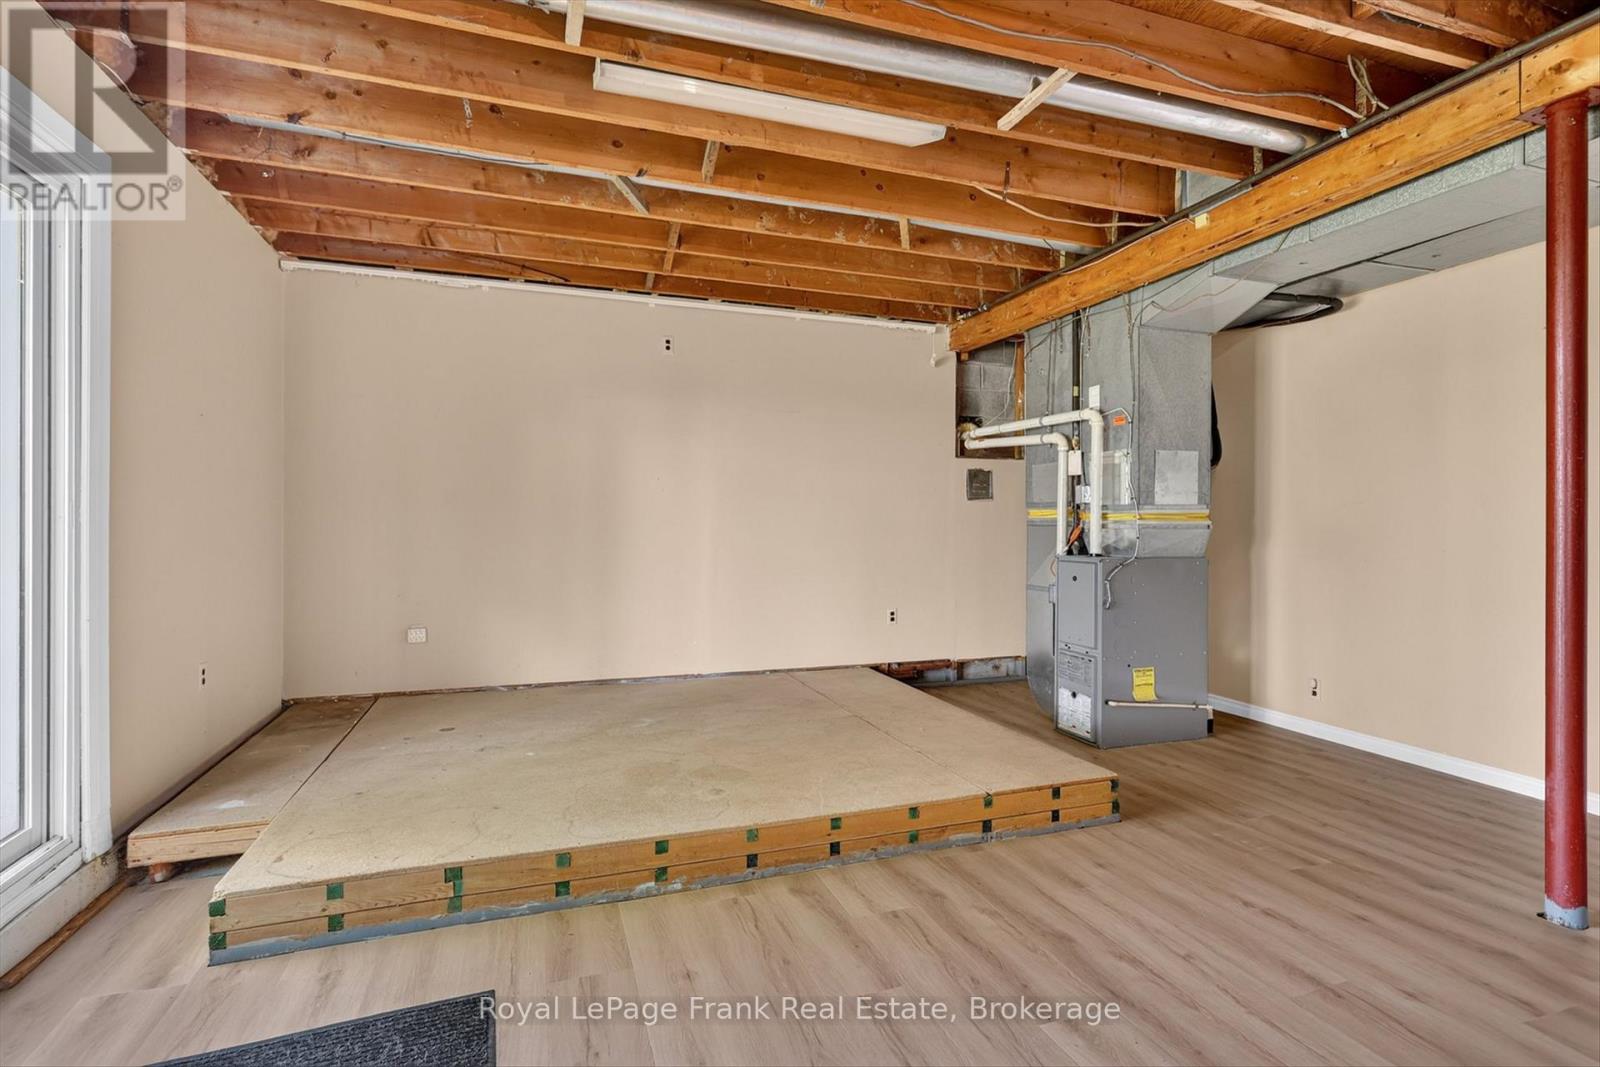
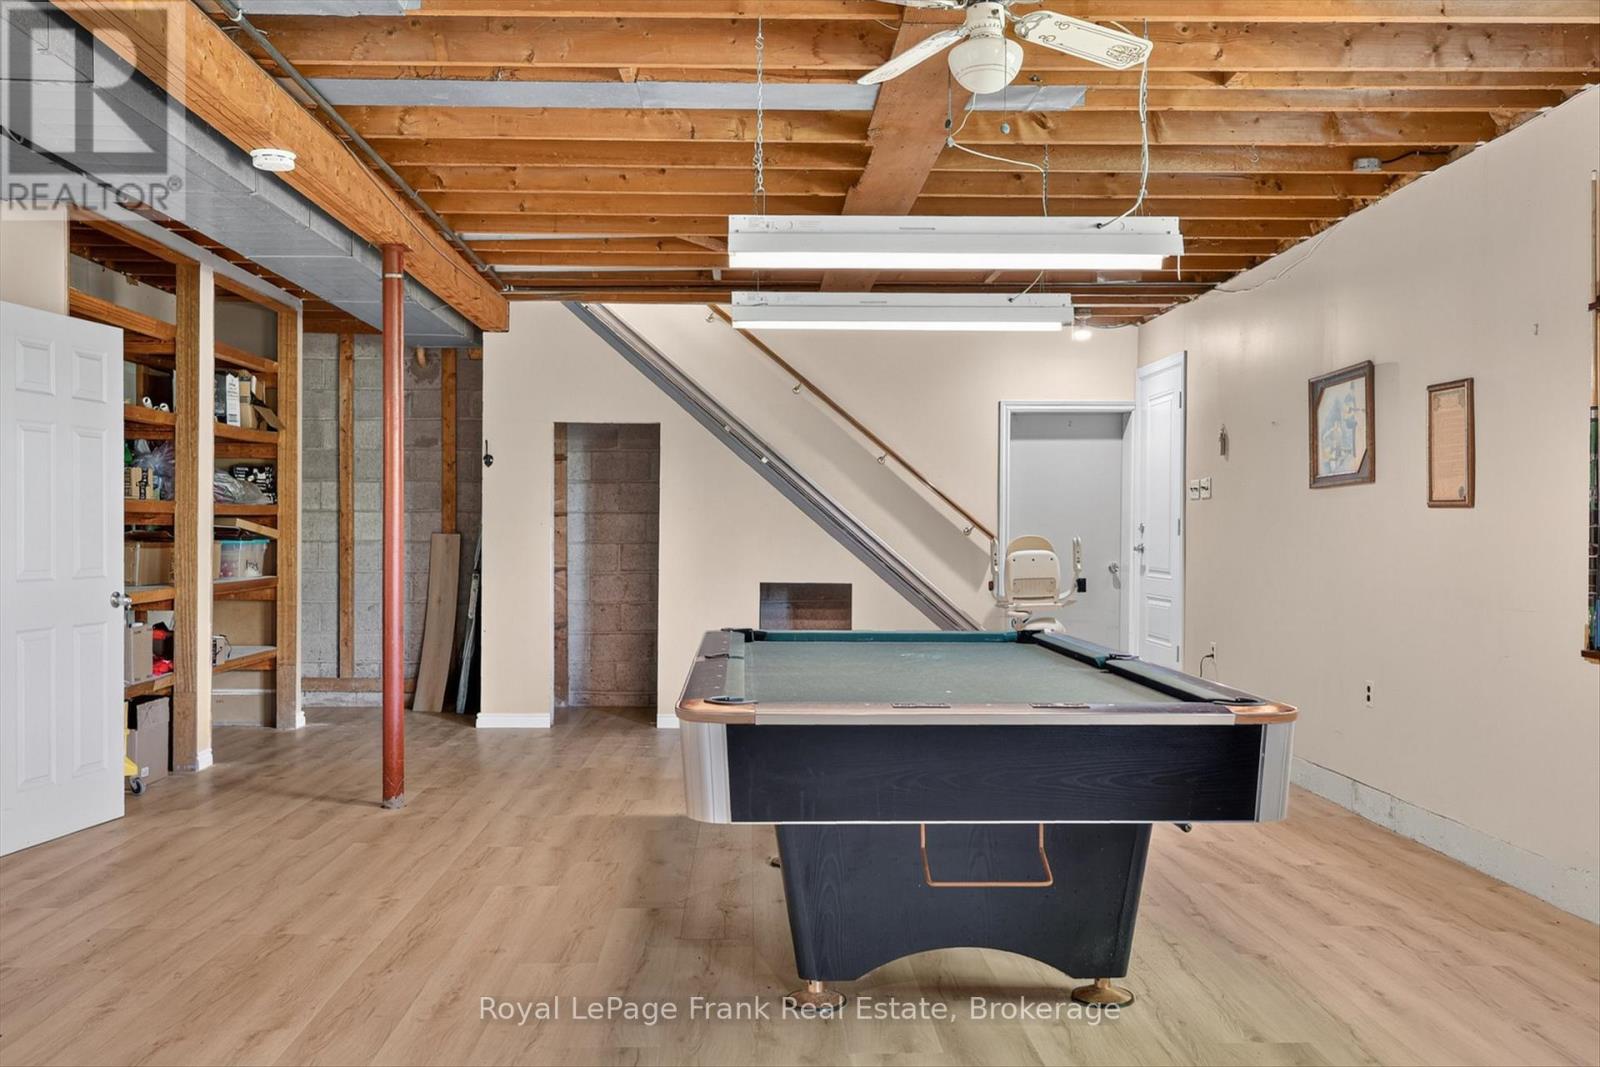
| 地下室进展 | 部分完成 |
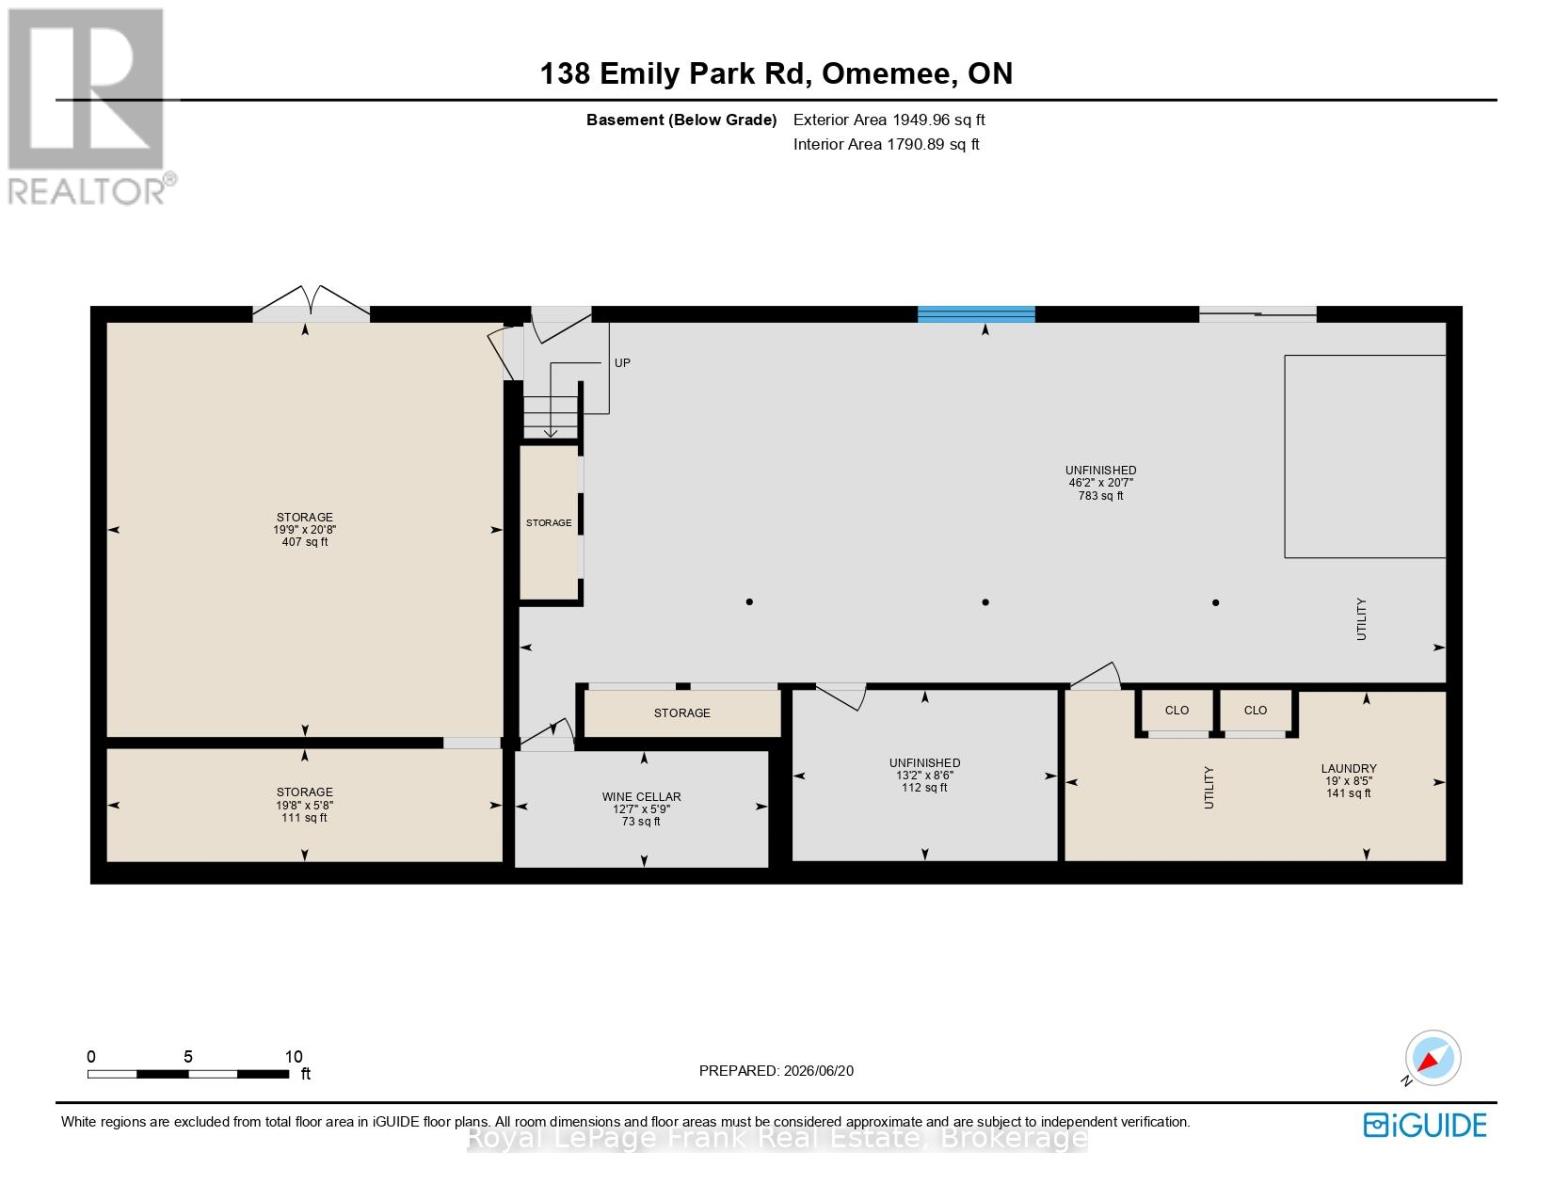
| 地下室功能 | Walk Out |
| 地下室类型 | Full, N/a (partially Finished), N/a |
| 施工种类 | 独立屋 |
| 空调 | 中央空调 |
| 外墙 | 砖 |
| 地基类型 | 水泥 |
| 供暖方式 | 天然气 |
| 供暖类型 | 压力热风 |
| 储存空间 | 1 |
| 内部尺寸 | 1100 - 1500 Sqft |
| 类型 | 独立屋 |
| Utility Power | Generator |
| 设备间 | Dug Well |
车 位
| 附加车库 | |
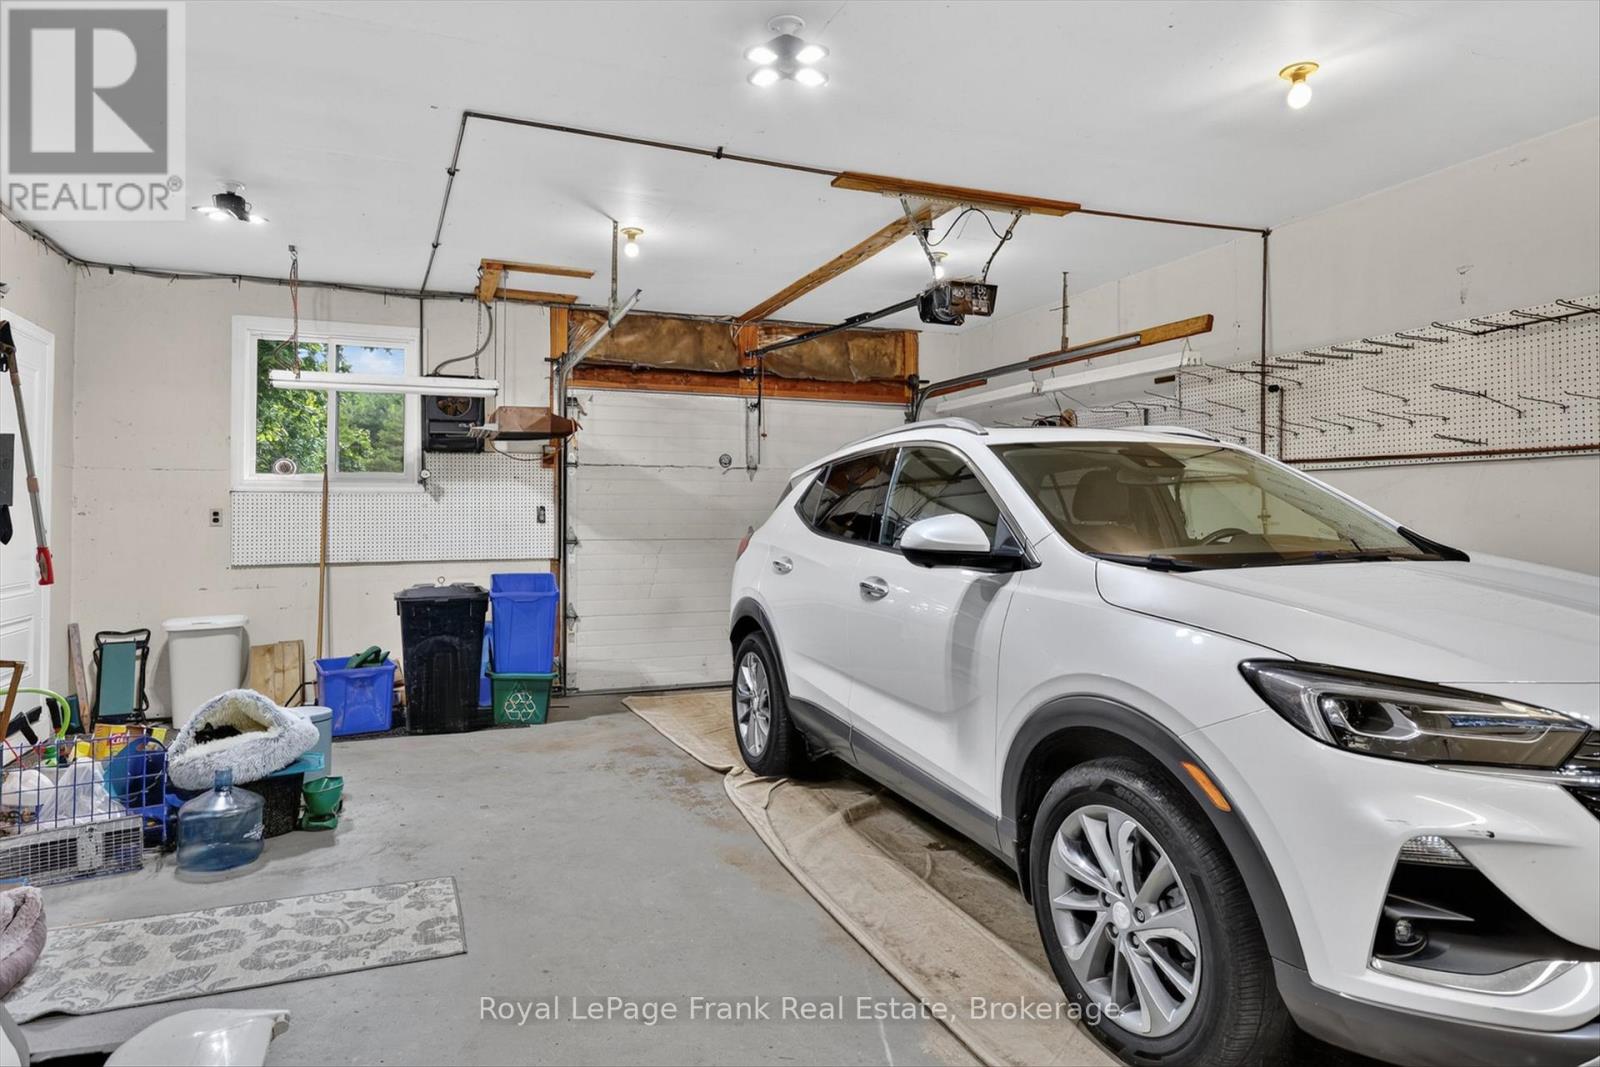
| Garage |
土地
| 英亩数 | 有 |
| Landscape Features | Landscaped |
| 污水道 | Septic System |
| 土地深度 | 747 Ft ,8 In |
| 土地宽度 | 230 Ft ,1 In |
| 不规则大小 | 230.1 X 747.7 Ft |
| 地表水 | 湖泊/池塘 |
| 规划描述 | 住宅 |
房 间
| 楼 层 | 类 型 | 长 度 | 宽 度 | 面 积 |
|---|---|---|---|---|
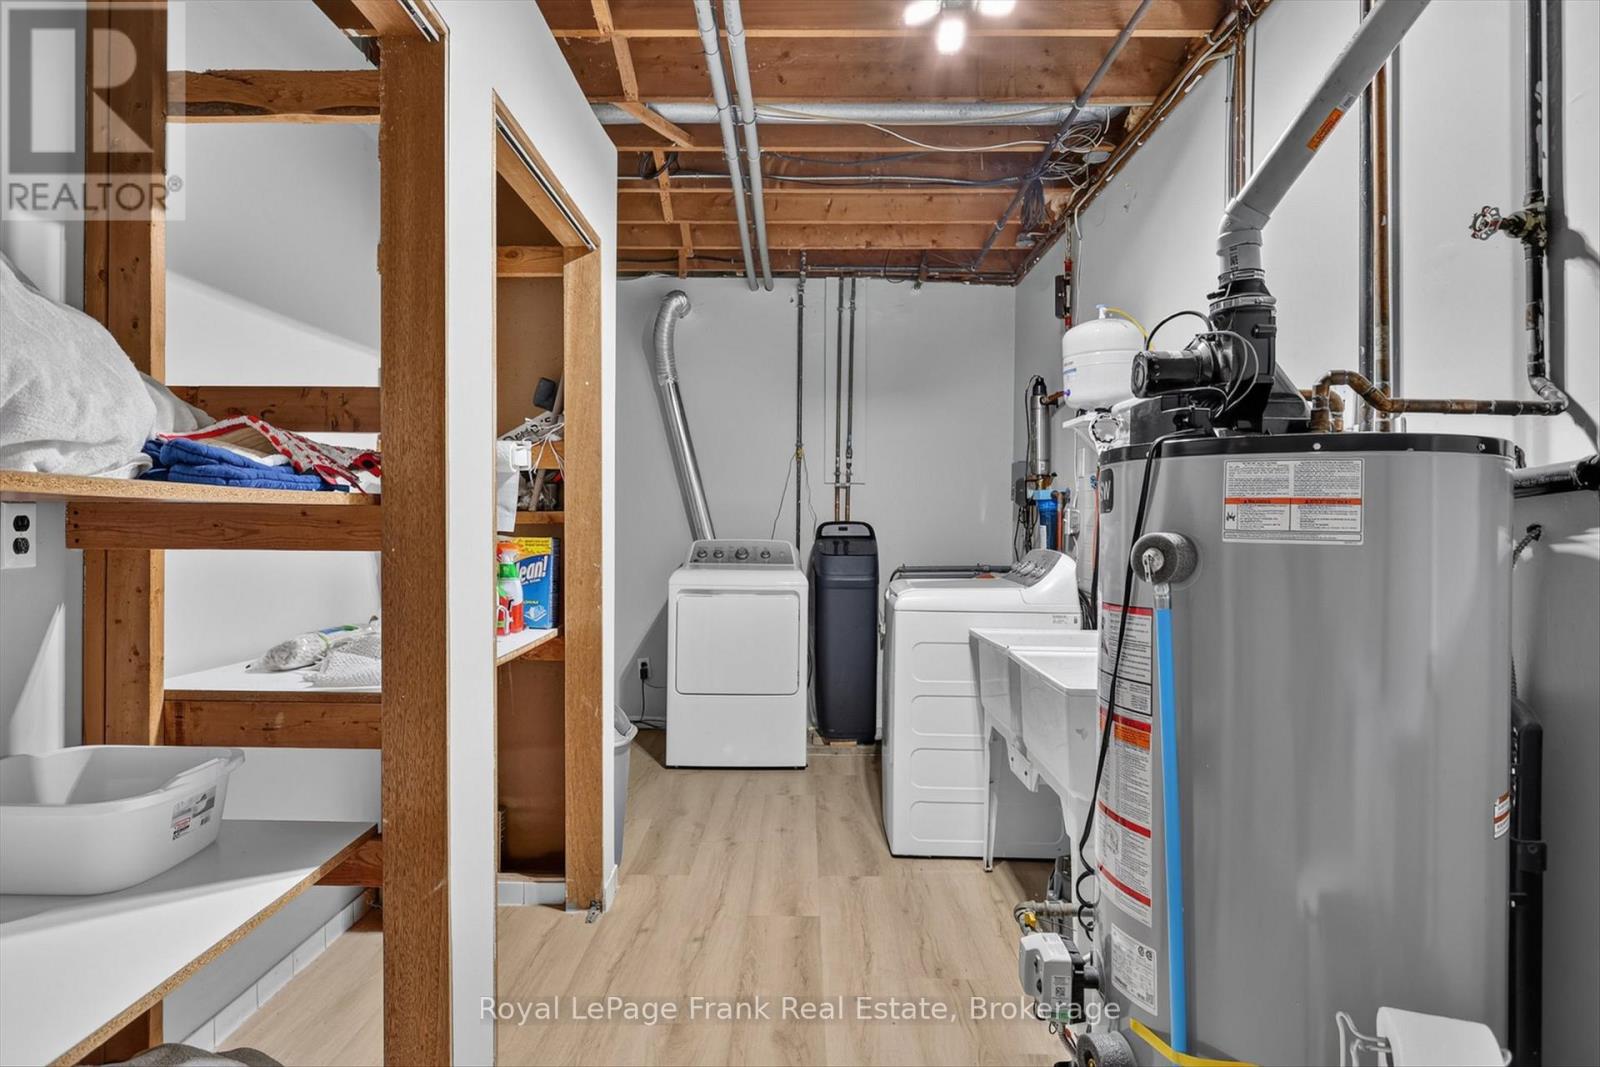
| 地下室 | 洗衣房 | 5.78 m | 2.57 m | 5.78 m x 2.57 m |
| 地下室 | 其它 | 14.06 m | 6.27 m | 14.06 m x 6.27 m |
| 一楼 | 客厅 | 5.28 m | 6.24 m | 5.28 m x 6.24 m |
| 一楼 | 厨房 | 5.28 m | 3.44 m | 5.28 m x 3.44 m |
| 一楼 | 主卧 | 3.46 m | 4.75 m | 3.46 m x 4.75 m |
| 一楼 | 卧室 | 4.72 m | 3.44 m | 4.72 m x 3.44 m |
| 一楼 | 卧室 | 3.04 m | 3.63 m | 3.04 m x 3.63 m |
| 一楼 | 浴室 | 2.07 m | 1.82 m | 2.07 m x 1.82 m |
| 一楼 | 浴室 | 2.07 m | 1.63 m | 2.07 m x 1.63 m |
设备间
| Electricity Connected | Connected |
| Wireless | 可用 |
| Natural Gas Available | 可用 |
| Telephone | Nearby |
https://www.realtor.ca/real-estate/29935261/138-emily-park-road-kawartha-lakes-emily-emily

The trademarks REALTOR®, REALTORS®, and the REALTOR® logo are controlled by The Canadian Real Estate Association (CREA) and identify real estate professionals who are members of CREA. The trademarks MLS®, Multiple Listing Service® and the associated logos are owned by The Canadian Real Estate Association (CREA) and identify the quality of services provided by real estate professionals who are members of CREA. The trademark DDF® is owned by The Canadian Real Estate Association (CREA) and identifies CREA's Data Distribution Facility (DDF®)
Durham Region Association of REALTORS®
Royal LePage Frank Real Estate
October 26 2026 04:19:12
