
21 East Bend Avenue N Hamilton (Crown Point), Ontario L8L 7E1

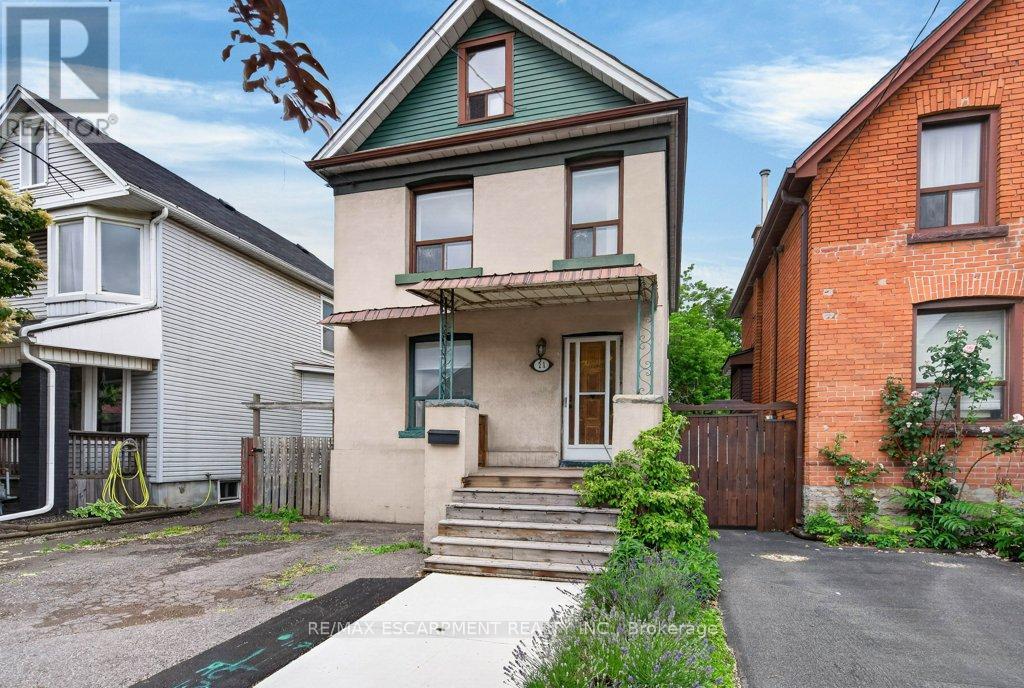

$519,000
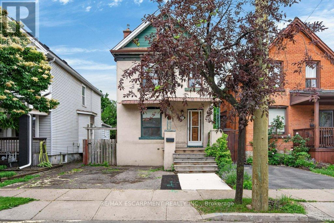
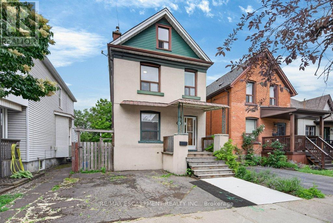
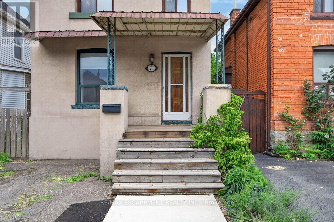
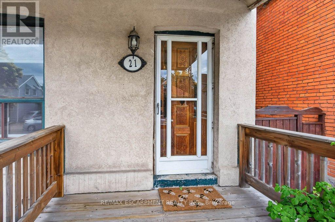
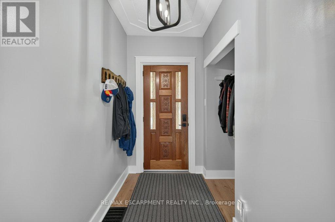
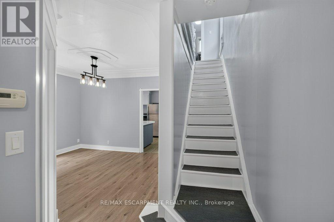
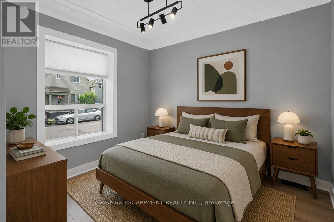
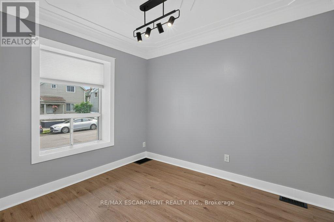
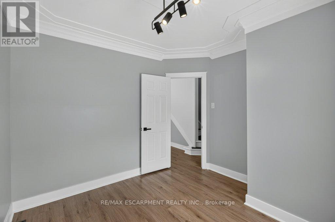
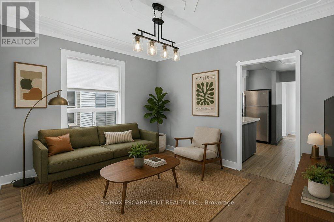
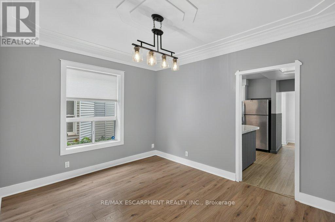
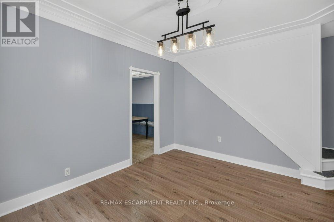
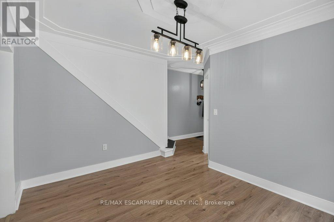
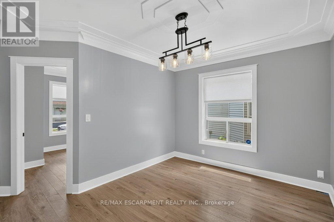
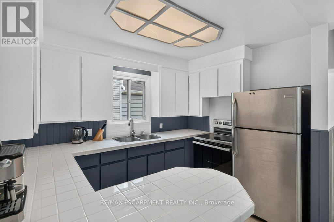
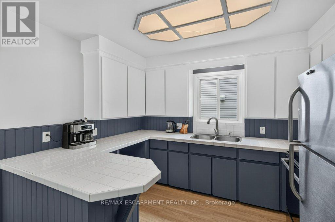
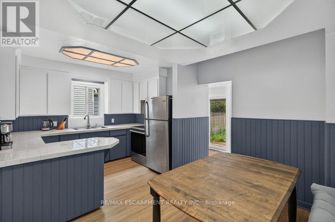
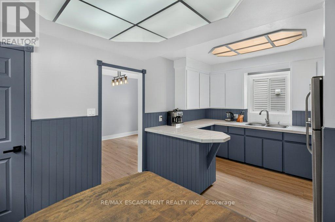
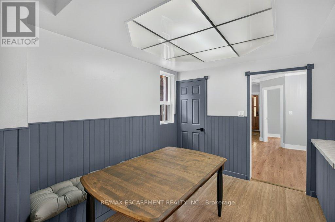
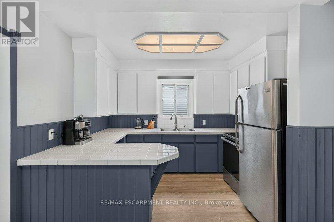
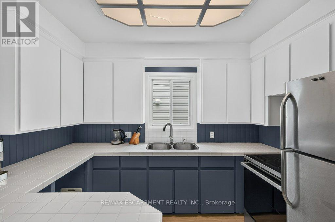
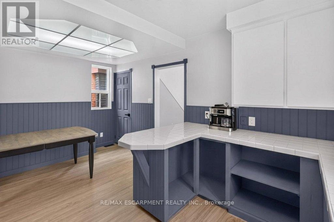
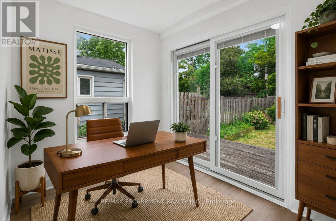
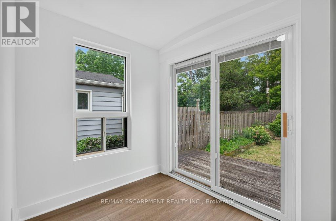
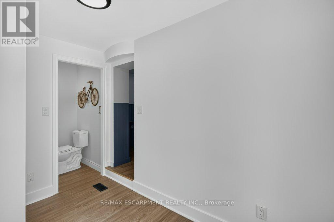
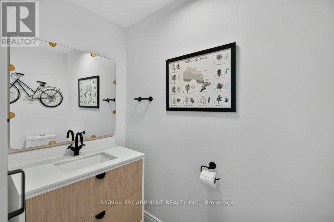
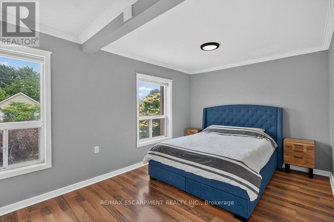
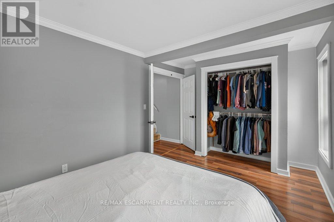
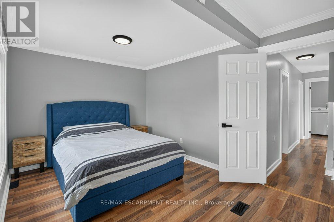
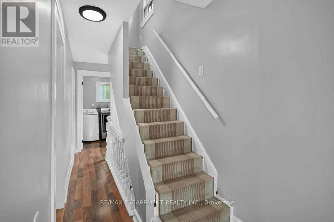
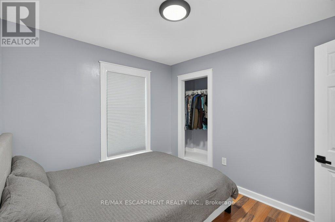
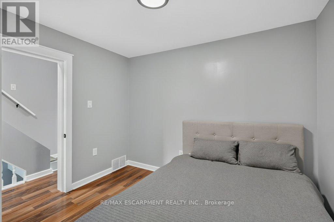
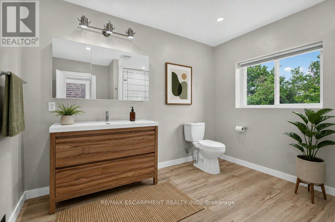
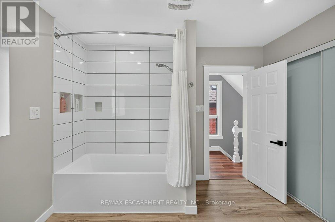
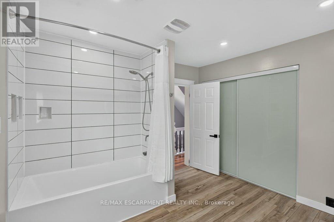
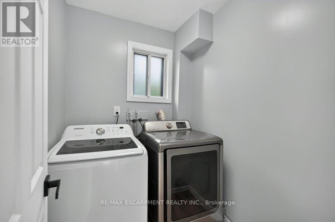
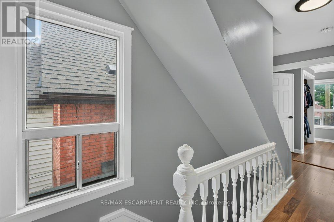
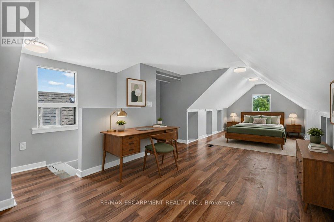
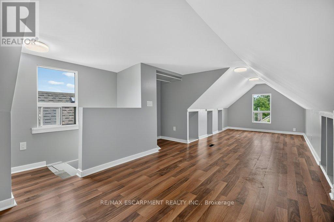
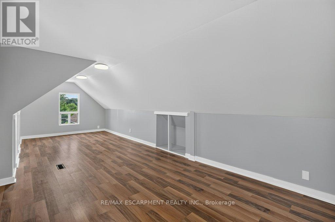
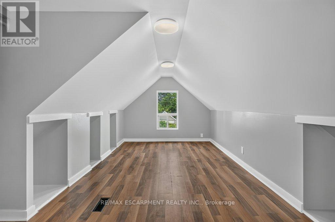
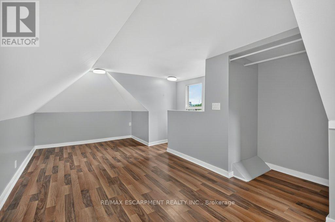
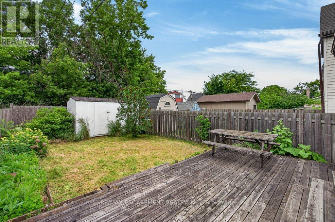
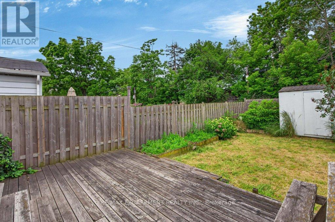
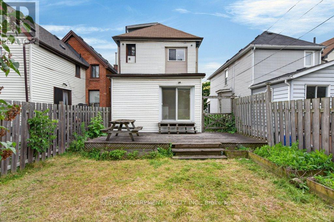
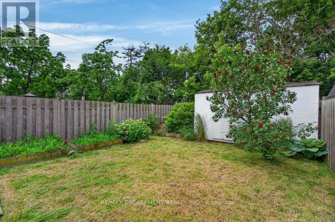
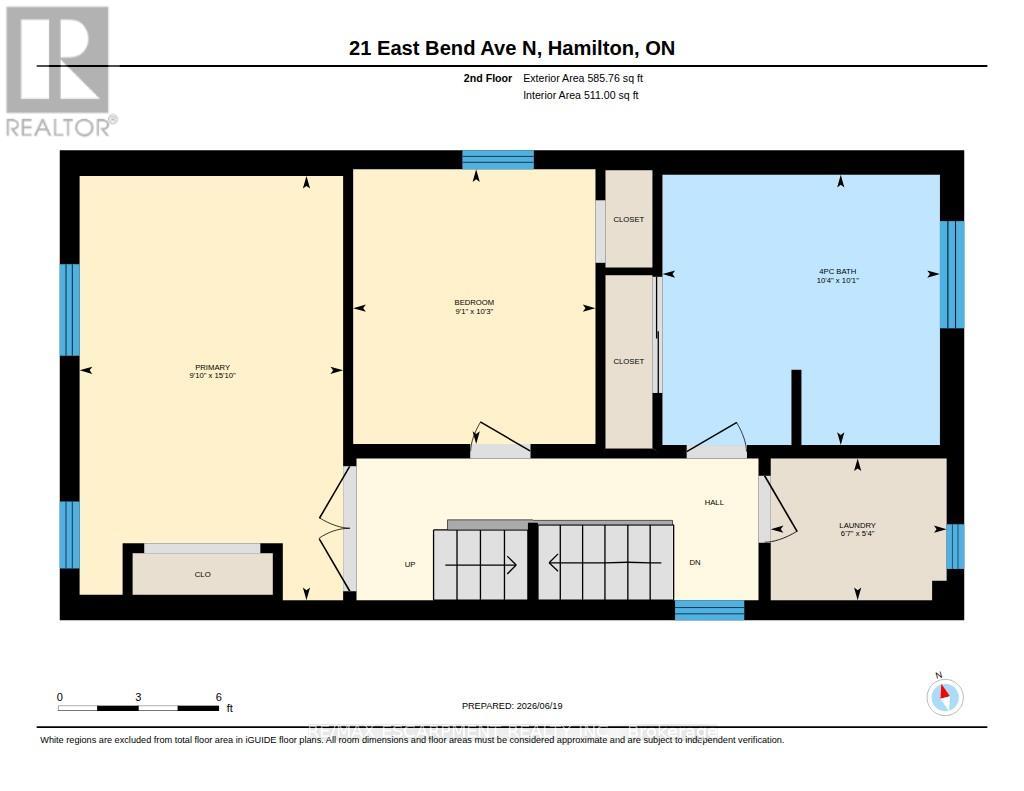
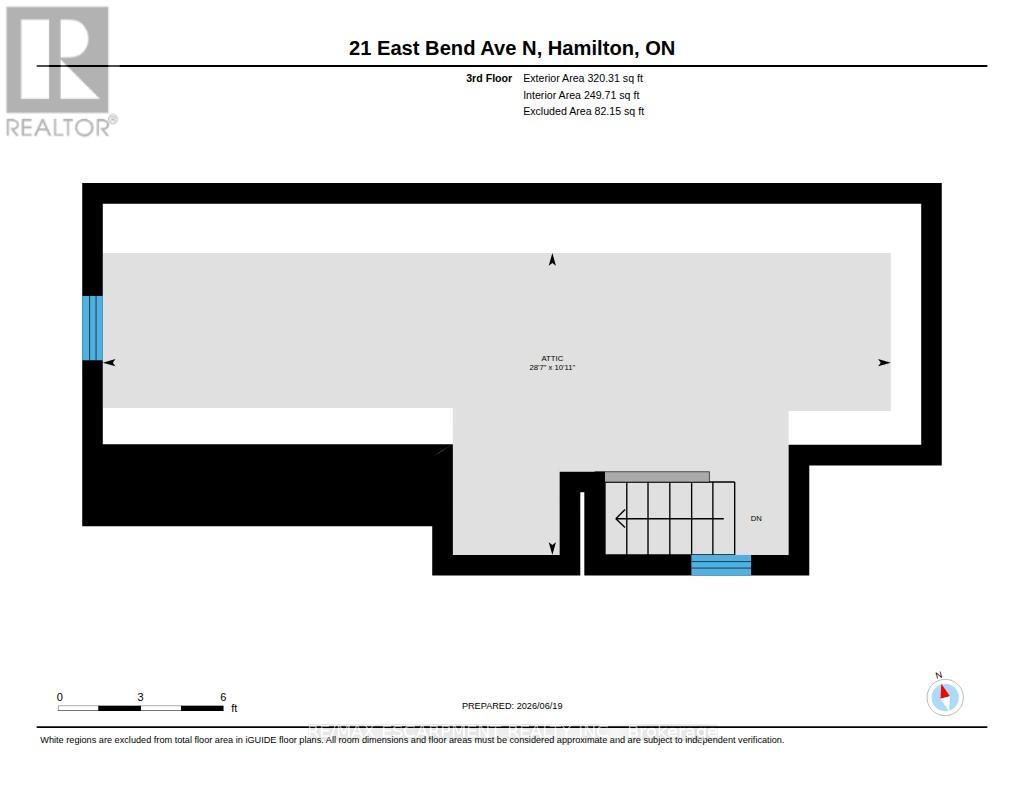
Welcome to 21 East Bend Avenue N, a beautifully refreshed detached home in Hamilton's sought-after Crown Point neighbourhood. Offering over 1600 sq. ft. of finished living space across 2.5 storeys, this move-in-ready property combines character, flexibility, and thoughtful updates throughout. The bright and inviting interior features a versatile main-floor bedroom, spacious living and dining areas, fresh paint throughout and new interior finishes. The eat-in kitchen offers abundant cabinetry, generous counter space, stainless steel appliances, and custom banquette seating. A bright main floor office overlooks the private backyard with mature trees. Upstairs, you'll find two spacious bedrooms, convenient second-floor laundry, and a well-appointed 4-piece bathroom. The finished third floor loft/bonus room adds valuable living space, for a studio, playroom, office, fitness area, or guest retreat. Major improvements completed in 2026 include replacement of the lead water service line, new appliances, electrical upgrades, HVAC improvements, interior updates throughout the home, and a new front walkway. Outside, enjoy a fully fenced backyard with a deck, garden space, storage shed, and driveway parking. Ideally located just steps from Ottawa Street's shops and restaurants, Gage Park, schools, and transit. This home offers an exceptional opportunity for first-time buyers, growing families, professionals, or investors. Come and take a look today! (id:43681)
房源概要
| MLS® Number | X13470592 |
| 房源类型 | 民宅 |
| 社区名字 | Crown Point |
| 设备类型 | 热水器 |
| 特征 | 无地毯 |
| 总车位 | 1 |
| 租赁设备类型 | 热水器 |
详 情
| 浴室 | 2 |
| 地上卧房 | 3 |
| 总卧房 | 3 |
| 家电类 | Water Heater, 烘干机, 炉子, 洗衣机, 冰箱 |
| 地下室进展 | 已完成 |
| 地下室类型 | N/a (unfinished) |
| 施工种类 | 独立屋 |
| 空调 | 中央空调 |
| 外墙 | 乙烯基壁板, 灰泥 |
| 地基类型 | 石, 混凝土浇筑 |
| 客人卫生间(不包含洗浴) | 1 |
| 供暖方式 | 天然气 |
| 供暖类型 | 压力热风 |
| 储存空间 | 3 |
| 内部尺寸 | 1500 - 2000 Sqft |
| 类型 | 独立屋 |
| 设备间 | 市政供水 |
车 位
| 没有车库 |
土地
| 英亩数 | 无 |
| 污水道 | Sanitary Sewer |
| 土地深度 | 100 Ft |
| 土地宽度 | 25 Ft |
| 不规则大小 | 25 X 100 Ft |
| 规划描述 | D |
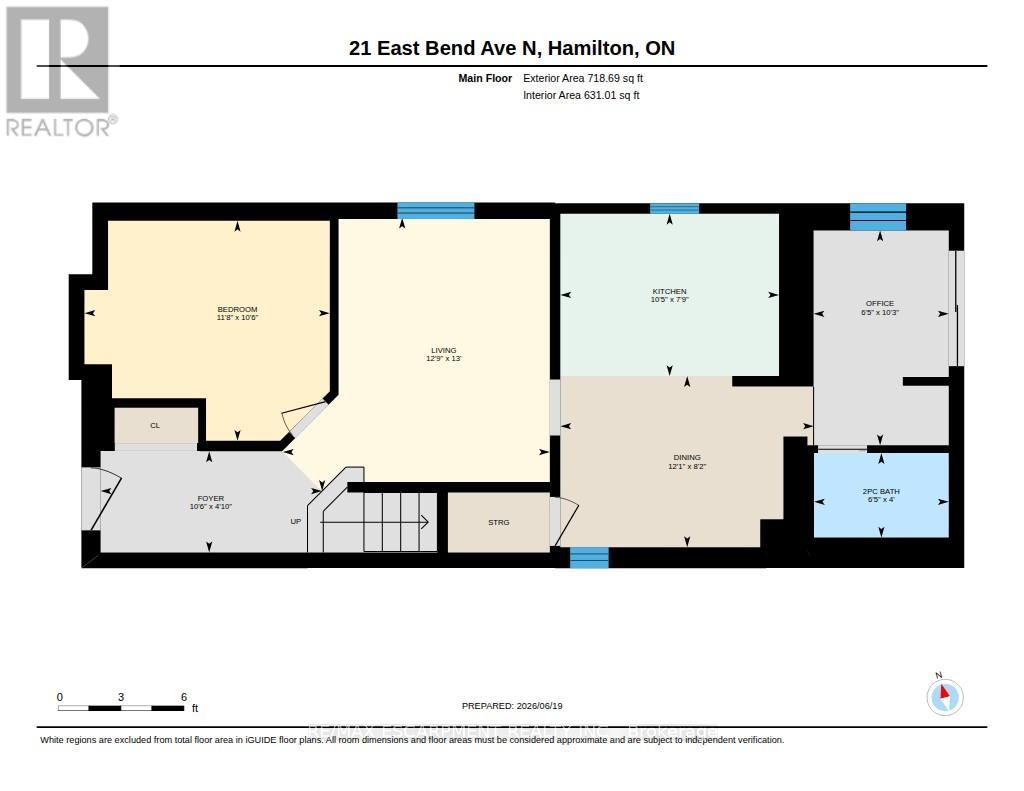
房 间
| 楼 层 | 类 型 | 长 度 | 宽 度 | 面 积 |
|---|---|---|---|---|
| 二楼 | 主卧 | 4.83 m | 3 m | 4.83 m x 3 m |
| 二楼 | 洗衣房 | 2.01 m | 1.63 m | 2.01 m x 1.63 m |
| 二楼 | 浴室 | 3.15 m | 3.07 m | 3.15 m x 3.07 m |
| 二楼 | 第二卧房 | 3.12 m | 2.77 m | 3.12 m x 2.77 m |
| 三楼 | Loft | 8.71 m | 3.33 m | 8.71 m x 3.33 m |
| 一楼 | 门厅 | 3.2 m | 1.47 m | 3.2 m x 1.47 m |
| 一楼 | 卧室 | 3.56 m | 3.2 m | 3.56 m x 3.2 m |
| 一楼 | 客厅 | 3.96 m | 3.89 m | 3.96 m x 3.89 m |
| 一楼 | 厨房 | 3.17 m | 2.36 m | 3.17 m x 2.36 m |
| 一楼 | 餐厅 | 3.68 m | 2.49 m | 3.68 m x 2.49 m |
| 一楼 | Office | 3.12 m | 1.96 m | 3.12 m x 1.96 m |
| 一楼 | 浴室 | 1.96 m | 1.22 m | 1.96 m x 1.22 m |
https://www.realtor.ca/real-estate/29932744/21-east-bend-avenue-n-hamilton-crown-point-crown-point

The trademarks REALTOR®, REALTORS®, and the REALTOR® logo are controlled by The Canadian Real Estate Association (CREA) and identify real estate professionals who are members of CREA. The trademarks MLS®, Multiple Listing Service® and the associated logos are owned by The Canadian Real Estate Association (CREA) and identify the quality of services provided by real estate professionals who are members of CREA. The trademark DDF® is owned by The Canadian Real Estate Association (CREA) and identifies CREA's Data Distribution Facility (DDF®)
Toronto Real Estate Board
RE/MAX Escarpment Realty Inc.
July 08 2026 03:09:23
