
1945 Abingdon Road West Lincoln (West Lincoln), Ontario L0R 1E0


$2,999,900
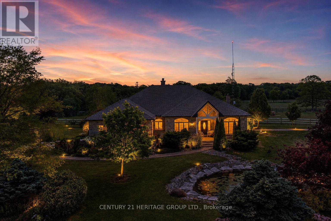
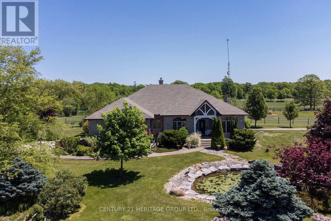
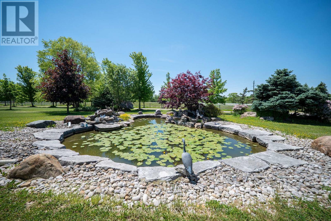
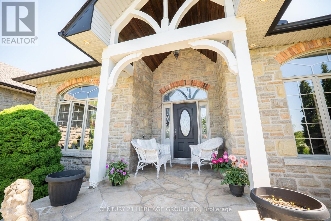
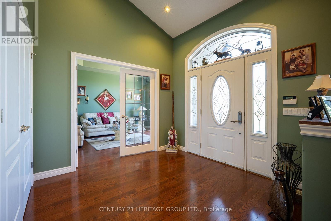
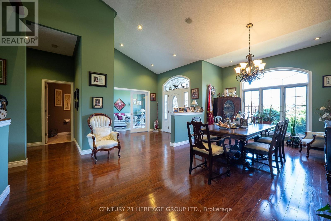
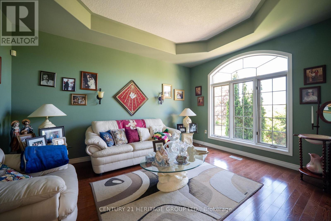
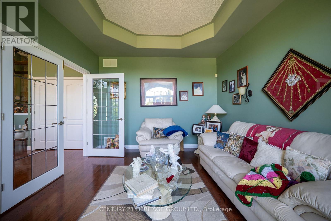
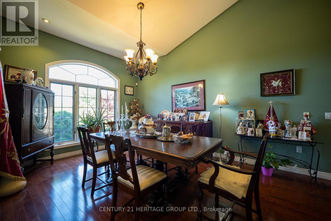
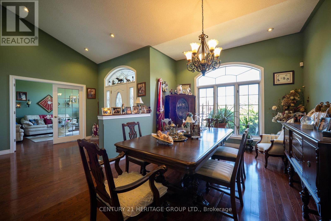
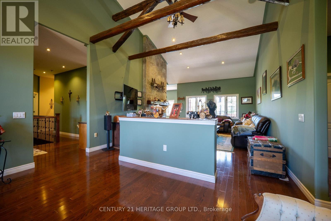
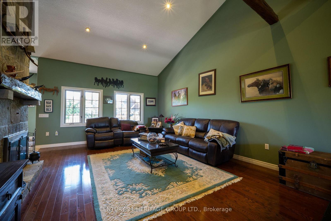
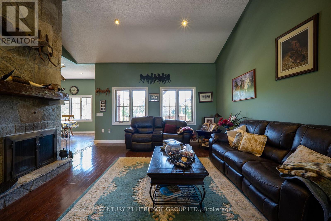
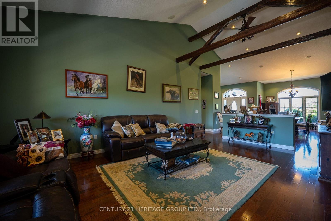
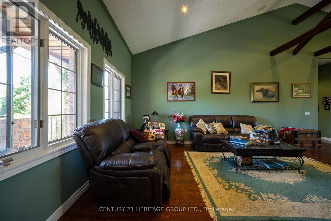
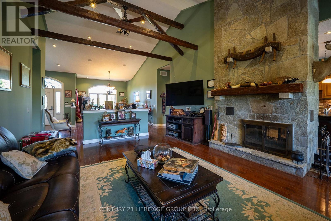
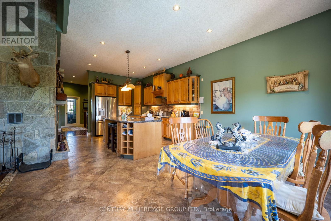
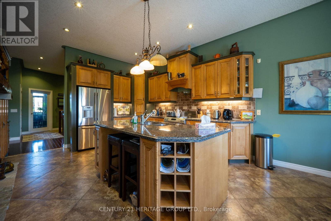
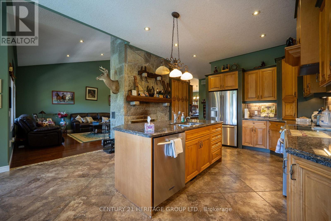
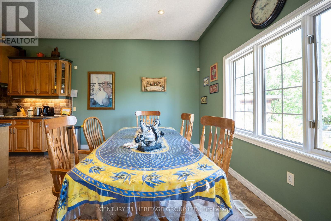
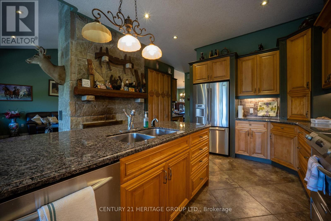
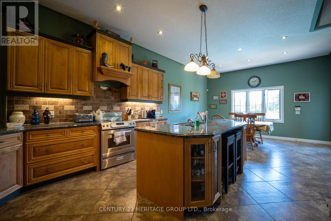
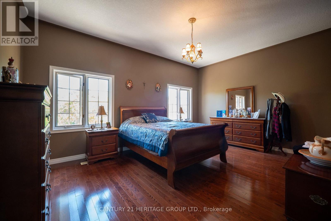
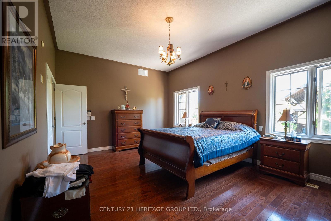
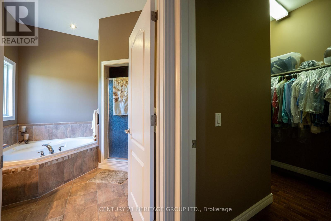
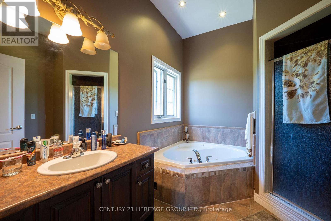
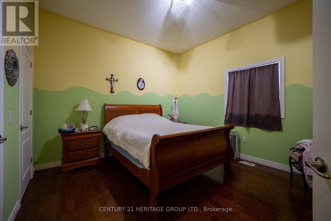
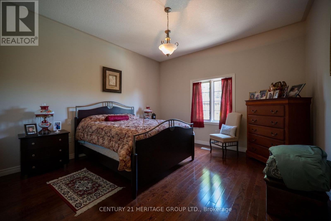
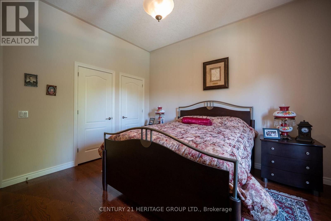
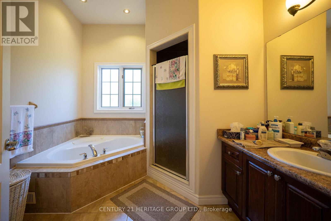
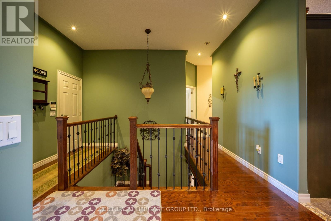
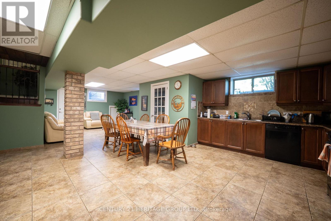
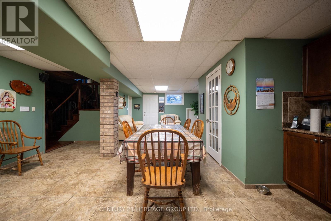
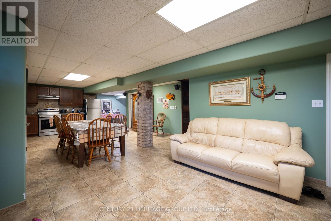
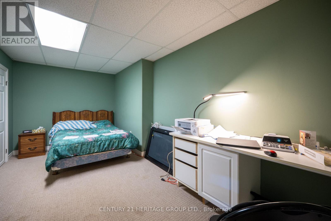
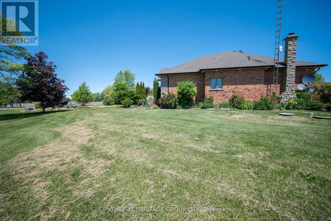
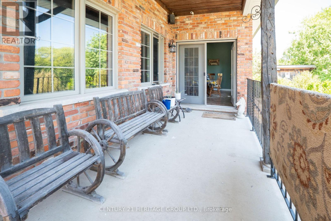
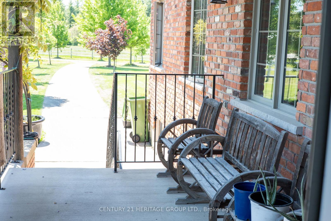
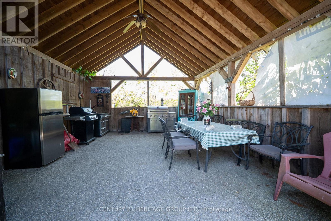
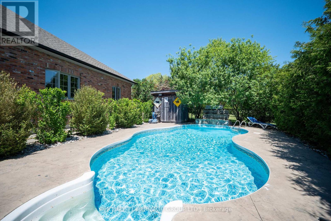
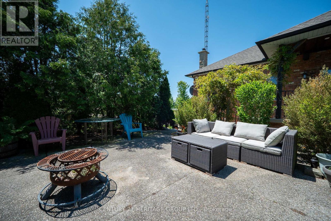
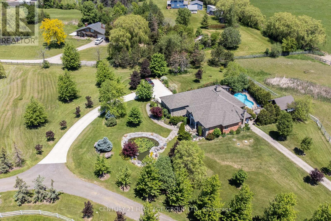
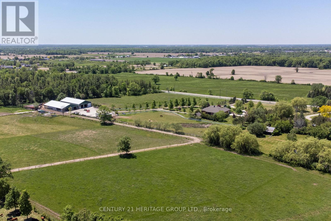
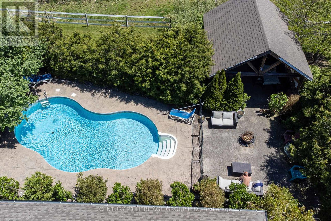
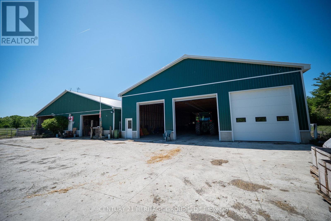
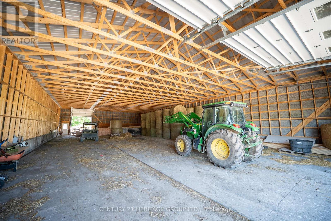
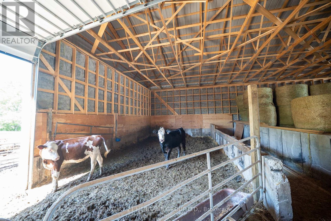
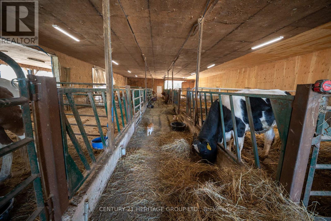
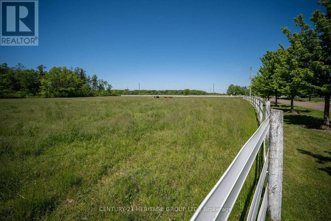
Welcome to a once-in-a-lifetime 40-acre ranch in beautiful West Lincoln, where craftsmanship, comfort, and countryside living come together in perfect harmony. Designed and built by the owner-builder, this sprawling custom bungalow offers the space, quality, and character you've been searching for. Step inside to a grand, open-concept main living area featuring a sun-filled great room with wood-beam ceilings, a natural wood fireplace, and seamless flow between the kitchen, dining, and family spaces, perfect for gathering and entertaining. The smart split-bedroom layout places the private primary retreat with ensuite bath and walk-in closet on one side of the home, while the remaining bedrooms rest on the opposite wing for quiet family comfort. The lower level is fully finished with a complete in-law suite and a separate entrance, ideal for multi-generational families or added income potential. Outside, enjoy a country lifestyle with two impressive barns/workshops, an in-ground pool with cabana, a double-car garage, and abundant open land ready for your business, hobby farm, or simply the joy of wide-open space. Featuring drilled wells, septic, cistern, and hardwood floors throughout, this property blends functionality and beauty at every turn. Only 25-30 minutes from Hamilton, yet a world away from the city bustle. Seeing truly is believing, this remarkable ranch must be experienced in person to appreciate its scope, serenity, and possibilities. (id:43681)
房源概要
| MLS® Number | X13470110 |
| 房源类型 | 民宅 |
| 社区名字 | 056 - West Lincoln |
| 附近的便利设施 | 近高尔夫球场, 公园, 学校 |
| 社区特征 | 社区活动中心 |
| 设备类型 | 热水器 |
| Farm Type | Animal, Cash Crop, Mixed, Hobby Farm, 其它 |
| 特征 | Irregular Lot Size, Lighting, 亲戚套间 |
| 总车位 | 12 |
| 泳池类型 | Inground Pool |
| 租赁设备类型 | 热水器 |
| 存储类型 | Manure Pit |
| 结构 | Porch, Patio(s), Paddocks/corralls, Barn, Barn, Barn, Barn, Barn |
| View Type | View |
详 情
| 浴室 | 4 |
| 地上卧房 | 3 |
| 地下卧室 | 1 |
| 总卧房 | 4 |
| Age | 16 To 30 Years |
| 公寓设施 | Fireplace(s) |
| 家电类 | Water Heater, 洗碗机, 烘干机, 炉子, 洗衣机, 冰箱 |
| 建筑风格 | 平房 |
| 地下室进展 | 已装修 |
| 地下室类型 | 全完工 |
| 施工种类 | 独立屋 |
| 空调 | 中央空调 |
| 外墙 | 石 |
| 壁炉 | 有 |
| Fireplace Total | 1 |
| 地基类型 | 混凝土浇筑 |
| 客人卫生间(不包含洗浴) | 1 |
| 供暖方式 | Propane, 木头 |
| 供暖类型 | Heat Pump |
| 储存空间 | 1 |
| 内部尺寸 | 2500 - 3000 Sqft |
| 类型 | 独立屋 |
车 位
| 附加车库 | |
| Garage | |
| 入内式车位 |
土地
| 英亩数 | 有 |
| 围栏类型 | Fully Fenced, 部分围栏 |
| 土地便利设施 | 近高尔夫球场, 公园, 学校 |
| Landscape Features | Landscaped |
| 污水道 | Sanitary Sewer |
| 土地深度 | 2003 Ft ,2 In |
| 土地宽度 | 650 Ft ,6 In |
| 不规则大小 | 650.5 X 2003.2 Ft |
| 地表水 | Pond Or Stream |
| 规划描述 | A2 |
房 间
| 楼 层 | 类 型 | 长 度 | 宽 度 | 面 积 |
|---|---|---|---|---|
| 地下室 | 厨房 | 4.14 m | 3.38 m | 4.14 m x 3.38 m |
| 地下室 | 衣帽间 | 5.16 m | 3.51 m | 5.16 m x 3.51 m |
| 地下室 | 卧室 | 5.16 m | 3.48 m | 5.16 m x 3.48 m |
| 地下室 | 浴室 | 2.62 m | 2.54 m | 2.62 m x 2.54 m |
| 地下室 | 娱乐,游戏房 | 9.55 m | 5.66 m | 9.55 m x 5.66 m |
| 地下室 | 洗衣房 | 3.81 m | 2.13 m | 3.81 m x 2.13 m |
| 地下室 | Cold Room | 4.04 m | 2.9 m | 4.04 m x 2.9 m |
| 地下室 | 其它 | 13.03 m | 8.13 m | 13.03 m x 8.13 m |
| 一楼 | 门厅 | 3.02 m | 2.74 m | 3.02 m x 2.74 m |
| 一楼 | 卧室 | 3.99 m | 3.76 m | 3.99 m x 3.76 m |
| 一楼 | 浴室 | 3.02 m | 2.97 m | 3.02 m x 2.97 m |
| 一楼 | Office | 4.55 m | 3.53 m | 4.55 m x 3.53 m |
| 一楼 | 餐厅 | 6.53 m | 4.52 m | 6.53 m x 4.52 m |
| 一楼 | 客厅 | 6.48 m | 4.67 m | 6.48 m x 4.67 m |
| 一楼 | 厨房 | 5.36 m | 4.55 m | 5.36 m x 4.55 m |
| 一楼 | Eating Area | 4.55 m | 2.41 m | 4.55 m x 2.41 m |
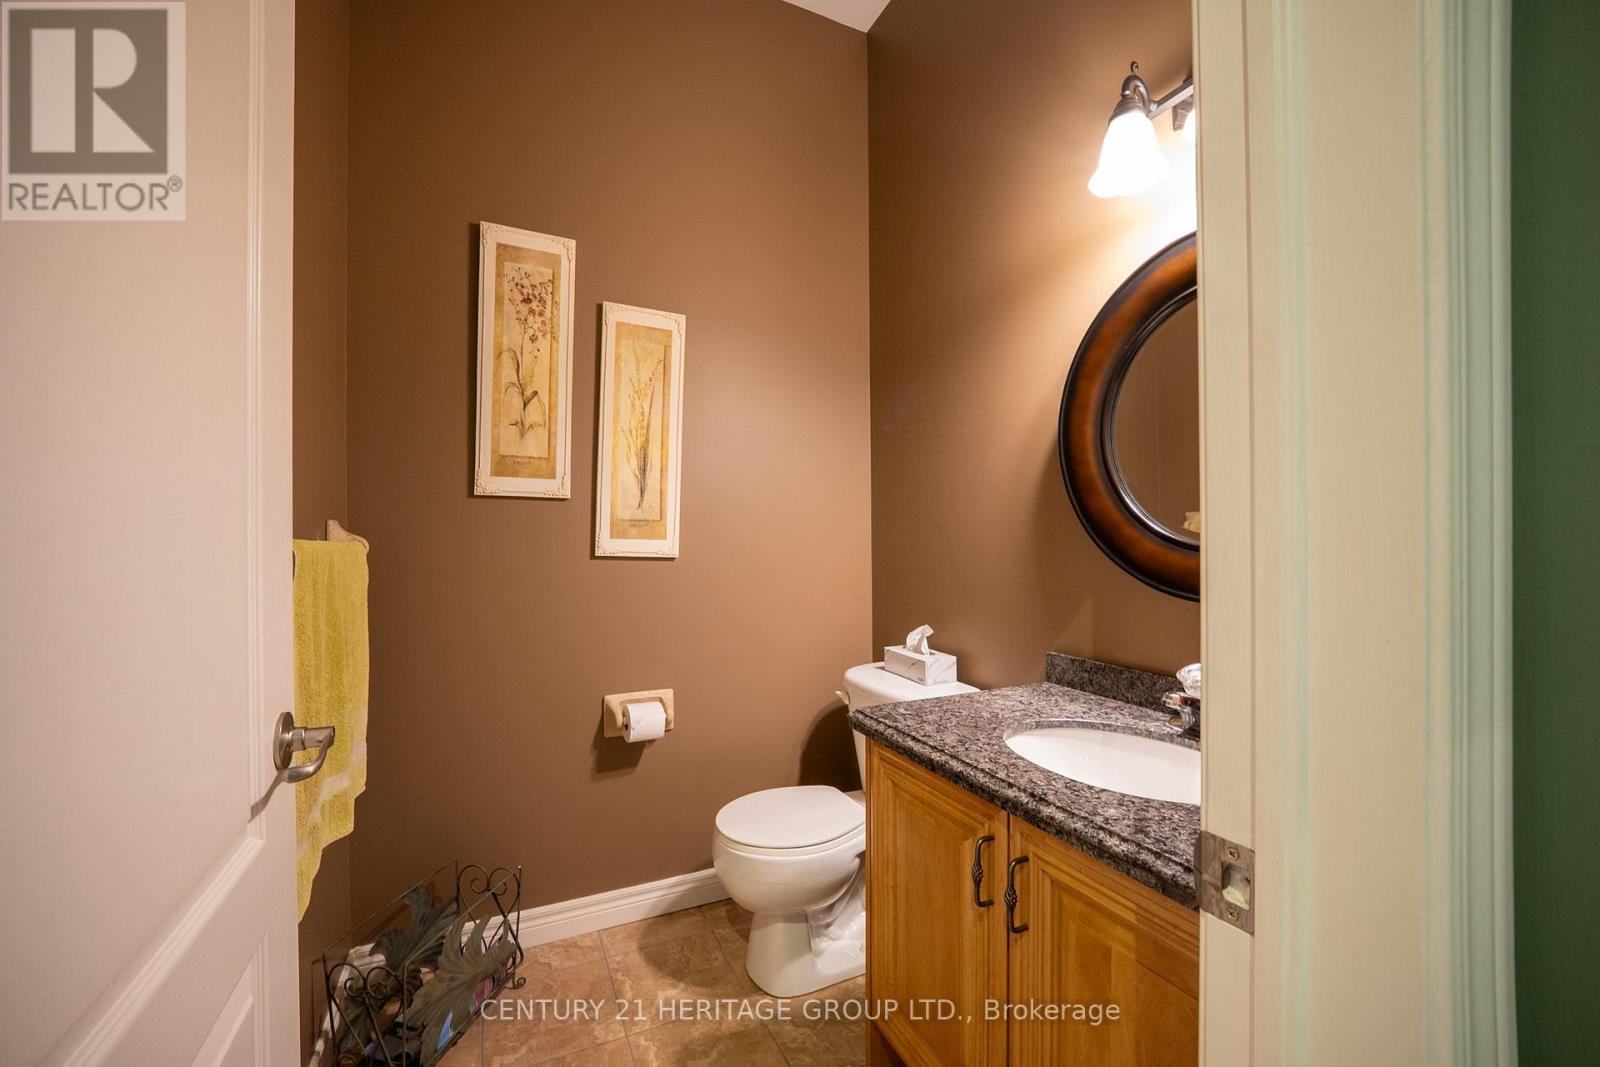
| 一楼 | 浴室 | 1.7 m | 1.63 m | 1.7 m x 1.63 m |
| 一楼 | 主卧 | 5.72 m | 5 m | 5.72 m x 5 m |
| 一楼 | 浴室 | 3.23 m | 2.77 m | 3.23 m x 2.77 m |
| 一楼 | 卧室 | 4.24 m | 4.19 m | 4.24 m x 4.19 m |

The trademarks REALTOR®, REALTORS®, and the REALTOR® logo are controlled by The Canadian Real Estate Association (CREA) and identify real estate professionals who are members of CREA. The trademarks MLS®, Multiple Listing Service® and the associated logos are owned by The Canadian Real Estate Association (CREA) and identify the quality of services provided by real estate professionals who are members of CREA. The trademark DDF® is owned by The Canadian Real Estate Association (CREA) and identifies CREA's Data Distribution Facility (DDF®)
Toronto Real Estate Board
Century 21 Heritage Group Ltd.
July 07 2026 12:08:27
