
3346 Lakeshore Road W Oakville, Ontario L6L 6S6


$4,675,000
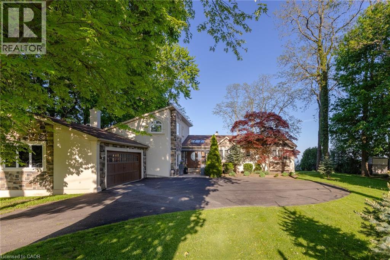
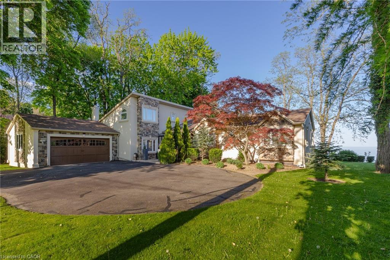
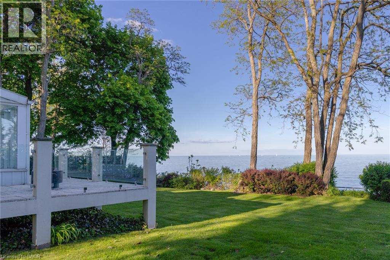
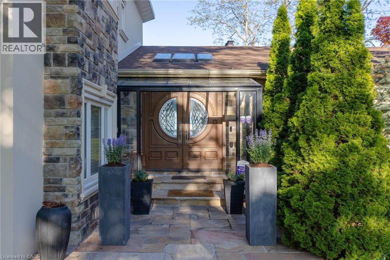
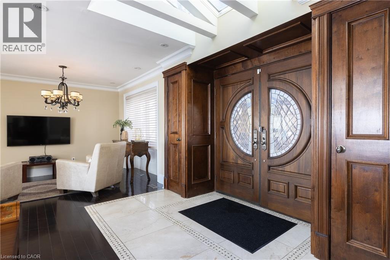
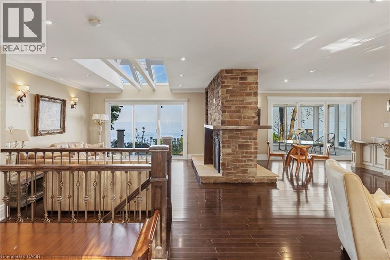
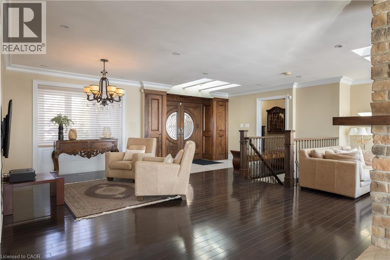
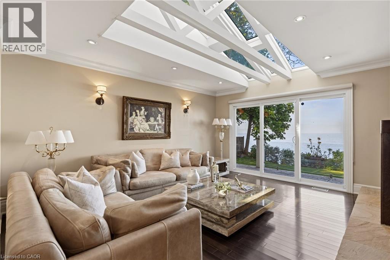
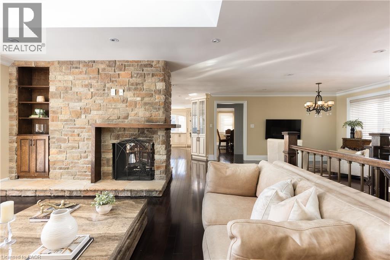
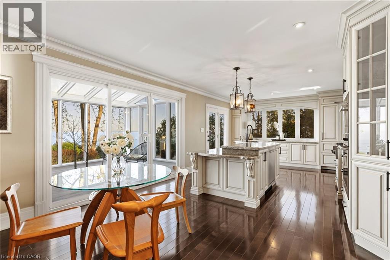
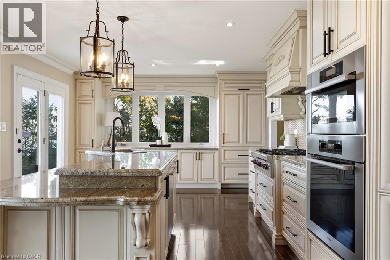
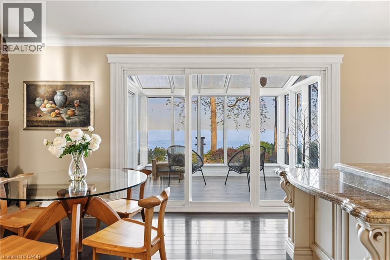
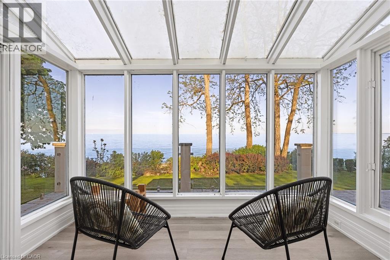
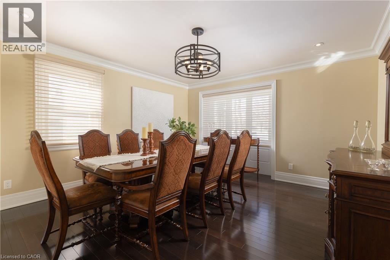
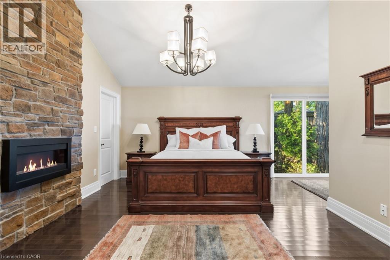
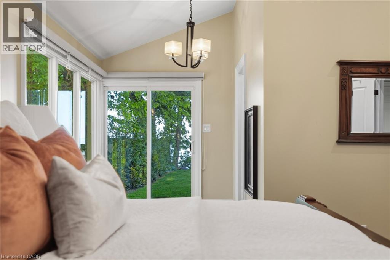
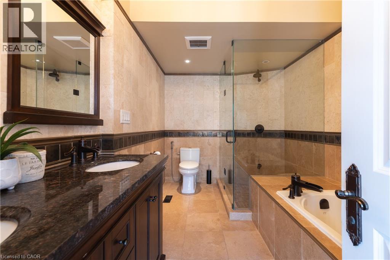
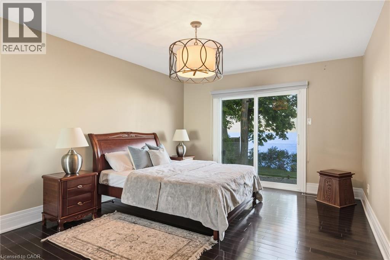
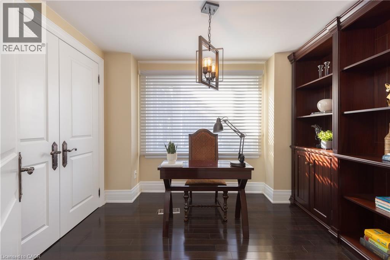
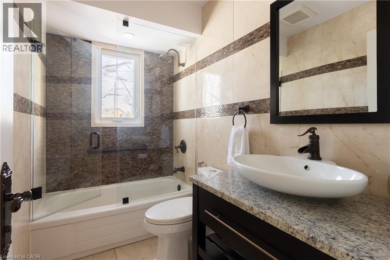
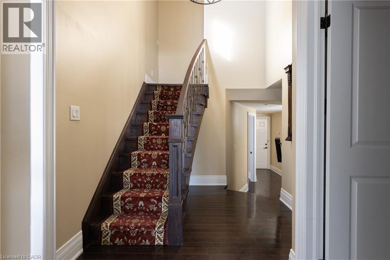
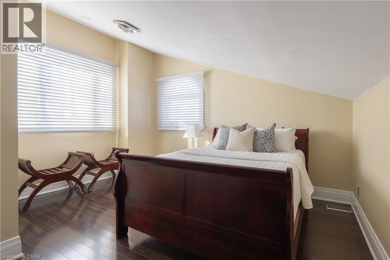
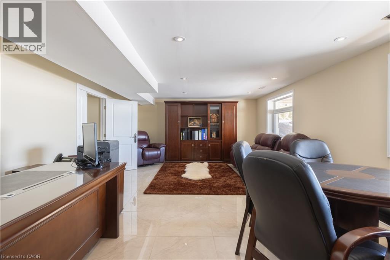
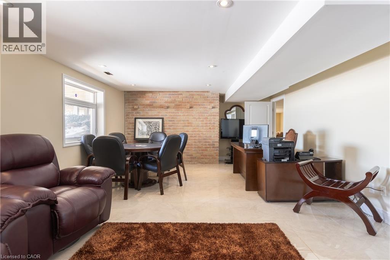
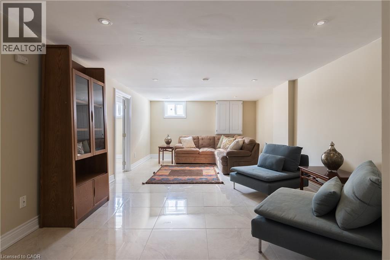
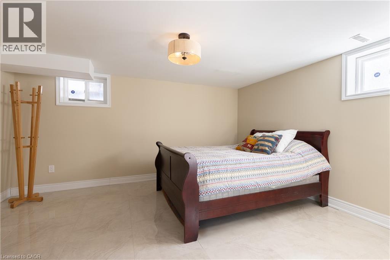
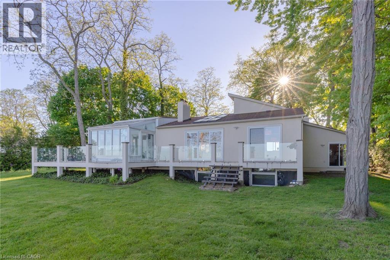
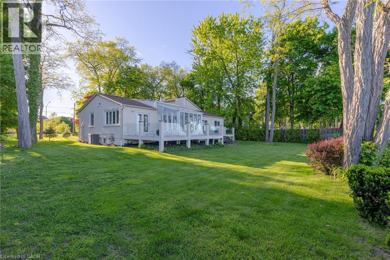
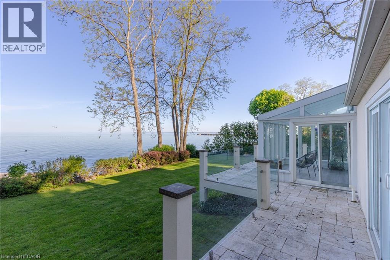
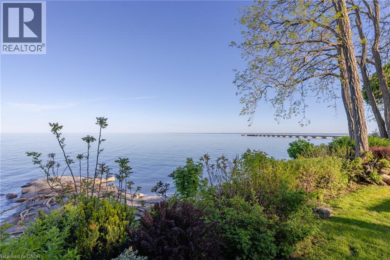
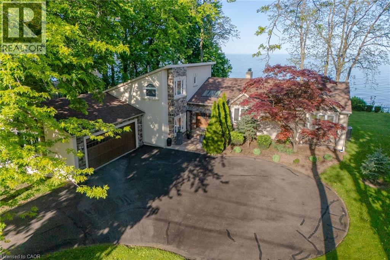
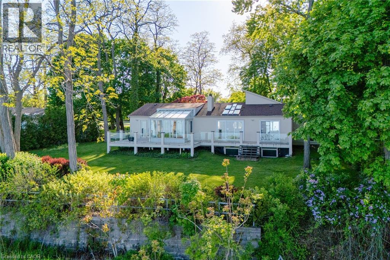
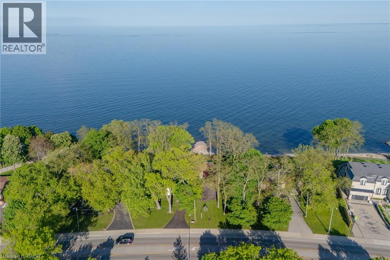
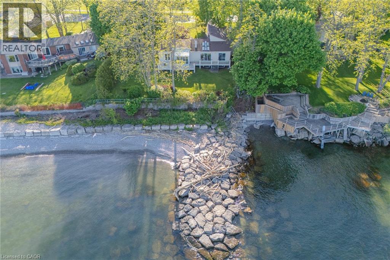
**Stunning Waterfront Living on Lake Ontario ** Nestled along the shores of Lake Ontario with approximately 100 feet of lake frontage, this exceptional 4+1 bedroom, 3+1 bathroom residence offers an unparalleled lifestyle. A tree-lined driveway welcomes you to this tranquil retreat, where grand entry doors open to a light-filled interior accentuated by expansive windows and skylights throughout. The open-concept Living Room showcases remarkable architectural detail in the skylights, highlighted by a double-sided wood-burning fireplace shared with the breakfast area and kitchen. The spectacular custom kitchen features granite countertops, premium appliances, and a walkout to the sunroom—all commanding unobstructed lake views. The separate dining area is perfect for a more formal evening with family and friends. The principal bedroom provides a five-piece ensuite, walk-in closet, and direct walkout to the backyard overlooking the water. The second bedroom offers deck access with stunning lake vistas, while a versatile third bedroom and loft-level fourth bedroom complete the main living spaces. The finished lower level encompasses a family room, recreation area with wood stove, additional bedroom, laundry, and two-piece bath. This unique property delivers breathtaking waterfront views without the added expense of maintaining a seawall. Conveniently located near Shell Park, the waterfront trail, Burloak Waterfront Park, and Appleby GO Station, this residence represents an extraordinary opportunity for discerning buyers. LUXURY CERTIFIED (id:43681)
房源概要
| MLS® Number | 40841313 |
| 房源类型 | 民宅 |
| 附近的便利设施 | 公共交通 |
| 设备类型 | 热水器 |
| 特征 | Conservation/green Belt, 铺设车道, 自动车库门 |
| 总车位 | 10 |
| 租赁设备类型 | 热水器 |
| View Type | Lake View |
| Water Front Name | Lake Ontario |
| 湖景类型 | 湖景房 |
详 情
| 浴室 | 4 |
| 地上卧房 | 4 |
| 地下卧室 | 1 |
| 总卧房 | 5 |
| 家电类 | 洗碗机, 烘干机, 微波炉, 冰箱, 洗衣机, 窗帘 |
| 地下室进展 | 已装修 |
| 地下室类型 | 全完工 |
| 施工日期 | 1980 |
| 施工种类 | 独立屋 |
| 空调 | 中央空调 |
| 外墙 | 石, 灰泥 |
| 壁炉燃料 | 木头 |
| 壁炉 | 有 |
| Fireplace Total | 2 |
| 壁炉类型 | 其他-见备注 |
| 地基类型 | 混凝土浇筑 |
| 客人卫生间(不包含洗浴) | 1 |
| 供暖方式 | 天然气 |
| 供暖类型 | 压力热风 |
| 储存空间 | 2 |
| 内部尺寸 | 2712 Sqft |
| 类型 | 独立屋 |
| 设备间 | 市政供水 |
车 位
| 附加车库 |
土地
| 入口类型 | Road Access |
| 英亩数 | 无 |
| 土地便利设施 | 公共交通 |
| 污水道 | 城市污水处理系统 |
| 土地深度 | 145 Ft |
| 土地宽度 | 109 Ft |
| 不规则大小 | 0.36 |
| Size Total | 0.36 Ac|under 1/2 Acre |
| 地表水 | 湖泊 |
| 规划描述 | Rl2-0 |
房 间
| 楼 层 | 类 型 | 长 度 | 宽 度 | 面 积 |
|---|---|---|---|---|
| 二楼 | 卧室 | 14'0'' x 13'2'' | ||
| Lower Level | 两件套卫生间 | Measurements not available | ||
| Lower Level | 卧室 | 14'8'' x 13'1'' | ||
| Lower Level | 娱乐室 | 21'0'' x 12'9'' | ||
| Lower Level | 家庭房 | 24'4'' x 14'7'' | ||
| 一楼 | 5pc Bathroom | Measurements not available | ||
| 一楼 | 四件套浴室 | Measurements not available | ||
| 一楼 | 四件套浴室 | Measurements not available | ||
| 一楼 | 卧室 | 15'5'' x 12'8'' | ||
| 一楼 | 主卧 | 21'4'' x 14'1'' | ||
| 一楼 | 卧室 | 10'9'' x 10'0'' | ||
| 一楼 | Sunroom | 11'3'' x 8'5'' | ||
| 一楼 | 家庭房 | 14'1'' x 13'4'' | ||
| 一楼 | 餐厅 | 14'9'' x 9'9'' | ||
| 一楼 | 客厅 | 15'5'' x 13'1'' | ||
| 一楼 | 厨房 | 27'4'' x 13'2'' |
https://www.realtor.ca/real-estate/29932023/3346-lakeshore-road-w-oakville

The trademarks REALTOR®, REALTORS®, and the REALTOR® logo are controlled by The Canadian Real Estate Association (CREA) and identify real estate professionals who are members of CREA. The trademarks MLS®, Multiple Listing Service® and the associated logos are owned by The Canadian Real Estate Association (CREA) and identify the quality of services provided by real estate professionals who are members of CREA. The trademark DDF® is owned by The Canadian Real Estate Association (CREA) and identifies CREA's Data Distribution Facility (DDF®)
REALTORS® Association of Hamilton-Burlington
RE/MAX Escarpment Realty Inc., RE/MAX Escarpment Realty Inc., Brokerage
June 27 2026 08:20:49
