
165 Dempsey Drive Unit# Lot 14 Stratford, Ontario N5A 0J8


$683,900
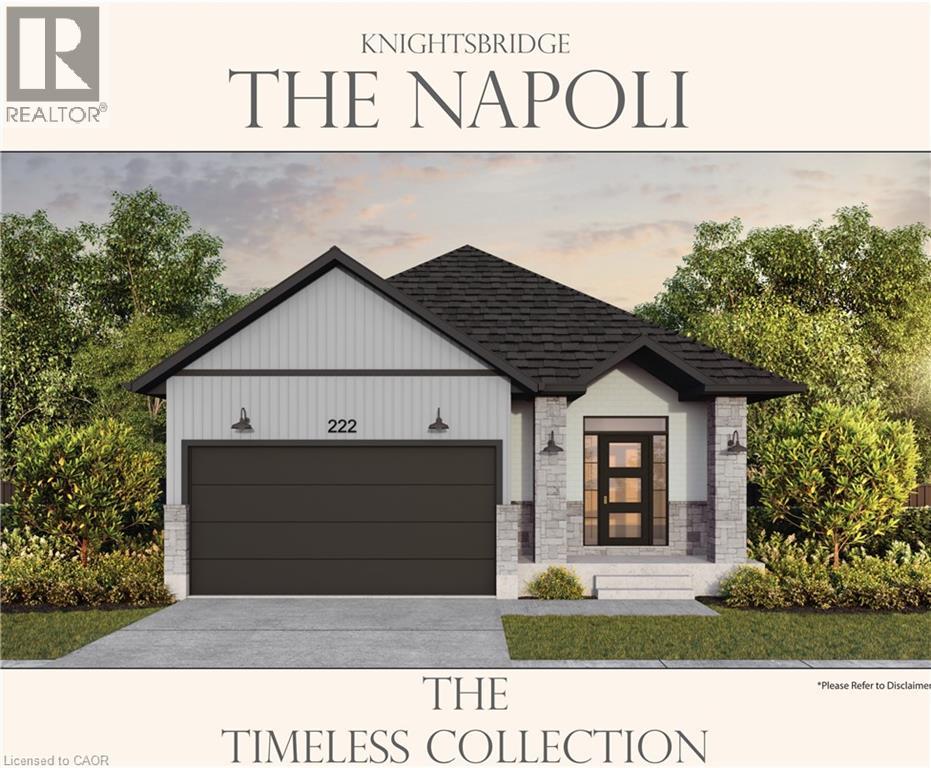
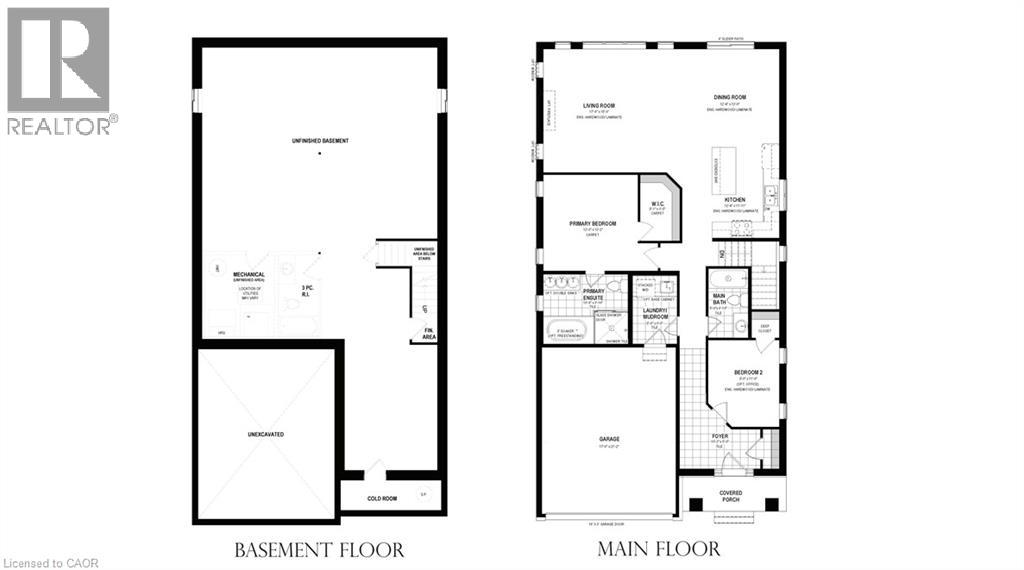
Welcome to Knightsbridge, where refined living meets natural beauty. This soon to be built bungalow offers 2 bedrooms and 2 bathrooms with a thoughtfully designed layout that maximizes comfort and functionality. Situated on a premium 40 foot ravine lot backing onto the greenbelt, this home provides exceptional privacy and picturesque views. The spacious two car garage adds convenience, while custom build options allow you to personalize your dream home to suit your lifestyle. Located in a well established neighbourhood in Stratford, Knightsbridge offers the perfect blend of tranquility and accessibility. Take advantage of limited time promotions and discover Knightsbridge living at its finest. (id:43681)
房源概要
| MLS® Number | 40841505 |
| 房源类型 | 民宅 |
| 附近的便利设施 | 公园, 礼拜场所, 游乐场, 学校, 购物 |
| 社区特征 | 社区活动中心, School Bus |
| 总车位 | 4 |
详 情
| 浴室 | 2 |
| 地上卧房 | 2 |
| 总卧房 | 2 |
| 建筑风格 | 平房 |
| 地下室进展 | 已完成 |
| 地下室类型 | Full (unfinished) |
| 施工种类 | 独立屋 |
| 空调 | 中央空调 |
| 外墙 | 砖, 乙烯基壁板 |
| 地基类型 | 混凝土浇筑 |
| 供暖方式 | 天然气 |
| 供暖类型 | 压力热风 |
| 储存空间 | 1 |
| 内部尺寸 | 1450 Sqft |
| 类型 | 独立屋 |
| 设备间 | 市政供水 |
车 位
| 附加车库 |
土地
| 英亩数 | 无 |
| 土地便利设施 | 公园, 宗教场所, 游乐场, 学校, 购物 |
| 污水道 | 城市污水处理系统 |
| 土地深度 | 104 Ft |
| 土地宽度 | 40 Ft |
| 规划描述 | A |
房 间
| 楼 层 | 类 型 | 长 度 | 宽 度 | 面 积 |
|---|---|---|---|---|
| 一楼 | 三件套卫生间 | 6'0'' x 8'10'' | ||
| 一楼 | 卧室 | 9'0'' x 11'0'' | ||
| 一楼 | 完整的浴室 | 10'9'' x 8'10'' | ||
| 一楼 | 主卧 | 12'0'' x 12'2'' | ||
| 一楼 | 洗衣房 | 5'8'' x 8'8'' | ||
| 一楼 | 客厅 | 17'8'' x 15'8'' | ||
| 一楼 | 餐厅 | 12'4'' x 12'0'' | ||
| 一楼 | 厨房 | 12'4'' x 11'11'' | ||
| 一楼 | 门厅 | 10'3'' x 5'0'' |
https://www.realtor.ca/real-estate/29930837/165-dempsey-drive-unit-lot-14-stratford

The trademarks REALTOR®, REALTORS®, and the REALTOR® logo are controlled by The Canadian Real Estate Association (CREA) and identify real estate professionals who are members of CREA. The trademarks MLS®, Multiple Listing Service® and the associated logos are owned by The Canadian Real Estate Association (CREA) and identify the quality of services provided by real estate professionals who are members of CREA. The trademark DDF® is owned by The Canadian Real Estate Association (CREA) and identifies CREA's Data Distribution Facility (DDF®)
REALTORS® Association of Hamilton-Burlington
Corcoran Horizon Realty
July 08 2026 02:00:08
