
2 - 1088 Lawland Heights Road Gravenhurst (Muskoka (S)), Ontario P1P 1R2


$6,495,000
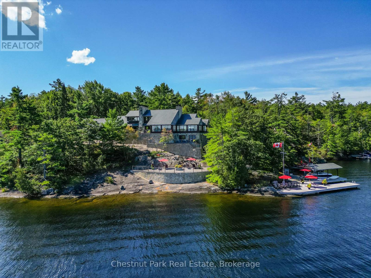
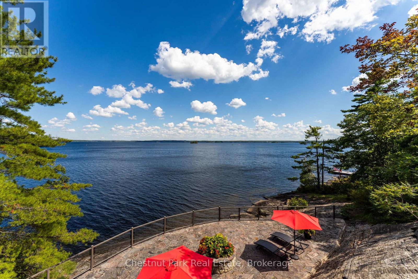
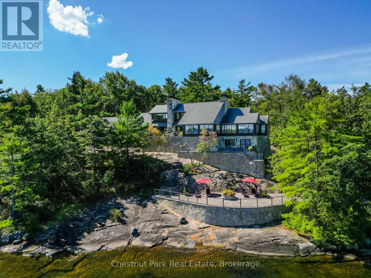
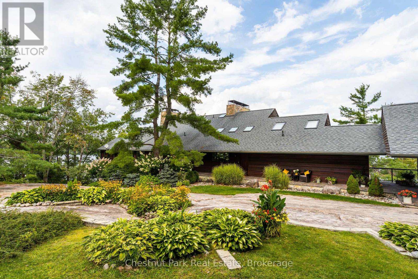
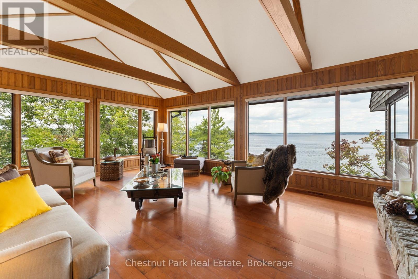
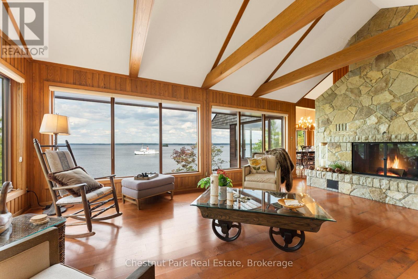
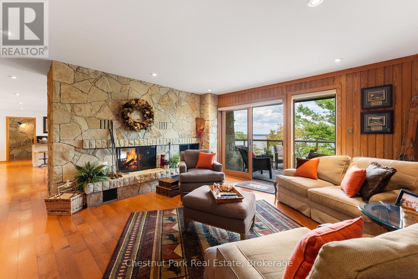
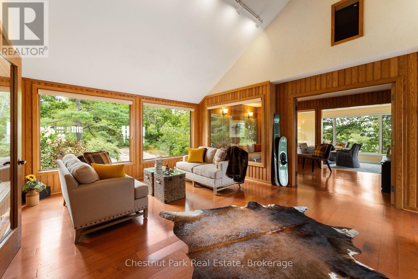
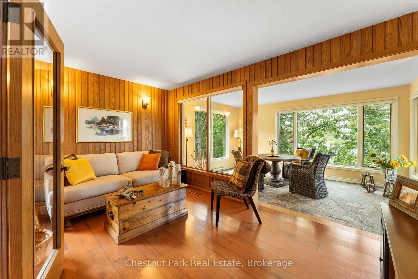
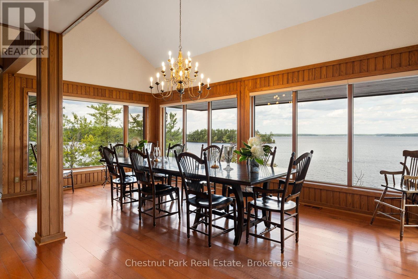
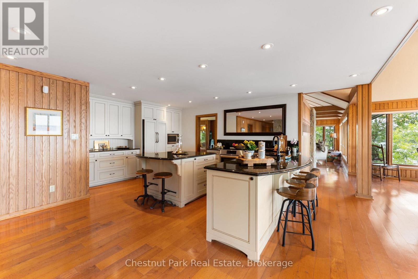
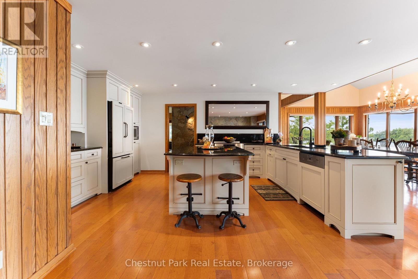
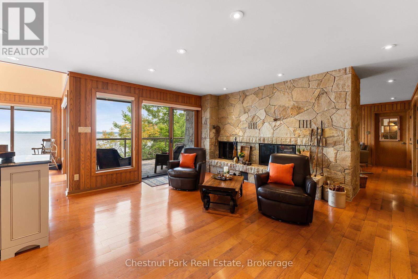
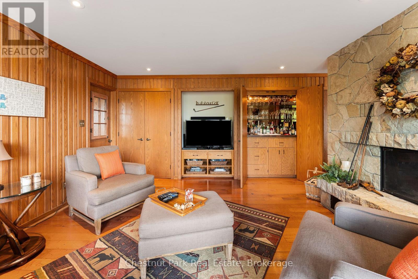
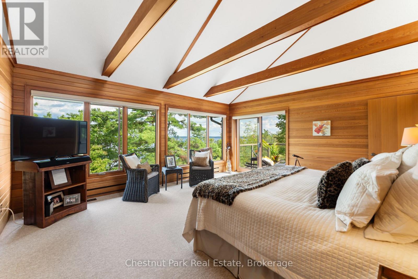
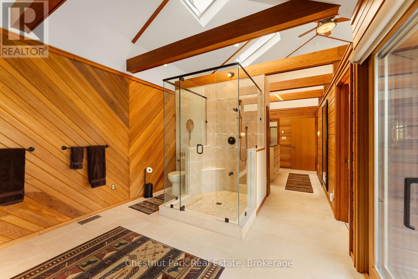
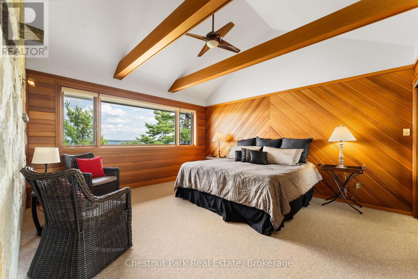
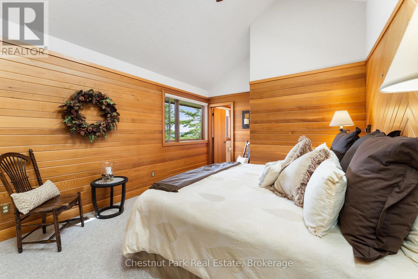
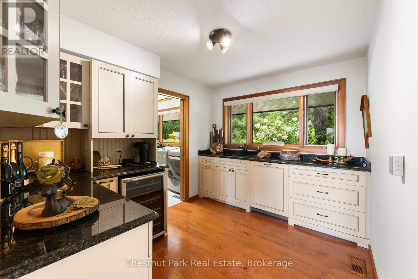
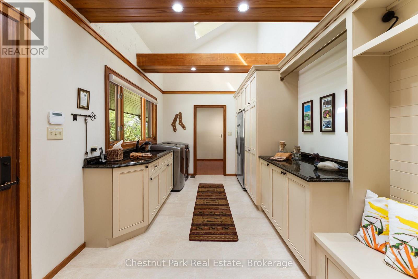
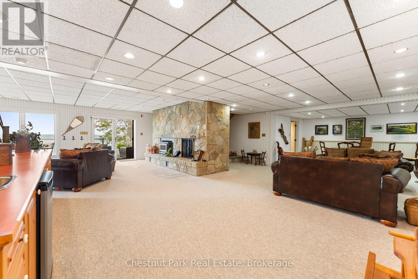
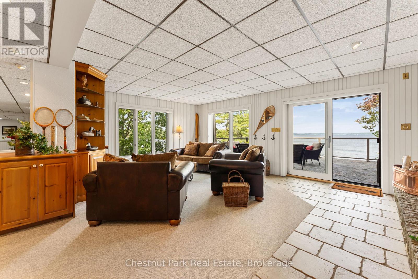
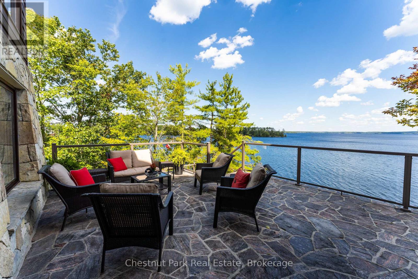
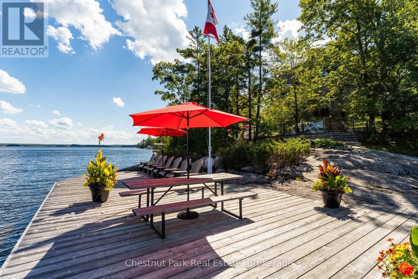
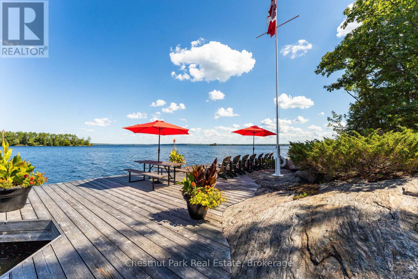
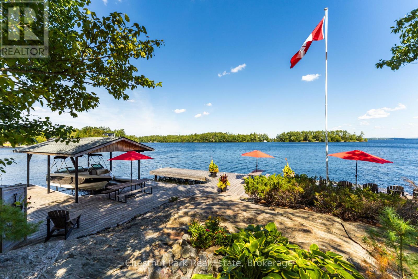
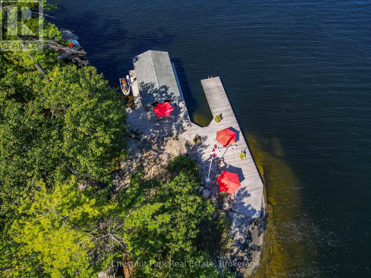
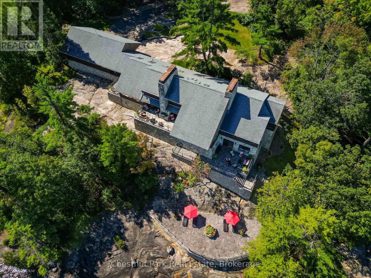
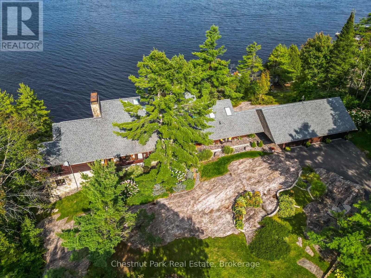
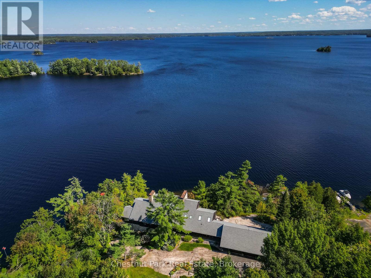
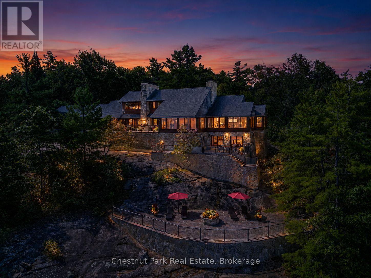
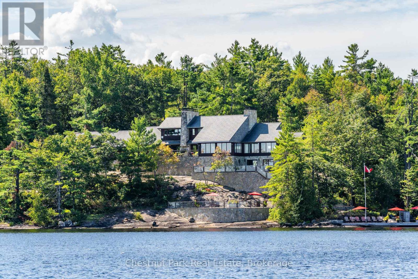
Privately sited along 320 feet of stunning granite shoreline, this Lake Muskoka property enjoys a coveted point position featuring summer sunrises, sunsets, and all-day sun, complemented by captivating views and 5,922 sq. ft. of quiet-luxury living. Designed for year round enjoyment, the home combines classic Muskoka warmth with thoughtful functionality, offering five bedrooms, three additional guest rooms, four ensuite bathrooms, and a powder room. The main floor primary bedroom features a dressing room, large ensuite and private balcony with breathtaking lake views, providing a serene retreat with exceptional privacy. Blending natural materials to create an authentic Muskoka aesthetic, the home showcases quality craftsmanship throughout with clear cedar, solid oak, extensive stonework, and fireplaces supported by wood lifts. The dining area captures expansive lake views, while the caterer's kitchen supports effortless hosting and large scale entertaining. Walls of windows frame the water from multiple vantage points, creating bright, inviting spaces. The shoreline is ideal for all day enjoyment with a boat port, dock, Sunstream boat lift, and PWC lift. Three stone patios with glass railings provide multiple outdoor living and dining areas overlooking the lake. A three car garage, wired generator, irrigation system, water treatment system and sauna ensure comfort and reliability in every season. Custom construction, meticulous detailing, manicured gardens, and generous frontage make this an exceptional opportunity to experience refined Lake Muskoka living. (id:43681)
房源概要
| MLS® Number | X13469024 |
| 房源类型 | 民宅 |
| 社区名字 | Muskoka (S) |
| Easement | Unknown |
| 设备类型 | Propane Tank |
| 特征 | Irregular Lot Size, Sauna |
| 总车位 | 10 |
| 租赁设备类型 | Propane Tank |
| 结构 | Dock |
| View Type | Lake View, Direct Water View |
| Water Front Name | Lake Muskoka |
| 湖景类型 | Waterfront On Lake |
详 情
| 浴室 | 5 |
| 地上卧房 | 5 |
| 总卧房 | 5 |
| 公寓设施 | Fireplace(s) |
| 家电类 | Water Treatment |
| 建筑风格 | Raised Bungalow |
| 地下室进展 | 已装修 |
| 地下室功能 | Walk Out |
| 地下室类型 | N/a (finished) |
| 施工种类 | 独立屋 |
| 空调 | 中央空调 |
| 外墙 | 石, 木头 |
| 壁炉 | 有 |
| 地基类型 | 混凝土 |
| 客人卫生间(不包含洗浴) | 1 |
| 供暖方式 | Propane |
| 供暖类型 | 压力热风 |
| 储存空间 | 1 |
| 内部尺寸 | 5000 - 100000 Sqft |
| 类型 | 独立屋 |
| Utility Power | Generator |
| 设备间 | Lake/river Water Intake |
车 位
| 附加车库 | |
| Garage |
土地
| 入口类型 | Year-round Access, Private Docking |
| 英亩数 | 无 |
| 污水道 | Septic System |
| 土地深度 | 306 Ft |
| 土地宽度 | 320 Ft |
| 不规则大小 | 320 X 306 Ft |
| 规划描述 | Rw-6 |
房 间
| 楼 层 | 类 型 | 长 度 | 宽 度 | 面 积 |
|---|---|---|---|---|
| Lower Level | 娱乐,游戏房 | 9.3 m | 9.27 m | 9.3 m x 9.27 m |
| Lower Level | Bedroom 4 | 4.34 m | 3.11 m | 4.34 m x 3.11 m |
| Lower Level | Bedroom 5 | 3.72 m | 3.42 m | 3.72 m x 3.42 m |
| Lower Level | Games Room | 4.36 m | 3.62 m | 4.36 m x 3.62 m |
| Lower Level | 其它 | 2.47 m | 3.62 m | 2.47 m x 3.62 m |
| Lower Level | 浴室 | 2.58 m | 2.82 m | 2.58 m x 2.82 m |
| Lower Level | 其它 | 1.69 m | 2.82 m | 1.69 m x 2.82 m |
| Lower Level | 设备间 | 3.53 m | 17.27 m | 3.53 m x 17.27 m |
| Lower Level | 设备间 | 4.49 m | 14.33 m | 4.49 m x 14.33 m |
| Lower Level | 设备间 | 3.72 m | 8.85 m | 3.72 m x 8.85 m |
| 一楼 | 衣帽间 | 5.21 m | 4.26 m | 5.21 m x 4.26 m |
| 一楼 | 厨房 | 3.5 m | 3.75 m | 3.5 m x 3.75 m |
| 一楼 | 主卧 | 4.49 m | 5.54 m | 4.49 m x 5.54 m |
| 一楼 | 其它 | 3.53 m | 3.95 m | 3.53 m x 3.95 m |
| 一楼 | 浴室 | 3.53 m | 4.53 m | 3.53 m x 4.53 m |
| 一楼 | 餐厅 | 4.61 m | 6.29 m | 4.61 m x 6.29 m |
| 一楼 | 洗衣房 | 2.81 m | 4.89 m | 2.81 m x 4.89 m |
| 一楼 | 厨房 | 5.1 m | 3.57 m | 5.1 m x 3.57 m |
| 一楼 | 起居室 | 4.57 m | 4.57 m | 4.57 m x 4.57 m |
| 一楼 | 大型活动室 | 4.64 m | 7.09 m | 4.64 m x 7.09 m |
| 一楼 | Sunroom | 5.01 m | 3.11 m | 5.01 m x 3.11 m |
| 一楼 | 起居室 | 5 m | 2.93 m | 5 m x 2.93 m |
| 一楼 | 客厅 | 8.05 m | 4.63 m | 8.05 m x 4.63 m |
| 一楼 | 门厅 | 3.93 m | 3.57 m | 3.93 m x 3.57 m |
| 一楼 | 浴室 | 2.13 m | 1.15 m | 2.13 m x 1.15 m |
| Upper Level | 第二卧房 | 5.44 m | 6.42 m | 5.44 m x 6.42 m |
| Upper Level | 其它 | 2.16 m | 2.72 m | 2.16 m x 2.72 m |
| Upper Level | 浴室 | 1.65 m | 2.37 m | 1.65 m x 2.37 m |
| Upper Level | 其它 | 2.16 m | 4.6 m | 2.16 m x 4.6 m |
| Upper Level | 浴室 | 1.98 m | 2.26 m | 1.98 m x 2.26 m |
| Upper Level | 第三卧房 | 3.77 m | 5.69 m | 3.77 m x 5.69 m |

The trademarks REALTOR®, REALTORS®, and the REALTOR® logo are controlled by The Canadian Real Estate Association (CREA) and identify real estate professionals who are members of CREA. The trademarks MLS®, Multiple Listing Service® and the associated logos are owned by The Canadian Real Estate Association (CREA) and identify the quality of services provided by real estate professionals who are members of CREA. The trademark DDF® is owned by The Canadian Real Estate Association (CREA) and identifies CREA's Data Distribution Facility (DDF®)
Muskoka Haliburton Orillia – The Lakelands Association of REALTORS®
Chestnut Park Real Estate
June 27 2026 05:33:00
