
325 Deerfoot Trail Waterloo, Ontario N2K 0B4


$1,600,000
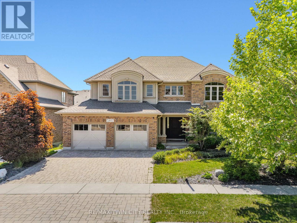
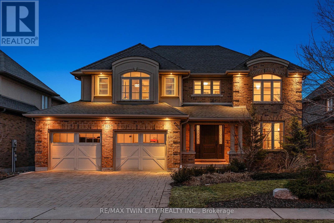
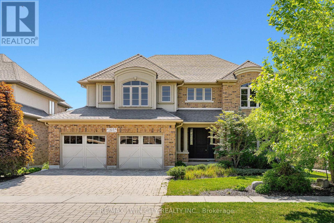
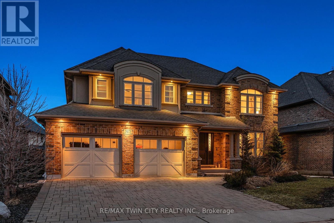
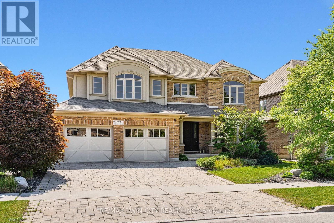
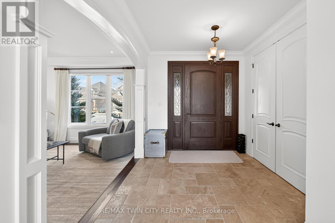
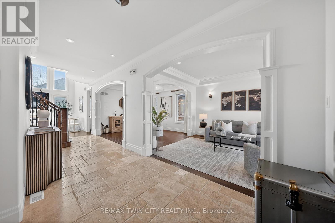
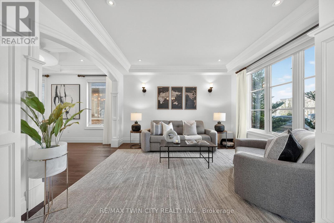
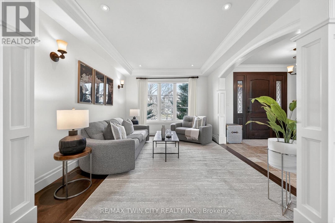
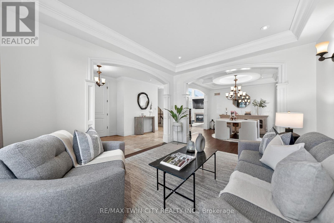
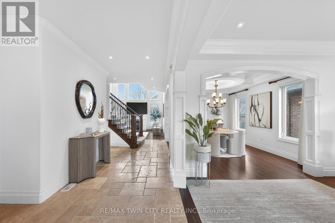
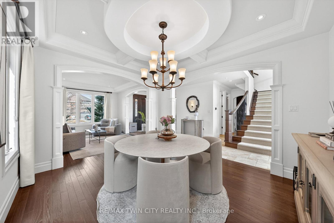
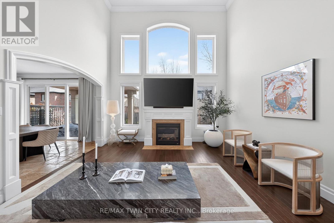
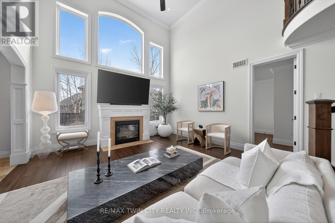
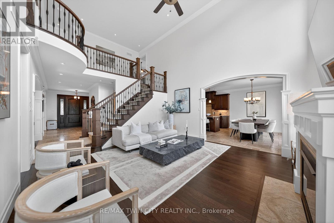
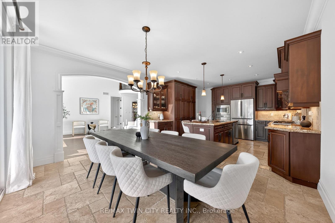
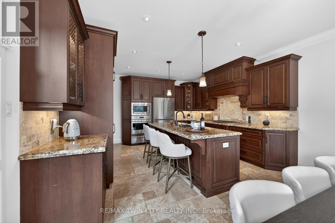
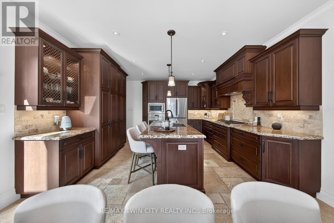
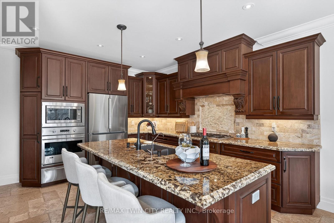
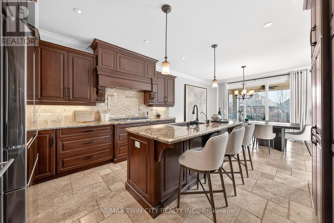
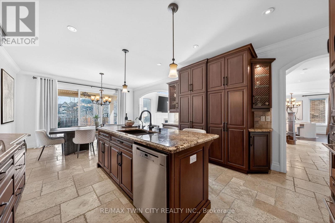
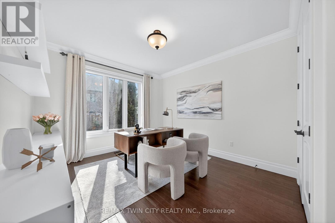
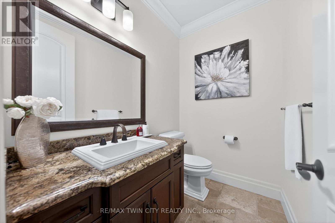
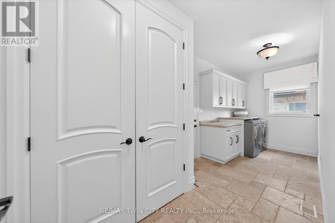
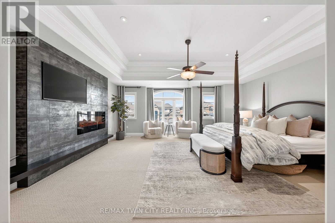
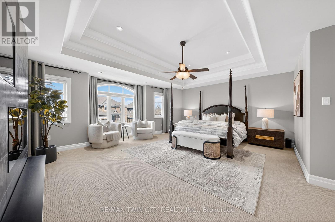
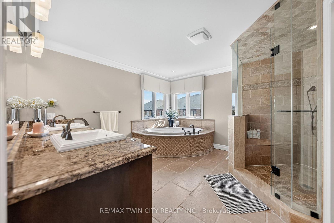
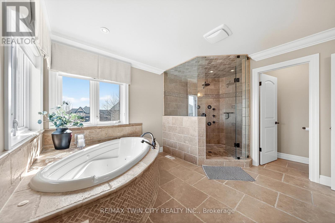
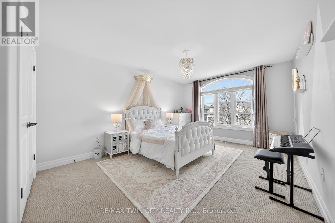
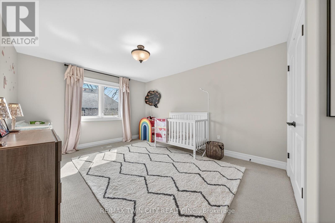
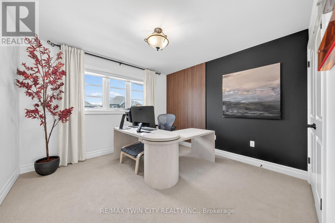
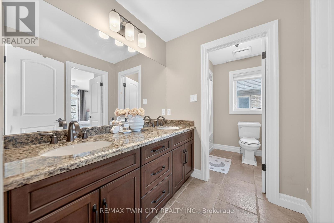
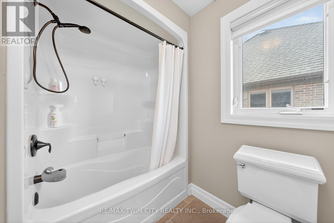
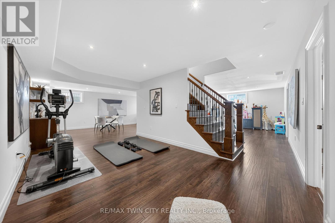
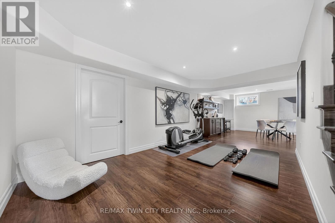
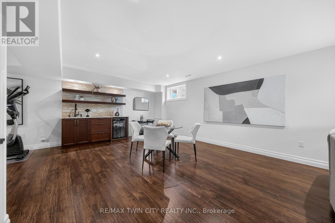
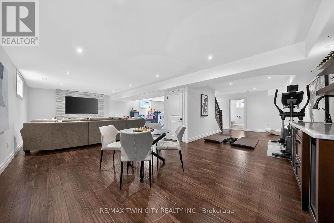
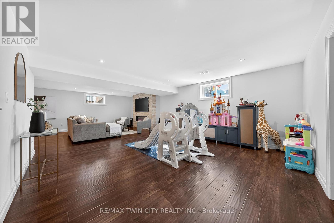
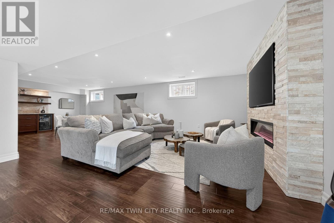
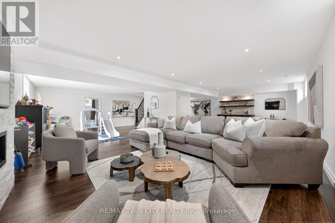
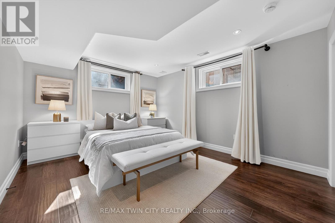
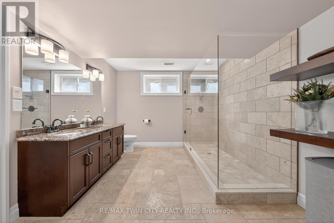
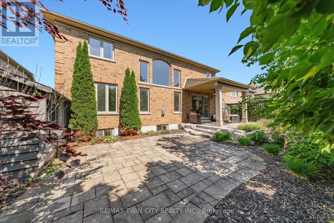
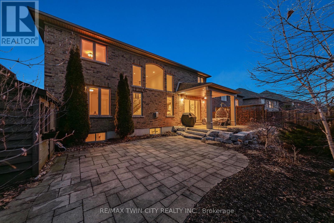
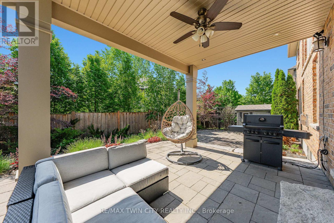
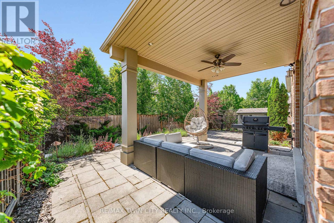
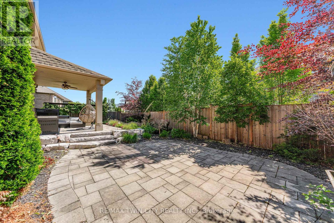
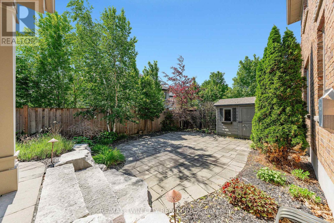
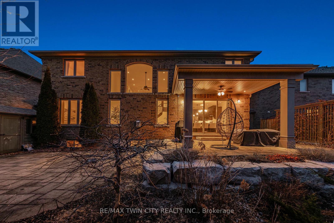
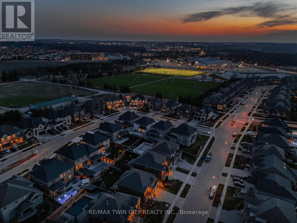
This is your Carriage Crossing dream home. Welcome to 325 Deerfoot Trail, located in one of Waterloo's most sought-after communities. This custom Klondike-built home offers 5,300+ SF of beautifully finished living space, with 4+1 bedrms & 4 bathrms, thoughtfully designed with quality craftsmanship, timeless finishes, & functional family living. Step inside the grand entry opening to formal living & dining rms with coffered ceilings & detailed millwork. The home is anchored by a stunning 2-storey great rm with gas fireplace & oversized windows flooding the space with natural light. The well-appointed Chervin kitchen features a lrg centre island, granite counters, premium appliances, under-cabinet lighting, backsplash, & a bright breakfast area with walkout to the backyard & covered back porch. The main flr also offers a private office/potential 6th bedrm, mudrm/laundry rm, & powder rm. Upstairs offers 4 spacious bedrms, including an expansive primary retreat with tray ceiling, feature wall with linear electric fireplace, sitting area, walk-in closet with built-ins, additional dual closets, & a 5-pce ensuite with dual vanities, tiled glass shower, & jacuzzi tub. 3 additional sizable bedrms & a 5-pce main bathrm complete the upper level. The fully finished lower level features a lrg rec rm with electric fireplace, additional bedrm, 3-pce bathrm, wet bar (in-law potential), & ample storage. Hardwood & natural stone flring, custom ceiling treatments, crown moulding, curated millwork, & custom window coverings throughout. Set on a professionally landscaped lot with interlocking driveway, covered back porch, expansive patio, & fully fenced private backyard with mature trees, hardscaping, & perennial gardens. Located just mins to top-rated schools, U of W & Wilfrid Laurier University, RIM Park, Grey Silo Golf Club, trails, St. Jacobs Market, & major commuter routes. *Some images have been virtually staged. (id:43681)
房源概要
| MLS® Number | X13468586 |
| 房源类型 | 民宅 |
| 附近的便利设施 | 近高尔夫球场, 公园, 公共交通, 学校 |
| 社区特征 | 社区活动中心 |
| 设备类型 | 热水器 |
| 特征 | Conservation/green Belt, Sump Pump |
| 总车位 | 4 |
| 租赁设备类型 | 热水器 |
| 结构 | Patio(s), Porch, 棚 |
详 情
| 浴室 | 4 |
| 地上卧房 | 4 |
| 地下卧室 | 1 |
| 总卧房 | 5 |
| Age | 6 To 15 Years |
| 公寓设施 | Fireplace(s) |
| 家电类 | Garage Door Opener Remote(s), Water Purifier, Water Softener, 洗碗机, 烘干机, Garage Door Opener, 微波炉, Hood 电扇, 炉子, 洗衣机, 窗帘, 冰箱 |
| 地下室进展 | 已装修 |
| 地下室类型 | 全完工 |
| 施工种类 | 独立屋 |
| 空调 | 中央空调 |
| 外墙 | 砖, 灰泥 |
| 壁炉 | 有 |
| Fireplace Total | 3 |
| 地基类型 | 混凝土浇筑 |
| 客人卫生间(不包含洗浴) | 1 |
| 供暖方式 | 天然气 |
| 供暖类型 | 压力热风 |
| 储存空间 | 2 |
| 内部尺寸 | 3500 - 5000 Sqft |
| 类型 | 独立屋 |
| 设备间 | 市政供水 |
车 位
| 附加车库 | |
| Garage |
土地
| 英亩数 | 无 |
| 围栏类型 | Fully Fenced |
| 土地便利设施 | 近高尔夫球场, 公园, 公共交通, 学校 |
| Landscape Features | Landscaped |
| 污水道 | Sanitary Sewer |
| 土地深度 | 108 Ft ,4 In |
| 土地宽度 | 59 Ft ,1 In |
| 不规则大小 | 59.1 X 108.4 Ft |
房 间
| 楼 层 | 类 型 | 长 度 | 宽 度 | 面 积 |
|---|---|---|---|---|
| 二楼 | 浴室 | 4.44 m | 3.7 m | 4.44 m x 3.7 m |
| 二楼 | 卧室 | 3.55 m | 5.43 m | 3.55 m x 5.43 m |
| 二楼 | 卧室 | 3.54 m | 5.46 m | 3.54 m x 5.46 m |
| 二楼 | 卧室 | 3.42 m | 3.44 m | 3.42 m x 3.44 m |
| 二楼 | 主卧 | 5.83 m | 9.58 m | 5.83 m x 9.58 m |
| 二楼 | 其它 | 2.36 m | 4.09 m | 2.36 m x 4.09 m |
| 二楼 | 浴室 | 3.55 m | 2.11 m | 3.55 m x 2.11 m |
| 地下室 | 浴室 | 3.52 m | 3.01 m | 3.52 m x 3.01 m |
| 地下室 | 卧室 | 3.52 m | 5.09 m | 3.52 m x 5.09 m |
| 地下室 | 其它 | 2.57 m | 2.57 m | 2.57 m x 2.57 m |
| 地下室 | 娱乐,游戏房 | 9.2 m | 8.66 m | 9.2 m x 8.66 m |
| 地下室 | 设备间 | 3.52 m | 4.35 m | 3.52 m x 4.35 m |
| 一楼 | 浴室 | 1.5 m | 2.01 m | 1.5 m x 2.01 m |
| 一楼 | Eating Area | 4.38 m | 3.26 m | 4.38 m x 3.26 m |
| 一楼 | 餐厅 | 3.51 m | 4.06 m | 3.51 m x 4.06 m |
| 一楼 | 门厅 | 2.67 m | 3.39 m | 2.67 m x 3.39 m |
| 一楼 | 大型活动室 | 4.75 m | 5.07 m | 4.75 m x 5.07 m |
| 一楼 | 厨房 | 4.38 m | 4.14 m | 4.38 m x 4.14 m |
| 一楼 | 洗衣房 | 5.54 m | 2.05 m | 5.54 m x 2.05 m |
| 一楼 | 客厅 | 3.54 m | 4.04 m | 3.54 m x 4.04 m |
| 一楼 | Office | 3.51 m | 4.56 m | 3.51 m x 4.56 m |
https://www.realtor.ca/real-estate/29930600/325-deerfoot-trail-waterloo

The trademarks REALTOR®, REALTORS®, and the REALTOR® logo are controlled by The Canadian Real Estate Association (CREA) and identify real estate professionals who are members of CREA. The trademarks MLS®, Multiple Listing Service® and the associated logos are owned by The Canadian Real Estate Association (CREA) and identify the quality of services provided by real estate professionals who are members of CREA. The trademark DDF® is owned by The Canadian Real Estate Association (CREA) and identifies CREA's Data Distribution Facility (DDF®)
Toronto Real Estate Board
RE/MAX Twin City Realty Inc.
July 02 2026 09:53:49
