
205 Lakeshore Road W Unit# 409 Oakville, Ontario L6K 0H8


$1,415,000管理费,Insurance
$1,748 每月
管理费,Insurance
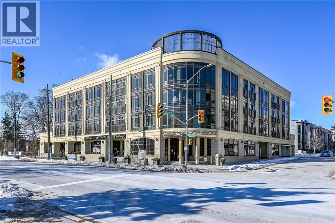
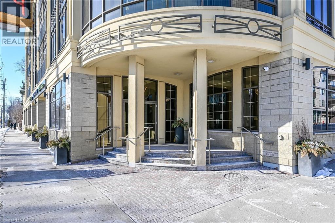
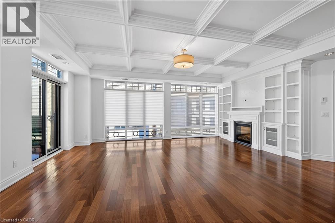
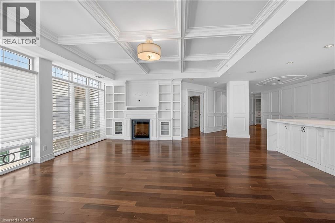
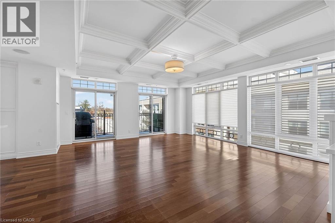
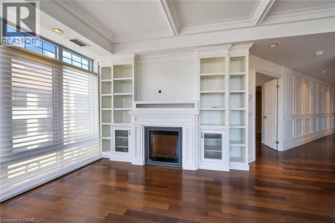
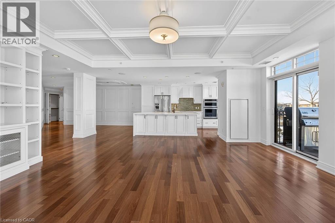
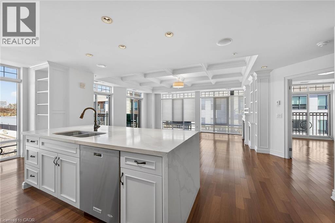
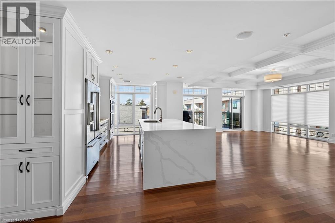
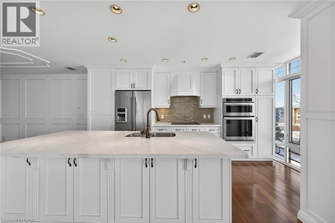
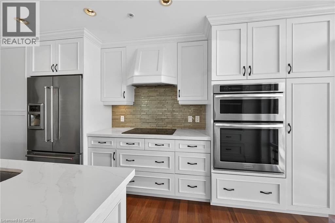
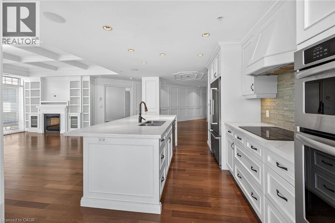
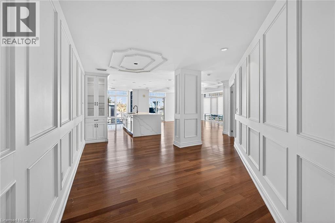
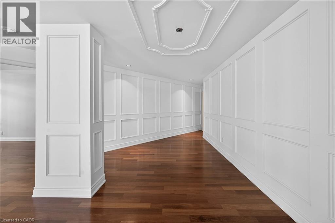
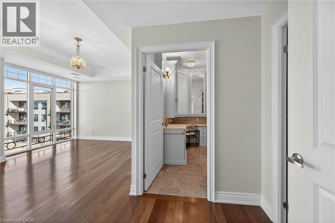
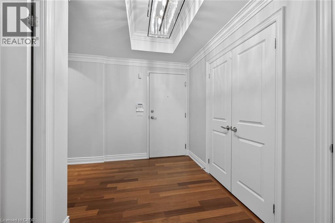
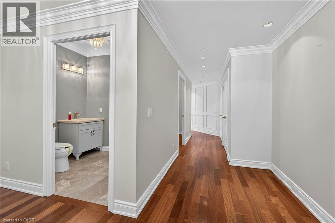
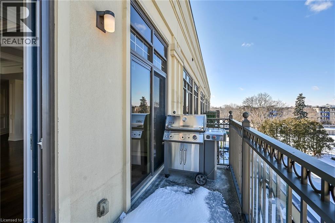
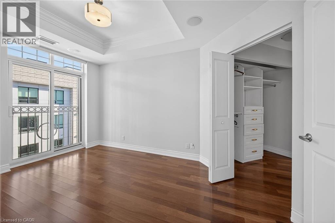
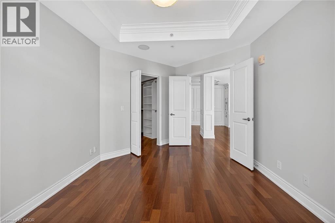
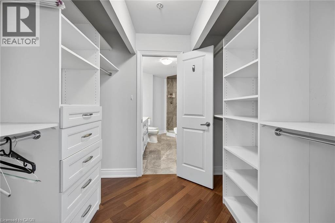
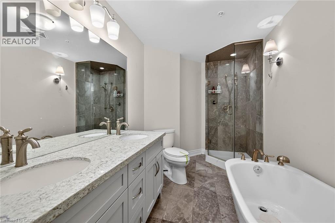
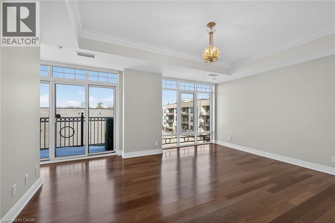
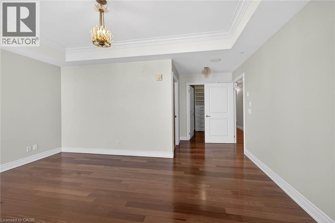
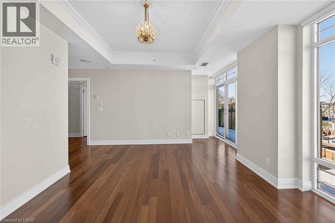
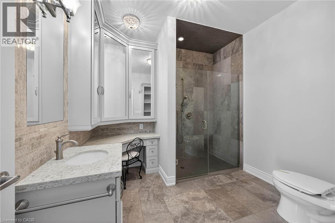
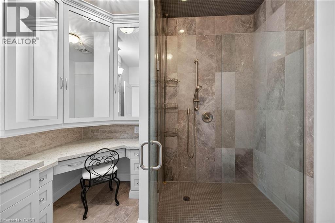
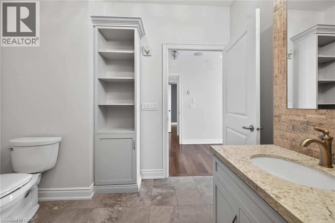
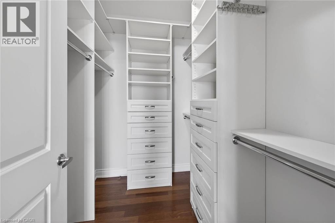
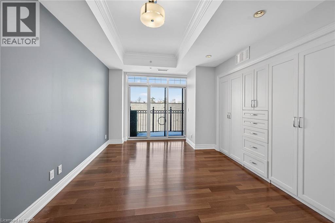
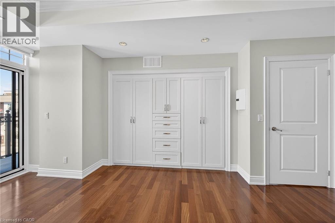
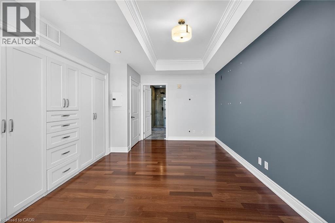
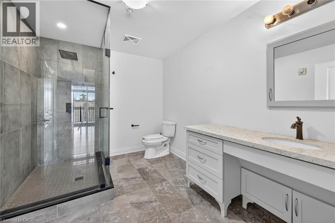
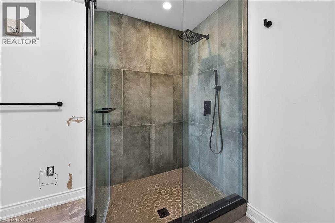
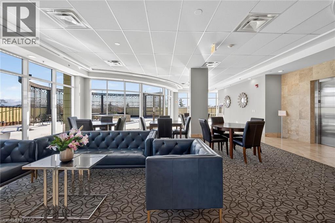
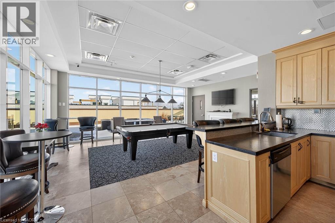
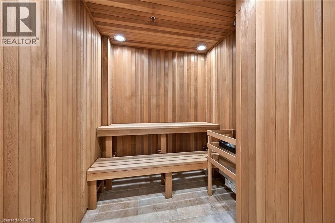
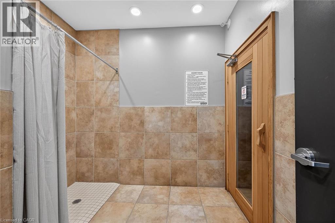
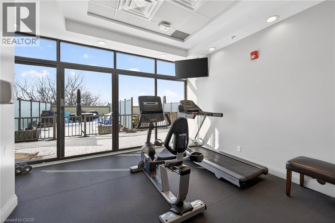
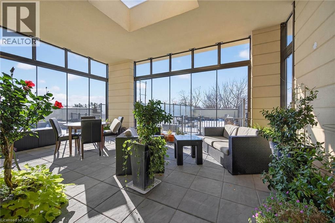
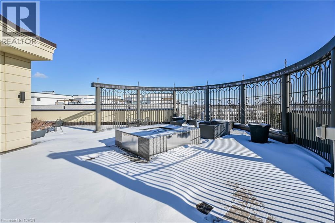
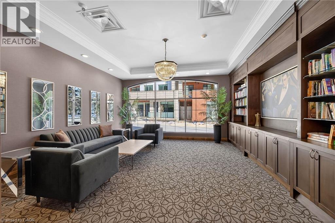
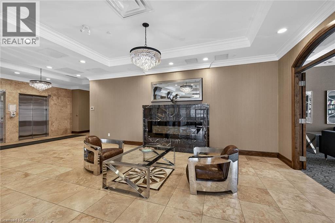
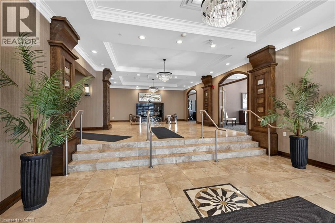
$1,748 每月Welcome to Windemere Manor at 205 Lakeshore Rd W. Oakville. This Art Deco inspire boutique residence has only 33 suites and is located in one of Oakville's most sought after neighborhoods. Suite 409 offers over 2200 sq/ft of luxury living space. This corner unit, with floor to ceiling windows, allows for sun filled rooms through out the space. Thoughtfully designed, the open concept floor plan is ideal for entertaining. Easy flow from formal living room to dining room to chefs kitchen. Living room features fireplace, built-in cabinets, crown molding and coffered ceilings. Stunning kitchen with custom white cabinetry, tiled backsplash and over sized island with waterfall edge solid surface counter top. Pamper yourself in the sprawling primary bedroom with walk in closet, ensuite and private balcony. The quality finishes and attention to detail extend through out the suite. Stylish bathrooms feature custom cabinetry, and glass showers. Flexible floor plan allows for 4 bedroom use or 3 bedroom + den/home office. Amenities include fitness center, party room, library, boardroom, sauna, and roof top patio with impressive views. Short walk to Lake Ontario, trails, parks, shopping and downtown Oakville. Two underground parking spots, two lockers. (id:43681)
房源概要
| MLS® Number | 40841561 |
| 房源类型 | 民宅 |
| 附近的便利设施 | 码头, 公园, 礼拜场所, 公共交通, 学校 |
| 社区特征 | 安静的区域, 社区活动中心, School Bus |
| 特征 | 阳台 |
| 总车位 | 2 |
| 存储类型 | 储物柜 |
详 情
| 浴室 | 4 |
| 地上卧房 | 3 |
| 地下卧室 | 1 |
| 总卧房 | 4 |
| 公寓设施 | 健身房 |
| 地下室类型 | 没有 |
| 施工日期 | 2013 |
| 施工种类 | 附加的 |
| 空调 | 中央空调 |
| 外墙 | 灰泥 |
| 地基类型 | 混凝土浇筑 |
| 客人卫生间(不包含洗浴) | 1 |
| 供暖类型 | Forced Air, Heat Pump |
| 储存空间 | 1 |
| 内部尺寸 | 2280 Sqft |
| 类型 | 公寓 |
| 设备间 | 市政供水 |
车 位
| 地下 | |
| Covered |
土地
| 入口类型 | Highway Nearby |
| 英亩数 | 无 |
| 土地便利设施 | 码头, 公园, 宗教场所, 公共交通, 学校 |
| 污水道 | 城市污水处理系统 |
| 规划描述 | Cbd |
房 间
| 楼 层 | 类 型 | 长 度 | 宽 度 | 面 积 |
|---|---|---|---|---|
| 一楼 | 三件套卫生间 | 10'10'' x 8'4'' | ||
| 一楼 | 主卧 | 18'1'' x 10'5'' | ||
| 一楼 | 三件套卫生间 | 9'9'' x 9'5'' | ||
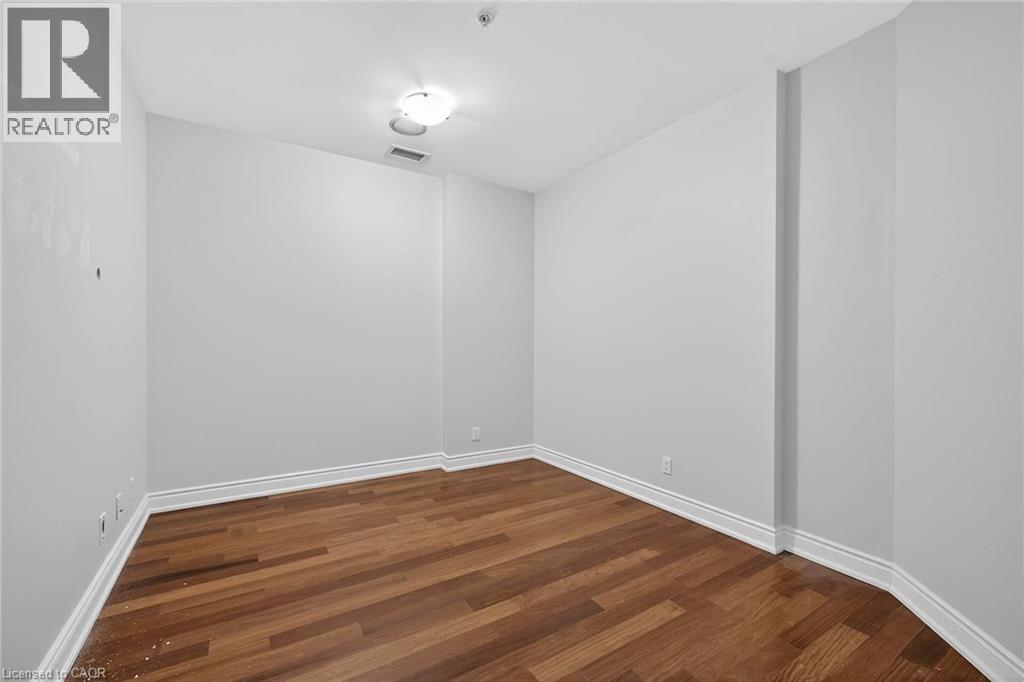
| 一楼 | 卧室 | 15'11'' x 12'8'' | ||
| 一楼 | 衣帽间 | 11'7'' x 9'8'' | ||
| 一楼 | 5pc Bathroom | 11'6'' x 6'10'' | ||
| 一楼 | 卧室 | 15'2'' x 10'4'' | ||
| 一楼 | 厨房 | 14'4'' x 9'3'' | ||
| 一楼 | 餐厅 | 11'7'' x 9'8'' | ||
| 一楼 | 大型活动室 | 19'7'' x 18'6'' | ||
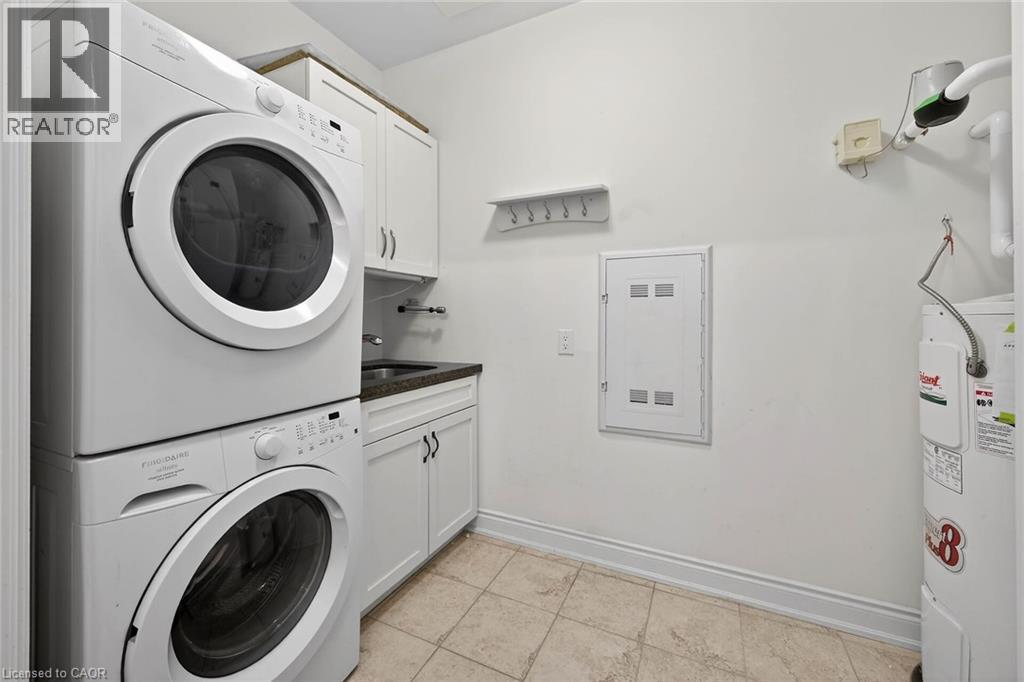
| 一楼 | 洗衣房 | 10'6'' x 5'8'' | ||
| 一楼 | 两件套卫生间 | 7'2'' x 5'7'' | ||
| 一楼 | 门厅 | 11'10'' x 6'1'' |
https://www.realtor.ca/real-estate/29930703/205-lakeshore-road-w-unit-409-oakville

The trademarks REALTOR®, REALTORS®, and the REALTOR® logo are controlled by The Canadian Real Estate Association (CREA) and identify real estate professionals who are members of CREA. The trademarks MLS®, Multiple Listing Service® and the associated logos are owned by The Canadian Real Estate Association (CREA) and identify the quality of services provided by real estate professionals who are members of CREA. The trademark DDF® is owned by The Canadian Real Estate Association (CREA) and identifies CREA's Data Distribution Facility (DDF®)
REALTORS® Association of Hamilton-Burlington
Pottruff & Oliver Realty Inc.
June 19 2026 08:11:30
