
18 Todd Drive Barrie (Bayshore), Ontario L4N 9K6


$920,000
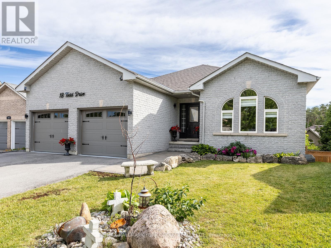
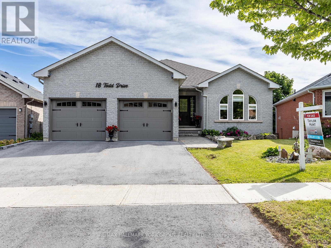
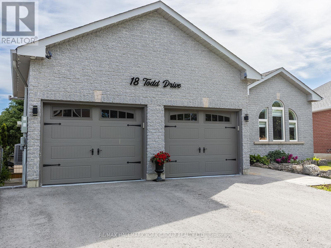
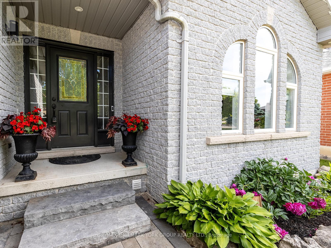
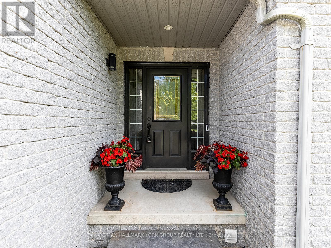
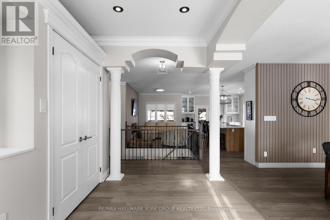
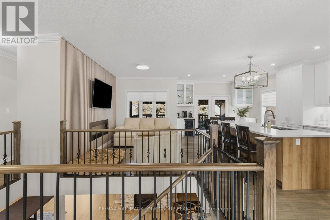
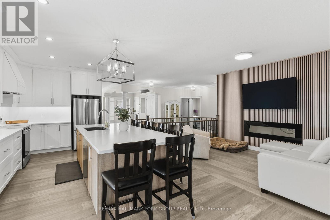
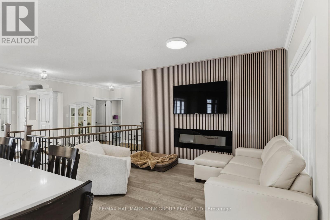
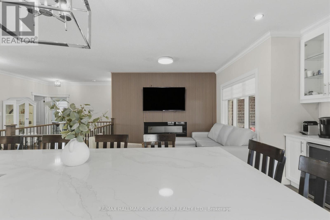
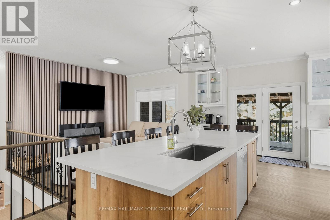
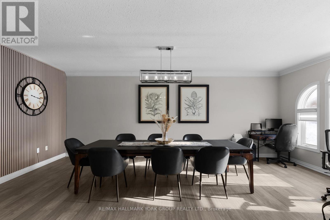
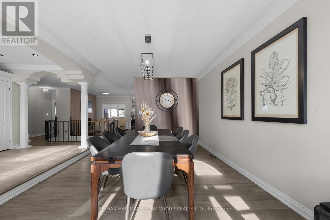
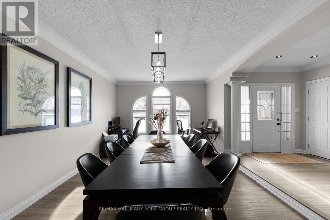
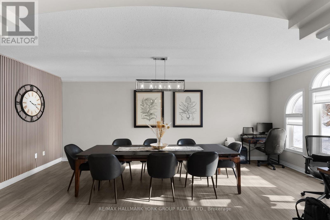
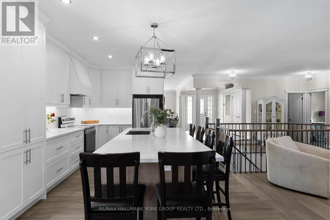
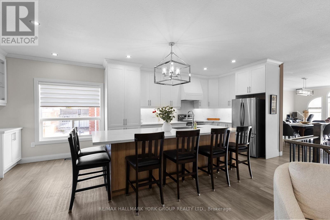
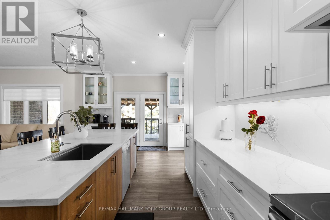
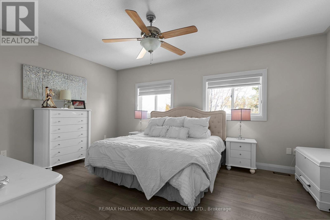
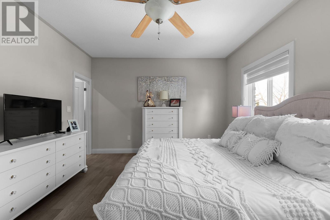
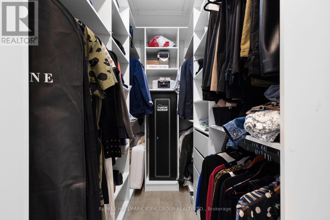
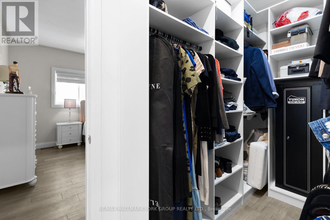
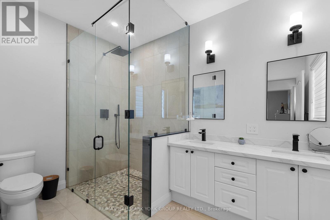
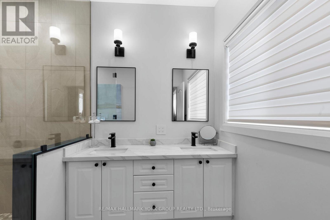
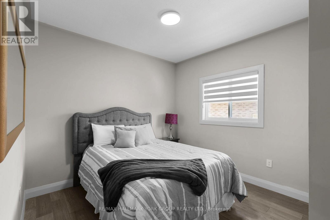
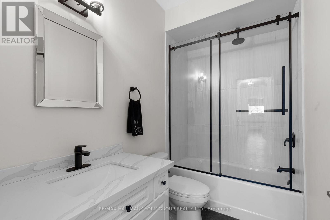
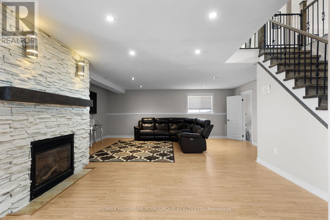
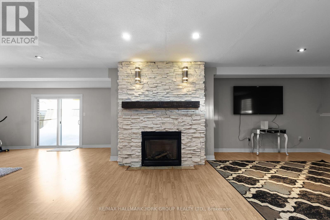
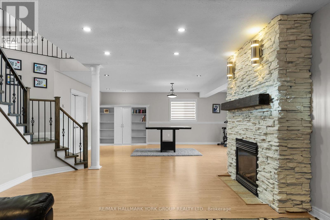
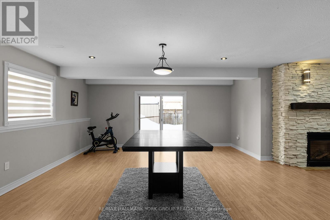
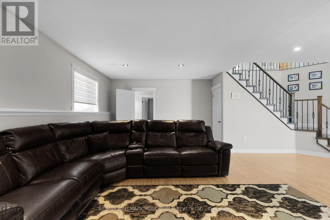
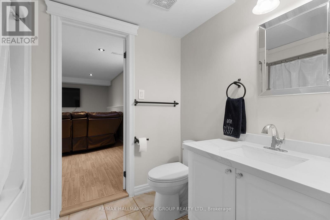
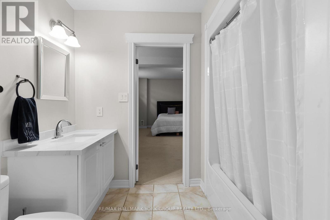
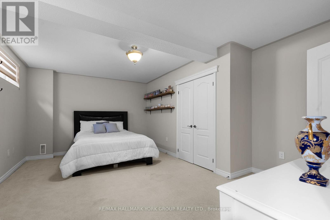
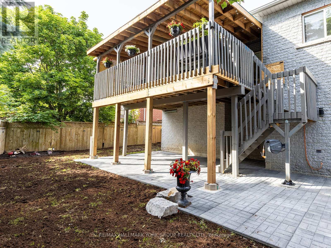
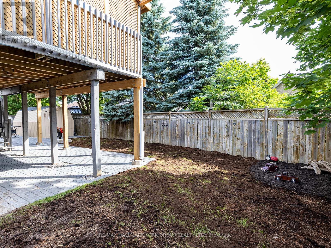
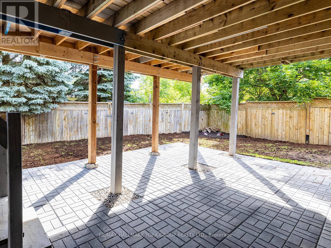
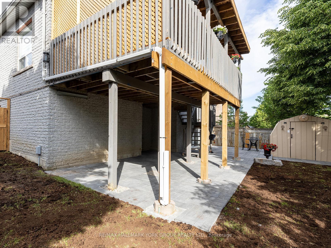
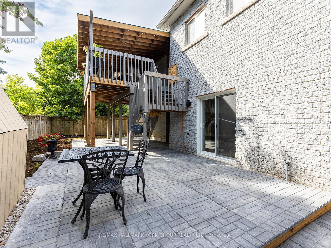
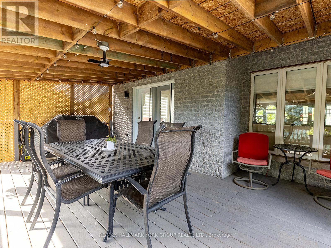
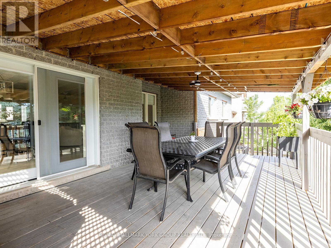
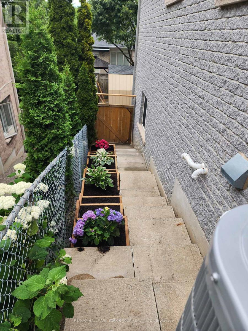
Welcome to 18 Todd Drive in the highly sought after Bayshore community, where exceptional value meets stylish, turnkey living. Beautifully updated and thoughtfully enhanced, this all-brick bungalow offers an impressive open-concept main level with 9' ceilings, engineered hardwood flooring, updated lighting and a bright, inviting atmosphere. At the heart of the home is a stunning brand new custom kitchen featuring quartz countertops, premium finishes and exceptional craftsmanship, designed for both everyday living and effortless entertaining. The main floor offers two spacious bedrooms, including a private primary retreat with a custom walk-in closet and a spa inspired ensuite. The fully finished walkout basement provides the perfect extension of the home, complete with a large recreation room anchored by a dramatic floor-to-ceiling stone fireplace, an oversized bedroom and a beautifully finished 4-piece bath. Ideal for guests or multi-generational living. Situated on a private pie-shaped lot with a large elevated deck, brand new lower level patio stone, perfect for large outdoor dinners and pets! This home is perfectly positioned just minutes from walking trails, beaches, parks, schools and everyday amenities. An exceptional opportunity to own in one of the area's most desirable neighbourhoods. (id:43681)
房源概要
| MLS® Number | S13467818 |
| 房源类型 | 民宅 |
| 社区名字 | Bayshore |
| 设备类型 | Air Conditioner, Furnace |
| 总车位 | 4 |
| 租赁设备类型 | Air Conditioner, Furnace |
详 情
| 浴室 | 3 |
| 地上卧房 | 2 |
| 地下卧室 | 1 |
| 总卧房 | 3 |
| 家电类 | Central Vacuum, 洗碗机, 烘干机, 炉子, 洗衣机, 窗帘, Wine Fridge, 冰箱 |
| 建筑风格 | 平房 |
| 地下室进展 | 已装修 |
| 地下室功能 | Walk Out |
| 地下室类型 | N/a (finished) |
| 施工种类 | 独立屋 |
| 空调 | 中央空调 |
| 外墙 | 砖 |
| 壁炉 | 有 |
| 地基类型 | 水泥 |
| 供暖方式 | 天然气 |
| 供暖类型 | 压力热风 |
| 储存空间 | 1 |
| 内部尺寸 | 1500 - 2000 Sqft |
| 类型 | 独立屋 |
| 设备间 | 市政供水 |
车 位
| 附加车库 | |
| Garage |
土地
| 英亩数 | 无 |
| 污水道 | Sanitary Sewer |
| 土地深度 | 106 Ft ,10 In |
| 土地宽度 | 42 Ft ,4 In |
| 不规则大小 | 42.4 X 106.9 Ft |
房 间
| 楼 层 | 类 型 | 长 度 | 宽 度 | 面 积 |
|---|---|---|---|---|
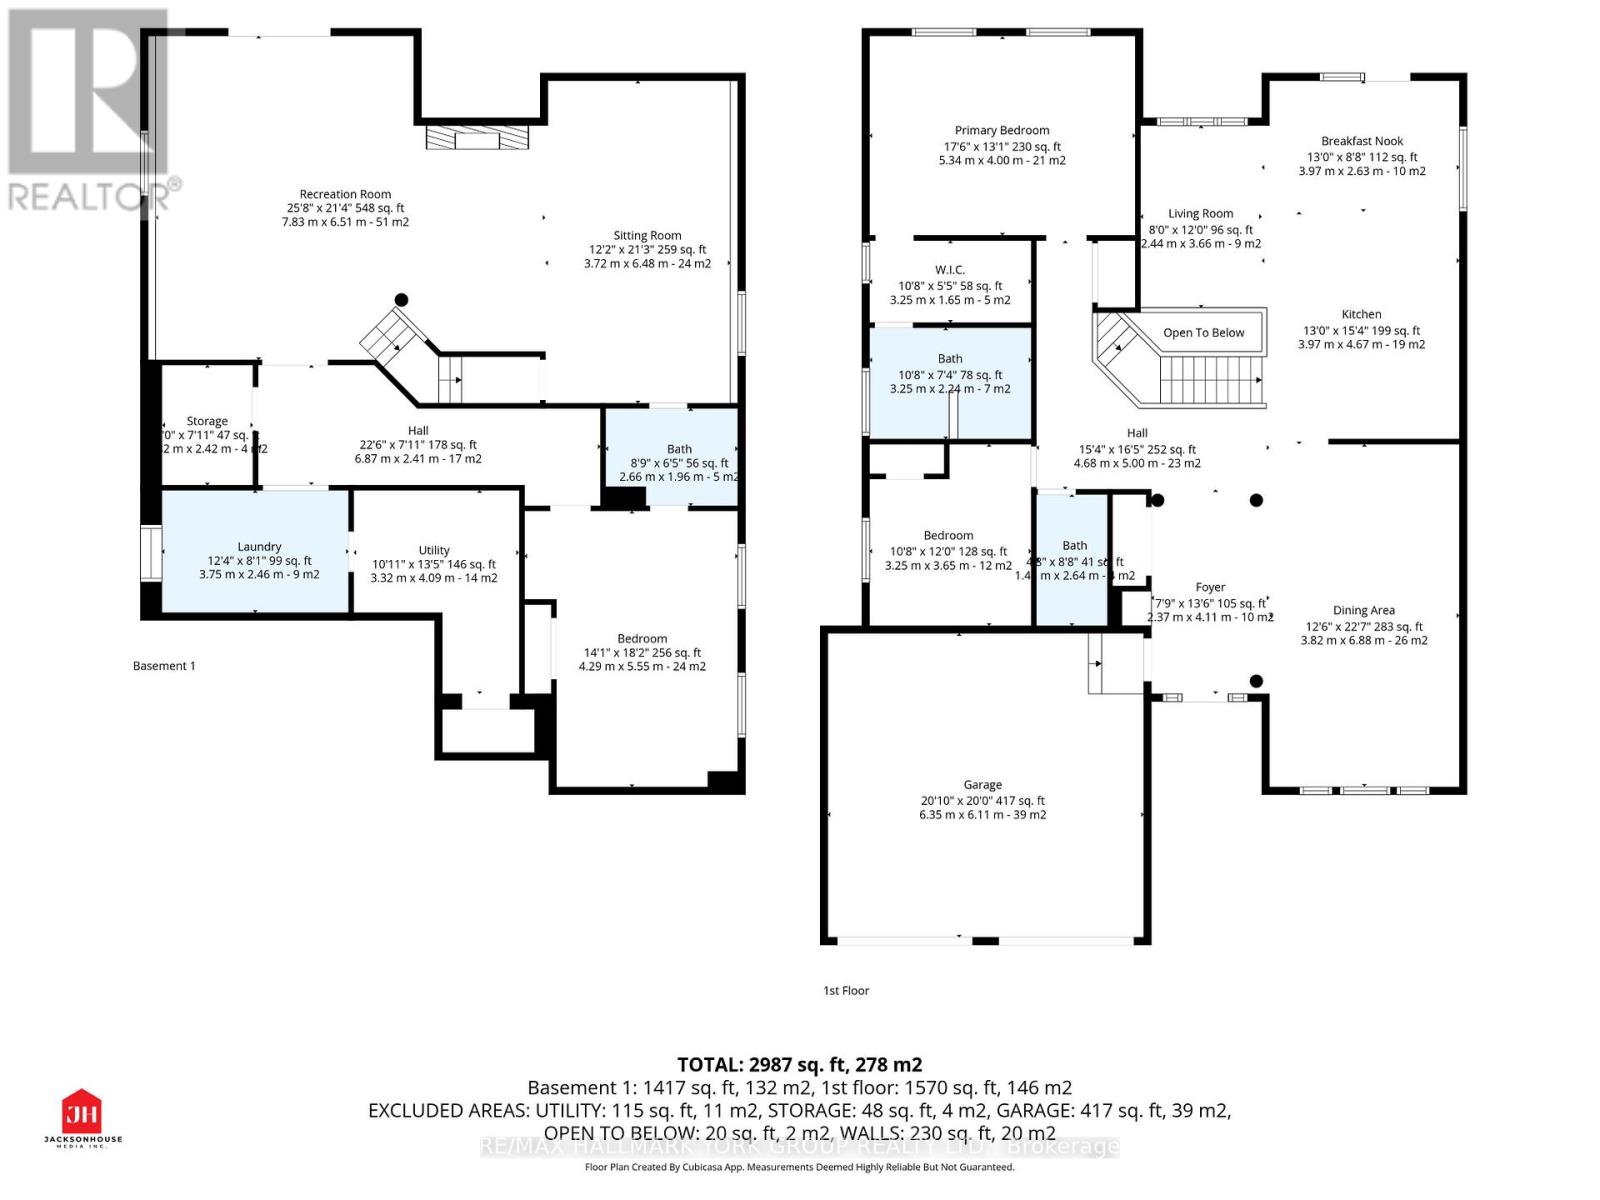
| 地下室 | 第三卧房 | 4.29 m | 5.55 m | 4.29 m x 5.55 m |
| 地下室 | 浴室 | 2.66 m | 1.96 m | 2.66 m x 1.96 m |
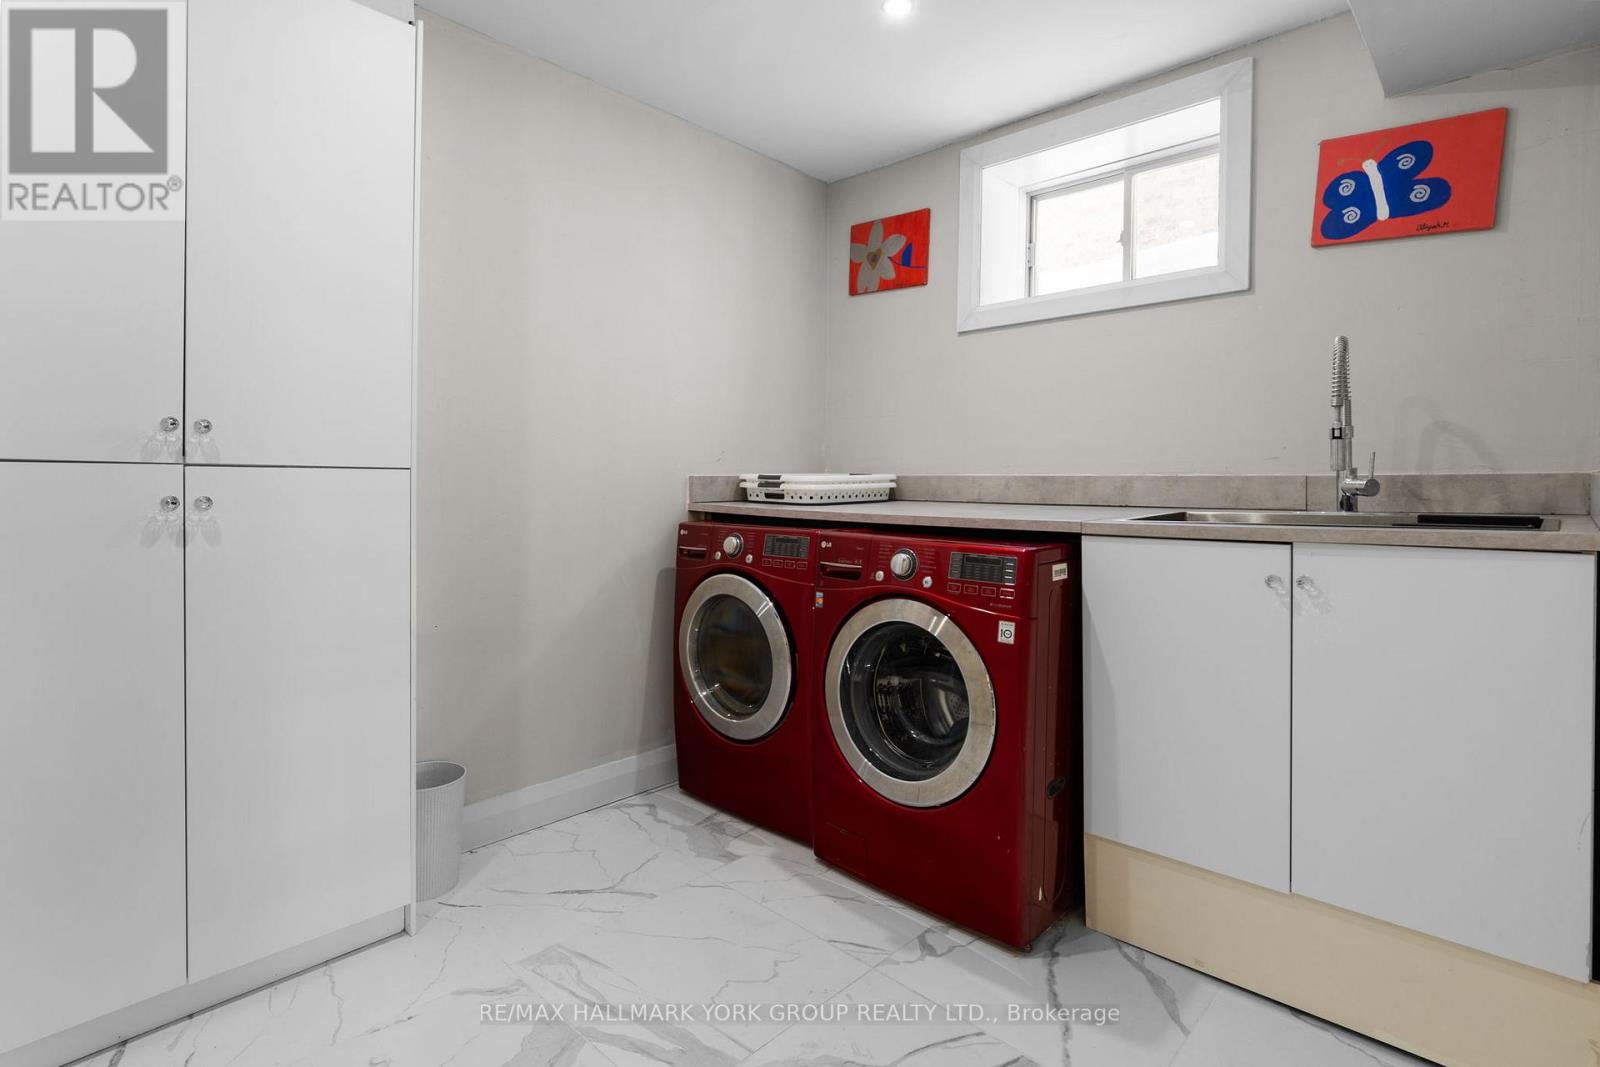
| 地下室 | 洗衣房 | 3.75 m | 1.96 m | 3.75 m x 1.96 m |
| 地下室 | 娱乐,游戏房 | 7.83 m | 6.51 m | 7.83 m x 6.51 m |
| 地下室 | 起居室 | 3.72 m | 6.48 m | 3.72 m x 6.48 m |
| 一楼 | 厨房 | 3.97 m | 4.67 m | 3.97 m x 4.67 m |
| 一楼 | 餐厅 | 3.82 m | 6.88 m | 3.82 m x 6.88 m |
| 一楼 | Eating Area | 3.97 m | 2.63 m | 3.97 m x 2.63 m |
| 一楼 | 客厅 | 2.44 m | 3.66 m | 2.44 m x 3.66 m |
| 一楼 | 主卧 | 5.34 m | 4 m | 5.34 m x 4 m |
| 一楼 | 浴室 | 3.25 m | 2.24 m | 3.25 m x 2.24 m |
| 一楼 | 卧室 | 3.25 m | 3.65 m | 3.25 m x 3.65 m |
| 一楼 | 浴室 | 1.4 m | 2.64 m | 1.4 m x 2.64 m |
https://www.realtor.ca/real-estate/29929444/18-todd-drive-barrie-bayshore-bayshore

The trademarks REALTOR®, REALTORS®, and the REALTOR® logo are controlled by The Canadian Real Estate Association (CREA) and identify real estate professionals who are members of CREA. The trademarks MLS®, Multiple Listing Service® and the associated logos are owned by The Canadian Real Estate Association (CREA) and identify the quality of services provided by real estate professionals who are members of CREA. The trademark DDF® is owned by The Canadian Real Estate Association (CREA) and identifies CREA's Data Distribution Facility (DDF®)
Toronto Real Estate Board
RE/MAX Hallmark York Group Realty Ltd.
July 12 2026 12:01:12
