
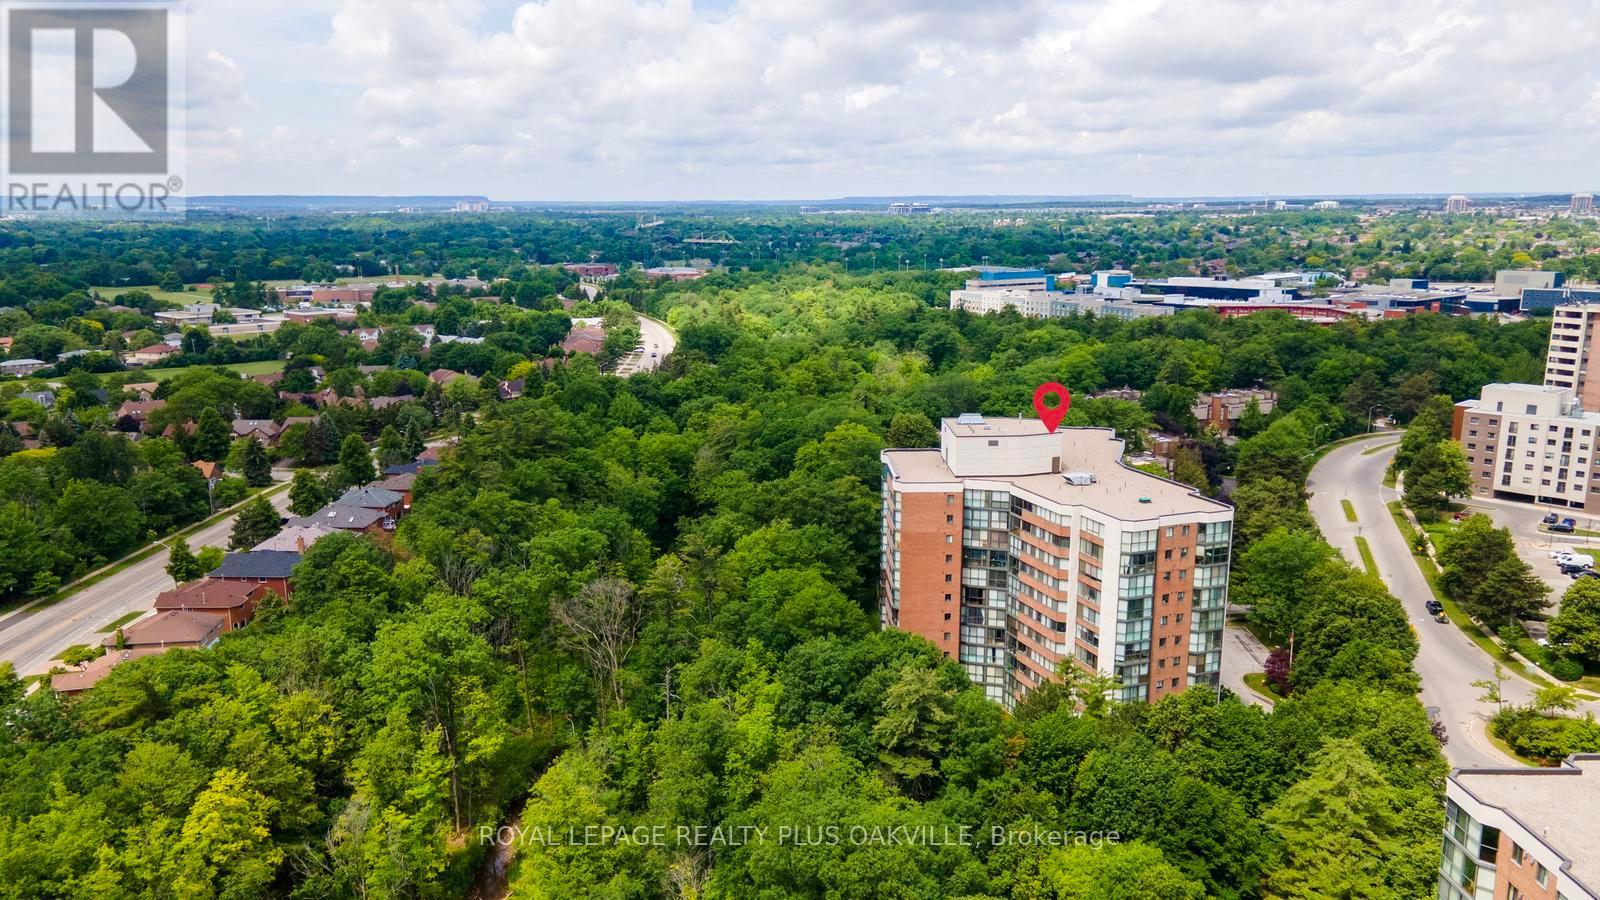
1006 - 1240 Marlborough Court Oakville (Cp College Park), Ontario L6H 3K7


$589,000管理费,Heat, Water, Cable TV, Common Area Maintenance, Insurance, Parking
$1,106.84 每月
管理费,Heat, Water, Cable TV, Common Area Maintenance, Insurance, Parking
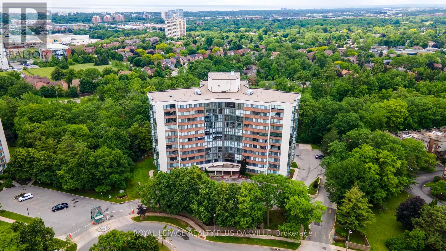
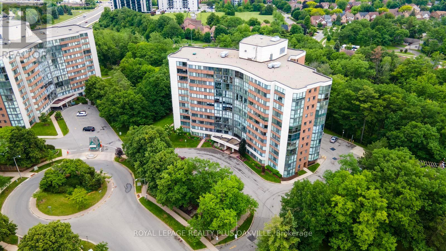
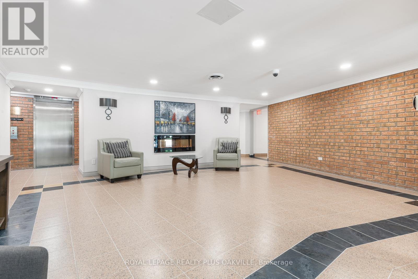
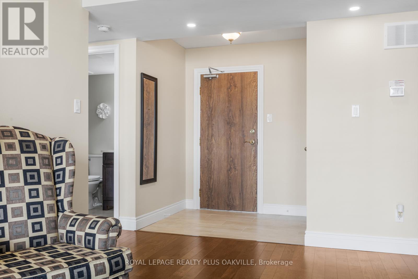
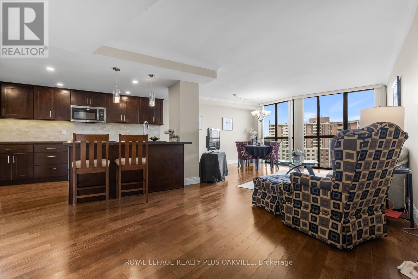
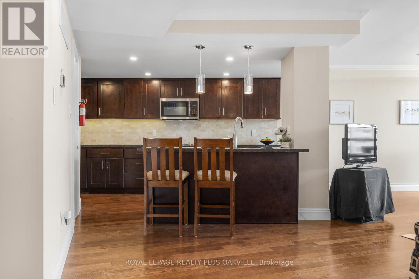
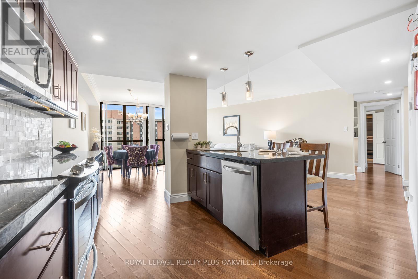
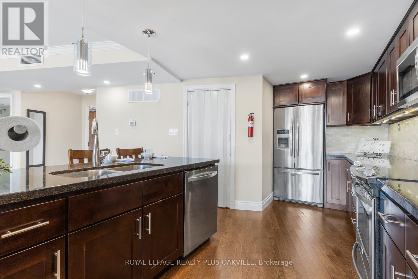
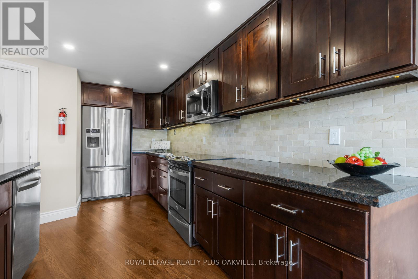
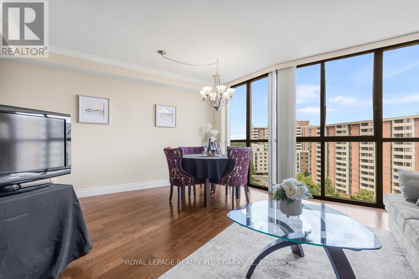
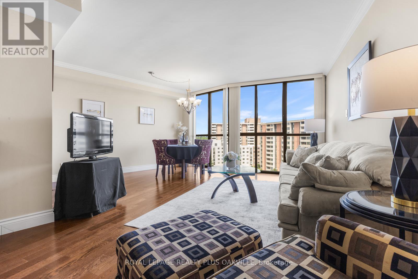
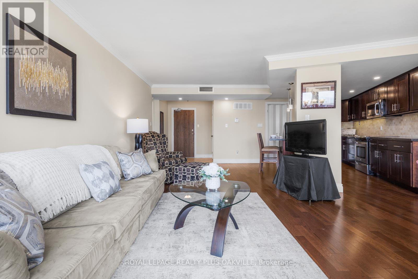
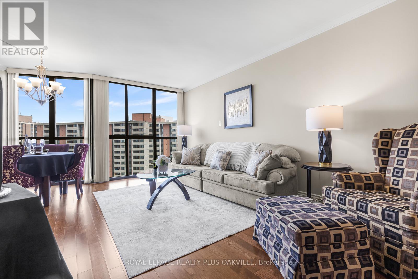
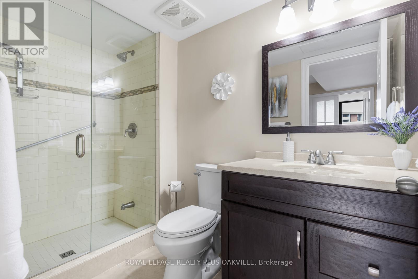
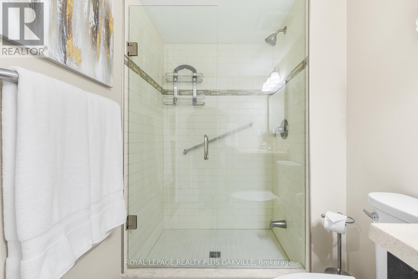
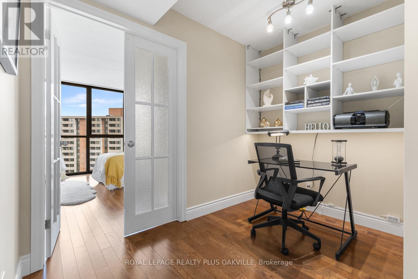
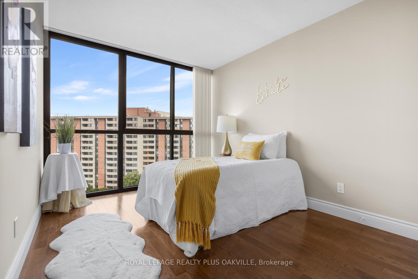
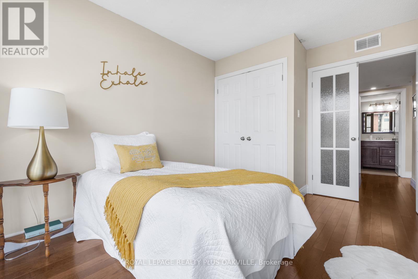
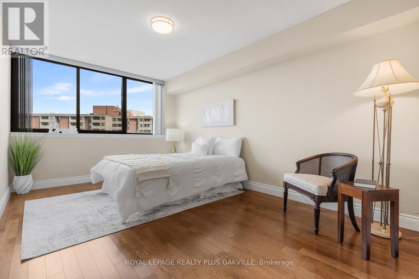
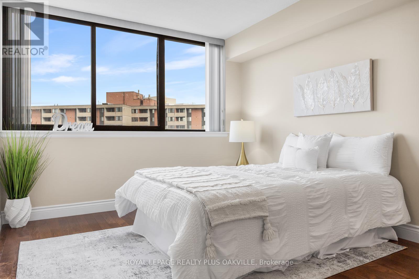
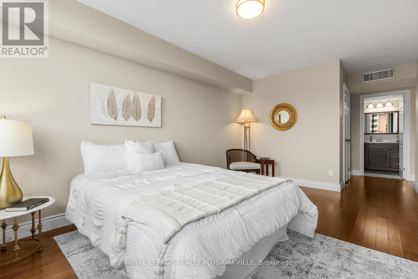
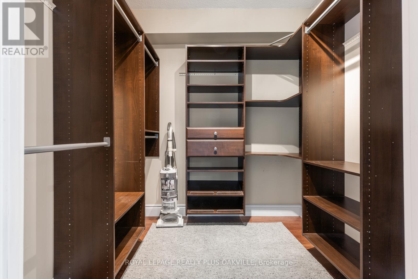
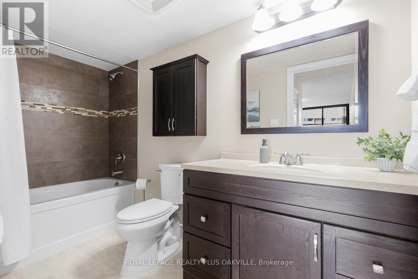
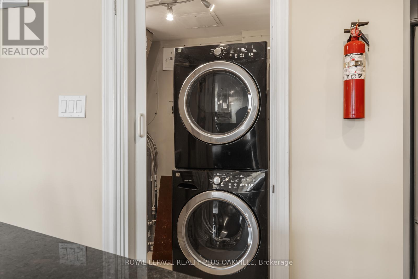
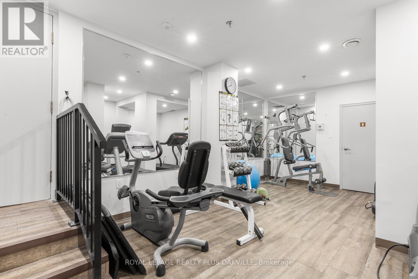
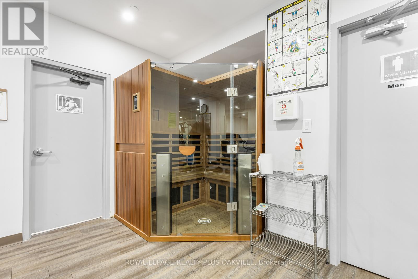
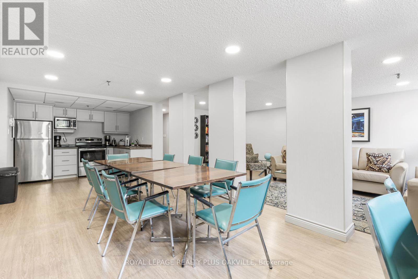
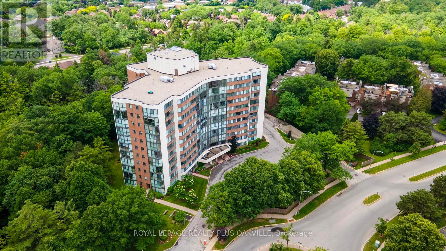
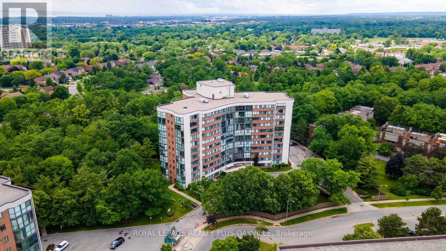
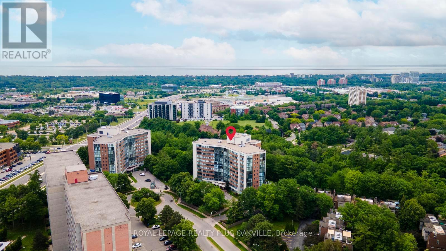
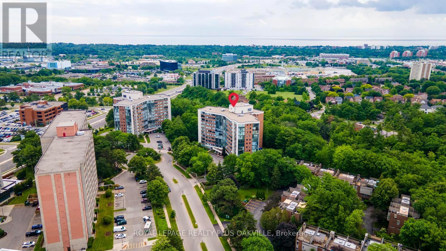
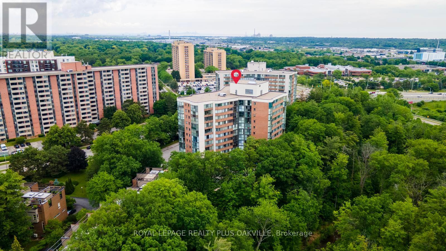
$1,106.84 每月Welcome to this bright and beautifully updated 2-bedroom plus den, 2-bathroom condominium offering desirable eastern exposure and a spacious open-concept layout. Tasteful finishes throughout include medium-toned hardwood flooring and elegant travertine-inspired porcelain tile, creating a warm and sophisticated atmosphere.The generous living and dining areas provide the perfect setting for both everyday living and entertaining. A versatile den offers endless possibilities as a home office, reading nook, or guest space. The spacious primary suite features a large walk-in closet and a private ensuite bathroom, providing a comfortable retreat at the end of the day.Additional conveniences include ensuite laundry, one parking space (P2,#270) and storage locker B6#23.Exceptional value is found in the comprehensive maintenance fees, which include building insurance, common elements, parking, water, heat, high-speed internet and basic cable.Residents enjoy a variety of amenities including a fitness centre, sauna, party room, and ample visitor parking. An indoor pool, currently out of service, is scheduled to be restored in the near future.Ideally located close to shopping, restaurants, public transit, the Oakville GO Station, Sheridan College, and numerous everyday conveniences, this move-in-ready home offers an outstanding combination of comfort, convenience, and lifestyle. Simply unpack and enjoy! (id:43681)
房源概要
| MLS® Number | W13467810 |
| 房源类型 | 民宅 |
| 社区名字 | 1003 - CP College Park |
| 社区特征 | Pets Allowed With Restrictions |
| 特征 | 无地毯, In Suite Laundry |
| 总车位 | 1 |
详 情
| 浴室 | 2 |
| 地上卧房 | 2 |
| 总卧房 | 2 |
| Age | 31 To 50 Years |
| 公寓设施 | Separate Heating Controls, Storage - Locker |
| 家电类 | Cooktop, 洗碗机, 烘干机, 微波炉, 炉子, 洗衣机, 窗帘, 冰箱 |
| 地下室类型 | 没有 |
| 空调 | 中央空调 |
| 外墙 | 砖 |
| Flooring Type | Hardwood, Tile |
| 供暖方式 | Geo Thermal |
| 供暖类型 | Heat Pump |
| 内部尺寸 | 1200 - 1399 Sqft |
| 类型 | 公寓 |
车 位
| 地下 | |
| Garage |
土地
| 英亩数 | 无 |
| 规划描述 | R7 |
房 间
| 楼 层 | 类 型 | 长 度 | 宽 度 | 面 积 |
|---|---|---|---|---|
| Flat | 门厅 | 1.92 m | 1.61 m | 1.92 m x 1.61 m |
| Flat | 厨房 | 4.67 m | 2.85 m | 4.67 m x 2.85 m |
| Flat | 客厅 | 7.2 m | 5.07 m | 7.2 m x 5.07 m |
| Flat | 设备间 | 2.72 m | 1.54 m | 2.72 m x 1.54 m |
| Flat | 衣帽间 | 1.9 m | 2.91 m | 1.9 m x 2.91 m |
| Flat | 卧室 | 4.18 m | 2.91 m | 4.18 m x 2.91 m |
| Flat | 浴室 | 2.78 m | 1.46 m | 2.78 m x 1.46 m |
| Flat | 主卧 | 5.02 m | 3.27 m | 5.02 m x 3.27 m |
| Flat | 浴室 | 3.39 m | 1.46 m | 3.39 m x 1.46 m |
| Flat | 其它 | 2.11 m | 2.05 m | 2.11 m x 2.05 m |

The trademarks REALTOR®, REALTORS®, and the REALTOR® logo are controlled by The Canadian Real Estate Association (CREA) and identify real estate professionals who are members of CREA. The trademarks MLS®, Multiple Listing Service® and the associated logos are owned by The Canadian Real Estate Association (CREA) and identify the quality of services provided by real estate professionals who are members of CREA. The trademark DDF® is owned by The Canadian Real Estate Association (CREA) and identifies CREA's Data Distribution Facility (DDF®)
Toronto Real Estate Board
Royal LePage Realty Plus Oakville
June 19 2026 06:27:55
