
2833 St. Clair Avenue E Toronto (O'connor-Parkview), Ontario M4B 1N3


$1,049,000
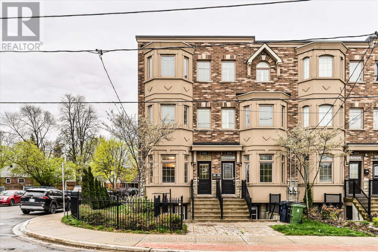
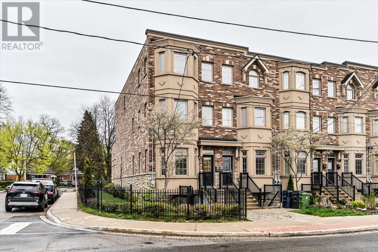
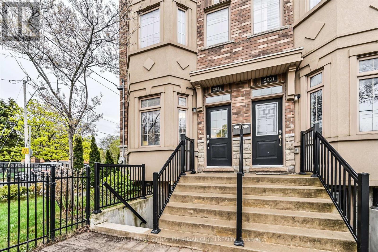
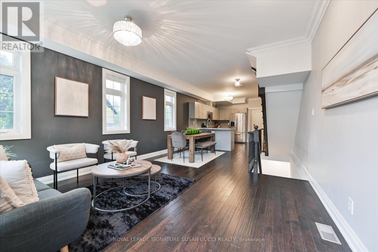
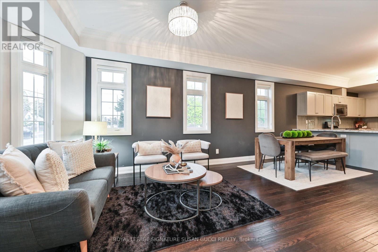
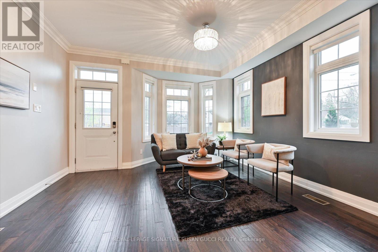
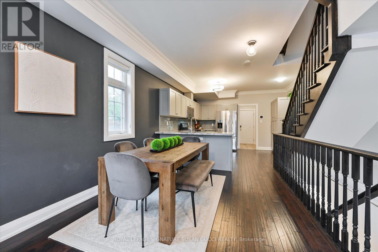
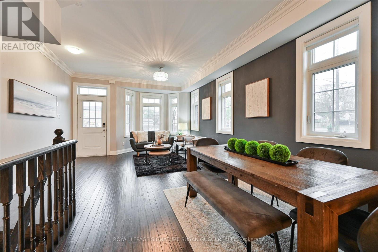
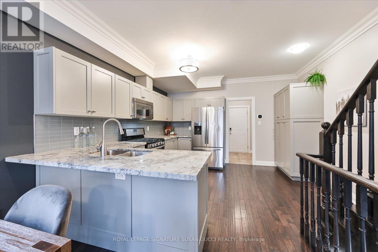
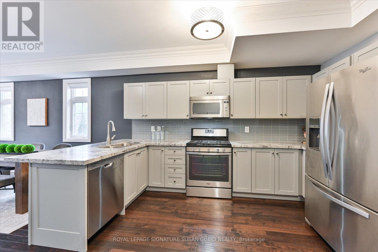
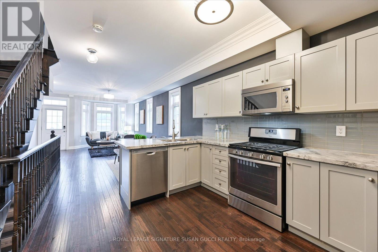
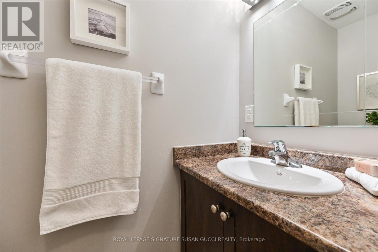
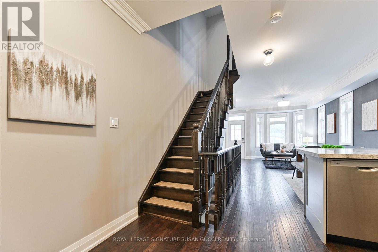
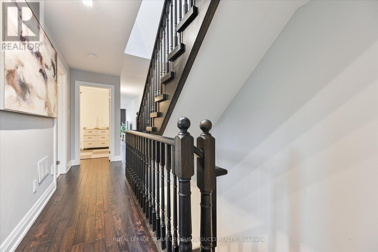
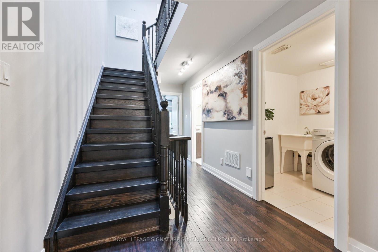
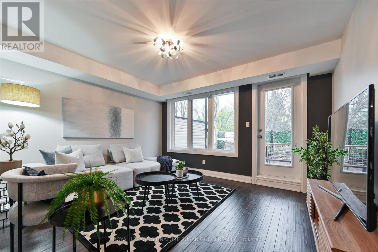
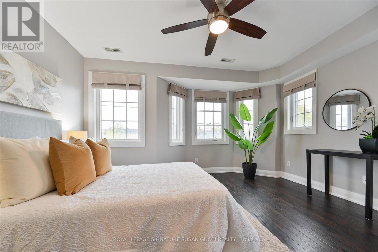
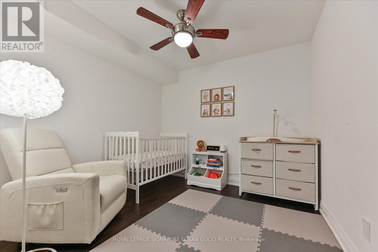
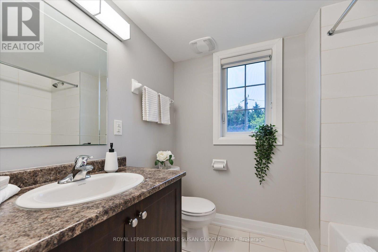
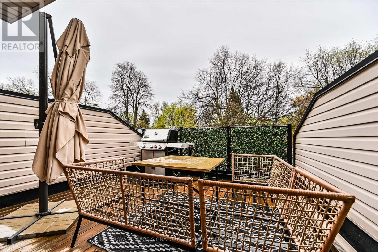
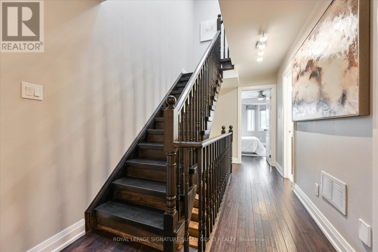
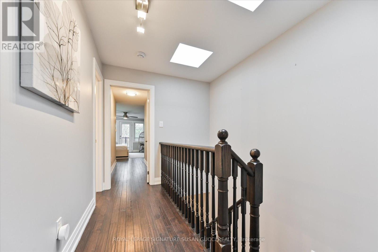
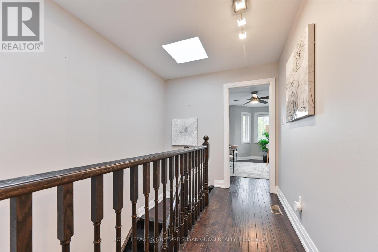
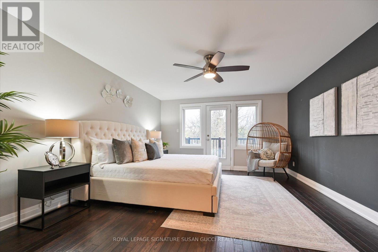
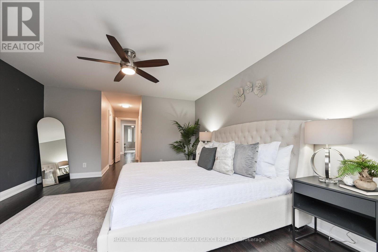
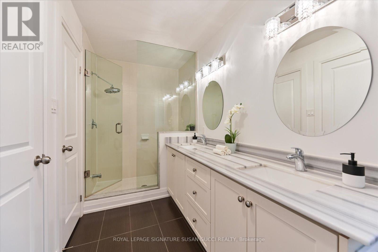
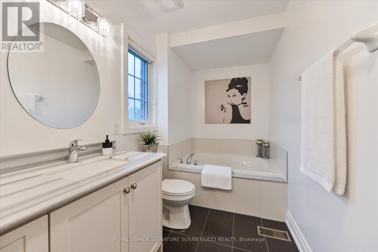
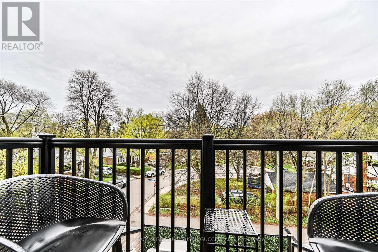
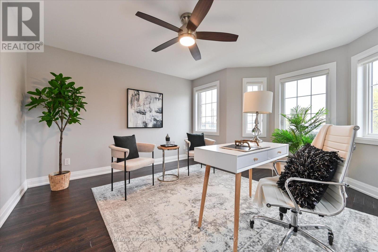
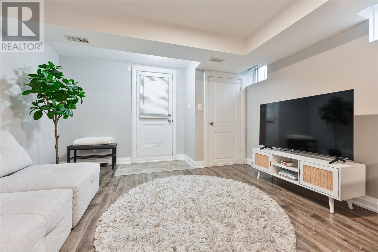
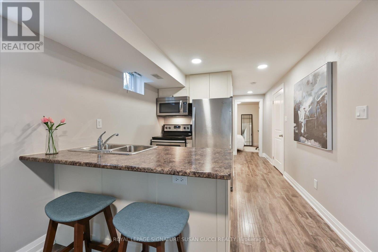
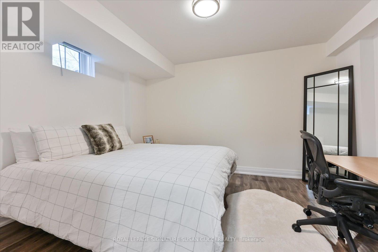
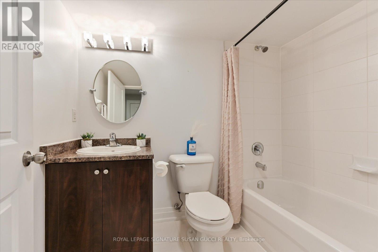
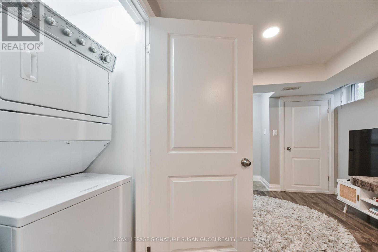
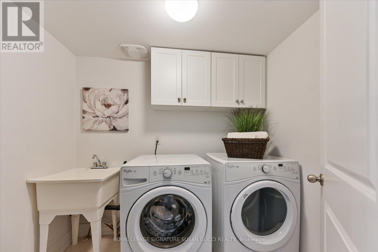
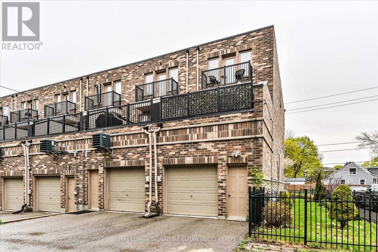
Welcome to this beautifully appointed and exceptionally spacious 4-bedroom (with potential for 5) corner townhouse offering nearly 2,300 sq ft above grade, plus a fully self-contained basement in-law suite-perfect for multi-generational living or generating valuable mortgage-helper income. Bathed in natural light from its coveted east-facing corner position, this home feels bright and uplifting throughout the day. Soaring 9-foot ceilings and an open-concept main floor create an airy, welcoming atmosphere ideal for both everyday family life and entertaining. The modern kitchen is thoughtfully designed with quartz countertops, stainless steel appliances, and a convenient breakfast bar, making it the true heart of the home. Direct access from the main floor leads to an oversized garage that comfortably fits a large vehicle or SUV with additional room for storage-an invaluable feature for busy families. Upstairs, the second level offers incredible flexibility with two bedrooms, a full bathroom, and a generous family room that opens onto a large south-facing deck-an ideal space to unwind or host summer gatherings. This level can also be easily converted into a fifth bedroom if needed, adapting as your family grows.The third level continues the thoughtful layout with two additional bedrooms, a full bathroom, and a skylight that fills the space with natural light. The primary suite is a true retreat, featuring a walk-in closet and a spa-inspired ensuite complete with double sinks, a soaker tub, and a separate glass shower.With its versatile layout, abundant space, and self-contained lower-level suite, this home offers the perfect balance of family comfort, flexibility, and financial opportunity-all in one impressive package. (id:43681)
房源概要
| MLS® Number | E13467374 |
| 房源类型 | 民宅 |
| 社区名字 | O'Connor-Parkview |
| 附近的便利设施 | 公共交通, 公园 |
| 特征 | Ravine, 无地毯 |
| 总车位 | 3 |
详 情
| 浴室 | 4 |
| 地上卧房 | 4 |
| 地下卧室 | 1 |
| 总卧房 | 5 |
| 家电类 | Garage Door Opener Remote(s), Central Vacuum |
| 地下室功能 | Apartment In Basement, Separate Entrance |
| 地下室类型 | N/a, N/a |
| 施工种类 | 附加的 |
| 空调 | 中央空调 |
| 外墙 | 砖 |
| Flooring Type | Laminate, Hardwood |
| 地基类型 | 混凝土 |
| 客人卫生间(不包含洗浴) | 1 |
| 供暖方式 | 天然气 |
| 供暖类型 | Forced Air, Heat Pump |
| 储存空间 | 3 |
| 内部尺寸 | 2000 - 2500 Sqft |
| 类型 | 联排别墅 |
| 设备间 | 市政供水 |
车 位
| 附加车库 | |
| Garage |
土地
| 英亩数 | 无 |
| 围栏类型 | Fenced Yard |
| 土地便利设施 | 公共交通, 公园 |
| 污水道 | Sanitary Sewer |
| 土地深度 | 100 Ft |
| 土地宽度 | 15 Ft ,3 In |
| 不规则大小 | 15.3 X 100 Ft |
房 间
| 楼 层 | 类 型 | 长 度 | 宽 度 | 面 积 |
|---|---|---|---|---|
| 二楼 | 卧室 | 3.6 m | 4.19 m | 3.6 m x 4.19 m |
| 二楼 | 卧室 | 3.03 m | 3 m | 3.03 m x 3 m |
| 二楼 | 家庭房 | 3.51 m | 4.17 m | 3.51 m x 4.17 m |
| 三楼 | 主卧 | 4.87 m | 4.2 m | 4.87 m x 4.2 m |
| 三楼 | 卧室 | 3.59 m | 4.19 m | 3.59 m x 4.19 m |
| 地下室 | 客厅 | 3.06 m | 3.97 m | 3.06 m x 3.97 m |
| 地下室 | 卧室 | 3.06 m | 3.98 m | 3.06 m x 3.98 m |
| 地下室 | 厨房 | 2.9 m | 2.81 m | 2.9 m x 2.81 m |
| 一楼 | 厨房 | 4.13 m | 4.17 m | 4.13 m x 4.17 m |
| 一楼 | 餐厅 | 5.98 m | 3.02 m | 5.98 m x 3.02 m |
| 一楼 | 客厅 | 5.98 m | 3.02 m | 5.98 m x 3.02 m |

The trademarks REALTOR®, REALTORS®, and the REALTOR® logo are controlled by The Canadian Real Estate Association (CREA) and identify real estate professionals who are members of CREA. The trademarks MLS®, Multiple Listing Service® and the associated logos are owned by The Canadian Real Estate Association (CREA) and identify the quality of services provided by real estate professionals who are members of CREA. The trademark DDF® is owned by The Canadian Real Estate Association (CREA) and identifies CREA's Data Distribution Facility (DDF®)
Toronto Real Estate Board
Royal LePage Signature Susan Gucci Realty
June 19 2026 04:46:11
