
4 Diamond Valley Drive Oro-Medonte (Sugarbush), Ontario L0L 2E0


$1,290,000
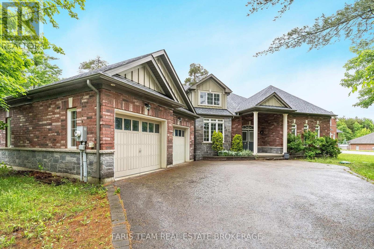
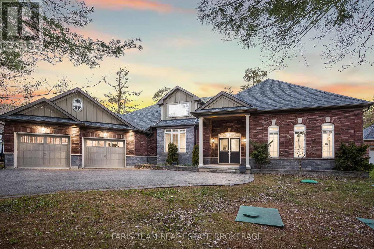
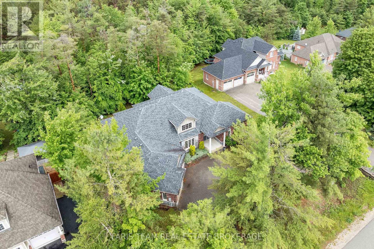
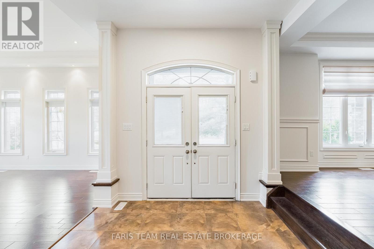
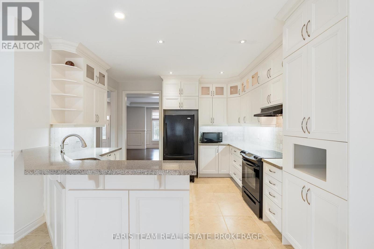
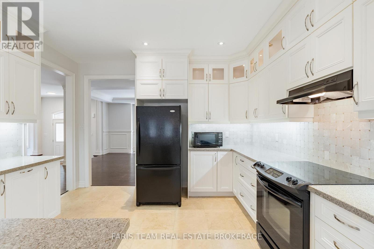
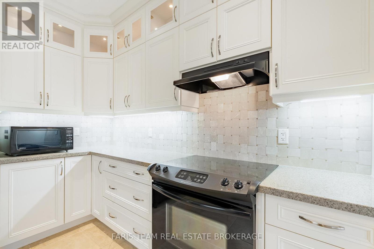
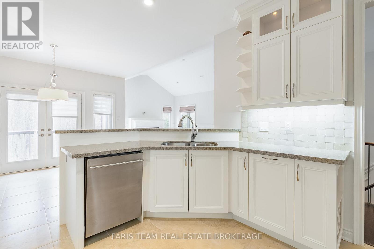
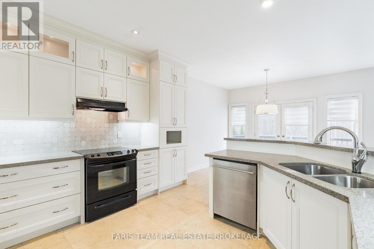
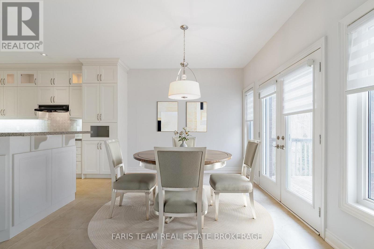
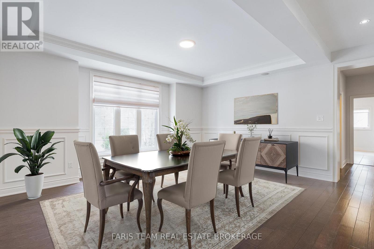
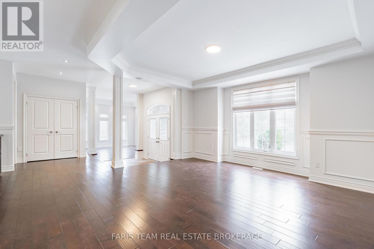
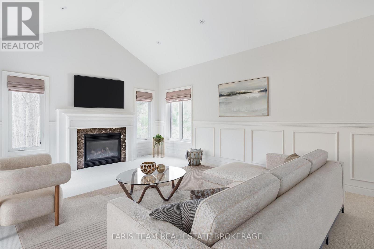
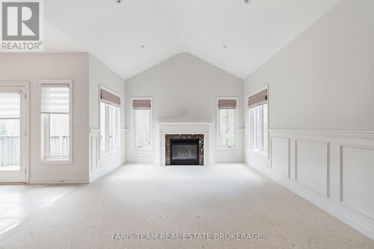
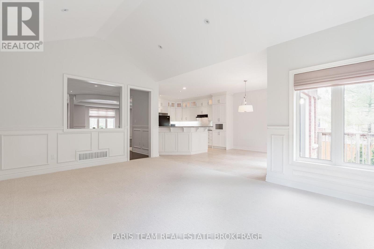
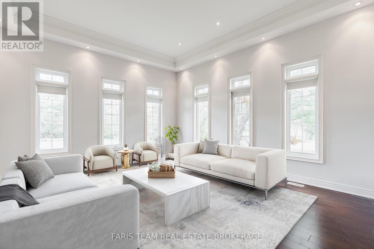
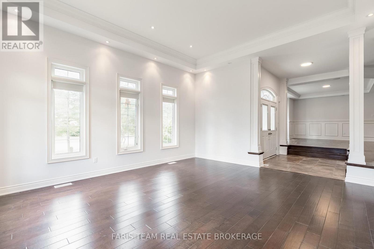
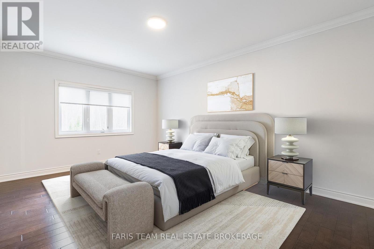
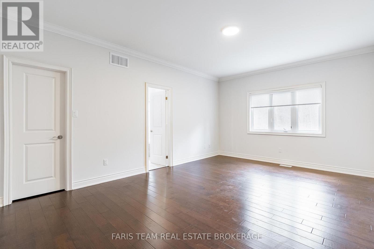
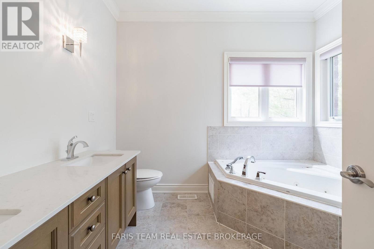
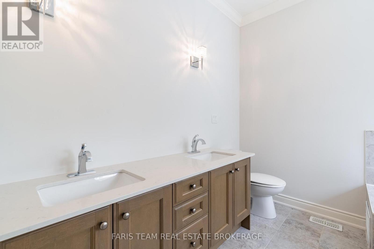
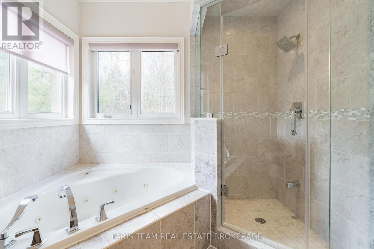
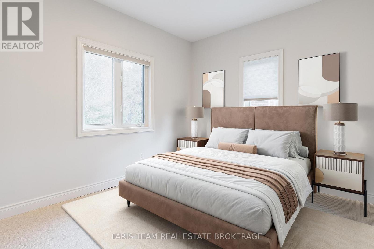
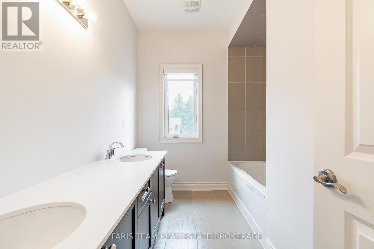
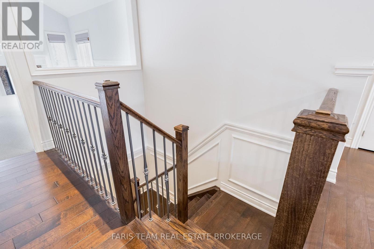
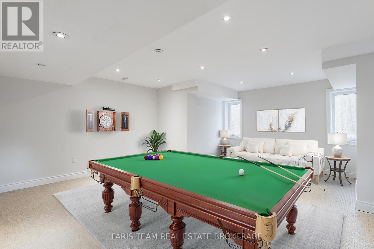
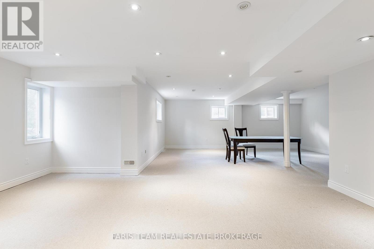
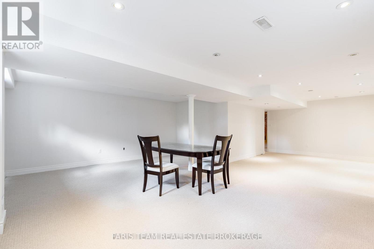
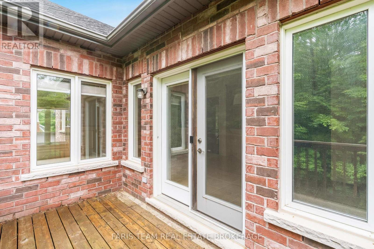
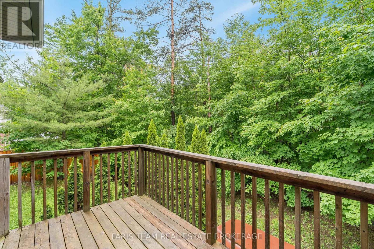
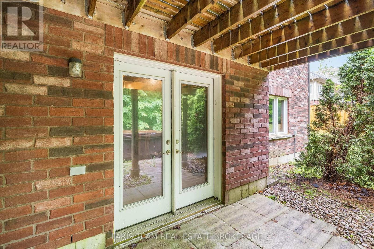
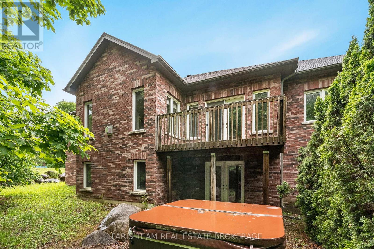
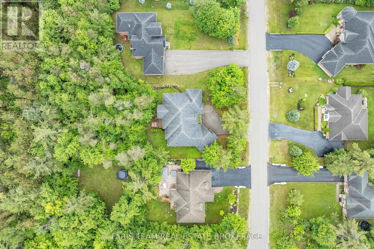
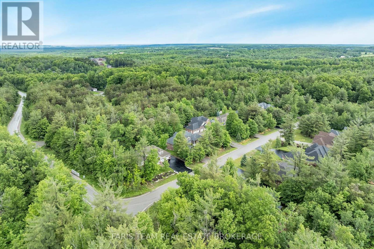
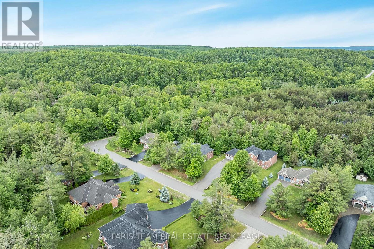
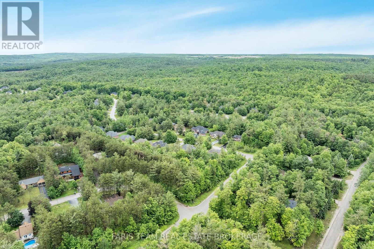
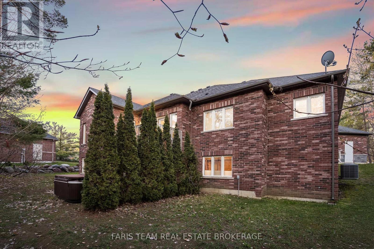
Top 5 Reasons You Will Love This Home: 1) Set against a stunning forested landscape, this exclusive Maplewood Estates model home in Sugar Bush offers a truly exceptional setting where nature and refined design come together seamlessly, surrounded by mature trees and tranquil views, the home enjoys a heightened sense of privacy and serenity that elevates everyday living while highlighting the thoughtful craftsmanship and quality finishes that define the Maplewood Estates collection 2) Minutes from the ski slopes at Horseshoe Valley Resort and an exceptional collection of nearby amenities, including the renowned Vettä Nordic Spa, premier golf courses, elevated dining, and so much more for year-round enjoyment 3) Conveniently located near both Orillia and Barrie, offering easy access to Highways 400 and 11 for seamless commuting and connectivity to surrounding destinations 4) Inside, the home showcases an impressive array of upgrades, including over $60,000 invested in the stunning kitchen, complemented by more than $10,000 in electrical enhancements featuring 30+ interior recessed lights, exterior recessed lighting, an alarm system, and a central vacuum system, along with many additional improvements, all finished with elegant Caesarstone countertops throughout the kitchen and bathrooms for a cohesive, upscale look 5) Huge, partially finished walkout basement providing an exceptional opportunity to design and create the space you've always envisioned, whether for additional living areas, bedrooms, a recreation room, an in-law suite, or a personalized retreat. 2,654 above grade sq.ft. plus a partially finished basement. *Please note some images have been virtually staged to show the potential of the home. (id:43681)
房源概要
| MLS® Number | S13467394 |
| 房源类型 | 民宅 |
| 社区名字 | Sugarbush |
| 附近的便利设施 | 近高尔夫球场, Ski Area |
| 特征 | 树木繁茂的地区 |
| 总车位 | 5 |
| 结构 | Deck |
详 情
| 浴室 | 3 |
| 地上卧房 | 3 |
| 总卧房 | 3 |
| Age | 6 To 15 Years |
| 公寓设施 | Fireplace(s) |
| 家电类 | 洗碗机, 微波炉, 炉子, Water Heater, 窗帘, 冰箱 |
| 建筑风格 | 平房 |
| 地下室进展 | 部分完成 |
| 地下室功能 | Walk Out |
| 地下室类型 | Full, N/a, N/a (partially Finished) |
| 施工种类 | 独立屋 |
| 空调 | 中央空调 |
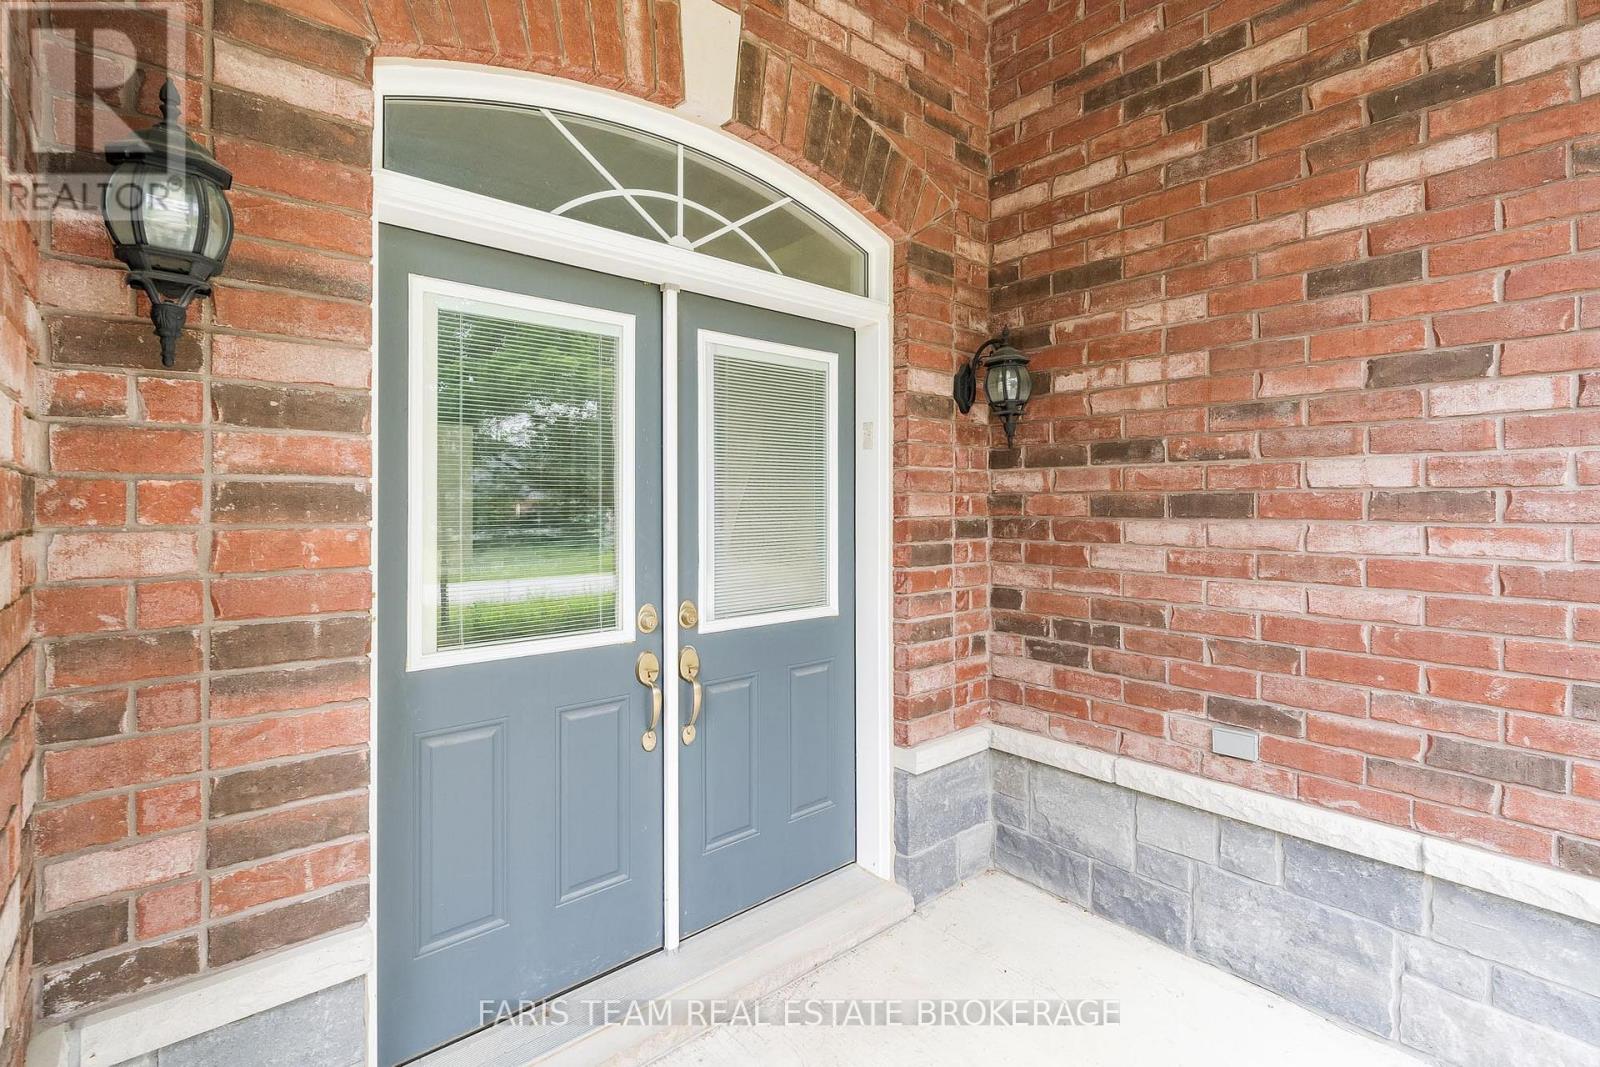
| 外墙 | 砖, 石 |
| 壁炉 | 有 |
| Fireplace Total | 1 |
| Flooring Type | Ceramic, Hardwood |
| 地基类型 | 混凝土 |
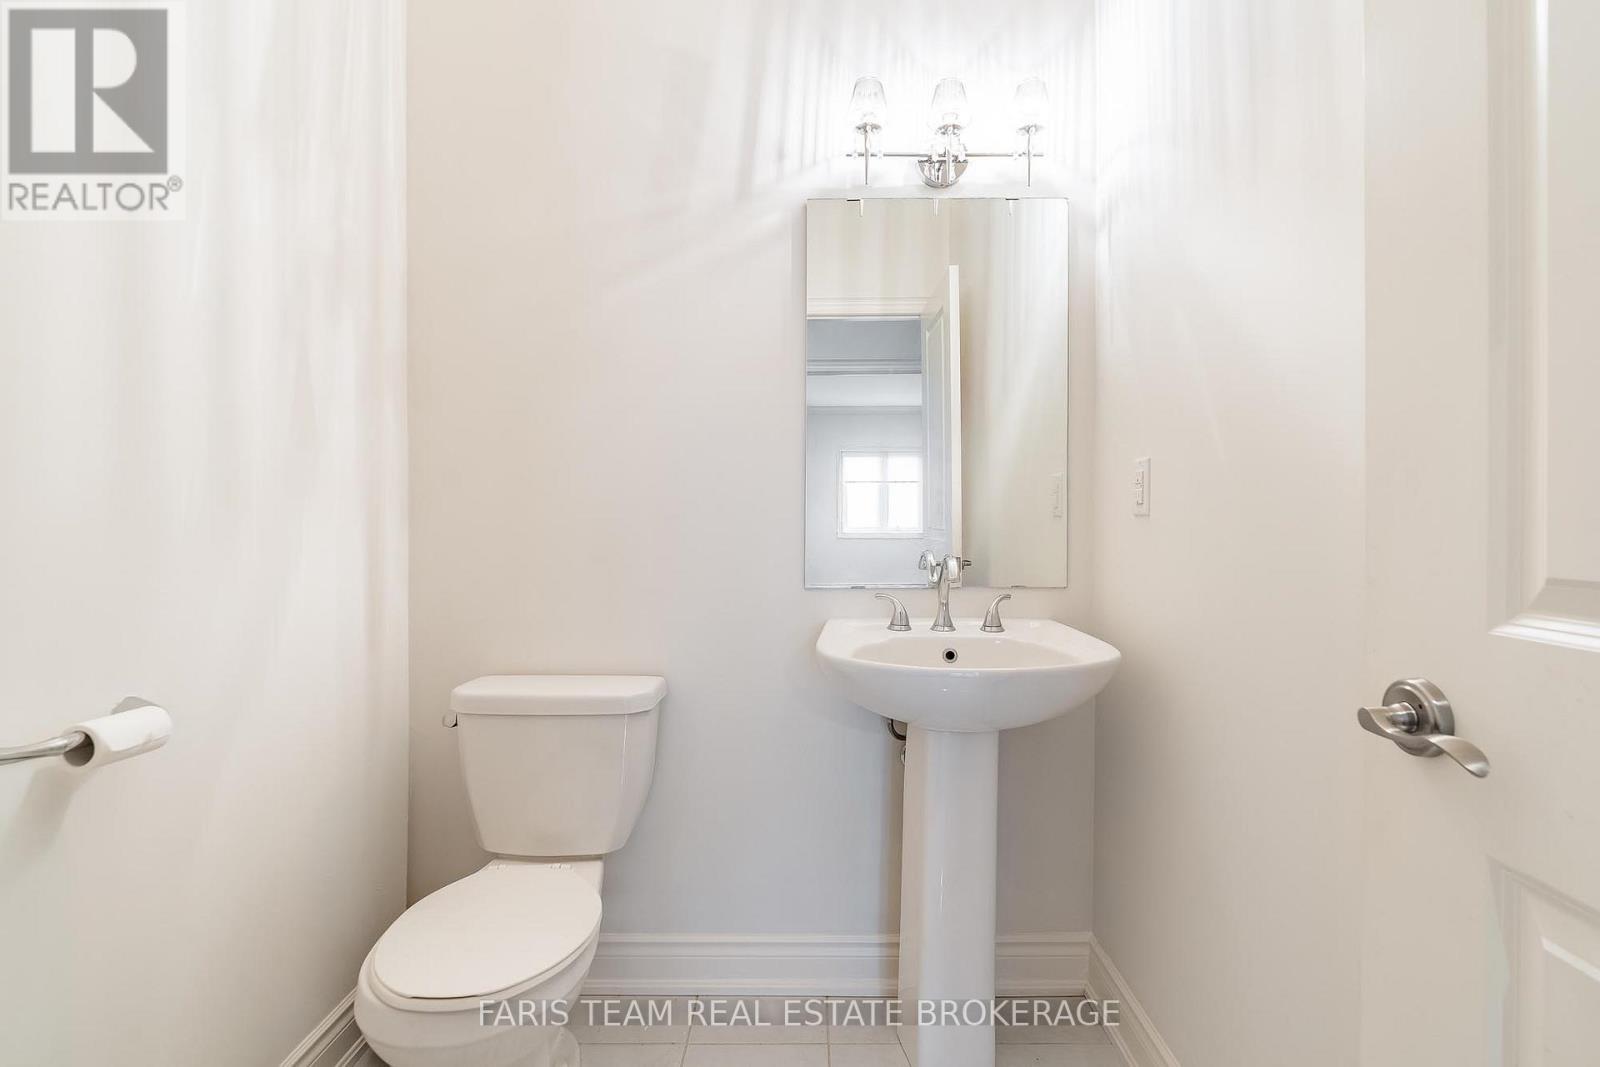
| 客人卫生间(不包含洗浴) | 1 |
| 供暖方式 | 天然气 |
| 供暖类型 | 压力热风 |
| 储存空间 | 1 |
| 内部尺寸 | 2500 - 3000 Sqft |
| 类型 | 独立屋 |
| 设备间 | 市政供水 |
车 位
| 附加车库 | |
| Garage |
土地
| 英亩数 | 无 |
| 土地便利设施 | 近高尔夫球场, Ski Area |
| 污水道 | Septic System |
| 土地深度 | 229 Ft ,4 In |
| 土地宽度 | 98 Ft ,4 In |
| 不规则大小 | 98.4 X 229.4 Ft |
| 规划描述 | R1 |
房 间
| 楼 层 | 类 型 | 长 度 | 宽 度 | 面 积 |
|---|---|---|---|---|
| Lower Level | Games Room | 9.26 m | 8.65 m | 9.26 m x 8.65 m |
| 一楼 | 厨房 | 3.96 m | 3.89 m | 3.96 m x 3.89 m |
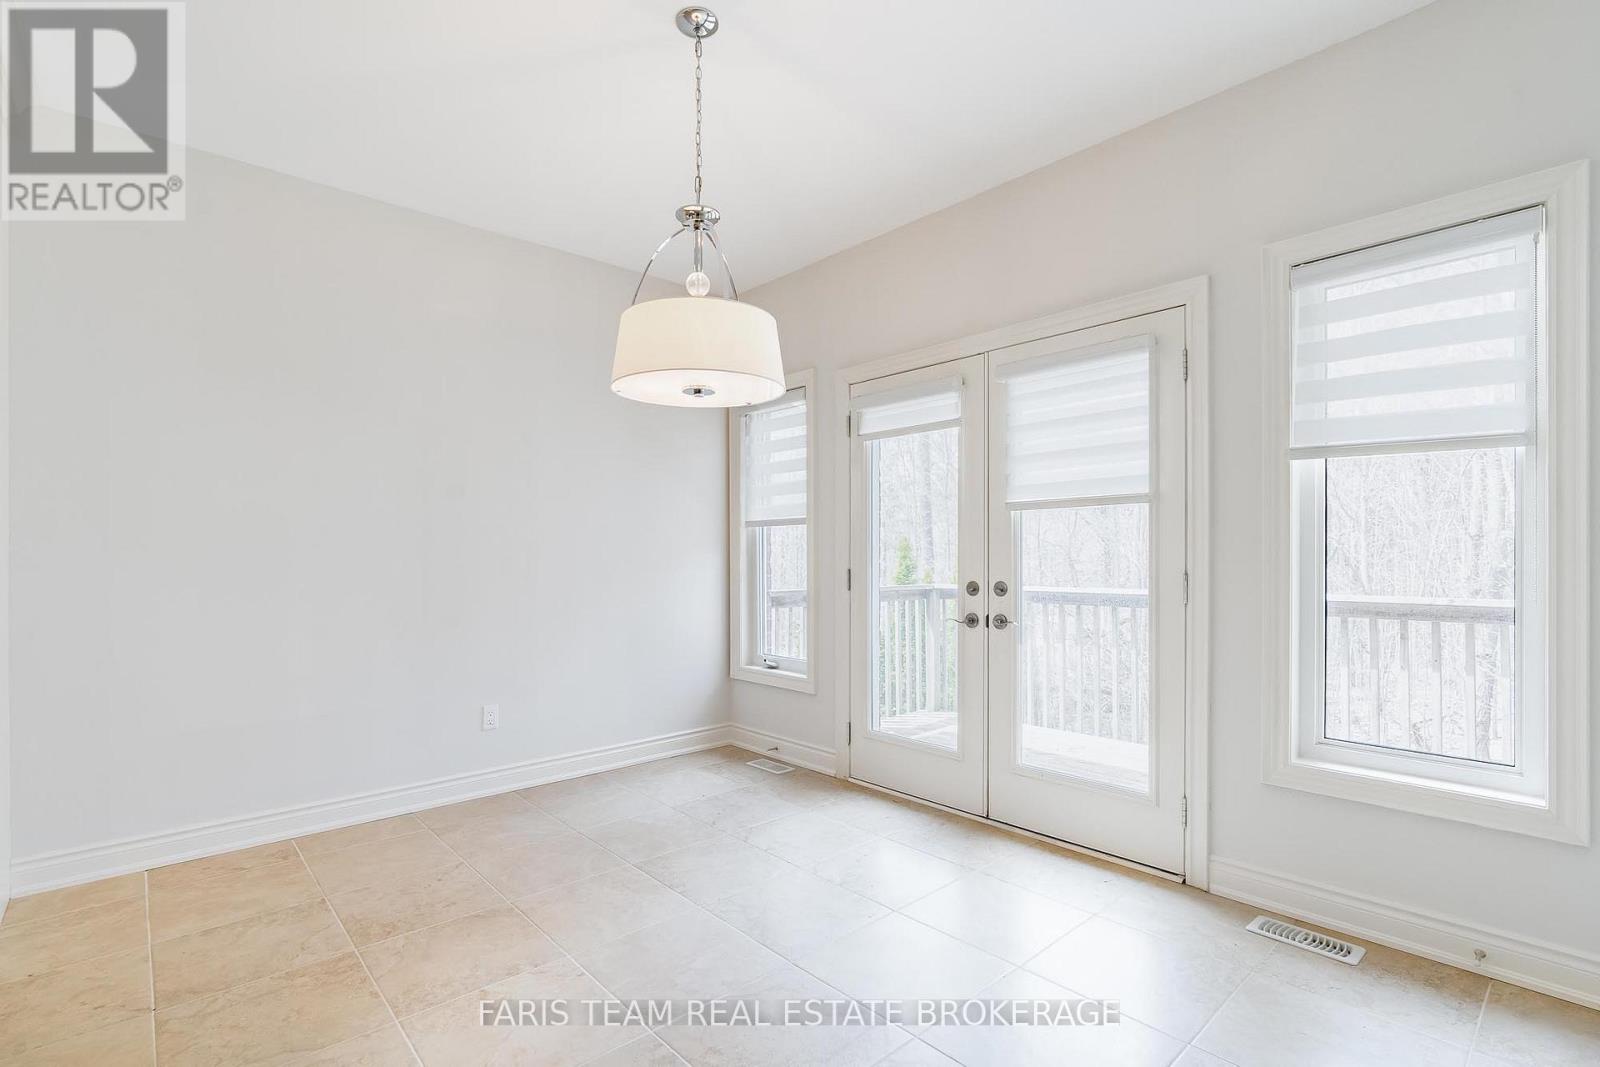
| 一楼 | Eating Area | 3.96 m | 3.14 m | 3.96 m x 3.14 m |
| 一楼 | 餐厅 | 5.28 m | 4.99 m | 5.28 m x 4.99 m |
| 一楼 | 客厅 | 5.26 m | 4.64 m | 5.26 m x 4.64 m |
| 一楼 | 家庭房 | 6.1 m | 3.95 m | 6.1 m x 3.95 m |
| 一楼 | 主卧 | 6.2 m | 3.93 m | 6.2 m x 3.93 m |
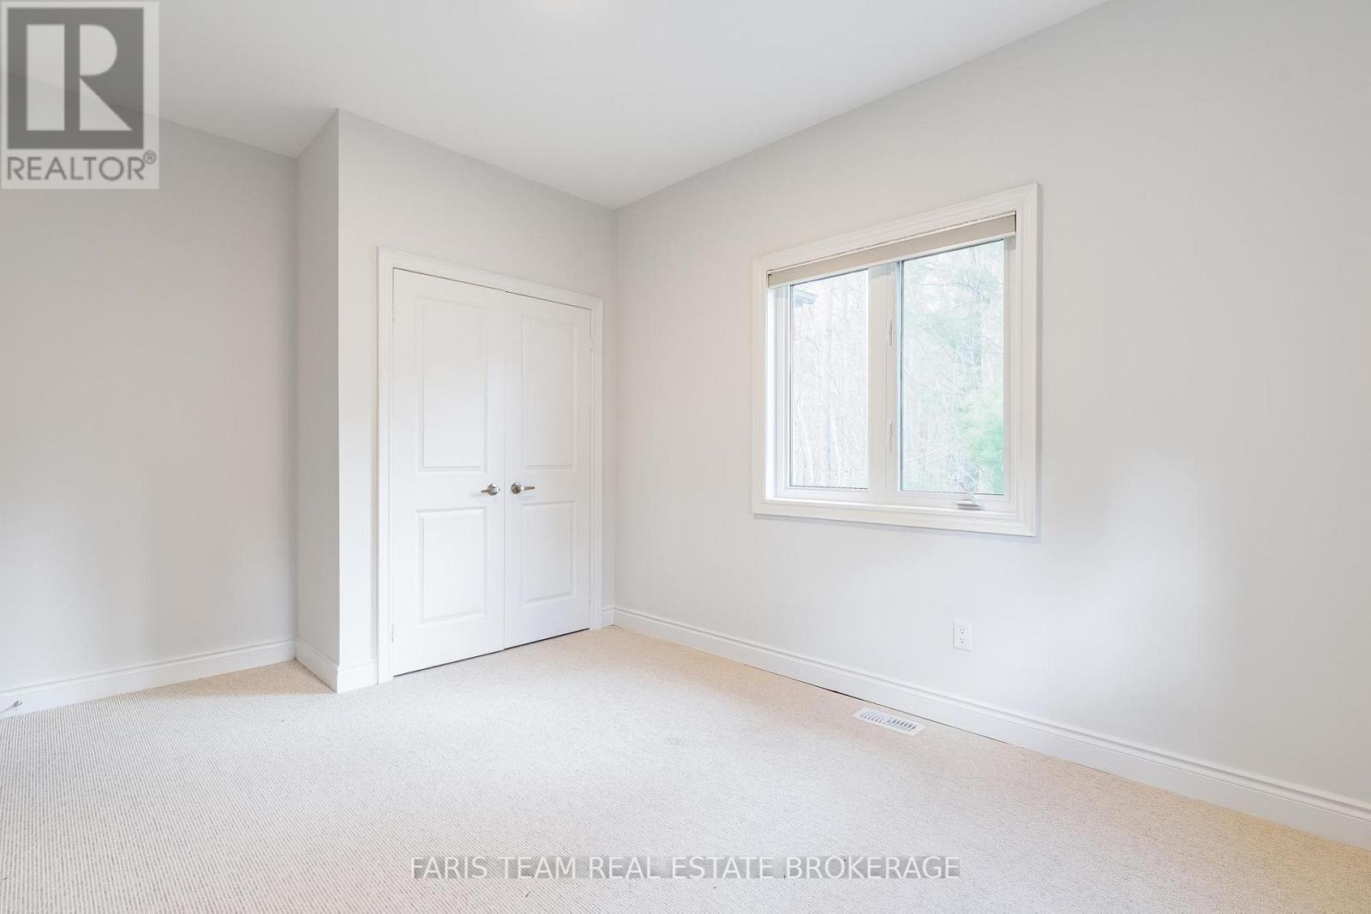
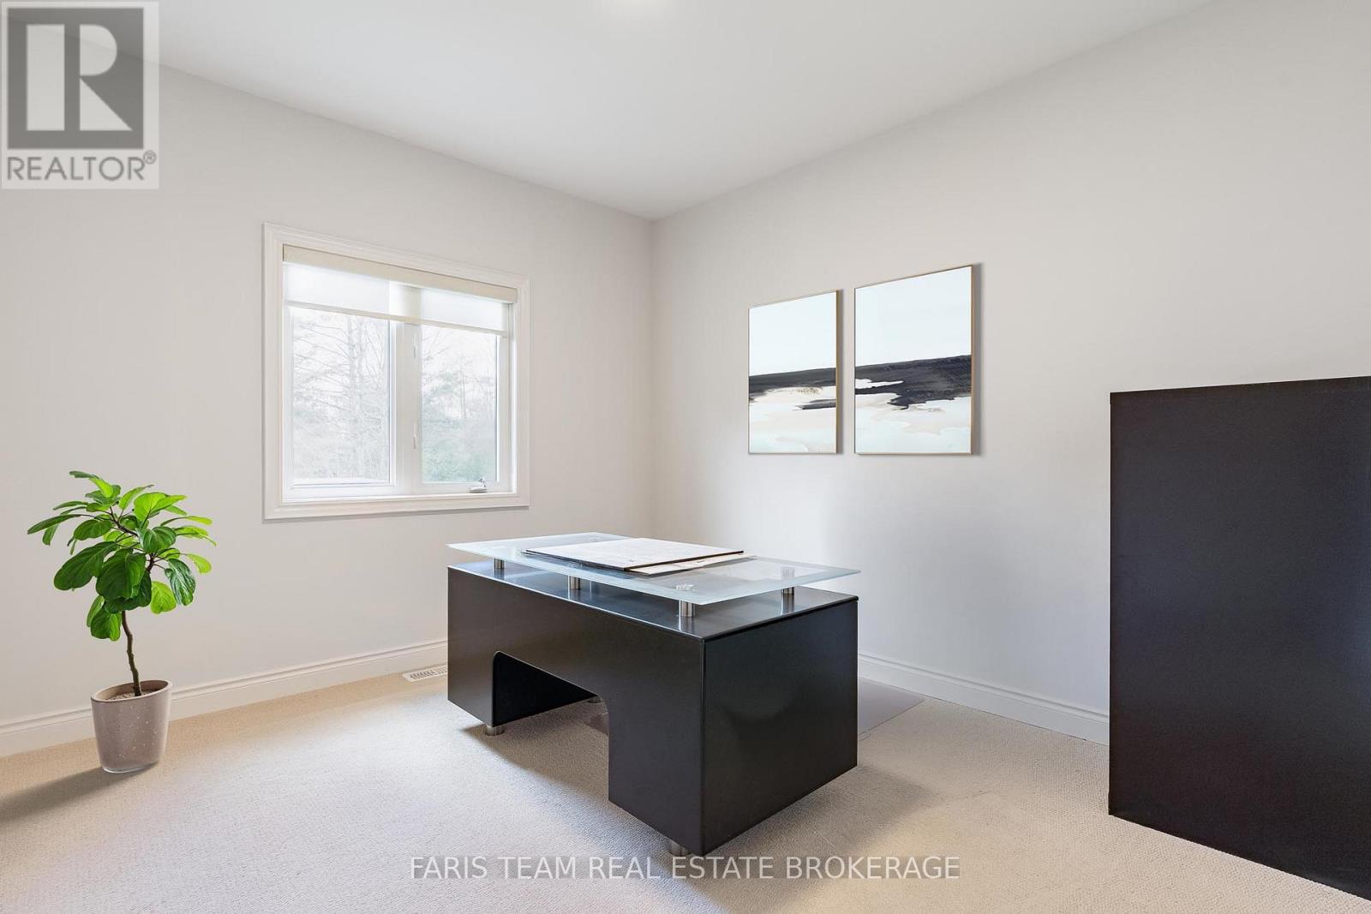
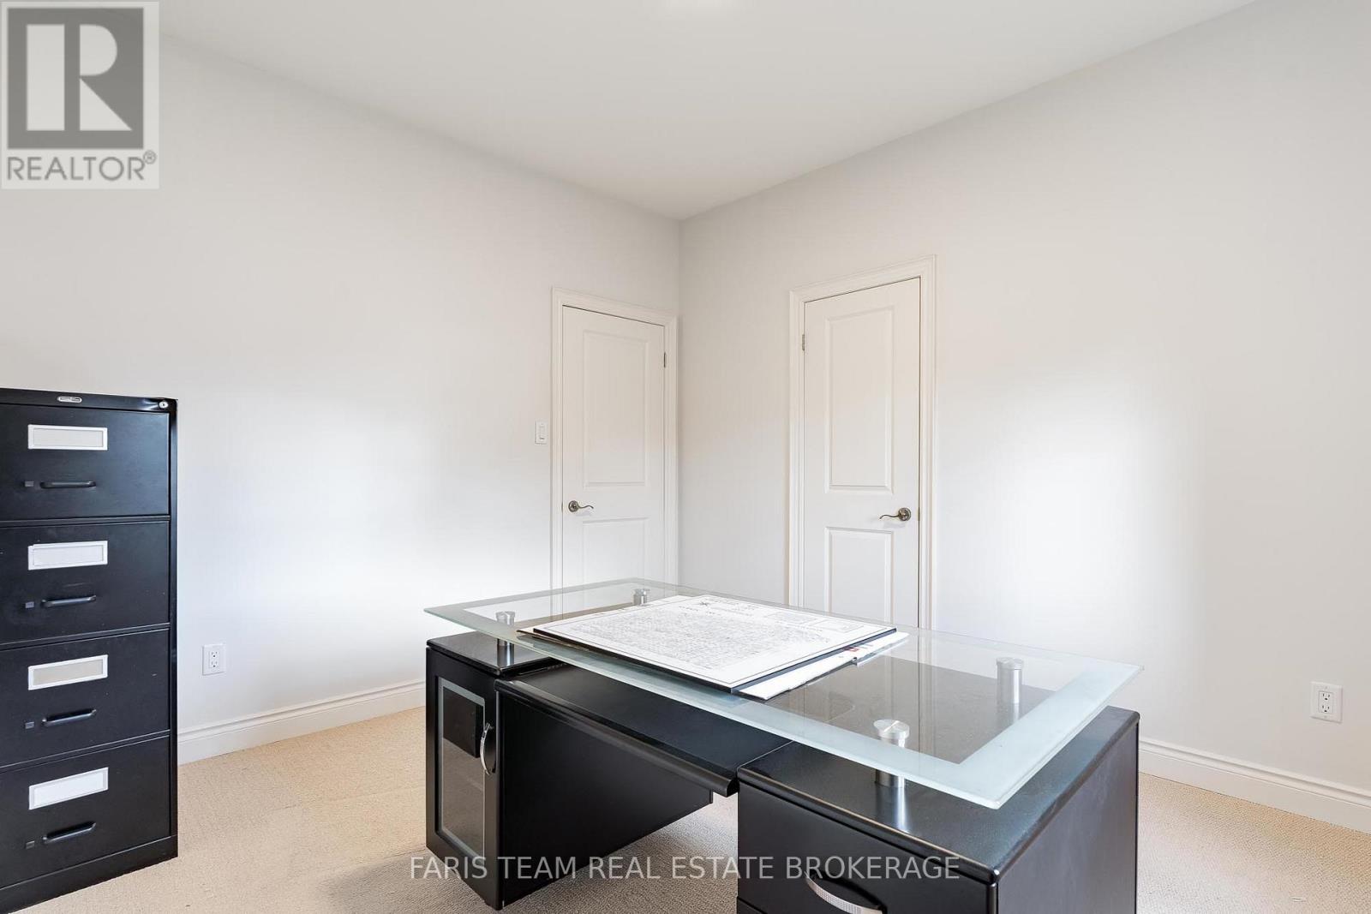
| 一楼 | 卧室 | 4.38 m | 3.49 m | 4.38 m x 3.49 m |
| 一楼 | 卧室 | 3.68 m | 3.29 m | 3.68 m x 3.29 m |
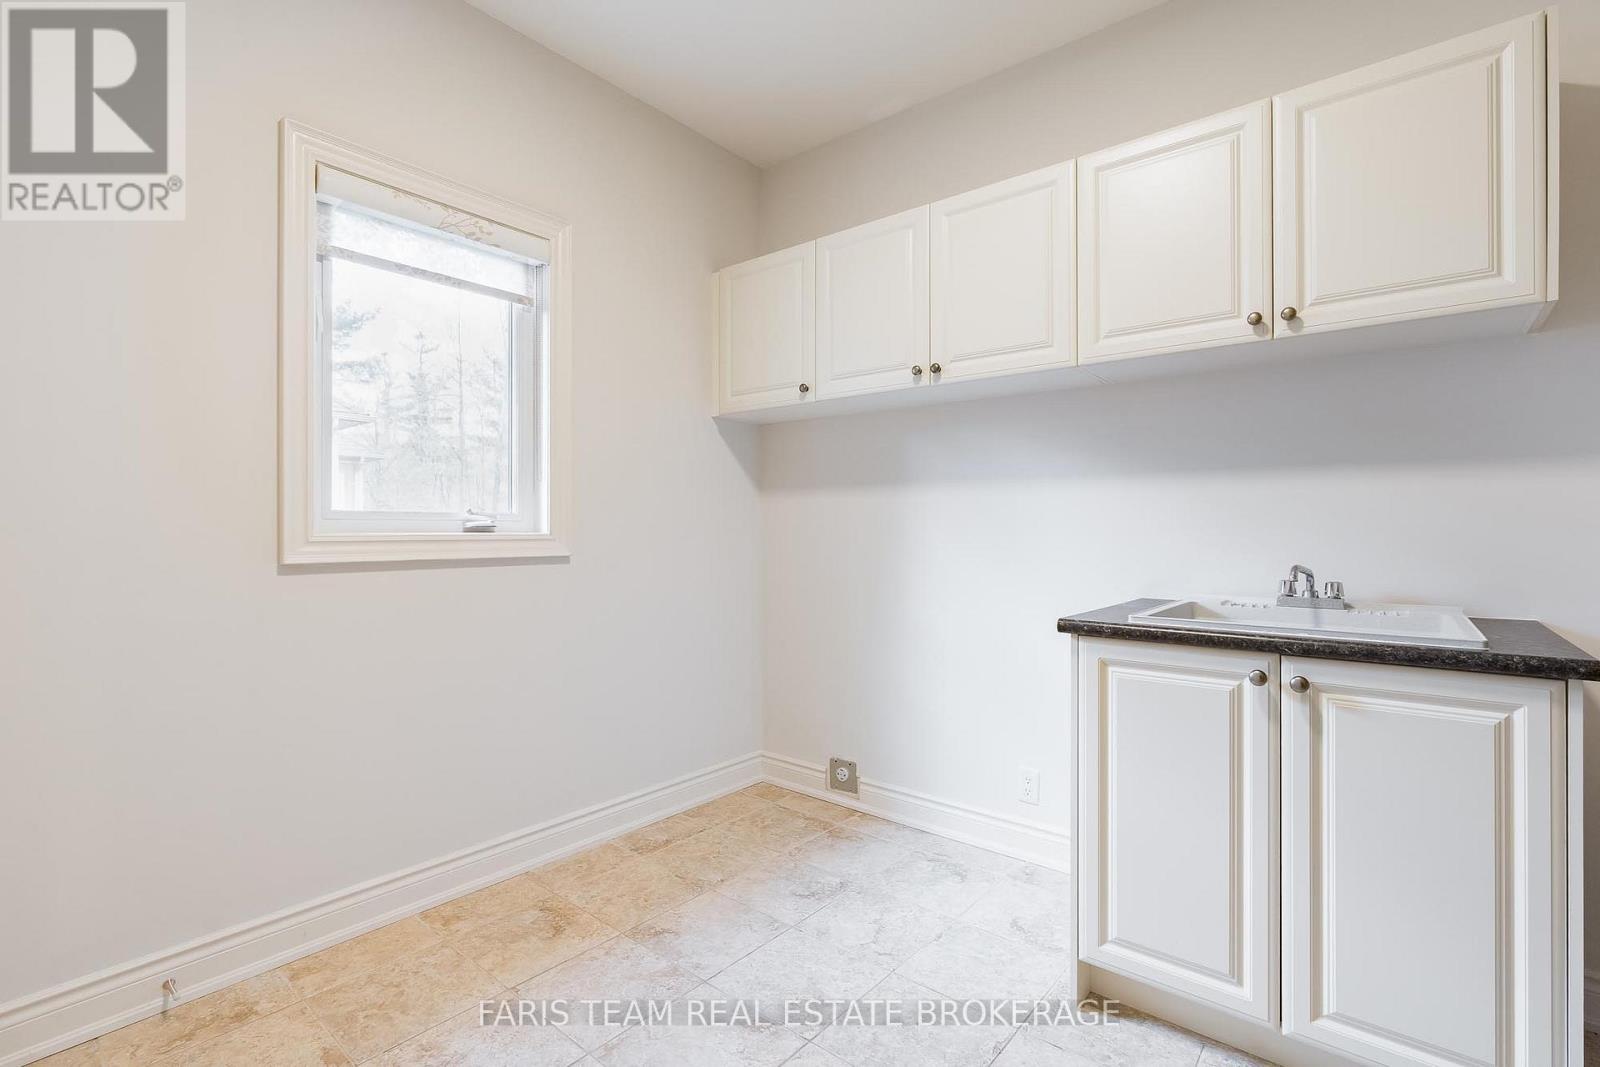
| 一楼 | 洗衣房 | 4.56 m | 2.83 m | 4.56 m x 2.83 m |
https://www.realtor.ca/real-estate/29928995/4-diamond-valley-drive-oro-medonte-sugarbush-sugarbush

The trademarks REALTOR®, REALTORS®, and the REALTOR® logo are controlled by The Canadian Real Estate Association (CREA) and identify real estate professionals who are members of CREA. The trademarks MLS®, Multiple Listing Service® and the associated logos are owned by The Canadian Real Estate Association (CREA) and identify the quality of services provided by real estate professionals who are members of CREA. The trademark DDF® is owned by The Canadian Real Estate Association (CREA) and identifies CREA's Data Distribution Facility (DDF®)
Toronto Real Estate Board
Faris Team Real Estate Brokerage
June 19 2026 04:50:19
