
19 Findlay Way Centre Wellington (Fergus), Ontario N1M 0A4


$855,000
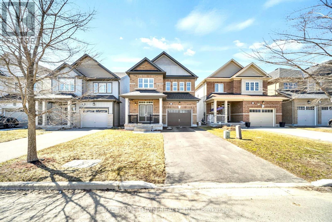
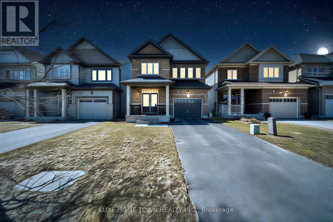
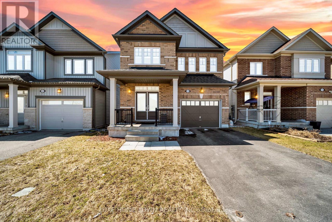
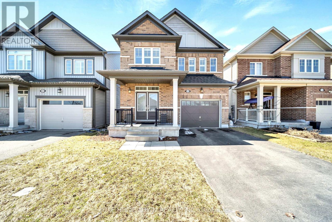
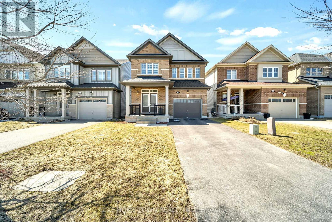
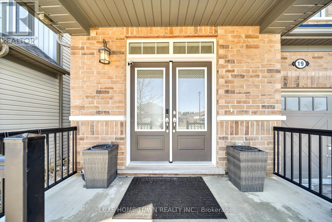
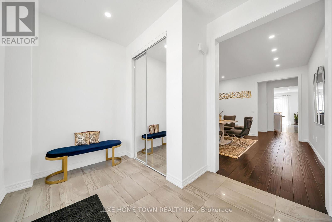
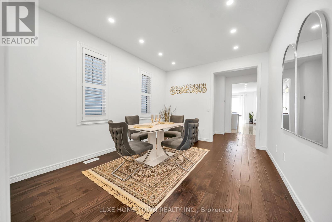
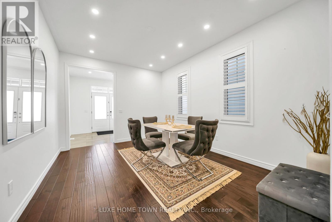
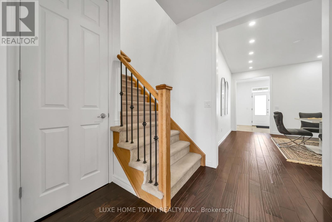
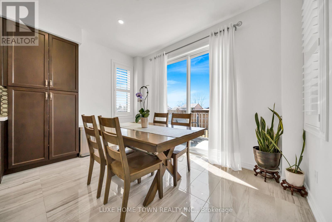
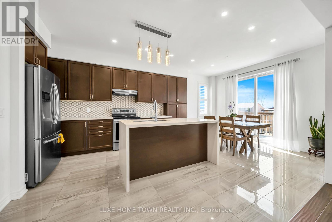
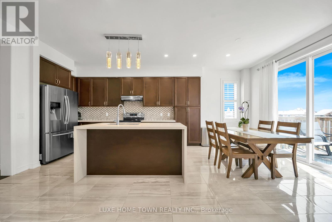
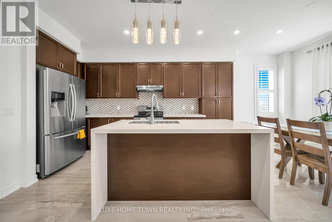
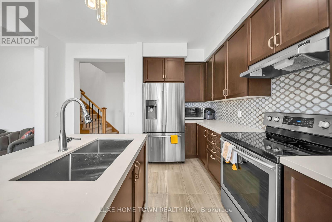
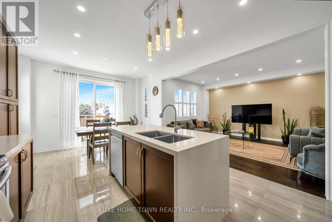
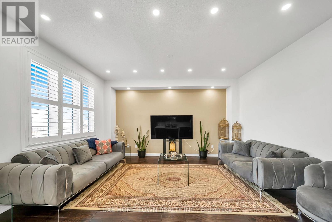
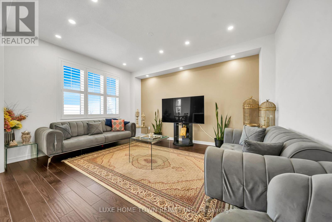
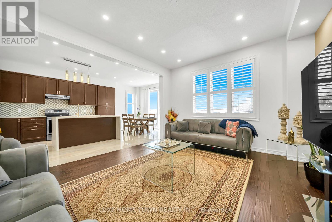
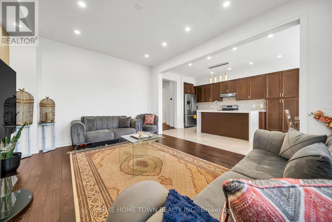
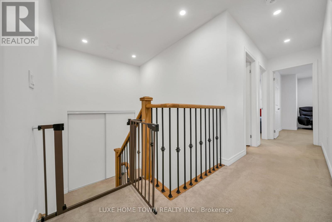
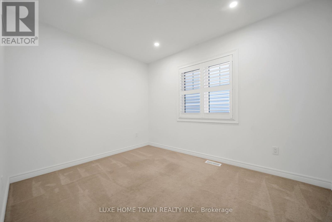
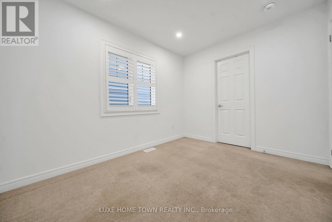
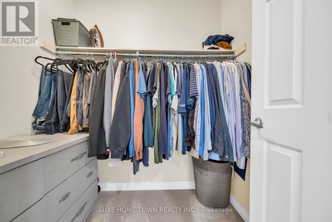
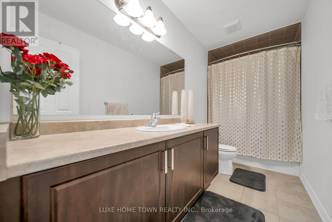
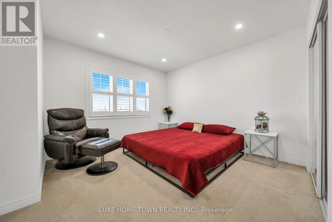
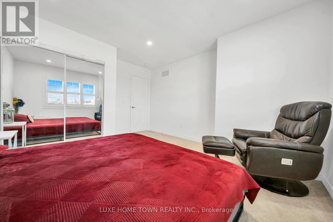
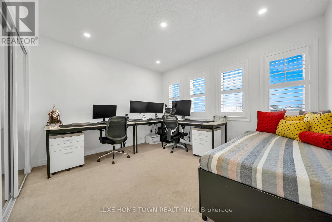
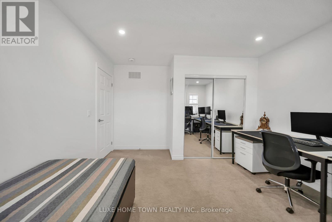
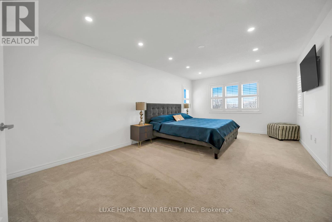
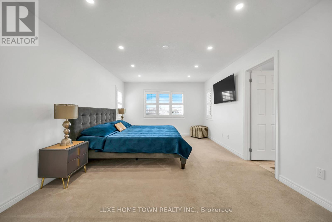
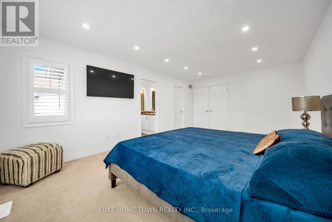
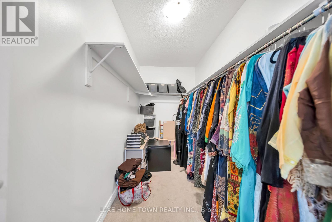
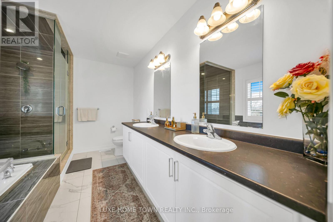
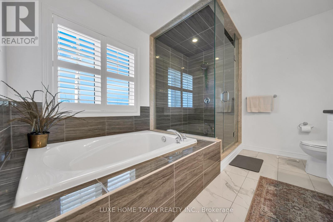
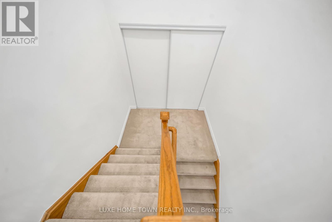
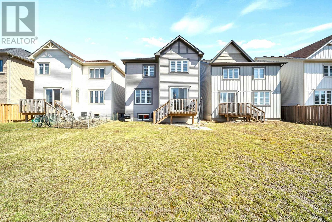
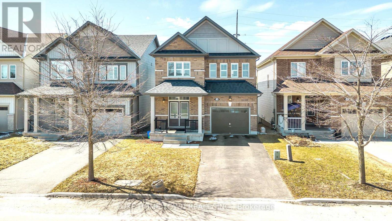
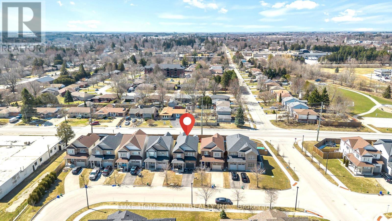
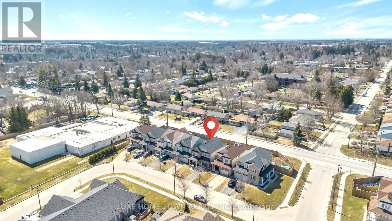
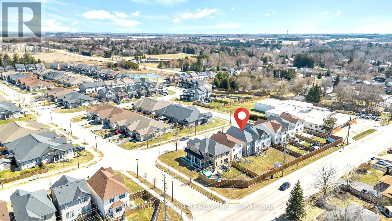
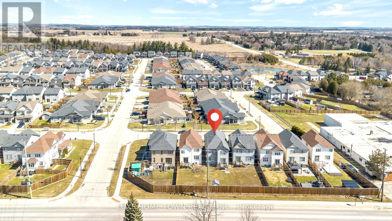
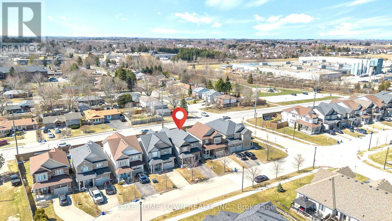
Experience Elevated Living on Prestigious Findlay Way, Fergus. Welcome to this exquisitely upgraded 4-bedroom, 3-bathroom residence, where timeless design meets modern sophistication in one of Fergus's most desirable family-oriented communities. From the moment you arrive, the home's impressive curb appeal and refined exterior set the tone for what lies within. Step inside to discover a thoughtfully curated interior featuring rich hardwood flooring, expansive living spaces, and an abundance of natural light that creates a warm yet elevated ambiance. At the heart of the home, the designer kitchen seamlessly integrates style and function-perfectly positioned to flow into the elegant dining area and open-concept living space, making it ideal for both intimate family moments and upscale entertaining. The upper level offers four generously proportioned bedrooms, including a serene primary retreat complete with a beautifully upgraded spa-inspired En-suite your private sanctuary to unwind. Additional bedrooms provide versatility for family, guests, or a sophisticated home office, complemented by a well-appointed second full bathroom. Outdoors, enjoy a private backyard setting designed for relaxation and leisure, while the single-car garage and meticulously maintained exterior enhance both convenience and curb appeal. Perfectly situated close to top-rated schools, scenic parks, and everyday amenities, this exceptional home offers the ideal balance of luxury, comfort, and location. A rare offering in Fergus-where style, space, and lifestyle converge. (id:43681)
房源概要
| MLS® Number | X13467298 |
| 房源类型 | 民宅 |
| 社区名字 | Fergus |
| 设备类型 | 热水器 |
| 总车位 | 3 |
| 租赁设备类型 | 热水器 |
详 情
| 浴室 | 3 |
| 地上卧房 | 4 |
| 总卧房 | 4 |
| 家电类 | 洗碗机, 烘干机, 炉子, 洗衣机, 冰箱 |
| 地下室进展 | 已完成 |
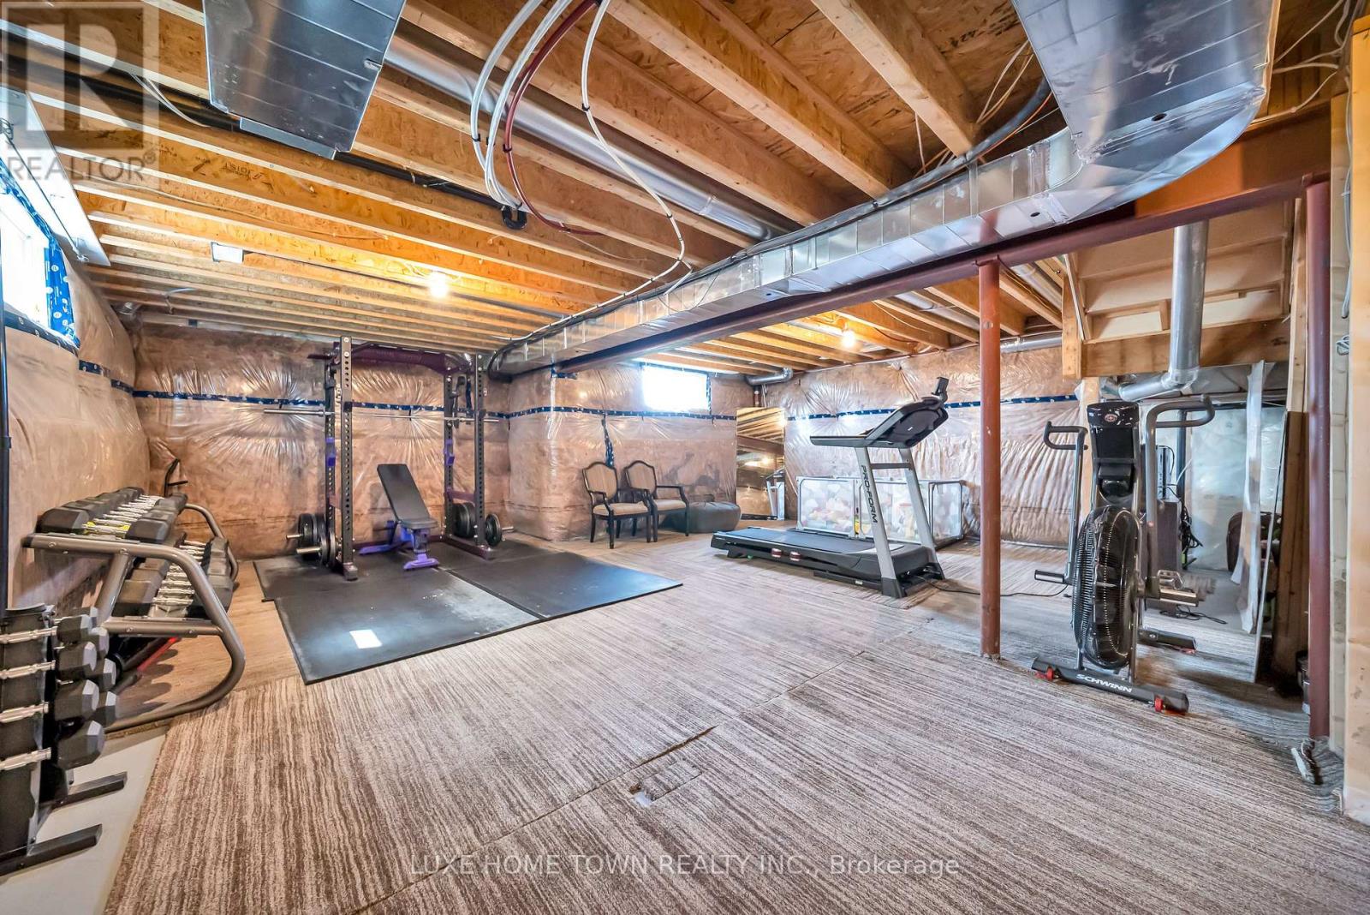
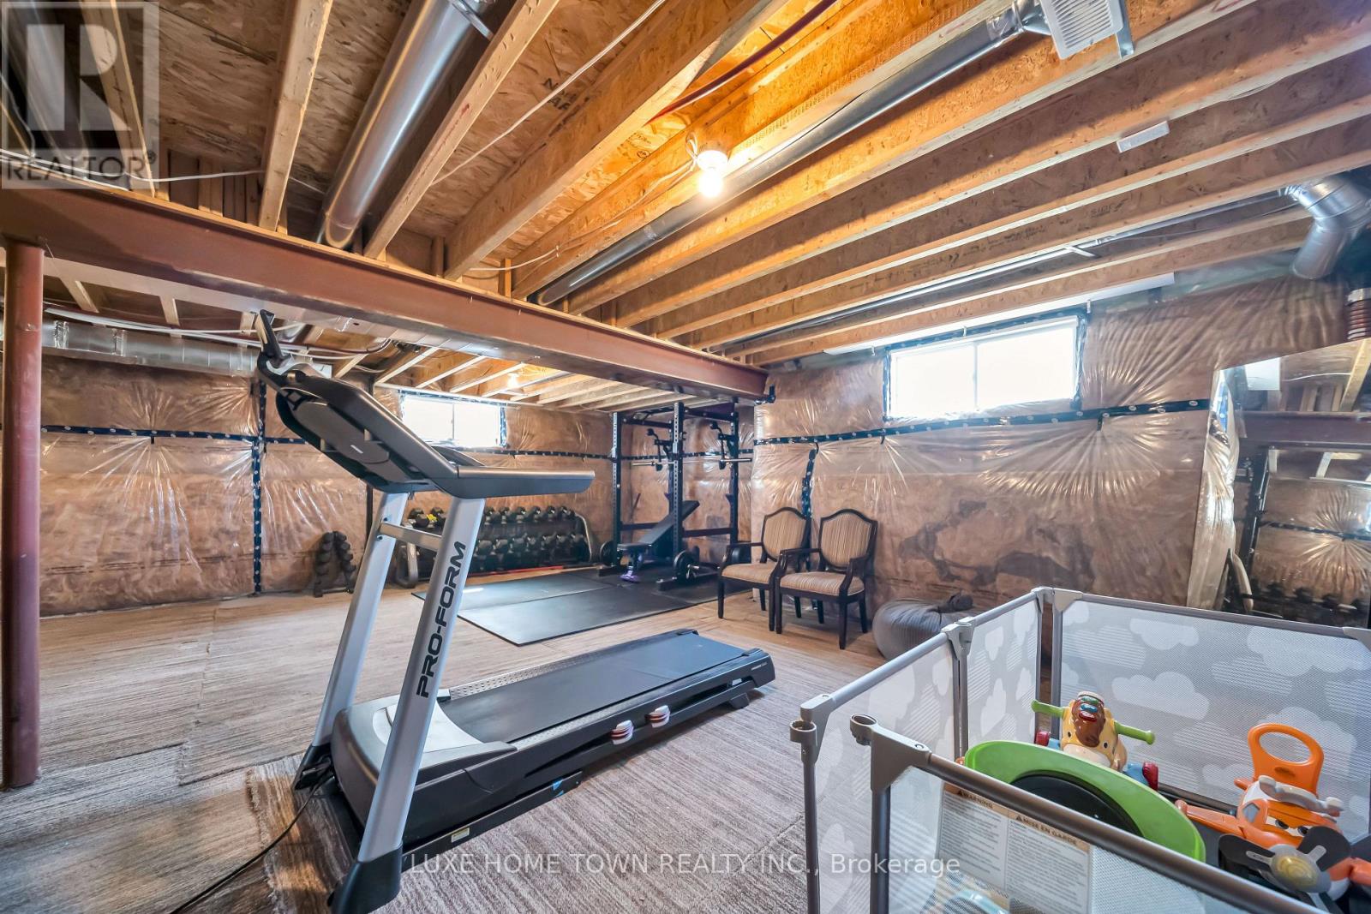
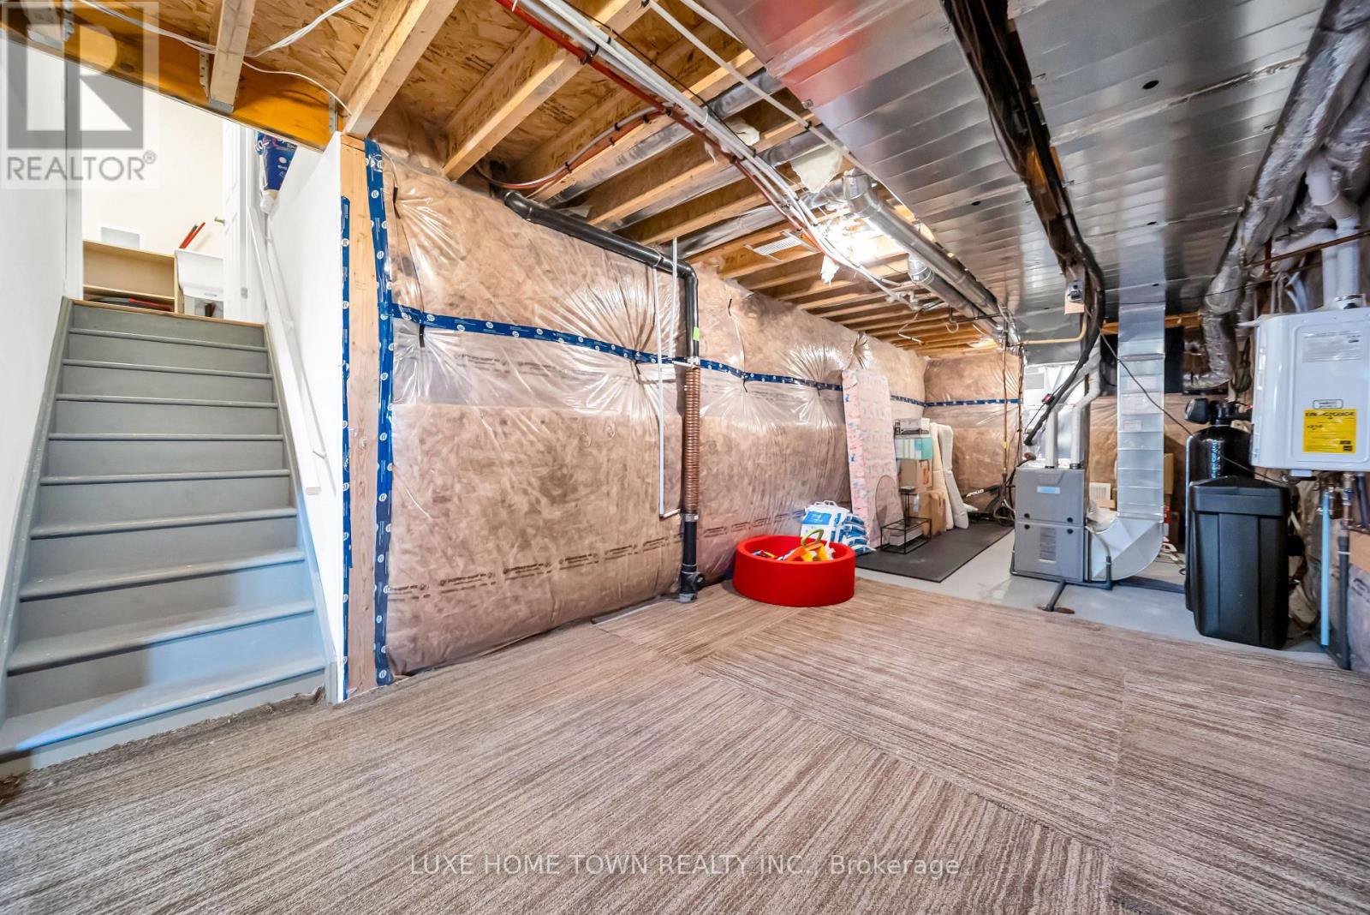
| 地下室类型 | Full (unfinished) |
| 施工种类 | 独立屋 |
| 空调 | 中央空调 |
| 外墙 | 乙烯基壁板, 砖 |
| 地基类型 | 混凝土浇筑 |
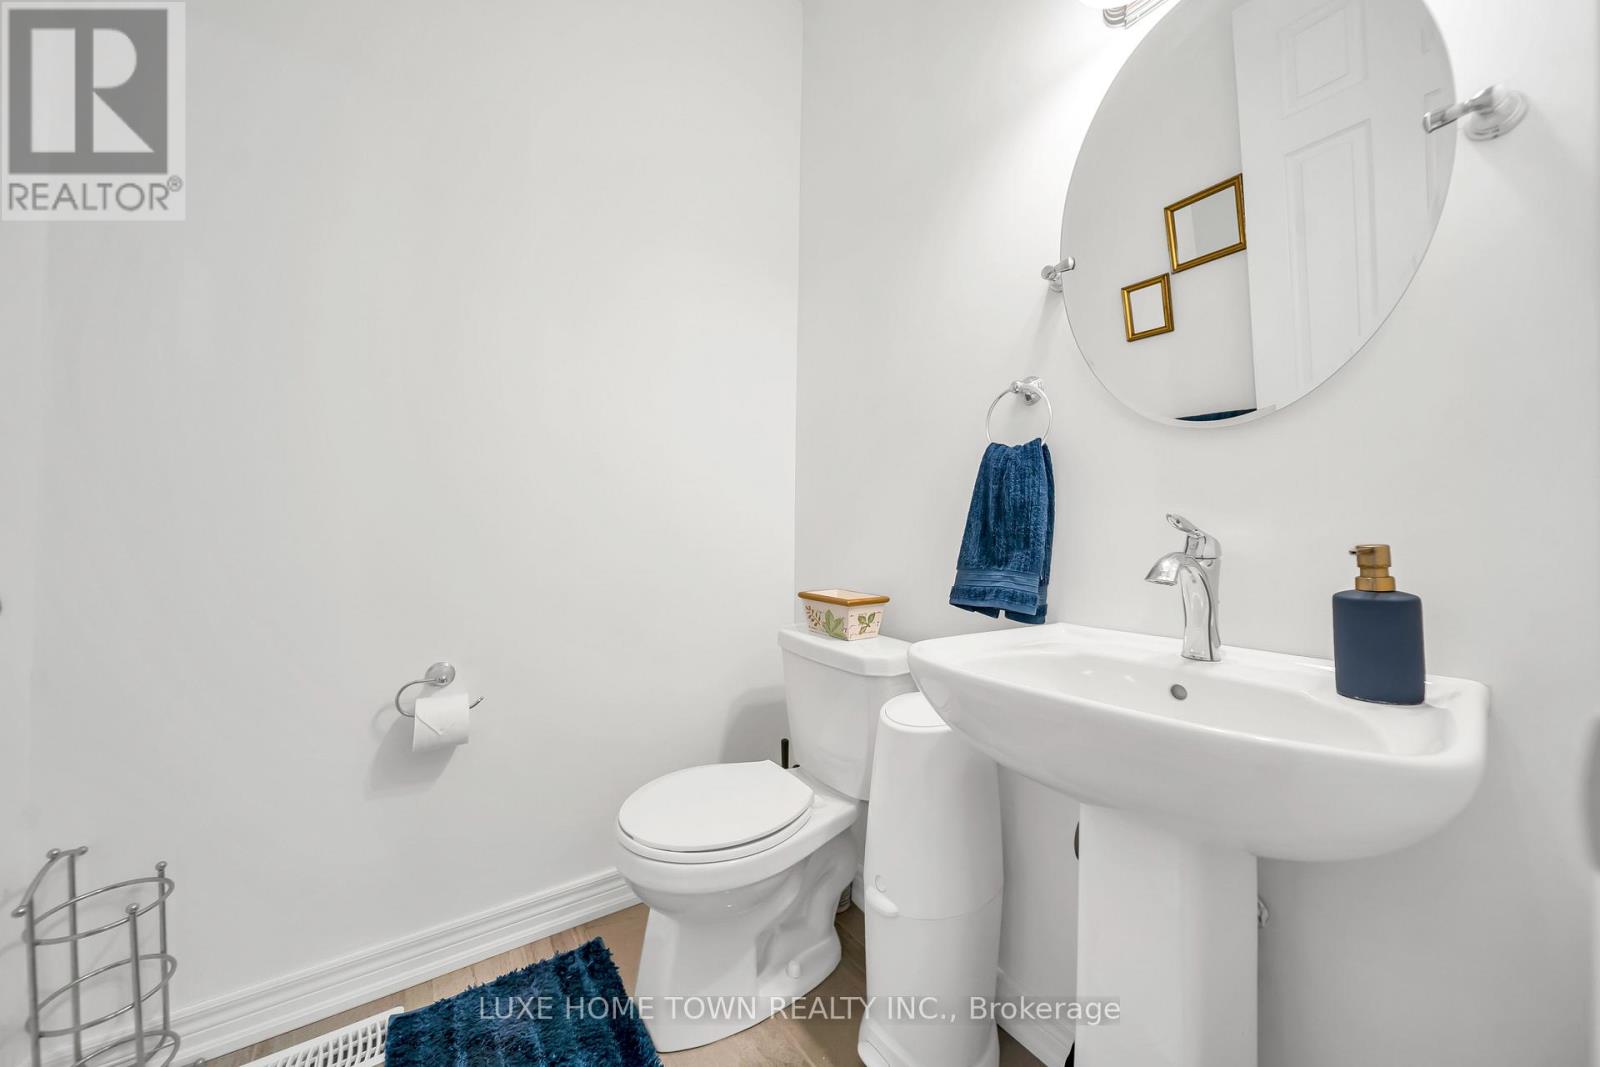
| 客人卫生间(不包含洗浴) | 1 |
| 供暖方式 | 天然气 |
| 供暖类型 | 压力热风 |
| 储存空间 | 2 |
| 内部尺寸 | 2000 - 2500 Sqft |
| 类型 | 独立屋 |
| 设备间 | 市政供水 |
车 位
| 附加车库 | |
| Garage |
土地
| 英亩数 | 无 |
| 污水道 | Sanitary Sewer |
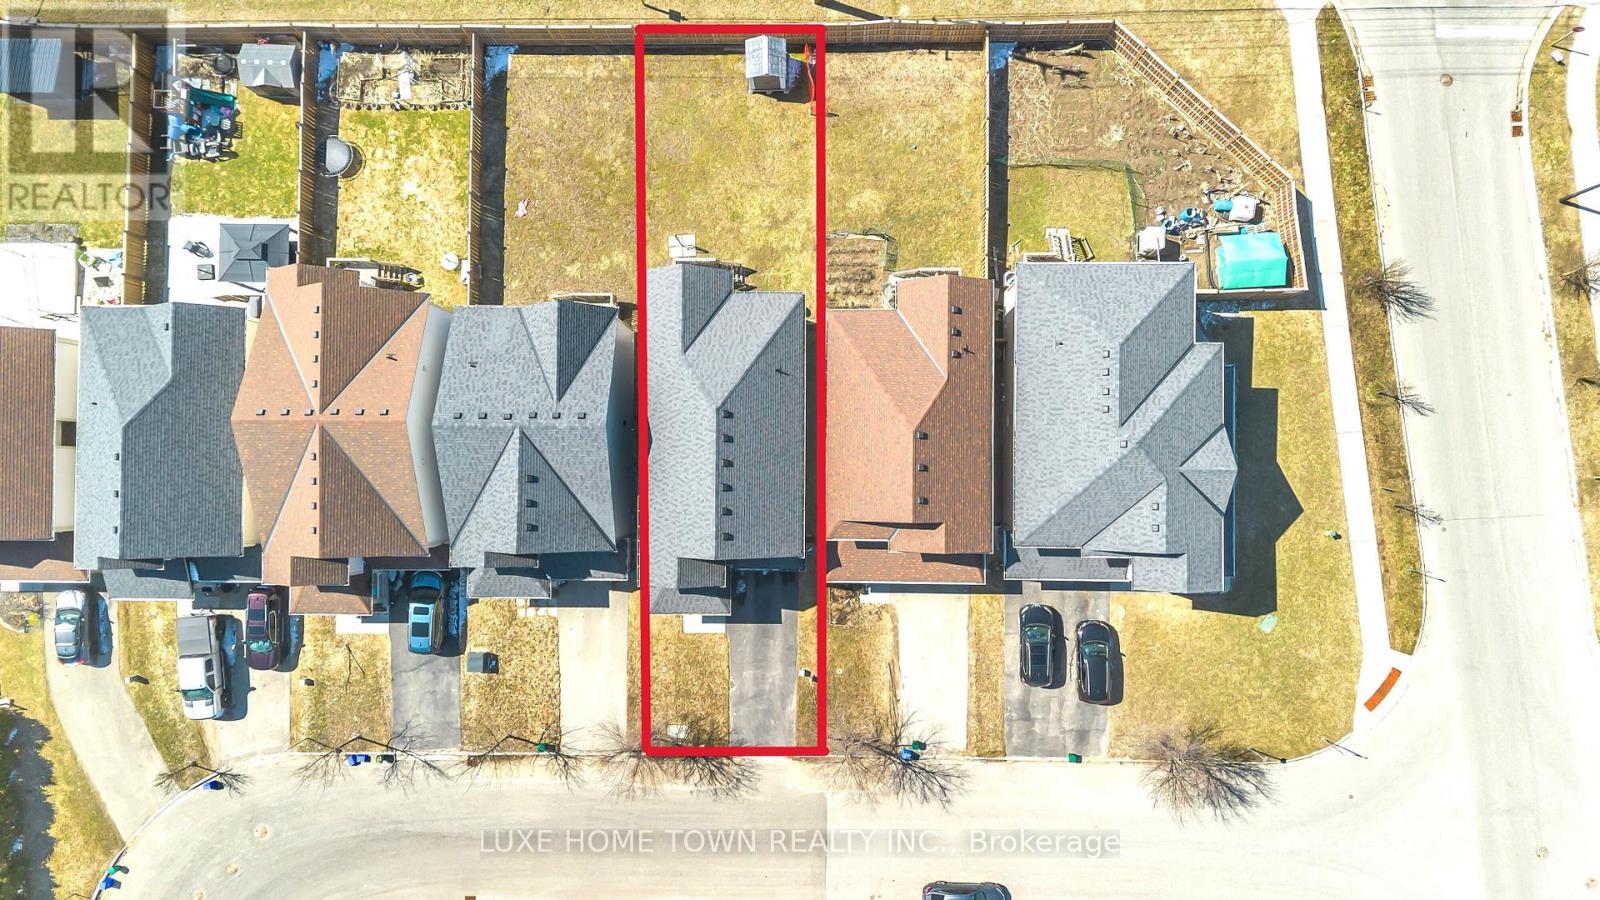
| 土地深度 | 121 Ft ,2 In |
| 土地宽度 | 32 Ft |
| 不规则大小 | 32 X 121.2 Ft |
房 间
| 楼 层 | 类 型 | 长 度 | 宽 度 | 面 积 |
|---|---|---|---|---|
| 二楼 | 主卧 | 3.75 m | 5.97 m | 3.75 m x 5.97 m |
| 二楼 | 第二卧房 | 2.7 m | 3.46 m | 2.7 m x 3.46 m |
| 二楼 | 第三卧房 | 3.72 m | 4.05 m | 3.72 m x 4.05 m |
| 二楼 | Bedroom 4 | 3.83 m | 4.68 m | 3.83 m x 4.68 m |
| 一楼 | Eating Area | 3.78 m | 1.77 m | 3.78 m x 1.77 m |
| 一楼 | 餐厅 | 3.41 m | 2.65 m | 3.41 m x 2.65 m |
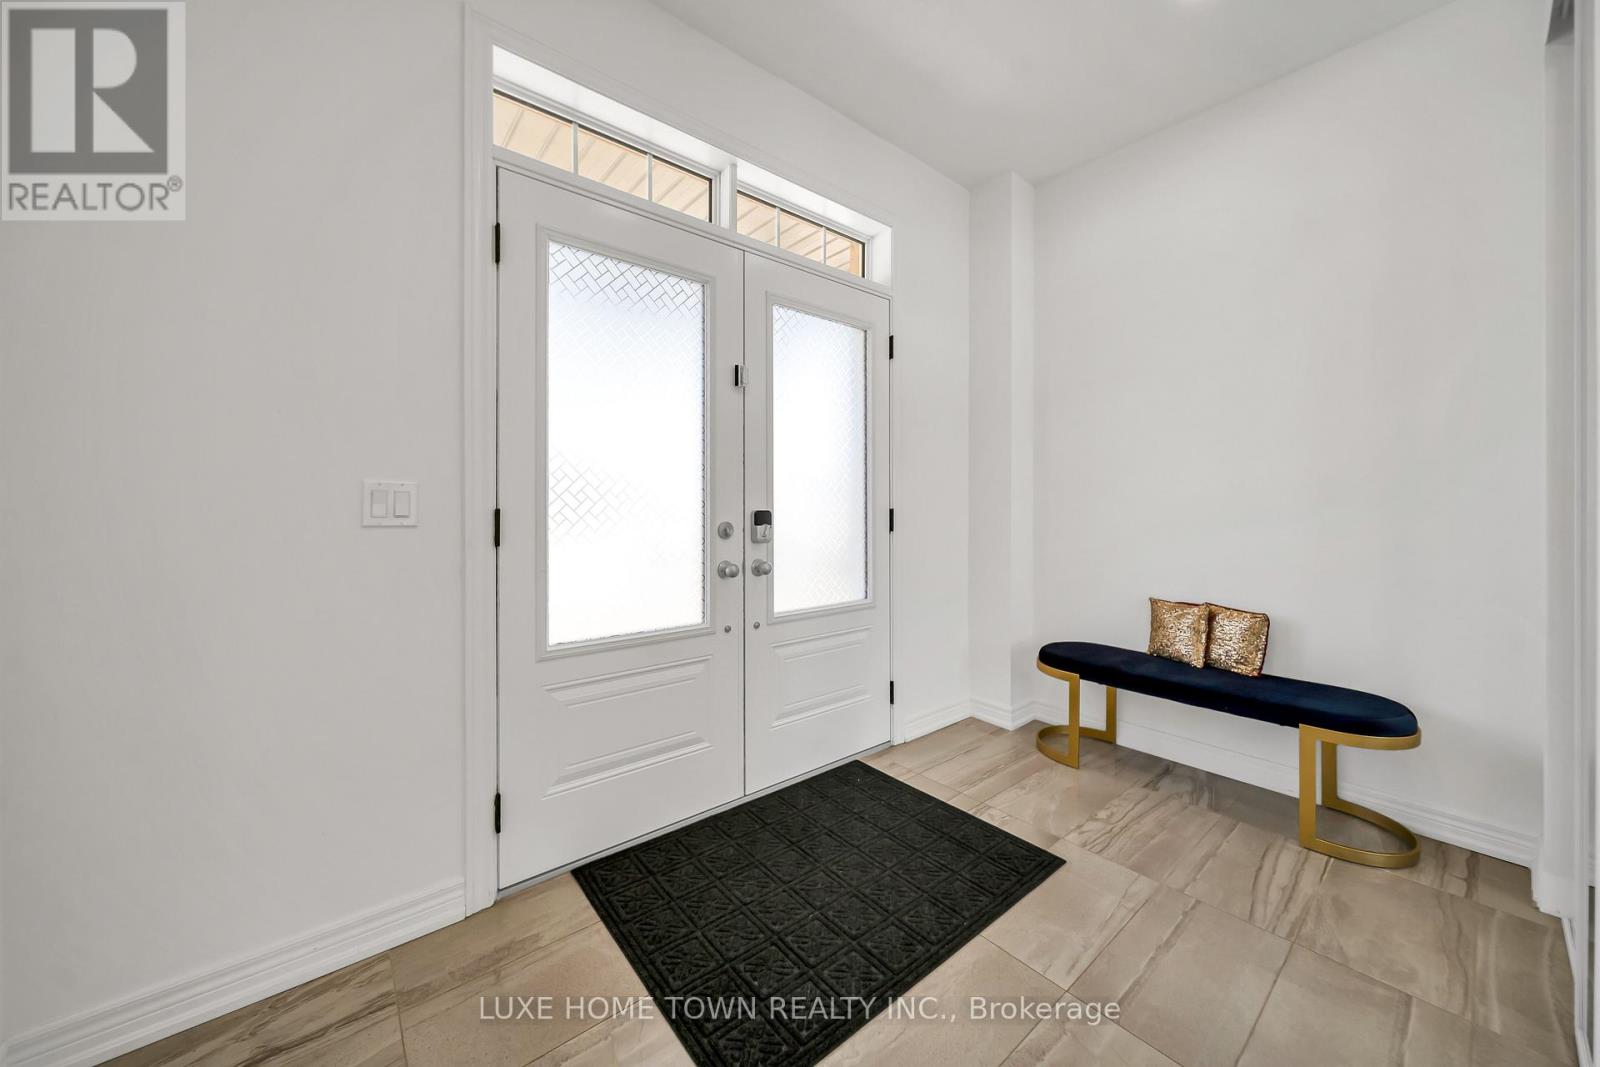
| 一楼 | 门厅 | 3.41 m | 2.65 m | 3.41 m x 2.65 m |
| 一楼 | 厨房 | 3.83 m | 4.75 m | 3.83 m x 4.75 m |
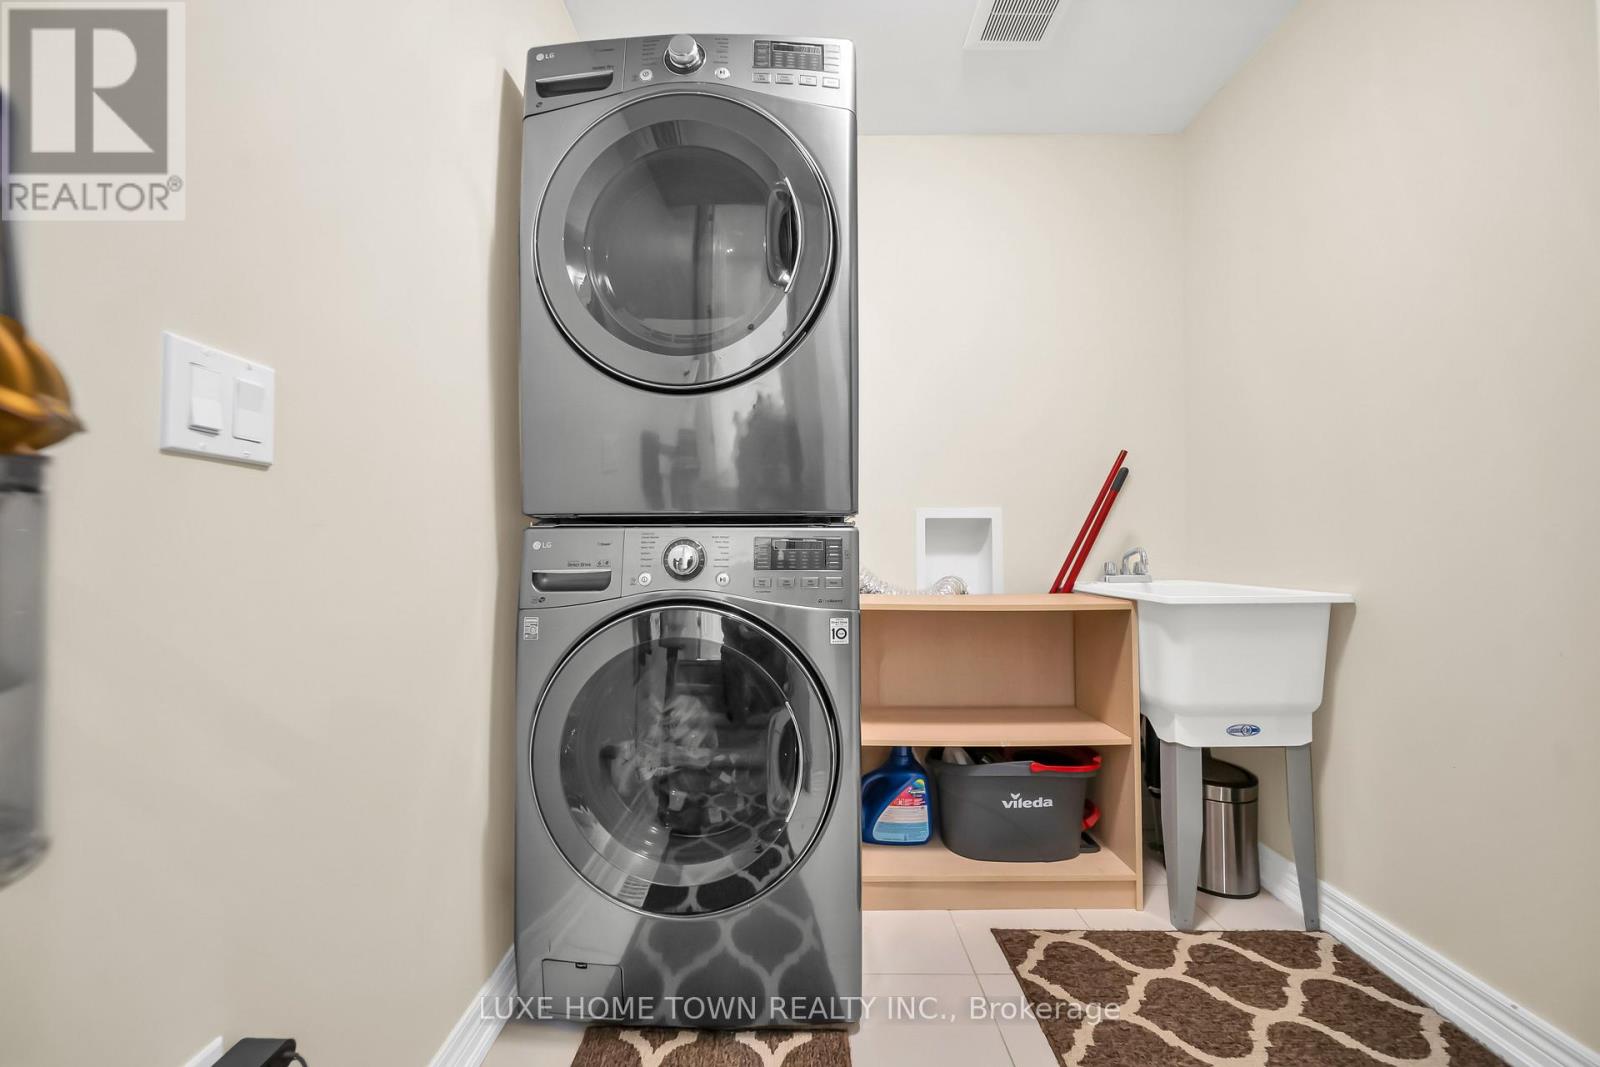
| 一楼 | 洗衣房 | 1.99 m | 1.99 m | 1.99 m x 1.99 m |
| 一楼 | 客厅 | 3.83 m | 4.68 m | 3.83 m x 4.68 m |
https://www.realtor.ca/real-estate/29929076/19-findlay-way-centre-wellington-fergus-fergus

The trademarks REALTOR®, REALTORS®, and the REALTOR® logo are controlled by The Canadian Real Estate Association (CREA) and identify real estate professionals who are members of CREA. The trademarks MLS®, Multiple Listing Service® and the associated logos are owned by The Canadian Real Estate Association (CREA) and identify the quality of services provided by real estate professionals who are members of CREA. The trademark DDF® is owned by The Canadian Real Estate Association (CREA) and identifies CREA's Data Distribution Facility (DDF®)
Toronto Real Estate Board
Luxe Home Town Realty Inc.
June 19 2026 04:59:20
