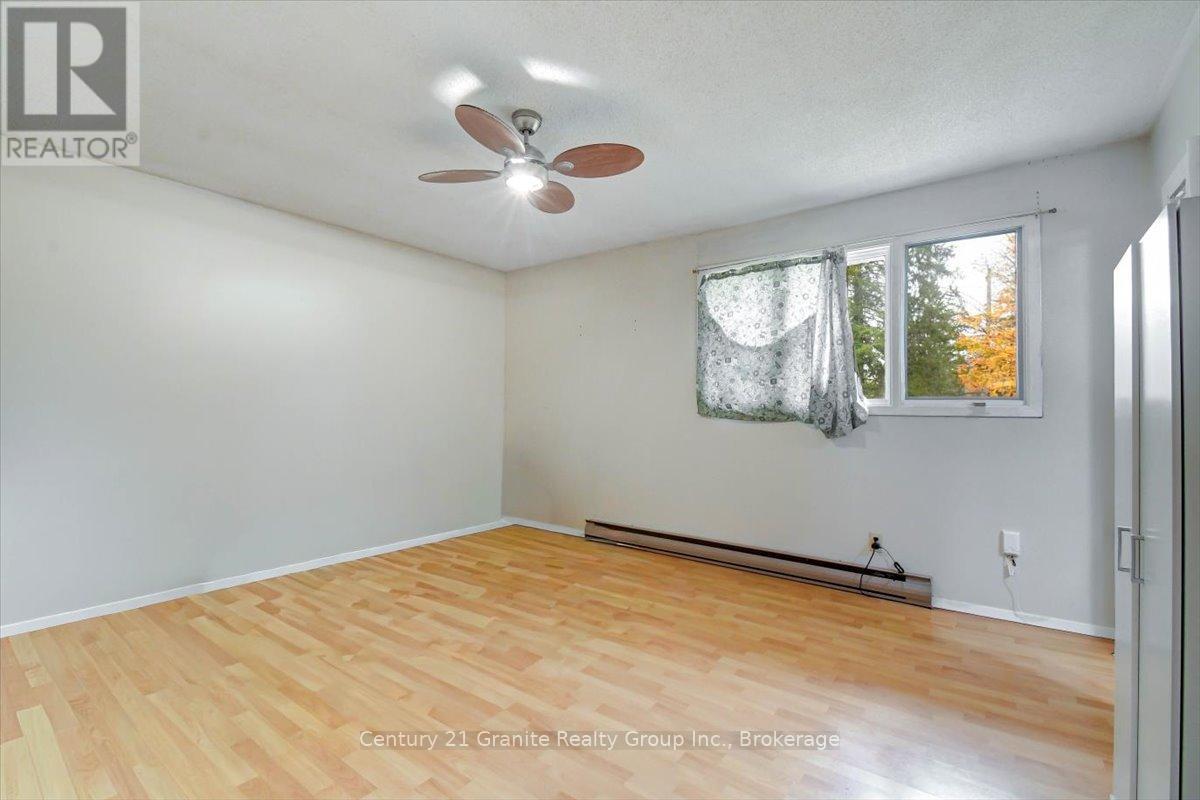
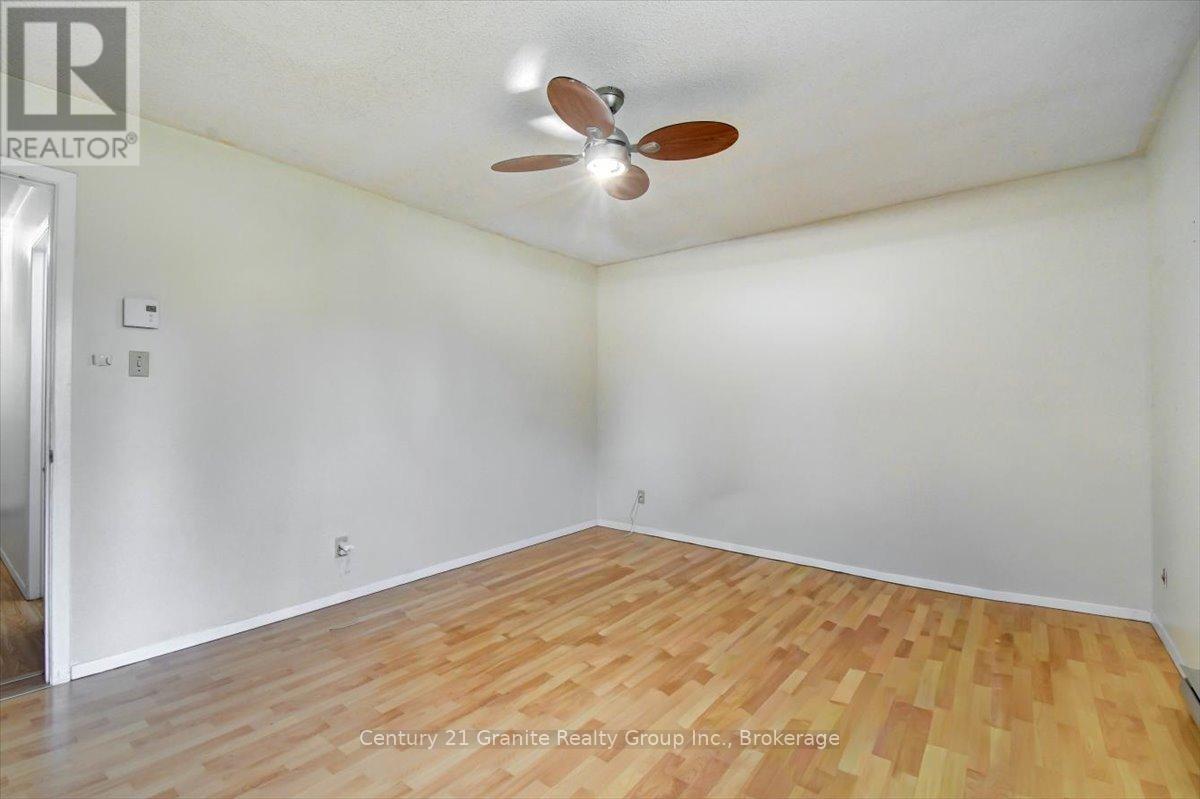
3 卧室
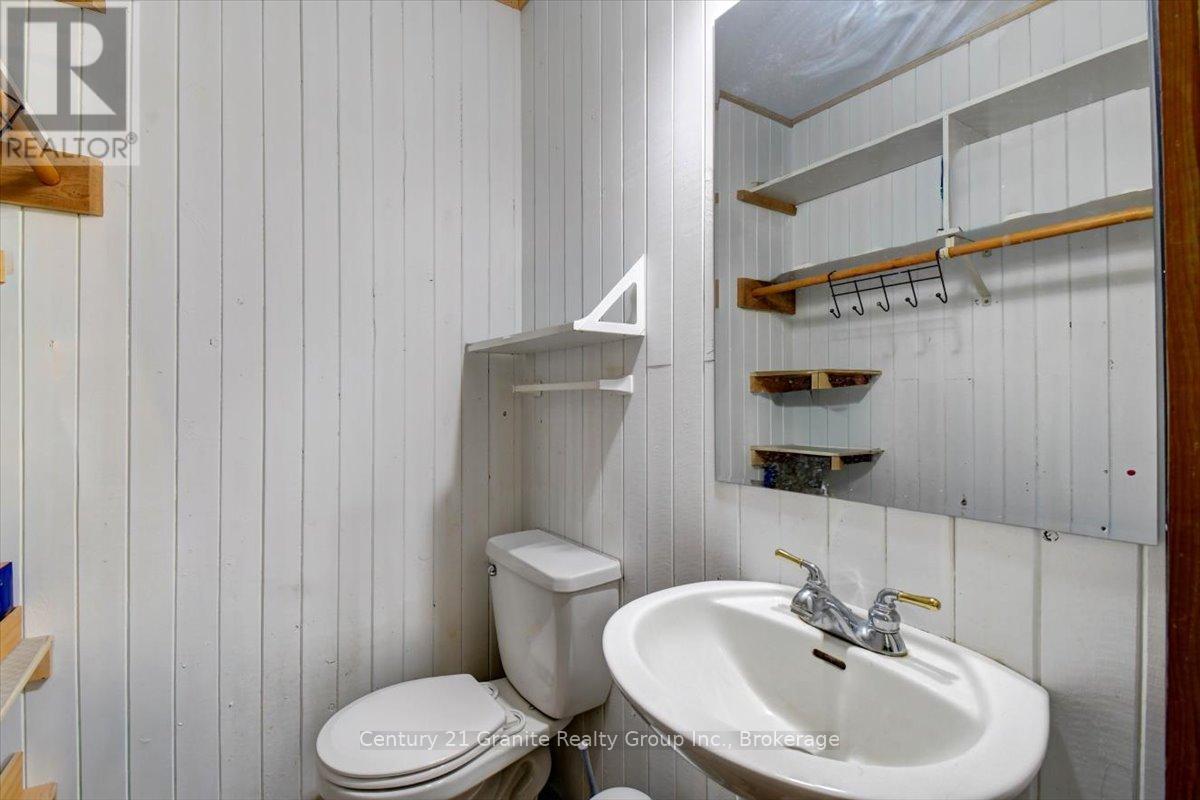
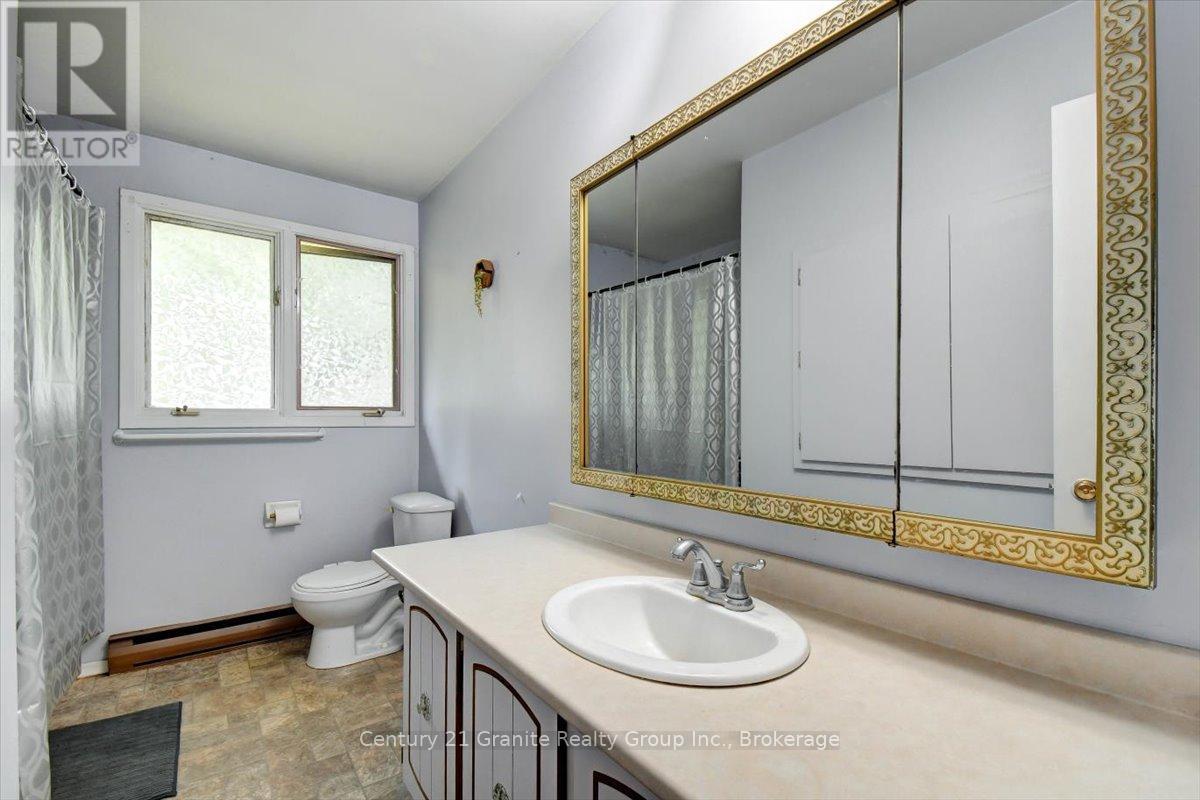
2 浴室
1500 - 2000 sqft
平房
壁炉
None
风热取暖
$2,200 Monthly
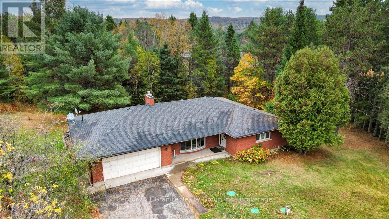
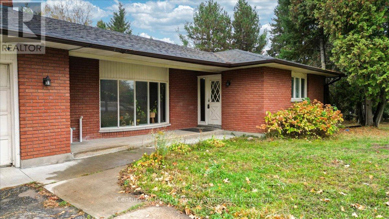
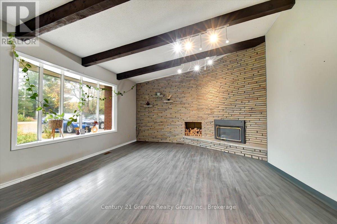
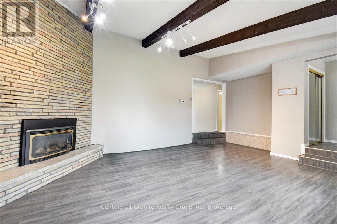
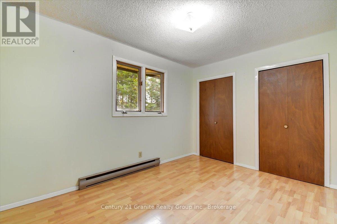
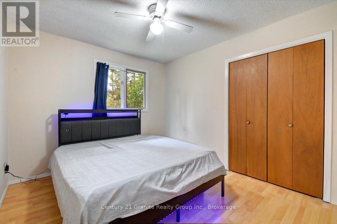
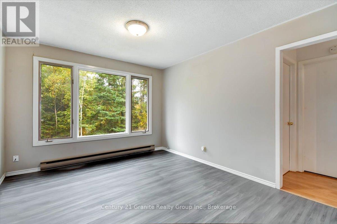
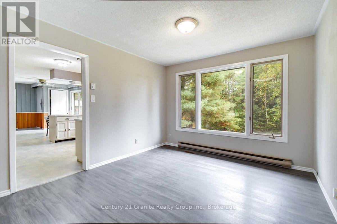
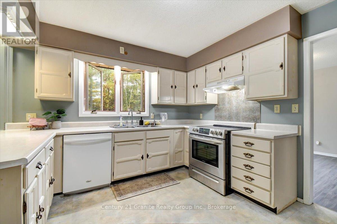
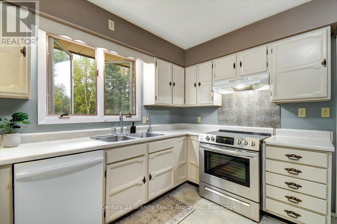
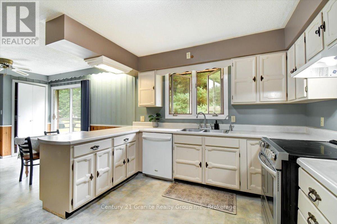
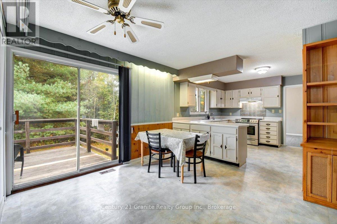
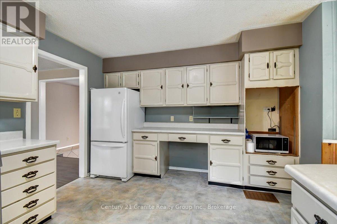
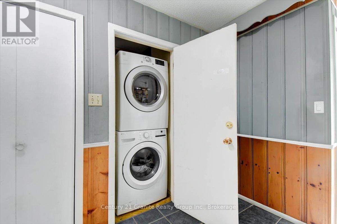
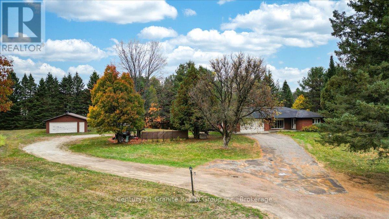
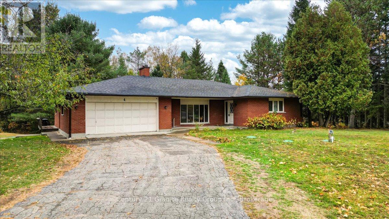
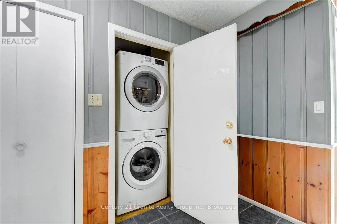
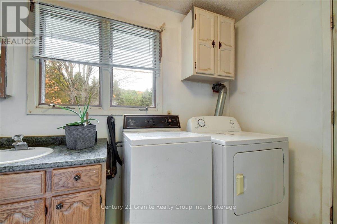
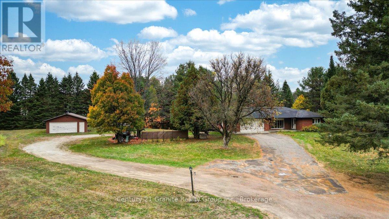
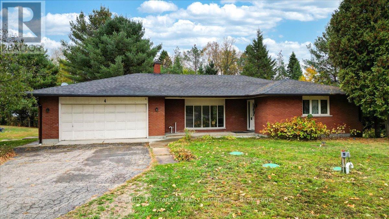
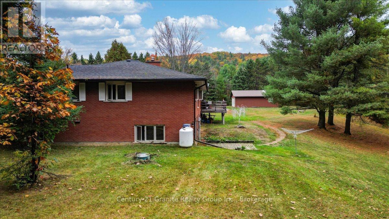
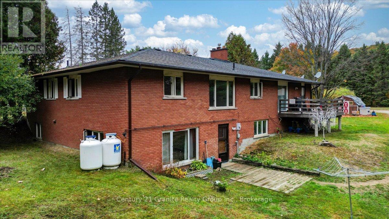
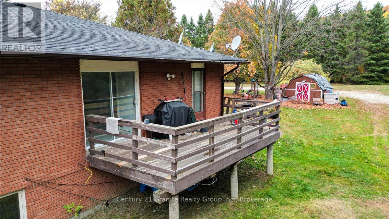
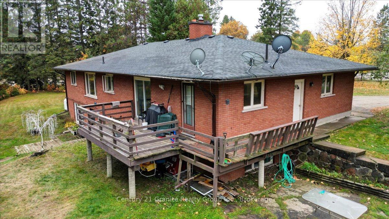
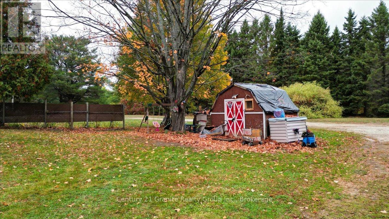
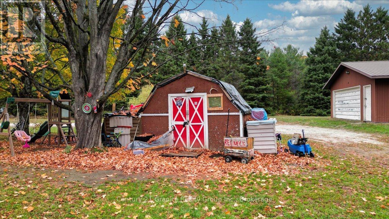
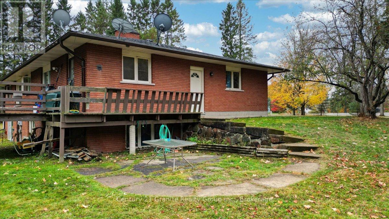
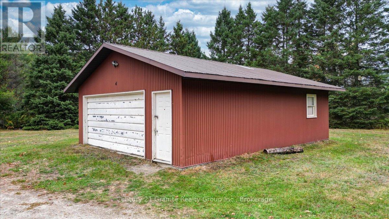
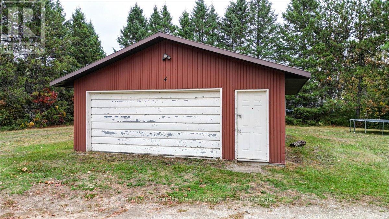
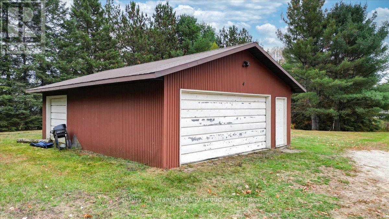
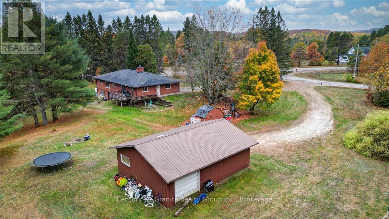
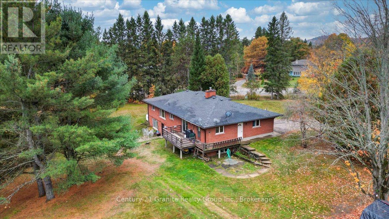
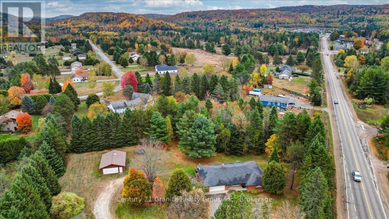
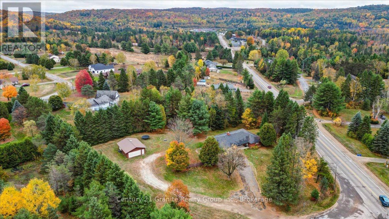
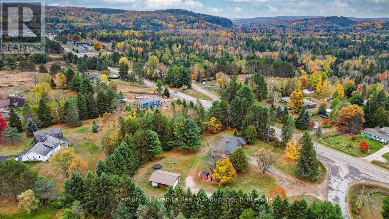
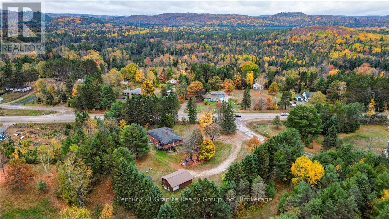
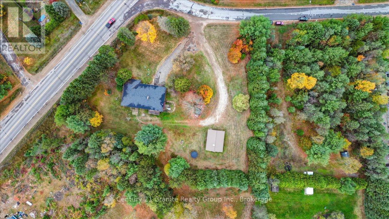
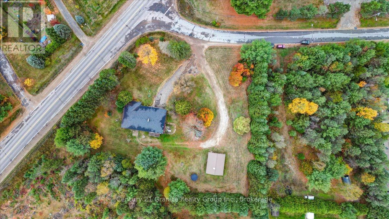
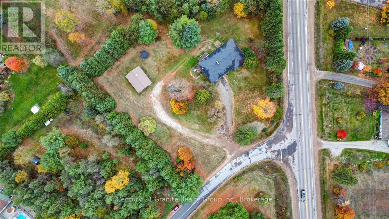
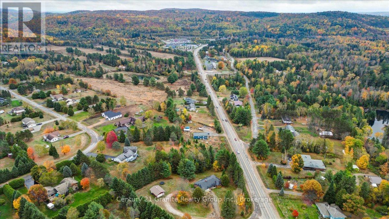
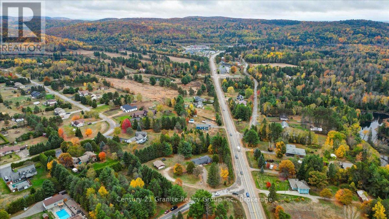
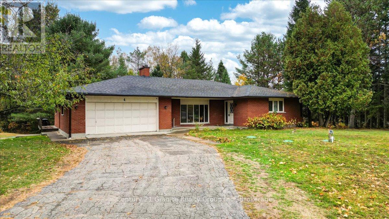
Sitting on a beautiful 1.5+ acre corner lot just minutes from the amenities of Bancroft, this expansive brick bungalow offers exceptional space, comfort, and lifestyle appeal in a highly convenient setting. The apartment spans approximately 1,798 sq. ft. and has been designed to provide both functionality and everyday comfort. This bright and inviting 3-bedroom, 2 bathroom main floor unit features generous principal rooms and a well-balanced layout ideal for families or professionals. The spacious living and dining areas create an excellent flow for both daily living and entertaining, highlighted by a large sunken living room anchored by a cozy fireplace that adds warmth and character to the space. The convenient eat-in kitchen offers direct access to the deck through sliding glass doors, seamlessly connecting indoor and outdoor living spaces. The primary bedroom is complemented by a private 2-piece ensuite, while 2 additional bedrooms and a 4-piece bath provide flexibility for guests, family, or home office needs. Additional features include a foyer, dedicated laundry area conveniently located off the kitchen and direct interior access to the attached double car garage. Outdoors, the property delivers outstanding usable space with an expansive front yard area ideal for recreation, gardening and entertaining. The large deck overlooks the back yard, enhancing the properties connection to the outdoors. Positioned on a municipally maintained road with quick access to shopping, schools, healthcare, and local amenities, this property presents an exceptional opportunity to enjoy the balance of rural space and the in- town conveniences of Bancroft. (id:43681)
房源概要
|
MLS® Number
|
X13467896 |
|
房源类型
|
民宅 |
|
社区名字
|
Bancroft Ward |
|
附近的便利设施
|
近高尔夫球场, 医院, 礼拜场所 |
|
社区特征
|
社区活动中心, School Bus |
|
特征
|
Irregular Lot Size, Flat Site, 无地毯 |
|
总车位
|
3 |
|
结构
|
Deck |
详 情
|
浴室
|
2 |
|
地上卧房
|
3 |
|
总卧房
|
3 |
|
Age
|
31 To 50 Years |
|
公寓设施
|
Fireplace(s) |
|
家电类
|
洗碗机, 烘干机, 炉子, 洗衣机, 冰箱 |
|
建筑风格
|
平房 |
|
地下室类型
|
没有 |
|
施工种类
|
独立屋 |
|
空调
|
没有 |
|
外墙
|
砖 |
|
壁炉
|
有 |
|
Fireplace Total
|
1 |
|
地基类型
|
水泥 |
|
客人卫生间(不包含洗浴)
|
1 |
|
供暖方式
|
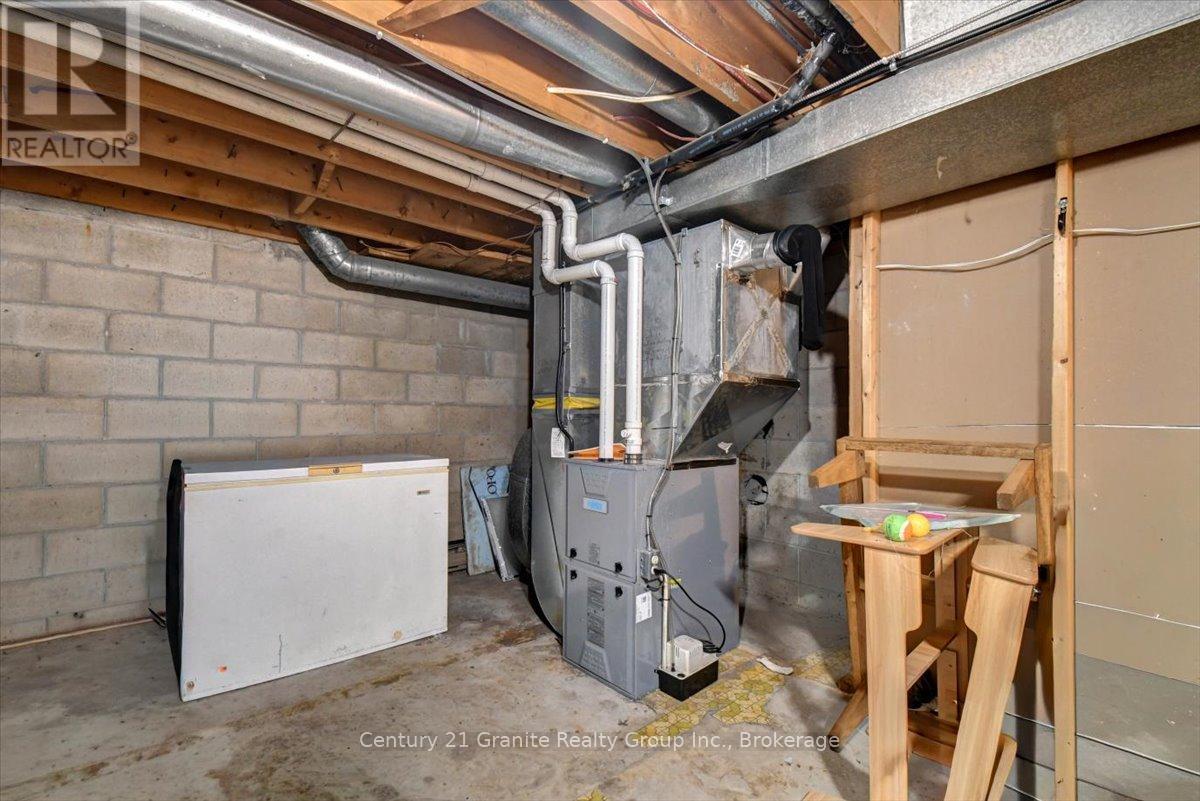
Propane |
|
供暖类型
|
压力热风 |
|
储存空间
|
1 |
|
内部尺寸
|
1500 - 2000 Sqft |
|
类型
|
独立屋 |
|
设备间
|
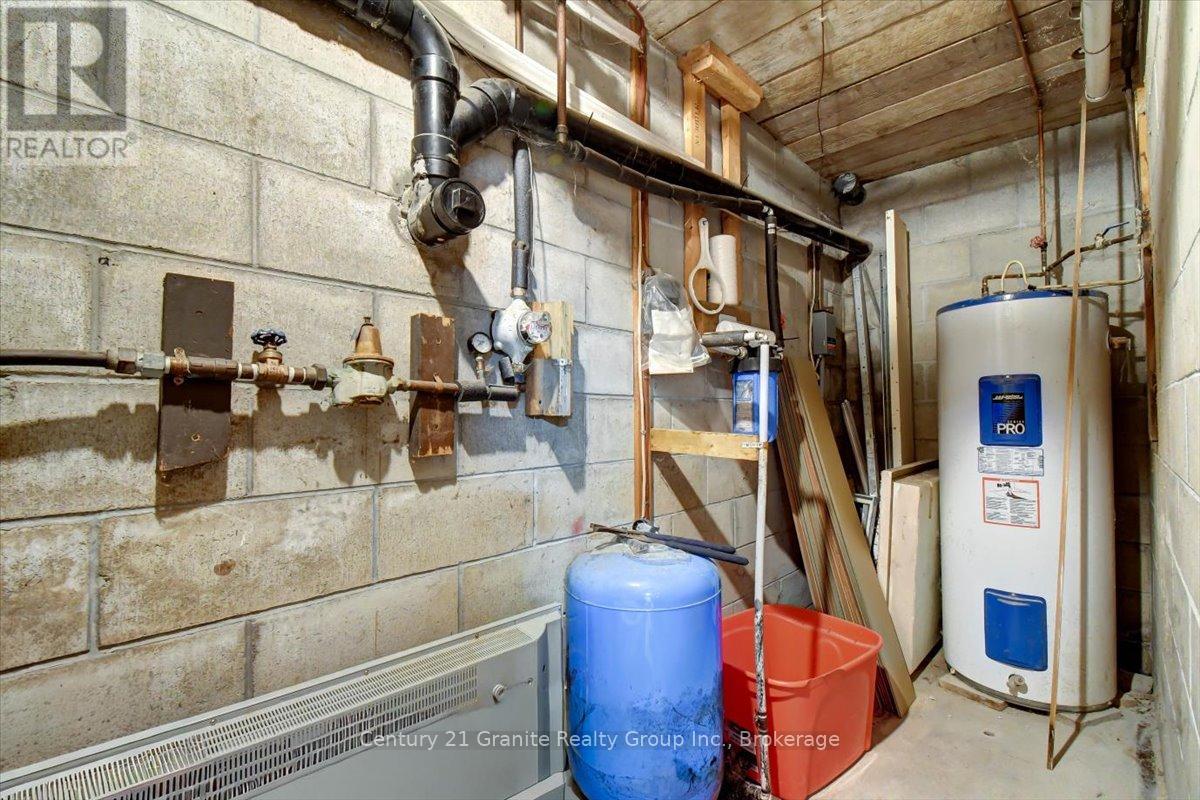
Drilled Well |
车 位
土地
|
入口类型
|
Year-round Access |
|
英亩数
|
无 |
|
土地便利设施
|
近高尔夫球场, 医院, 宗教场所 |
|
污水道
|
Septic System |
|
土地深度
|
224 Ft |
|
土地宽度
|
204 Ft ,10 In |
|
不规则大小
|
204.9 X 224 Ft ; All Sides Of Varying Length |
房 间
| 楼 层 |
类 型 |
长 度 |
宽 度 |
面 积 |
|
一楼 |
客厅 |
5.14 m |
7.09 m |
5.14 m x 7.09 m |
|
一楼 |
门厅 |
3.47 m |
1.69 m |
3.47 m x 1.69 m |
|
一楼 |
餐厅 |
3.91 m |
3.56 m |
3.91 m x 3.56 m |
|
一楼 |
厨房 |
3.91 m |
3.56 m |
3.91 m x 3.56 m |
|
一楼 |
Eating Area |
3.91 m |
4.45 m |
3.91 m x 4.45 m |
|
一楼 |
卧室 |
2.63 m |
3.72 m |
2.63 m x 3.72 m |
|
一楼 |
第二卧房 |
3.03 m |
3.37 m |
3.03 m x 3.37 m |
|
一楼 |
主卧 |
3.65 m |
4.39 m |
3.65 m x 4.39 m |
|
一楼 |
浴室 |
2.37 m |
3.37 m |
2.37 m x 3.37 m |
设备间
|
配电箱
|
已安装 |
|
Wireless
|
可用 |
|
Water Available
|
At Lot Line |
https://www.realtor.ca/real-estate/29929335/1-4-maxwell-settlement-road-bancroft-bancroft-ward-bancroft-ward