
44 Frances Avenue Unit# 30 Stoney Creek, Ontario L8G 3W1


$625,000管理费,Insurance, Landscaping, Water, Parking
$493.94 每月
管理费,Insurance, Landscaping, Water, Parking
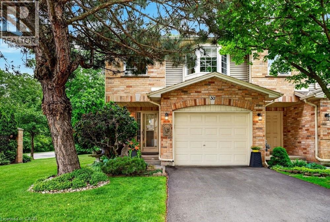
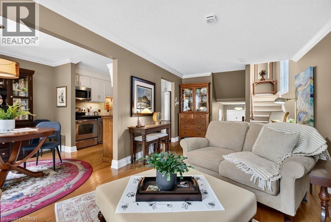
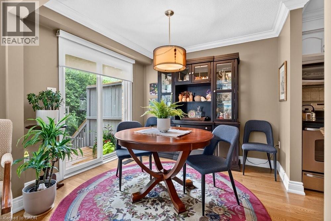
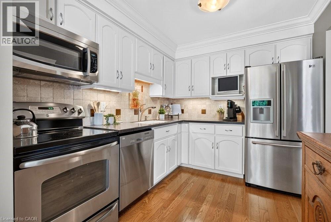
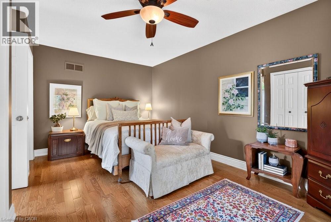
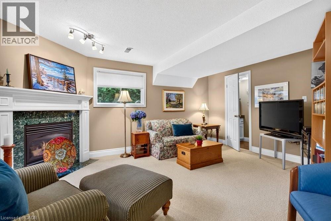
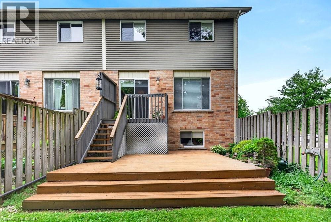
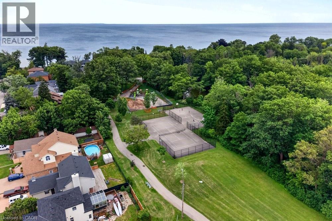
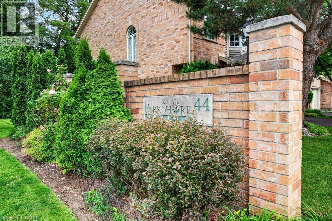
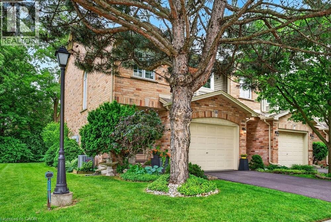
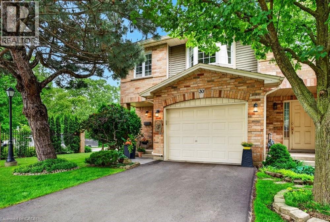
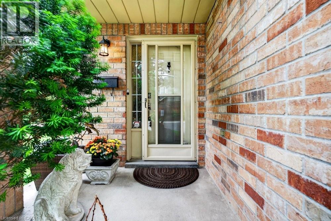
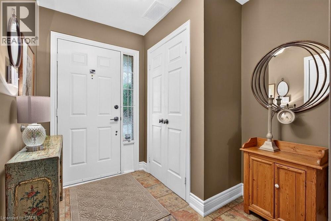
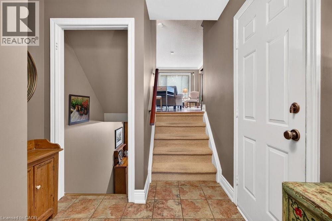
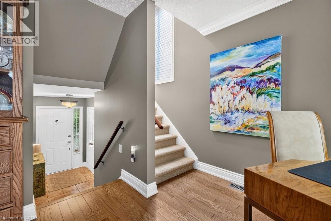
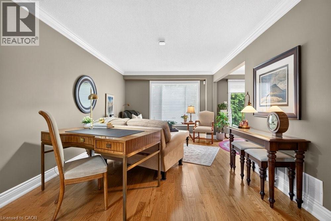
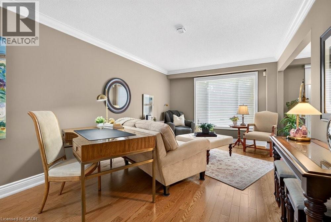
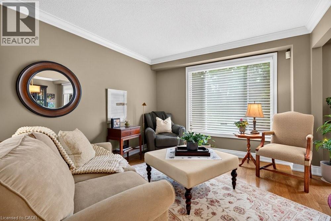
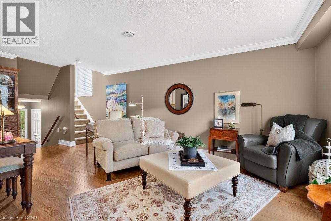
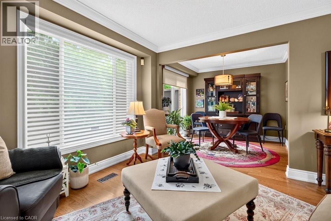
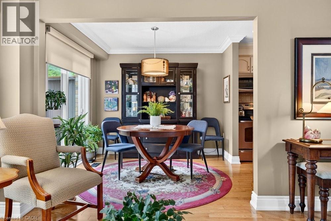
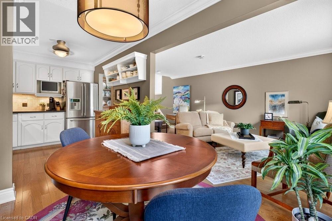
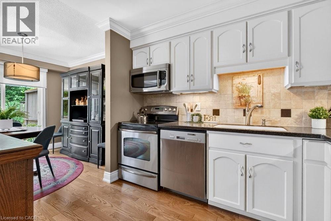
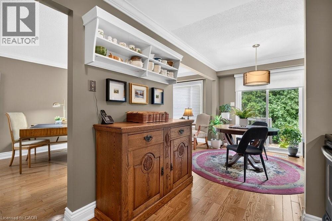
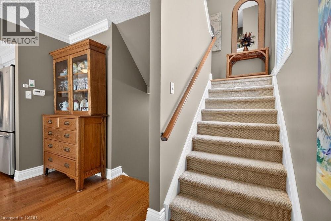
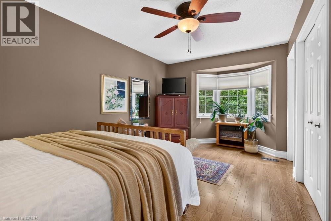
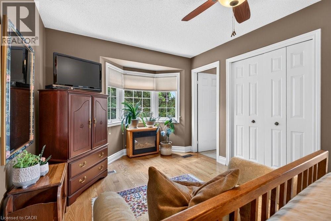
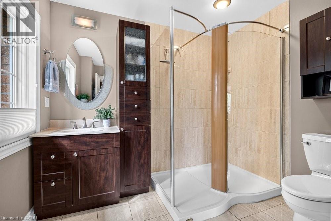
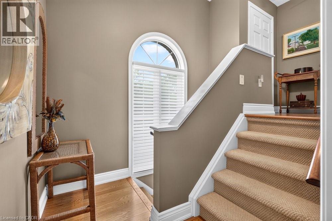
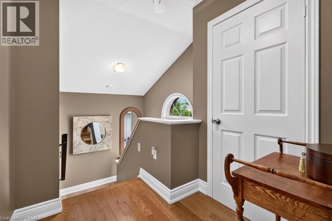
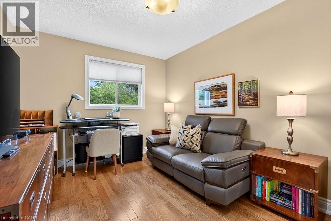
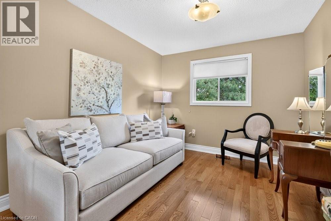
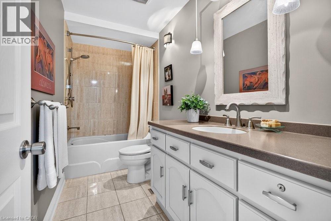
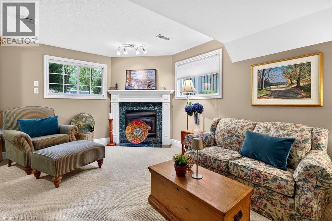
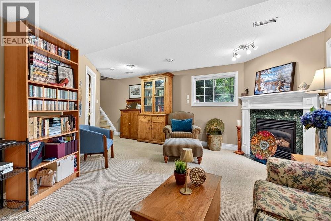
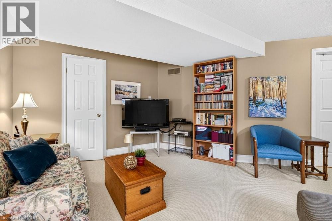
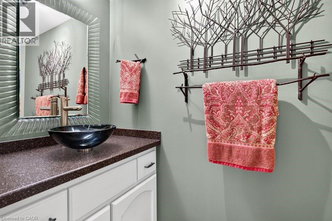
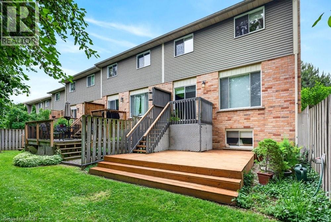
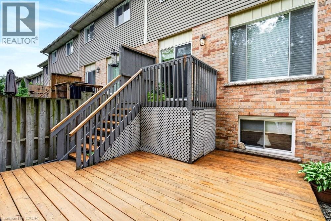
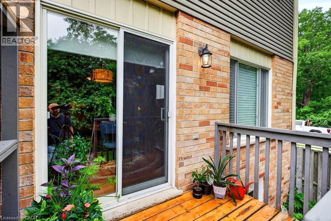
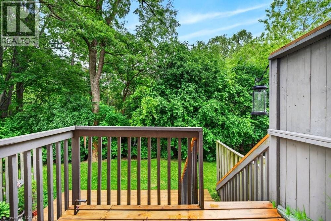
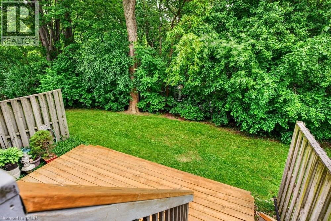
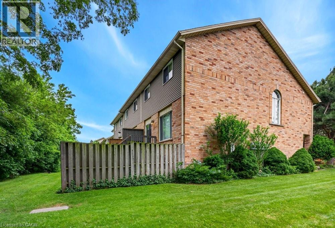
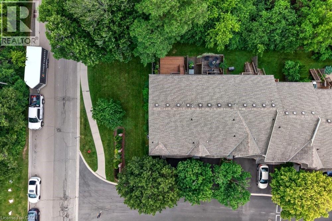
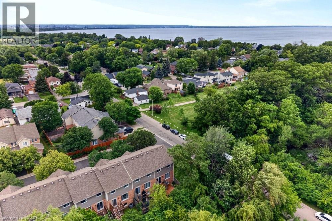
$493.94 每月Welcome to this beautifully maintained Marz Homes end-unit townhome, ideally situated in a charming lakeside community backing onto greenspace and directly across from a park. Offering exceptional privacy and a functional multi-level design, this home is finished from top to bottom and showcases evident pride of ownership throughout. The bright open-concept main level features hardwood flooring, a stylish white kitchen with Corian countertops, and a walkout to a refinished multi-tiered deck overlooking the tranquil greenspace—perfect for outdoor entertaining or relaxing. The finished lower-level lookout recreation room, complete with a cozy fireplace, provides the ideal retreat for family movie nights, hobbies, or quiet evenings at home. The private primary suite occupies its own level and features an updated ensuite with a premium walk-in shower and upgraded cabinetry. Hardwood flooring extends throughout all bedrooms, while additional highlights include bedroom-level laundry plus a secondary laundry area, custom window coverings, crown molding, a bright side window allowing for abundant natural light, and professional landscaping. Conveniently located with quick access to the QEW, this home is ideal for commuters travelling to Toronto or Niagara. Whether you're purchasing your first home, downsizing, or simply seeking a turnkey property in a desirable lakeside setting, this exceptional residence is sure to impress. (id:43681)
房源概要
| MLS® Number | 40840439 |
| 房源类型 | 民宅 |
| 附近的便利设施 | Beach, 公园 |
| 社区特征 | 安静的区域, School Bus |
| 设备类型 | 热水器 |
| 特征 | Cul-de-sac, Corner Site, 铺设车道, Sump Pump, 自动车库门 |
| 总车位 | 2 |
| 租赁设备类型 | 热水器 |
详 情
| 浴室 | 3 |
| 地上卧房 | 3 |
| 总卧房 | 3 |
| 家电类 | Central Vacuum, 洗碗机, 烘干机, 微波炉, 冰箱, 炉子, 洗衣机, 窗帘 |
| 地下室进展 | 已装修 |
| 地下室类型 | 全完工 |
| 施工日期 | 1996 |
| 施工种类 | 附加的 |
| 空调 | 中央空调 |
| 外墙 | 砖, 乙烯基壁板 |
| 壁炉 | 有 |
| Fireplace Total | 1 |
| 固定装置 | 吊扇 |
| 地基类型 | 混凝土浇筑 |
| 客人卫生间(不包含洗浴) | 1 |
| 供暖方式 | 天然气 |
| 供暖类型 | 压力热风 |
| 储存空间 | 2 |
| 内部尺寸 | 1332 Sqft |
| 类型 | 联排别墅 |
| 设备间 | 市政供水 |
车 位
| 附加车库 |
土地
| 入口类型 | Road Access, Highway Nearby |
| 英亩数 | 无 |
| 土地便利设施 | Beach, 公园 |
| 污水道 | 城市污水处理系统 |
| 规划描述 | Os, Rm3-8 |
房 间
| 楼 层 | 类 型 | 长 度 | 宽 度 | 面 积 |
|---|---|---|---|---|
| 二楼 | 三件套卫生间 | Measurements not available | ||
| 二楼 | 主卧 | 16'3'' x 10'2'' | ||
| 三楼 | 四件套浴室 | Measurements not available | ||
| 三楼 | 卧室 | 11'2'' x 9'8'' | ||
| 三楼 | 卧室 | 14'6'' x 9'10'' | ||
| 地下室 | 洗衣房 | Measurements not available | ||
| 地下室 | 两件套卫生间 | Measurements not available | ||
| 地下室 | 家庭房 | 19'6'' x 15'2'' | ||
| 一楼 | 厨房 | 10'0'' x 8'0'' | ||
| 一楼 | 餐厅 | 10'0'' x 10'0'' | ||
| 一楼 | 客厅 | 10'7'' x 20'0'' |
https://www.realtor.ca/real-estate/29928388/44-frances-avenue-unit-30-stoney-creek

The trademarks REALTOR®, REALTORS®, and the REALTOR® logo are controlled by The Canadian Real Estate Association (CREA) and identify real estate professionals who are members of CREA. The trademarks MLS®, Multiple Listing Service® and the associated logos are owned by The Canadian Real Estate Association (CREA) and identify the quality of services provided by real estate professionals who are members of CREA. The trademark DDF® is owned by The Canadian Real Estate Association (CREA) and identifies CREA's Data Distribution Facility (DDF®)
REALTORS® Association of Hamilton-Burlington
Royal LePage State Realty Inc.
July 08 2026 02:18:57
