
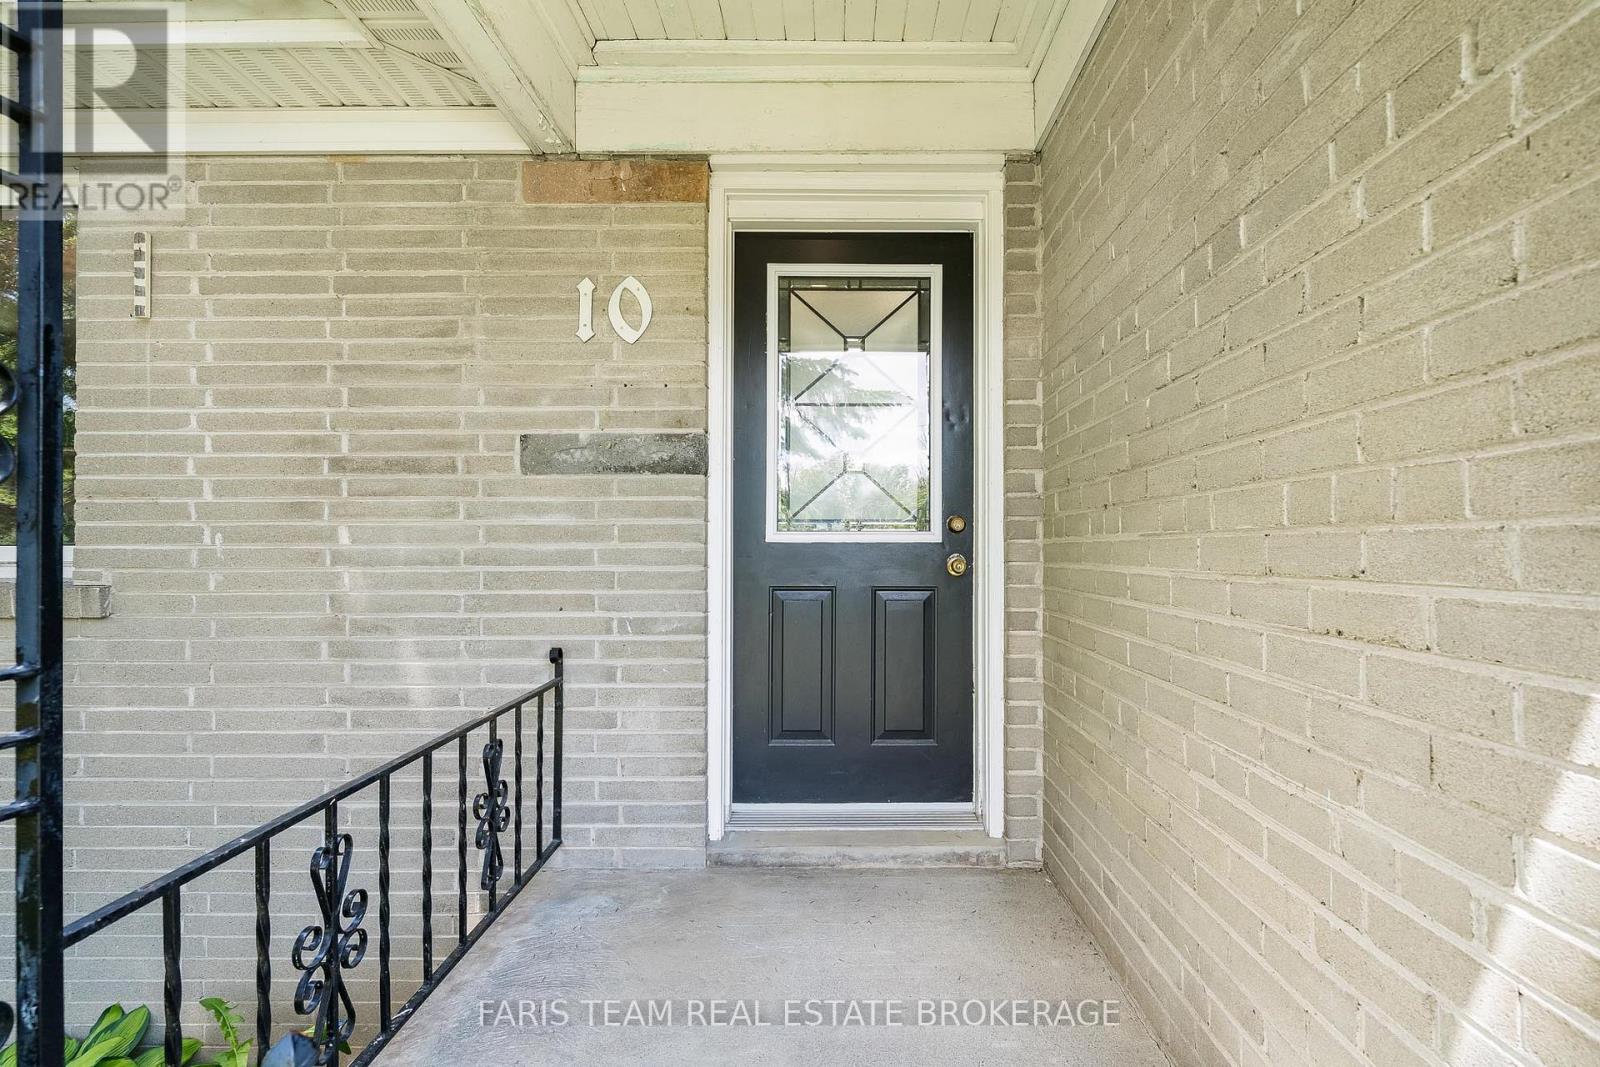
10 Karen Crescent Orillia, Ontario L3V 3H1


$659,000
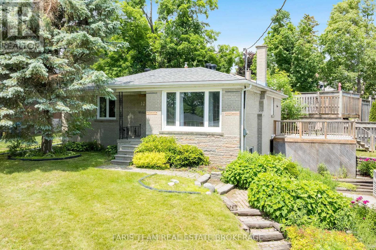
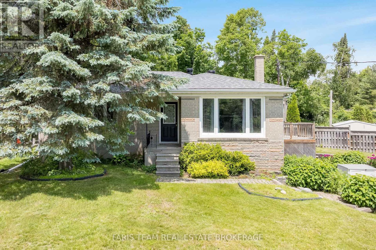
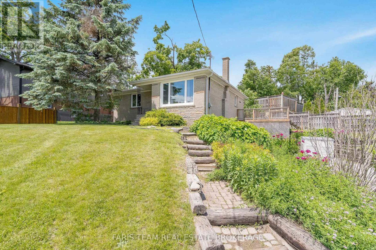
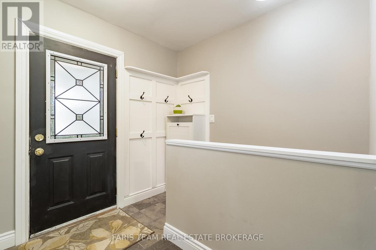
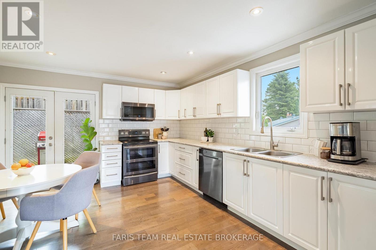
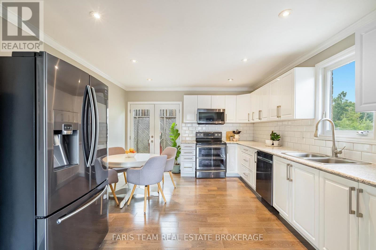
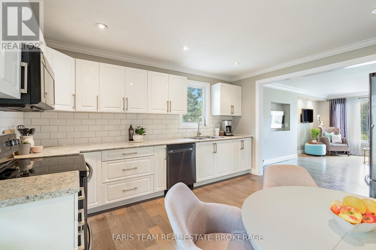
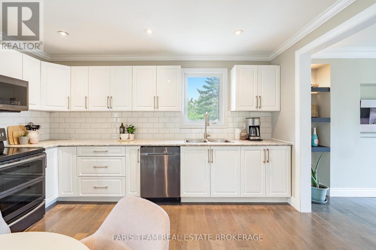
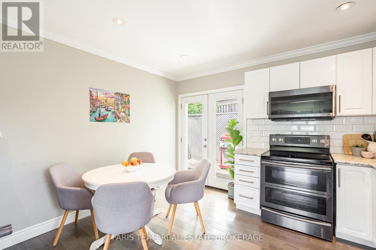
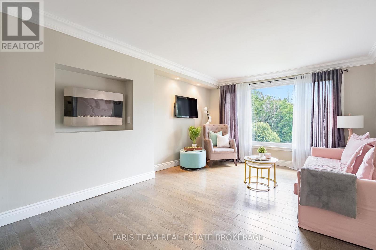
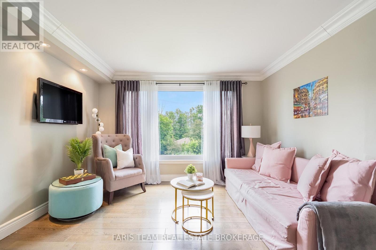
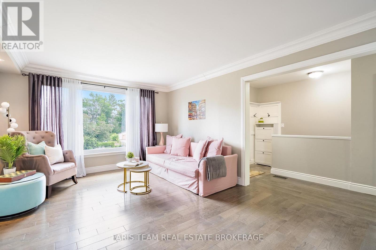
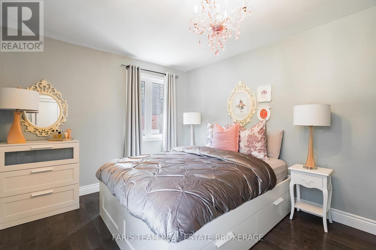
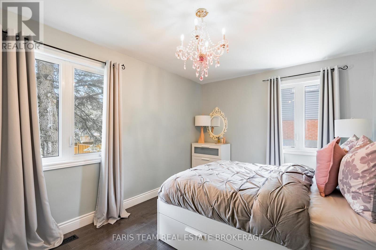
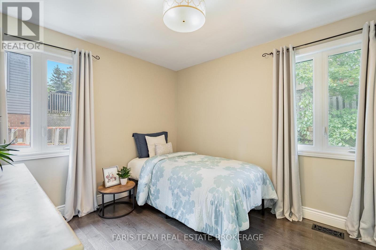
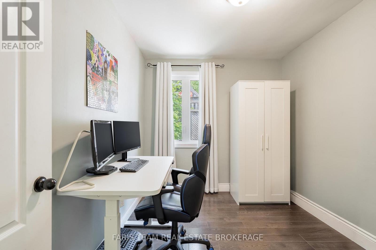
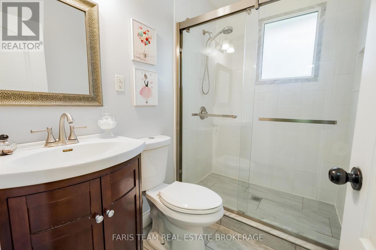
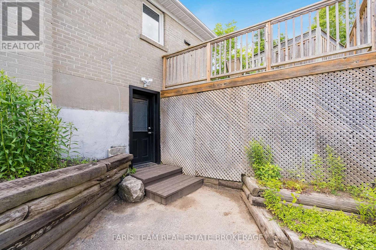
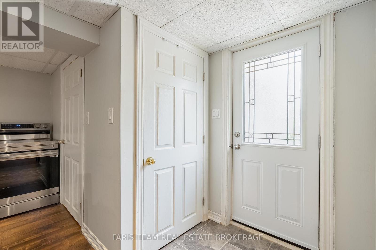
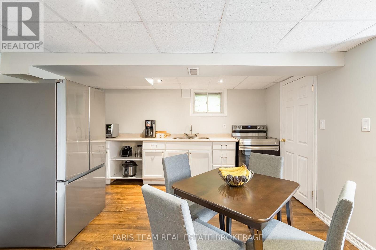
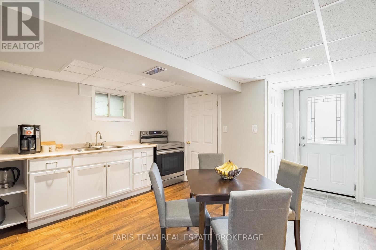
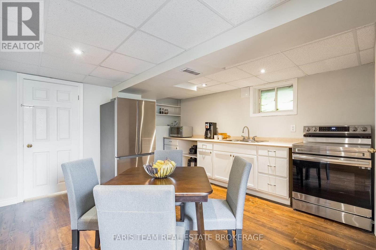
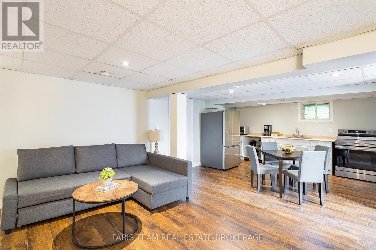
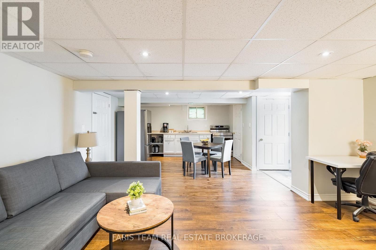
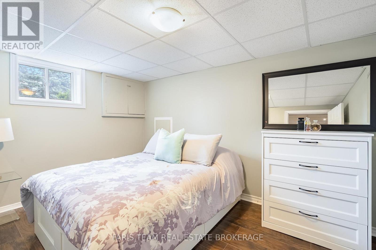
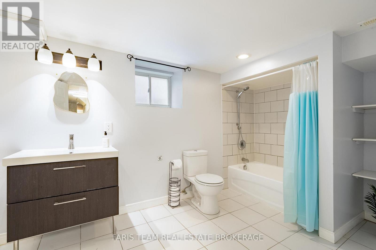
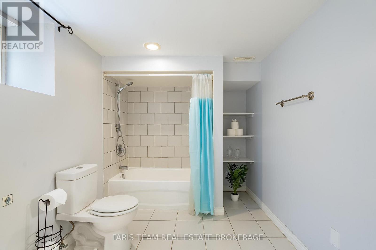
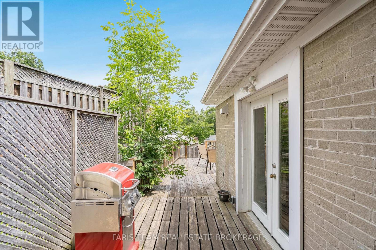
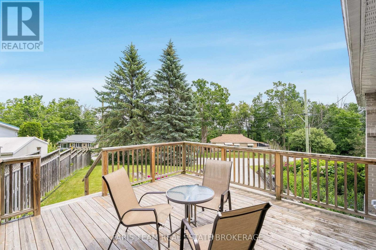
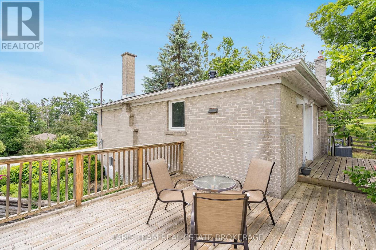
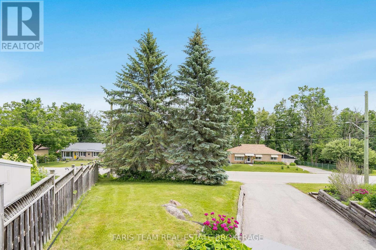
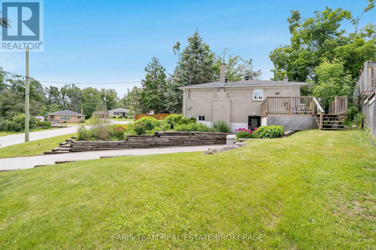
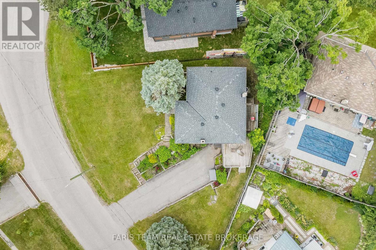
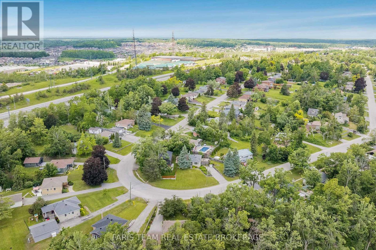
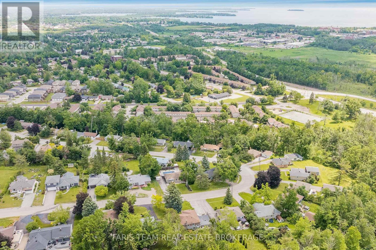
Top 5 Reasons You Will Love This Home: 1) Move-in ready and beautifully updated, this bright bungalow showcases a modern open-concept layout, four spacious bedrooms, and a stylishly renovated bathroom featuring a large walk-in shower with a built-in niche 2) Offering exceptional flexibility, the finished lower level features a separate entrance, a bedroom, full bathroom, secondary kitchen, laundry facilities, and generous living space, making it ideal for multi-generational living, extended family, guests, or potential income opportunities 3) Enjoy peace of mind knowing major improvements have already been completed in 2026, including a new roof, sump pump, weeping tile, drainage enhancements, and waterproofing, representing a significant investment in the home's long-term durability 4) Situated on a generous lot, the property delivers plenty of outdoor enjoyment with a large rear deck, partially fenced yard, and an oversized driveway with parking for up to eight vehicles, perfect for families, visitors, trailers, or recreational equipment 5) Conveniently located in West Orillia, this home provides easy access to schools, parks, shopping, dining, and everyday amenities, while Highway 11 is just minutes away for a seamless commute. 1,132 above grade sq.ft. plus a finished lower level. (id:43681)
房源概要
| MLS® Number | S13466504 |
| 房源类型 | 民宅 |
| 社区名字 | Orillia |
| 社区特征 | School Bus |
| 设备类型 | 热水器 |
| 特征 | 无地毯, Guest Suite, Sump Pump, 亲戚套间 |
| 总车位 | 8 |
| 租赁设备类型 | 热水器 |
| 结构 | Deck |
详 情
| 浴室 | 2 |
| 地上卧房 | 3 |
| 地下卧室 | 1 |
| 总卧房 | 4 |
| Age | 51 To 99 Years |
| 家电类 | Water Softener, 洗碗机, 烘干机, Freezer, 微波炉, 炉子, 洗衣机, 冰箱 |
| 建筑风格 | 平房 |
| 地下室进展 | 已装修 |
| 地下室功能 | Separate Entrance |
| 地下室类型 | N/a (finished), Full, N/a |
| 施工种类 | 独立屋 |
| 空调 | 中央空调 |
| 外墙 | 砖, 石 |
| Flooring Type | Hardwood, Laminate |
| 地基类型 | 水泥 |
| 供暖方式 | 天然气 |
| 供暖类型 | 压力热风 |
| 储存空间 | 1 |
| 内部尺寸 | 1100 - 1500 Sqft |
| 类型 | 独立屋 |
| 设备间 | 市政供水 |
车 位
| 没有车库 |
土地
| 英亩数 | 无 |
| 污水道 | Sanitary Sewer |
| 土地深度 | 126 Ft ,8 In |
| 土地宽度 | 124 Ft |
| 不规则大小 | 124 X 126.7 Ft |
| 规划描述 | R1 |
房 间
| 楼 层 | 类 型 | 长 度 | 宽 度 | 面 积 |
|---|---|---|---|---|
| Lower Level | 厨房 | 5.06 m | 4.34 m | 5.06 m x 4.34 m |
| Lower Level | 家庭房 | 5.04 m | 3.46 m | 5.04 m x 3.46 m |
| Lower Level | 卧室 | 3.65 m | 2.48 m | 3.65 m x 2.48 m |
| 一楼 | 厨房 | 4.24 m | 3.8 m | 4.24 m x 3.8 m |
| 一楼 | 客厅 | 5.55 m | 3.8 m | 5.55 m x 3.8 m |
| 一楼 | 主卧 | 4.81 m | 3.73 m | 4.81 m x 3.73 m |
| 一楼 | 卧室 | 3.42 m | 3.11 m | 3.42 m x 3.11 m |
| 一楼 | 卧室 | 3.12 m | 2.57 m | 3.12 m x 2.57 m |
https://www.realtor.ca/real-estate/29928120/10-karen-crescent-orillia-orillia

The trademarks REALTOR®, REALTORS®, and the REALTOR® logo are controlled by The Canadian Real Estate Association (CREA) and identify real estate professionals who are members of CREA. The trademarks MLS®, Multiple Listing Service® and the associated logos are owned by The Canadian Real Estate Association (CREA) and identify the quality of services provided by real estate professionals who are members of CREA. The trademark DDF® is owned by The Canadian Real Estate Association (CREA) and identifies CREA's Data Distribution Facility (DDF®)
Toronto Real Estate Board
Faris Team Real Estate Brokerage
June 29 2026 12:13:12
