
1406 Marshall Crescent Milton, Ontario L9T 6T9


$1,549,000
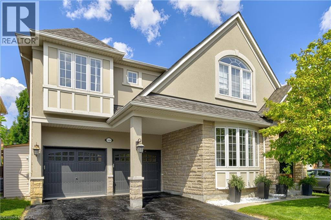
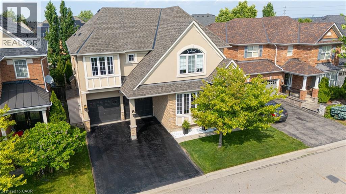
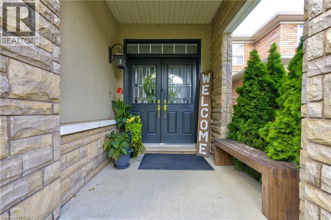
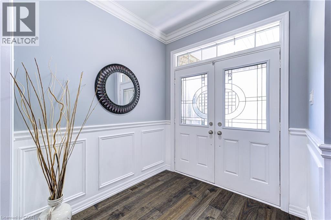
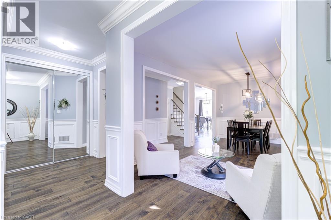
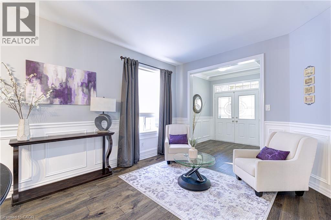
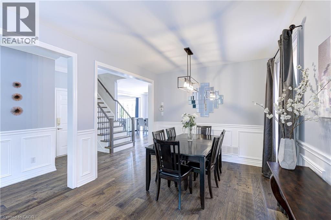
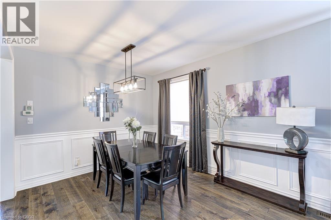
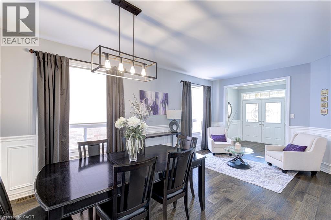
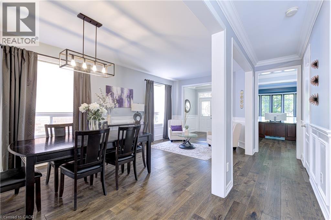
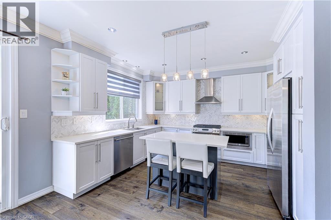
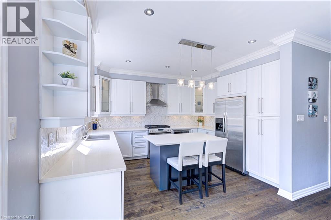
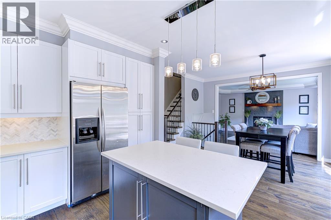
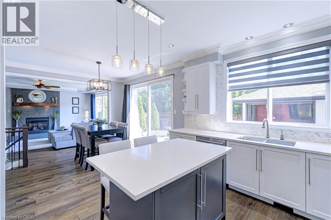
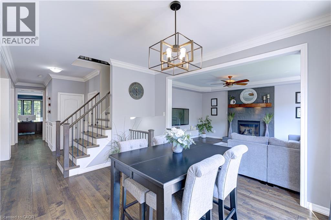
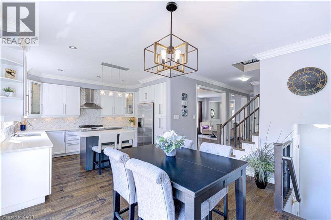
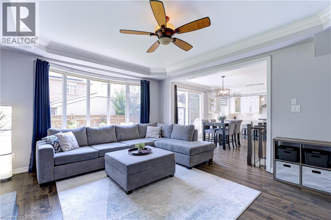
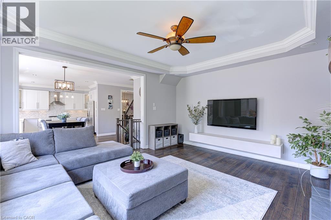
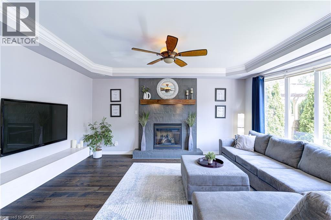
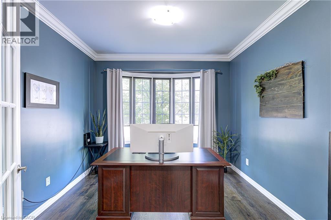
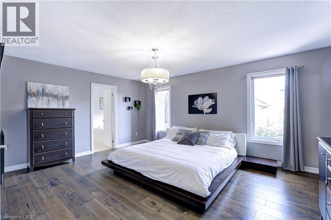
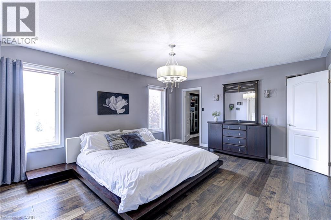
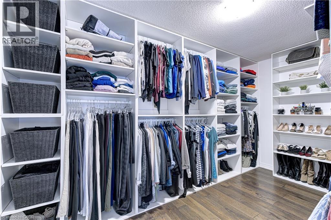
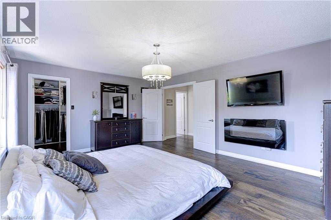
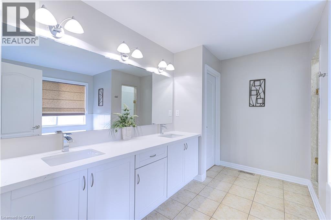
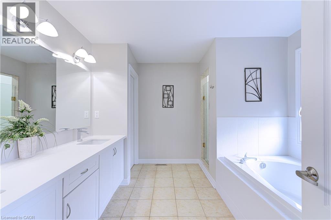
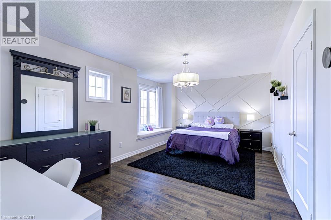
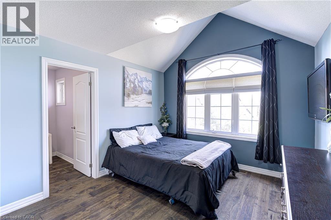
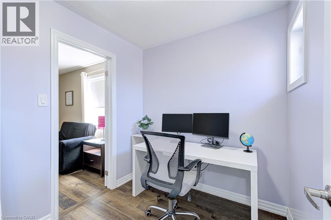
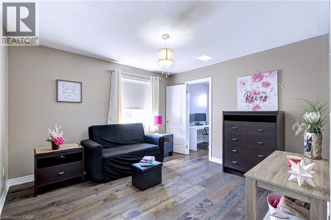
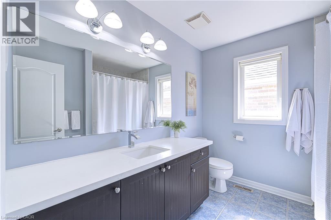
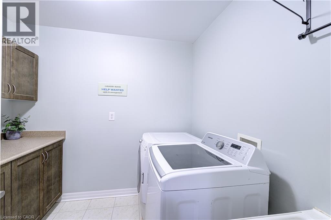
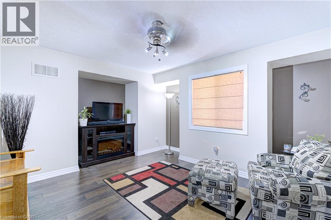
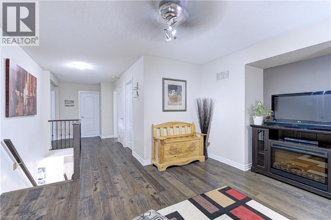
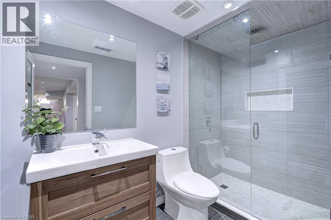
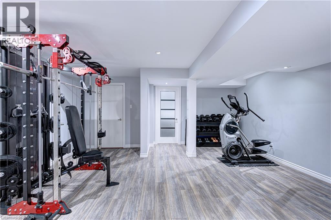
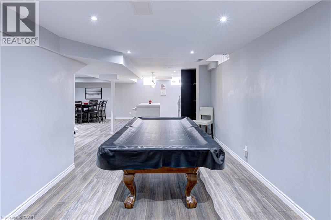
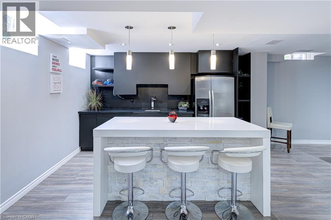
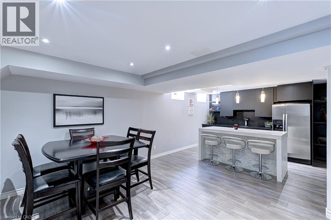
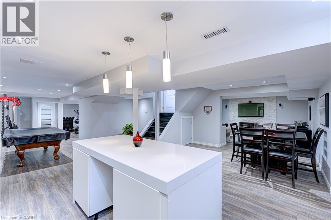
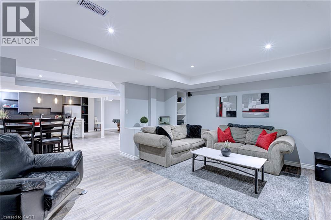
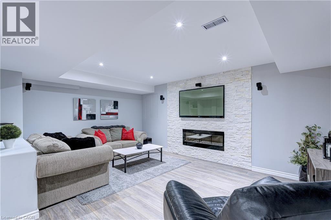
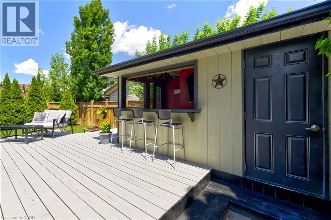
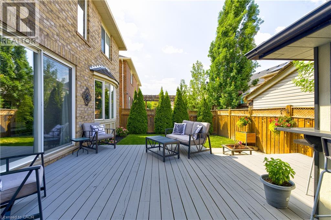
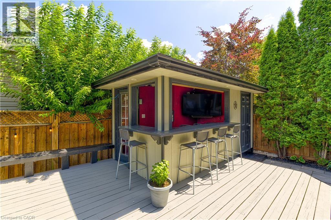
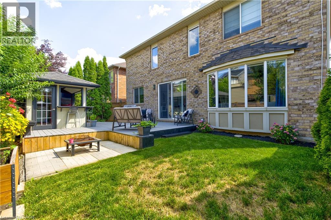
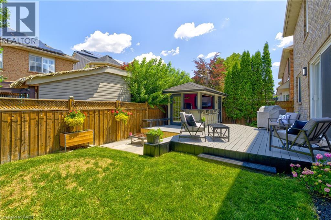
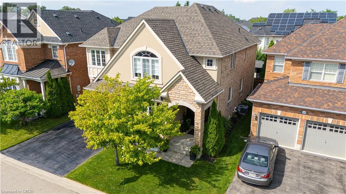
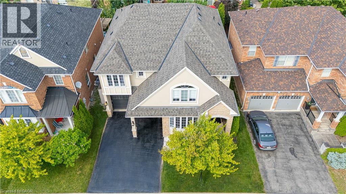
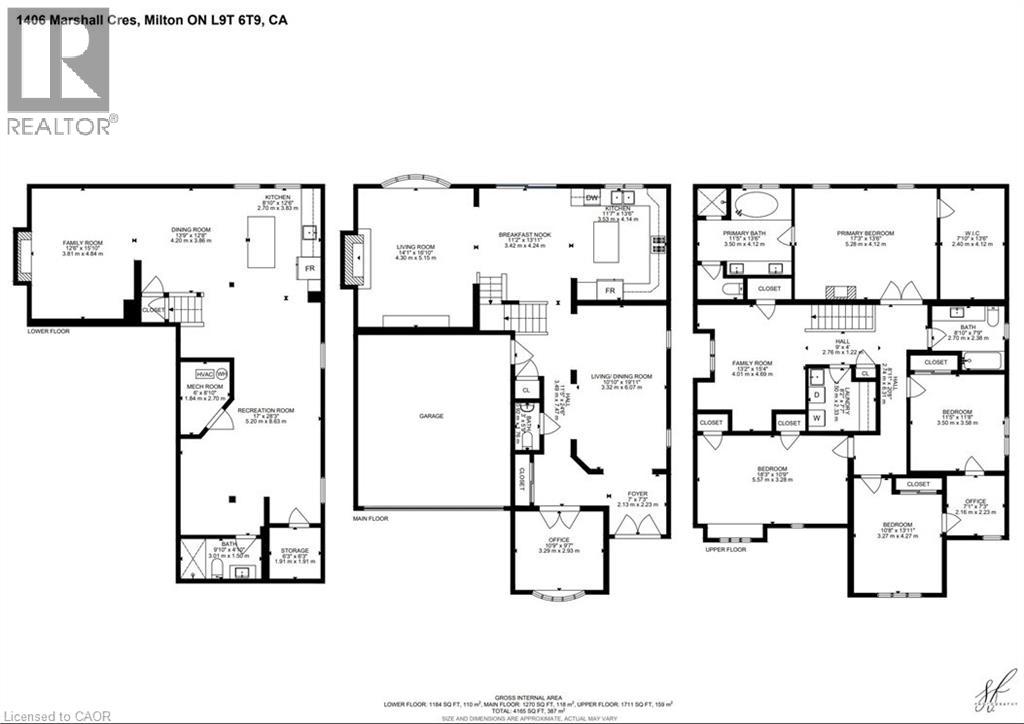
Stunning, detached home in Milton's highly sought-after Beaty neighbourhood! Offering over 4,000 sq ft of beautifully finished living space, this 4-bedroom, 4-bathroom home is designed with modern living and entertaining in mind. The main floor features engineered hardwood throughout, timeless wainscoting trim, a large dedicated office, and a beautiful, open-concept kitchen/dinette with upgraded appliances, an island w/seating, and a walkout to a wood deck and fully landscaped backyard-complete with a cabana bar/shed and wiring ready for a hot tub! The family room is anchored by a cozy gas fireplace, perfect for relaxing evenings. Upstairs also features engineered hardwood throughout, generous bedroom sizes, a spacious primary retreat with a large walk-in closet and luxurious 5-piece ensuite, and a cozy sitting area by the landing. A versatile bonus room connects two of the bedrooms-ideal as a shared playroom, office/den, or walk-in closet. The convenience of a second-floor laundry room adds even more practicality. The fully finished basement offers laminate flooring, a kitchenette equipped with an island w/seating, dining area, family room w/electric fireplace, rec room, and a 3-piece bath-perfect for extended family, teens, or entertaining. Additional features include carpet free home throughout, roof (2022), furnace (2020), A/C (2022), and an attached 2-car garage with inside entry. Located just steps to parks, schools, transit, and all amenities, this home is perfect for families looking for space, function, and style in one of Milton's most family-friendly communities. (id:43681)
房源概要
| MLS® Number | 40841367 |
| 房源类型 | 民宅 |
| 附近的便利设施 | 医院, 公园, 游乐场, 公共交通, 学校, 购物 |
| 设备类型 | 没有 |
| 特征 | Southern Exposure, 铺设车道 |
| 总车位 | 4 |
| 租赁设备类型 | 没有 |
| 结构 | 棚 |
详 情
| 浴室 | 4 |
| 地上卧房 | 4 |
| 总卧房 | 4 |
| 家电类 | Central Vacuum, 洗碗机, 烘干机, 冰箱, 洗衣机, Gas 炉子(s), Hood 电扇, 窗帘, Garage Door Opener |
| 地下室进展 | 已装修 |
| 地下室类型 | 全完工 |
| 施工日期 | 2005 |
| 施工种类 | 独立屋 |
| 空调 | 中央空调 |
| 外墙 | 砖 Veneer, 石, 灰泥 |
| 壁炉燃料 | 电 |
| 壁炉 | 有 |
| Fireplace Total | 3 |
| 壁炉类型 | 其他-见备注 |
| 固定装置 | 吊扇 |
| 地基类型 | 混凝土浇筑 |
| 客人卫生间(不包含洗浴) | 1 |
| 供暖方式 | 天然气 |
| 供暖类型 | 压力热风 |
| 储存空间 | 2 |
| 内部尺寸 | 4150 Sqft |
| 类型 | 独立屋 |
| 设备间 | 市政供水 |
车 位
| 附加车库 |
土地
| 入口类型 | Highway Access, Highway Nearby |
| 英亩数 | 无 |
| 围栏类型 | Fence |
| 土地便利设施 | 医院, 公园, 游乐场, 公共交通, 学校, 购物 |
| Landscape Features | Landscaped |
| 污水道 | 城市污水处理系统 |
| 土地深度 | 81 Ft |
| 土地宽度 | 46 Ft |
| 规划描述 | Rmd1 |
房 间
| 楼 层 | 类 型 | 长 度 | 宽 度 | 面 积 |
|---|---|---|---|---|
| 二楼 | 四件套浴室 | 7'9'' x 8'10'' | ||
| 二楼 | Loft | 15'4'' x 13'2'' | ||
| 二楼 | 洗衣房 | 7'7'' x 8'2'' | ||
| 二楼 | 衣帽间 | 7'3'' x 7'1'' | ||
| 二楼 | 卧室 | 11'8'' x 11'5'' | ||
| 二楼 | 卧室 | 13'11'' x 10'8'' | ||
| 二楼 | 卧室 | 10'9'' x 18'3'' | ||
| 二楼 | 完整的浴室 | 13'6'' x 11'5'' | ||
| 二楼 | 主卧 | 13'6'' x 17'3'' | ||
| 地下室 | Cold Room | 6'3'' x 6'3'' | ||
| 地下室 | 三件套卫生间 | 4'10'' x 9'10'' | ||
| 地下室 | 娱乐室 | 28'3'' x 17' | ||
| 地下室 | 家庭房 | 15'10'' x 12'6'' | ||
| 地下室 | 餐厅 | 12'8'' x 13'9'' | ||
| 地下室 | 厨房 | 12'6'' x 8'10'' | ||
| 一楼 | 两件套卫生间 | 5'9'' x 3' | ||
| 一楼 | 家庭房 | 16'10'' x 14'1'' | ||
| 一楼 | 小饭厅 | 13'11'' x 11'2'' | ||
| 一楼 | 厨房 | 13'6'' x 11'7'' | ||
| 一楼 | 客厅/饭厅 | 19'11'' x 10'10'' | ||
| 一楼 | Office | 9'7'' x 10'9'' | ||
| 一楼 | 门厅 | 7'3'' x 7' |
https://www.realtor.ca/real-estate/29927860/1406-marshall-crescent-milton

The trademarks REALTOR®, REALTORS®, and the REALTOR® logo are controlled by The Canadian Real Estate Association (CREA) and identify real estate professionals who are members of CREA. The trademarks MLS®, Multiple Listing Service® and the associated logos are owned by The Canadian Real Estate Association (CREA) and identify the quality of services provided by real estate professionals who are members of CREA. The trademark DDF® is owned by The Canadian Real Estate Association (CREA) and identifies CREA's Data Distribution Facility (DDF®)
REALTORS® Association of Hamilton-Burlington
Century 21 Heritage Group Ltd.
June 28 2026 08:11:37
