
10 Guernsey Drive Unit# Upper Kitchener, Ontario N2R 0T7


$3,500 Monthly
Other, See Remarks
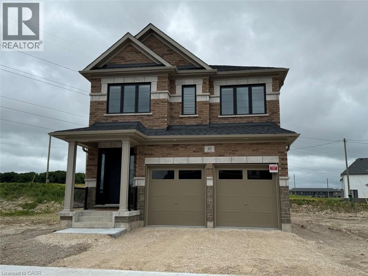
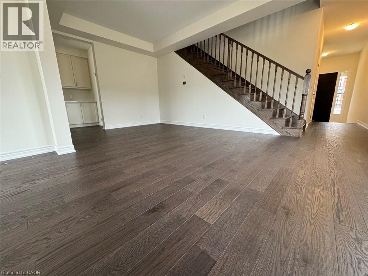
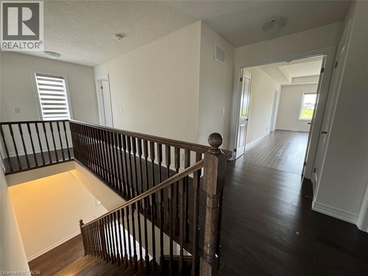
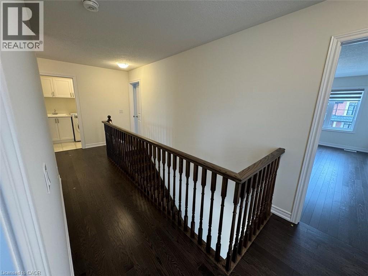
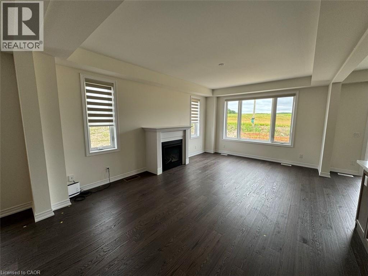
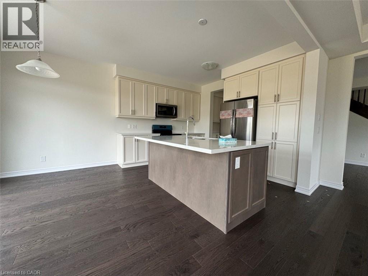
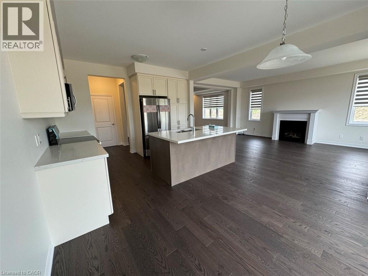
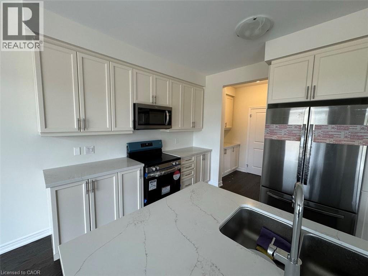
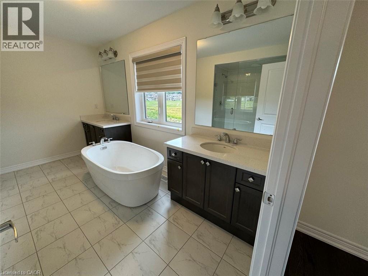
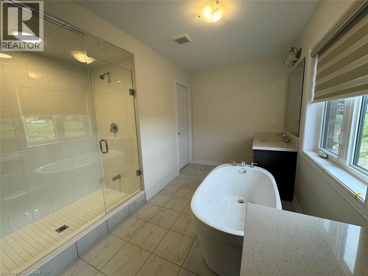
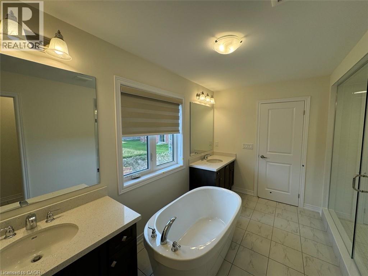
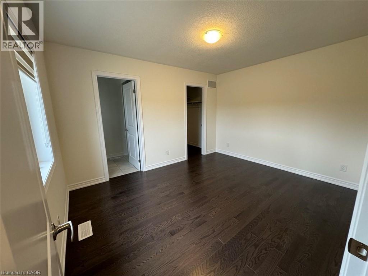
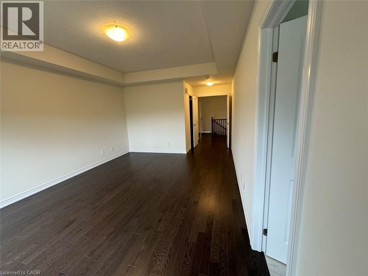
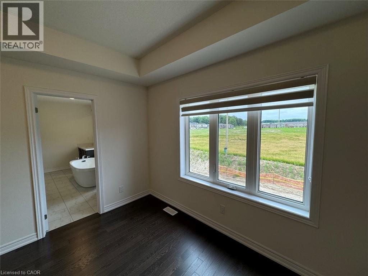
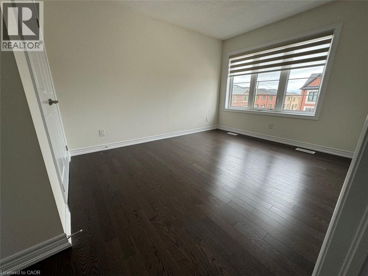
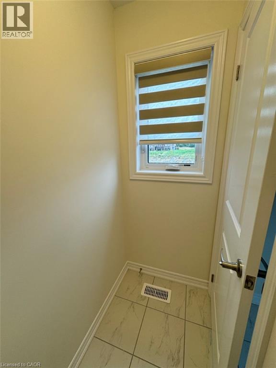
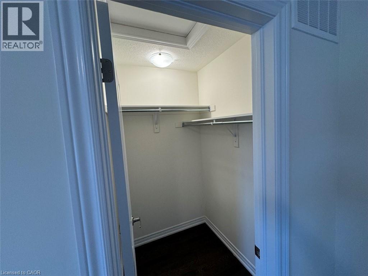
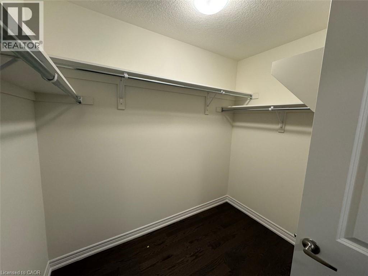
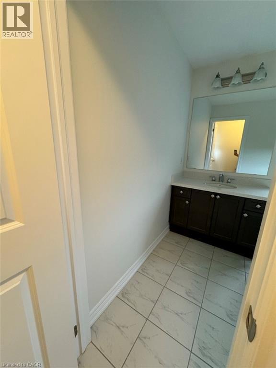
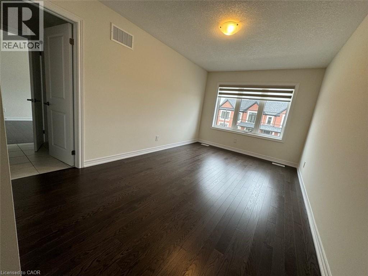
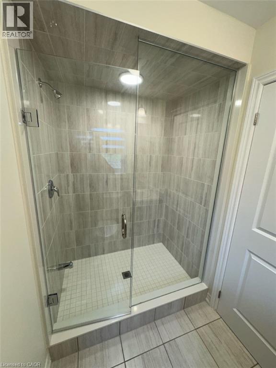
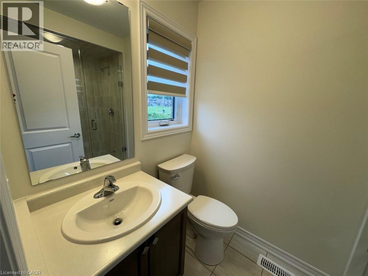
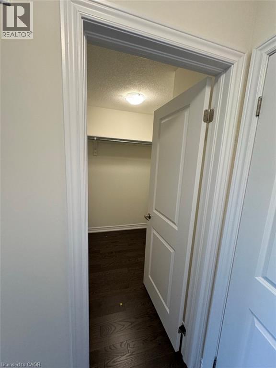
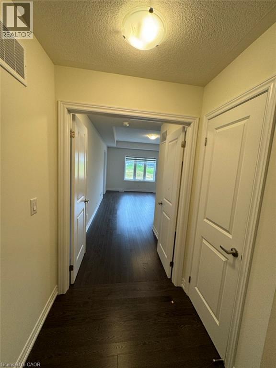
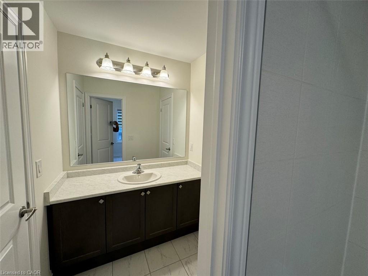
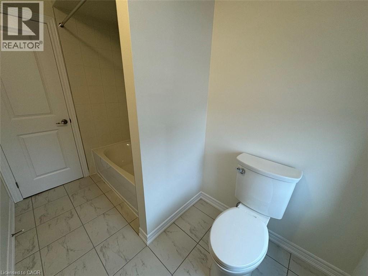
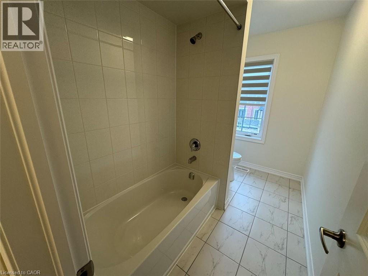
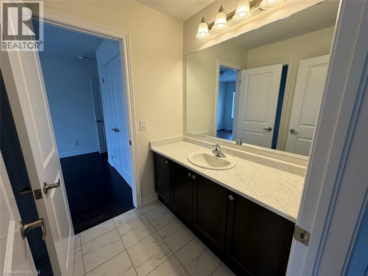
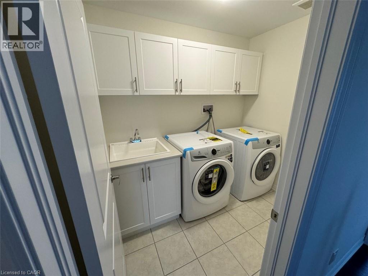
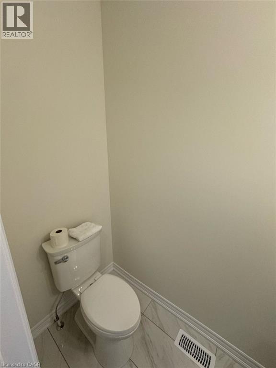
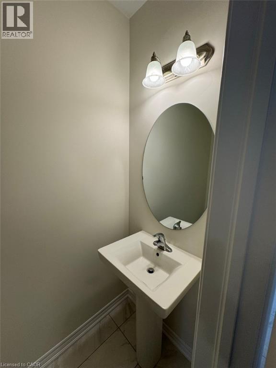
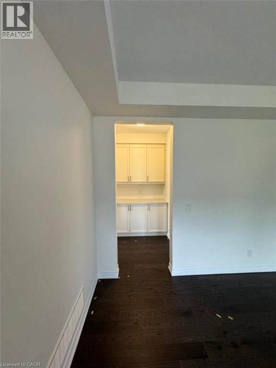
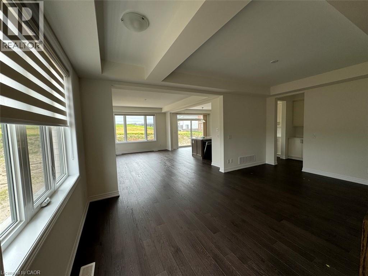
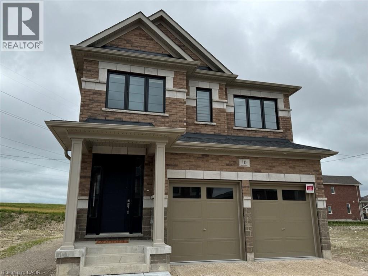
10 Guernsey Drive, Kitchener Spacious and well-appointed 4-bedroom, 3.5-bathroom Upper Duplex offering approximately 2,500 square feet of thoughtfully designed living space in a desirable Kitchener neighborhood. This bright and functional residence features generous principal rooms, central air conditioning, central heating, and the convenience of in-unit laundry. The home includes a double-car garage and comes equipped with essential kitchen appliances, including a refrigerator, stove, and dishwasher. The versatile floor plan provides ample space for families, professionals, or those seeking additional room for work-from-home arrangements. Ideally situated close to schools, parks, shopping, public transit, and major commuter routes, this property offers both comfort and convenience in a sought-after location. Property Features: • Detached Single-Family Home • 4 Bedrooms • 3 Full Bathrooms + 1 Powder Room • Approximately 2,500 Sqft • Double-Car Garage • Central Air Conditioning • Central Heating • In-Unit Laundry • Fridge, Stove & Dishwasher Included 3 Parking Spots - Left Garage, 2 surface Driveway Available for occupancy. Tenanted Property - 24 hours notice required (id:43681)
房源概要
| MLS® Number | 40841355 |
| 房源类型 | 民宅 |
| 附近的便利设施 | 学校, 购物 |
| 社区特征 | 安静的区域, School Bus |
| 总车位 | 2 |
详 情
| 浴室 | 4 |
| 地上卧房 | 4 |
| 总卧房 | 4 |
| 家电类 | 烘干机, 冰箱, 洗衣机, Gas 炉子(s) |
| 地下室进展 | 部分完成 |
| 地下室类型 | 全部完成 |
| 施工日期 | 2024 |
| 施工种类 | 独立屋 |
| 空调 | 中央空调 |
| 外墙 | 砖 |
| 客人卫生间(不包含洗浴) | 1 |
| 供暖类型 | 压力热风 |
| 储存空间 | 2 |
| 内部尺寸 | 2500 Sqft |
| 类型 | 独立屋 |
| 设备间 | 市政供水 |
车 位
| 附加车库 |
土地
| 入口类型 | Highway Nearby |
| 英亩数 | 无 |
| 土地便利设施 | 学校, 购物 |
| 污水道 | 城市污水处理系统 |
| 土地宽度 | 36 Ft |
| 规划描述 | R-6 (3924) |
房 间
| 楼 层 | 类 型 | 长 度 | 宽 度 | 面 积 |
|---|---|---|---|---|
| 二楼 | 卧室 | 10'5'' x 12'11'' | ||
| 二楼 | 四件套浴室 | 9'0'' x 8'0'' | ||
| 二楼 | 三件套卫生间 | 7'0'' x 8'0'' | ||
| 二楼 | 完整的浴室 | 7'0'' x 12'0'' | ||
| 二楼 | 主卧 | 13'11'' x 18'5'' | ||
| 二楼 | 卧室 | 10'5'' x 12'11'' | ||
| 二楼 | 卧室 | 10'5'' x 14'7'' | ||
| 一楼 | 两件套卫生间 | 6'0'' x 6'0'' | ||
| 一楼 | 厨房 | 12'0'' x 13'0'' | ||
| 一楼 | Breakfast | 12'0'' x 9'0'' | ||
| 一楼 | 大型活动室 | 14'0'' x 22'0'' | ||
| 一楼 | 餐厅 | 19'0'' x 12'0'' |
https://www.realtor.ca/real-estate/29927861/10-guernsey-drive-unit-upper-kitchener

The trademarks REALTOR®, REALTORS®, and the REALTOR® logo are controlled by The Canadian Real Estate Association (CREA) and identify real estate professionals who are members of CREA. The trademarks MLS®, Multiple Listing Service® and the associated logos are owned by The Canadian Real Estate Association (CREA) and identify the quality of services provided by real estate professionals who are members of CREA. The trademark DDF® is owned by The Canadian Real Estate Association (CREA) and identifies CREA's Data Distribution Facility (DDF®)
REALTORS® Association of Hamilton-Burlington
Homelife Power Realty Inc.
June 23 2026 12:51:59
