
8238 Concession 5 Road West Lincoln (West Lincoln), Ontario L0R 1E0


$1,248,000
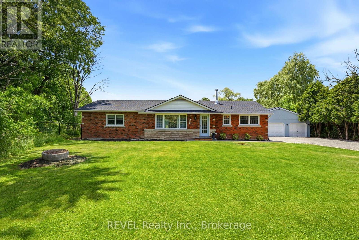
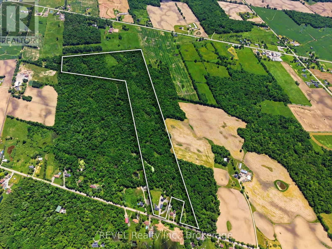
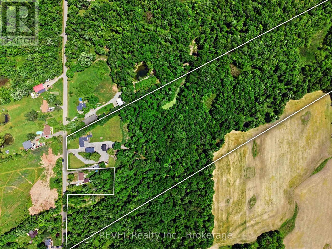
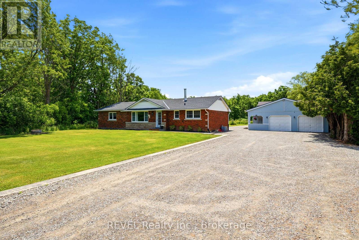
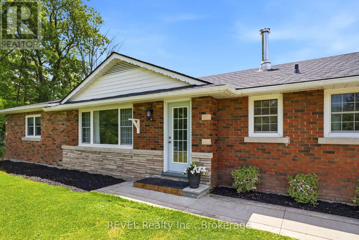
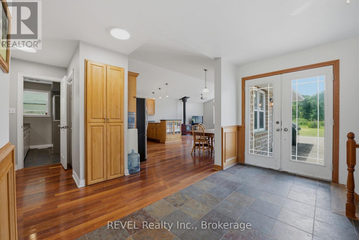
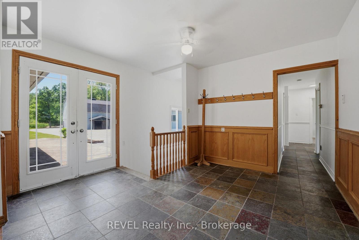
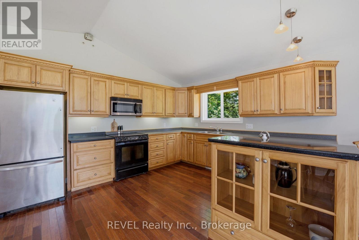
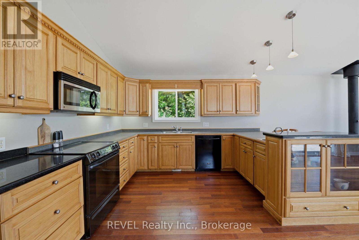
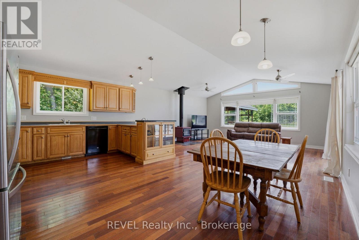
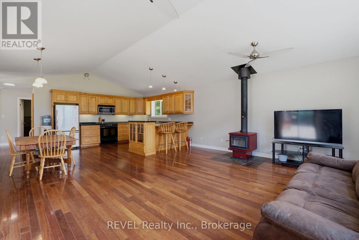
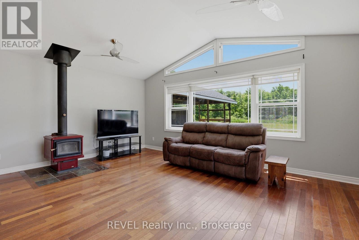
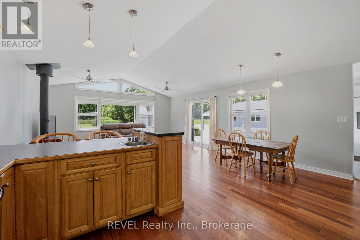
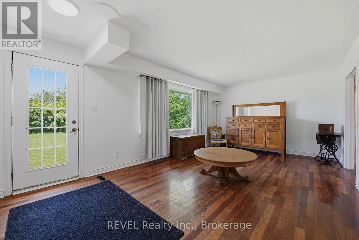
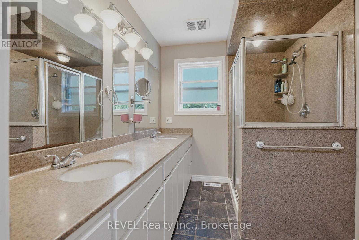
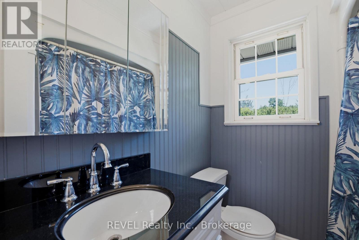
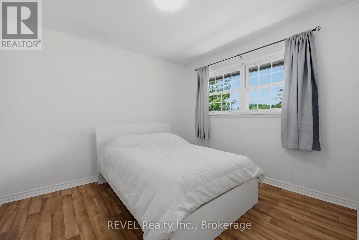
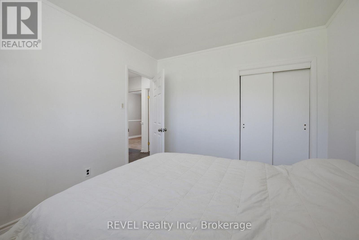
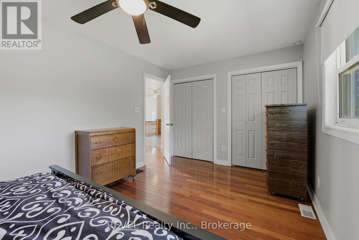
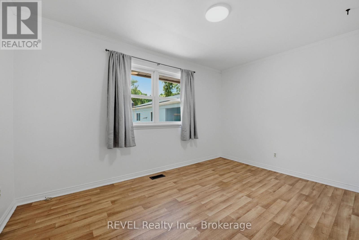
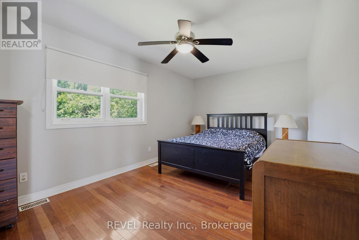
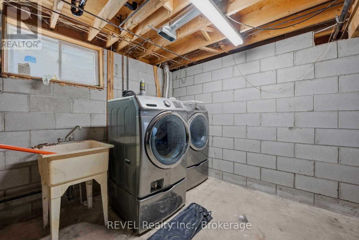
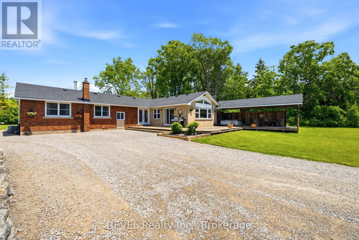
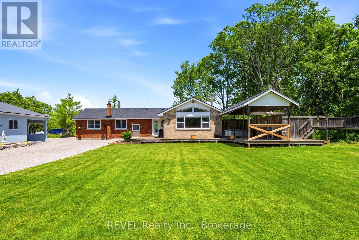
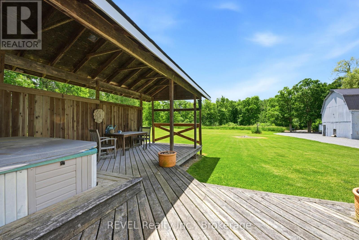
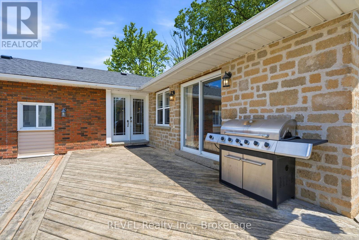
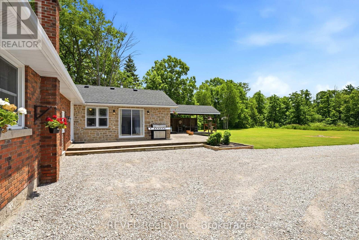
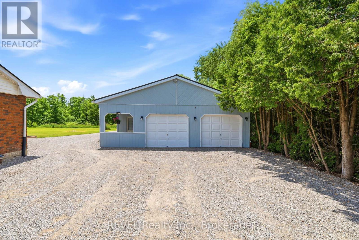
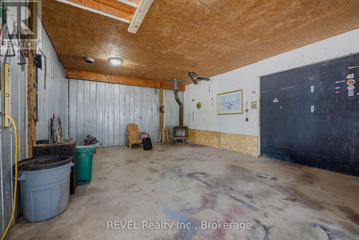
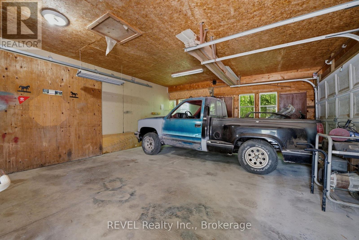
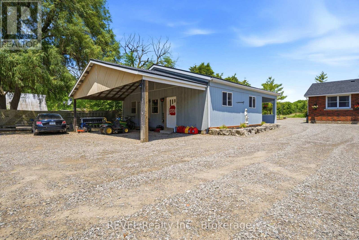
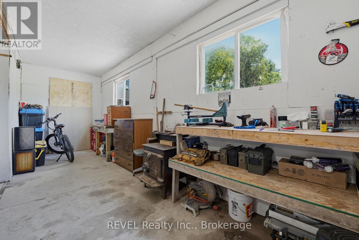
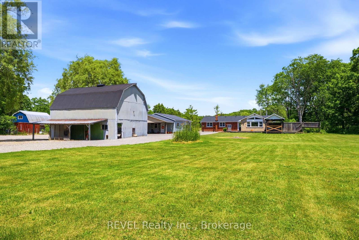
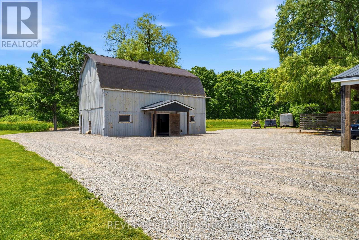
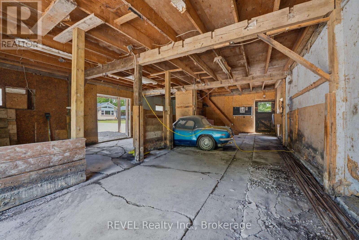
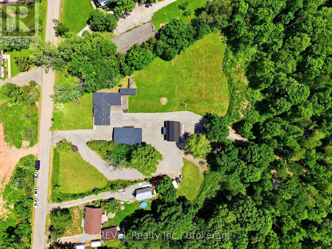
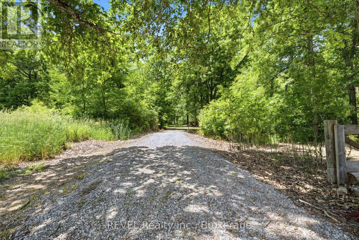
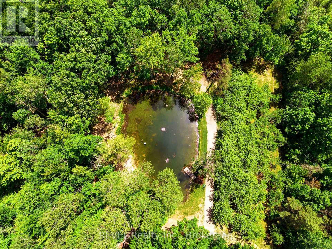
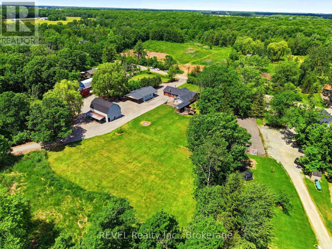
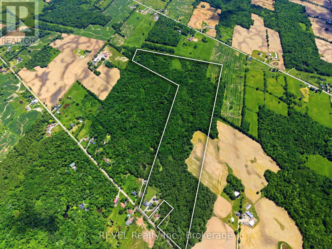
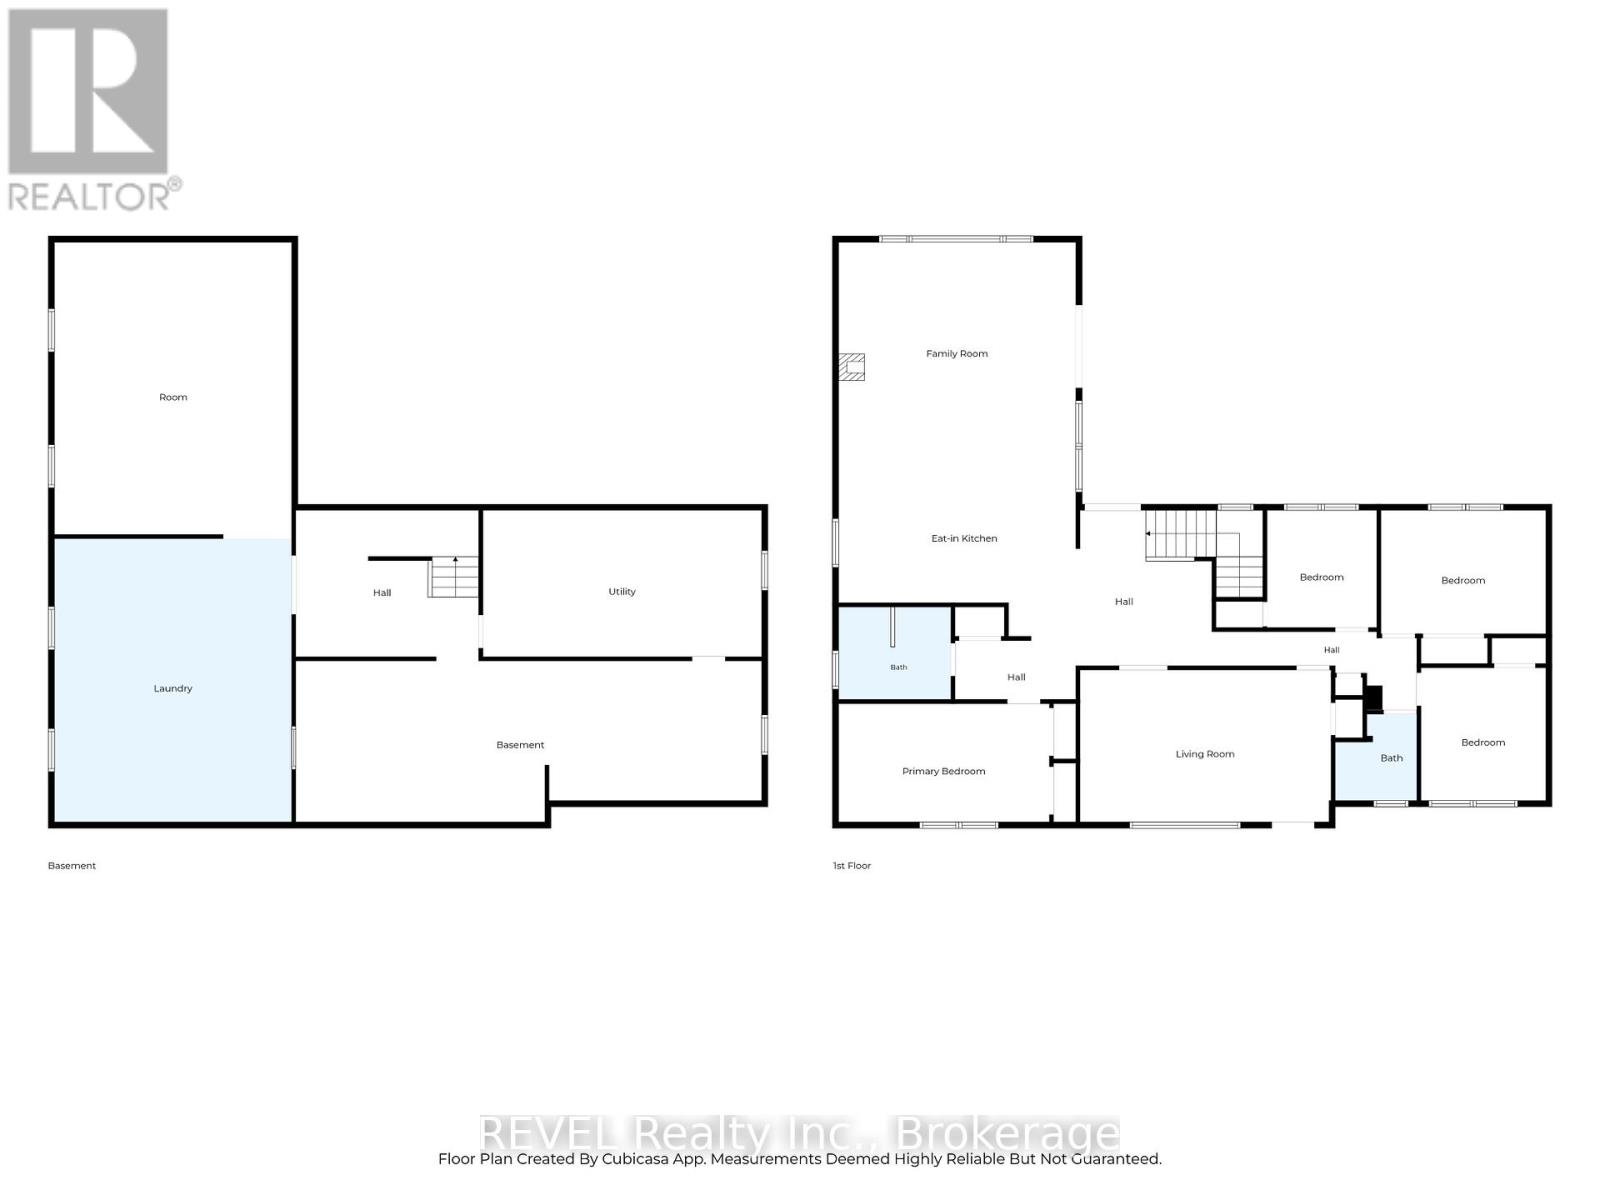
NEW PRICE for this Rare opportunity to own 61 acres of private Niagara countryside just minutes from Smithville and everyday amenities. This 2,000 sq. ft. brick bungalow features 4 bedrooms, 2 bathrooms, a spacious living room, a large eating kitchen that opens to the family room with a wood stove and patio doors that lead to the deck, offering peaceful views of the surrounding property. The property includes a barn, workshop heated with a wood stove, circular driveway, and extensive parking for equipment, trailers, RVs, and recreational vehicles. Stretching over 1.2 km from front to back, the property features mature bush, established trails, abundant wildlife, a natural pond, open space, and exceptional privacy. A picturesque open field nestled within the heart of the forest creates the perfect setting for recreation, horses, family gatherings, camping, or simply enjoying the beauty of the surrounding landscape. Ideal for outdoor enthusiasts, hunters, powersports enthusiasts, hobby farmers, equestrian use, or contractors seeking space and functionality. Imagine hiking your own trails, camping under the stars, enjoying family campfires, and exploring 61 acres of natural beauty right outside your door.The property's unique layout also includes additional frontage land, providing added flexibility for equipment storage, trailer and RV parking, recreational use or contractor/business owner needs. This is more than a home-it's a lifestyle, a retreat, and a family legacy property. You may find another bungalow. You may find another acreage. But finding this exact combination of 61 acres, mature forest, trails, wildlife, natural pond, privacy, barn, workshop, contractor and business-owner appeal, and endless opportunities for adventure, recreation and family enjoyment is increasingly rare. (id:43681)
房源概要
| MLS® Number | X13465588 |
| 房源类型 | 民宅 |
| 社区名字 | 056 - West Lincoln |
| 设备类型 | 没有 |
| 特征 | 树木繁茂的地区, Irregular Lot Size, 无地毯 |
| 总车位 | 17 |
| 租赁设备类型 | 没有 |
| 结构 | Deck, Barn, Workshop |
详 情
| 浴室 | 2 |
| 地上卧房 | 4 |
| 总卧房 | 4 |
| 家电类 | Water Heater, 洗碗机, 烘干机, 微波炉, 炉子, 洗衣机, 冰箱 |
| 建筑风格 | 平房 |
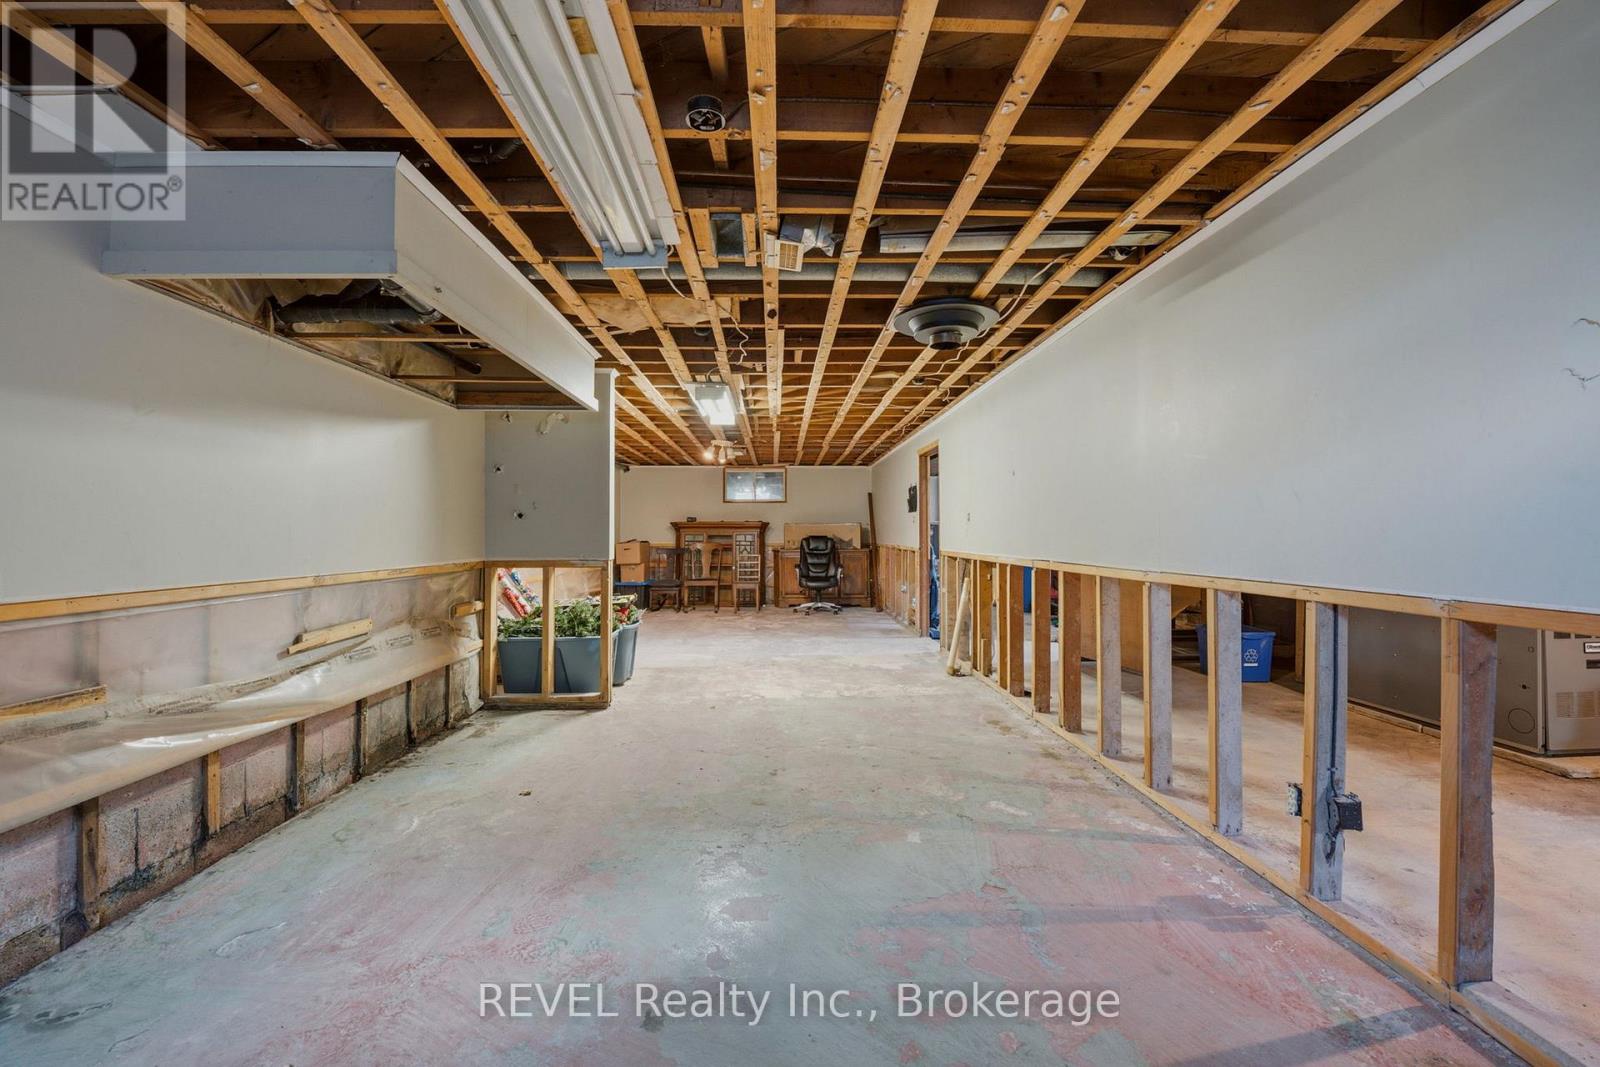
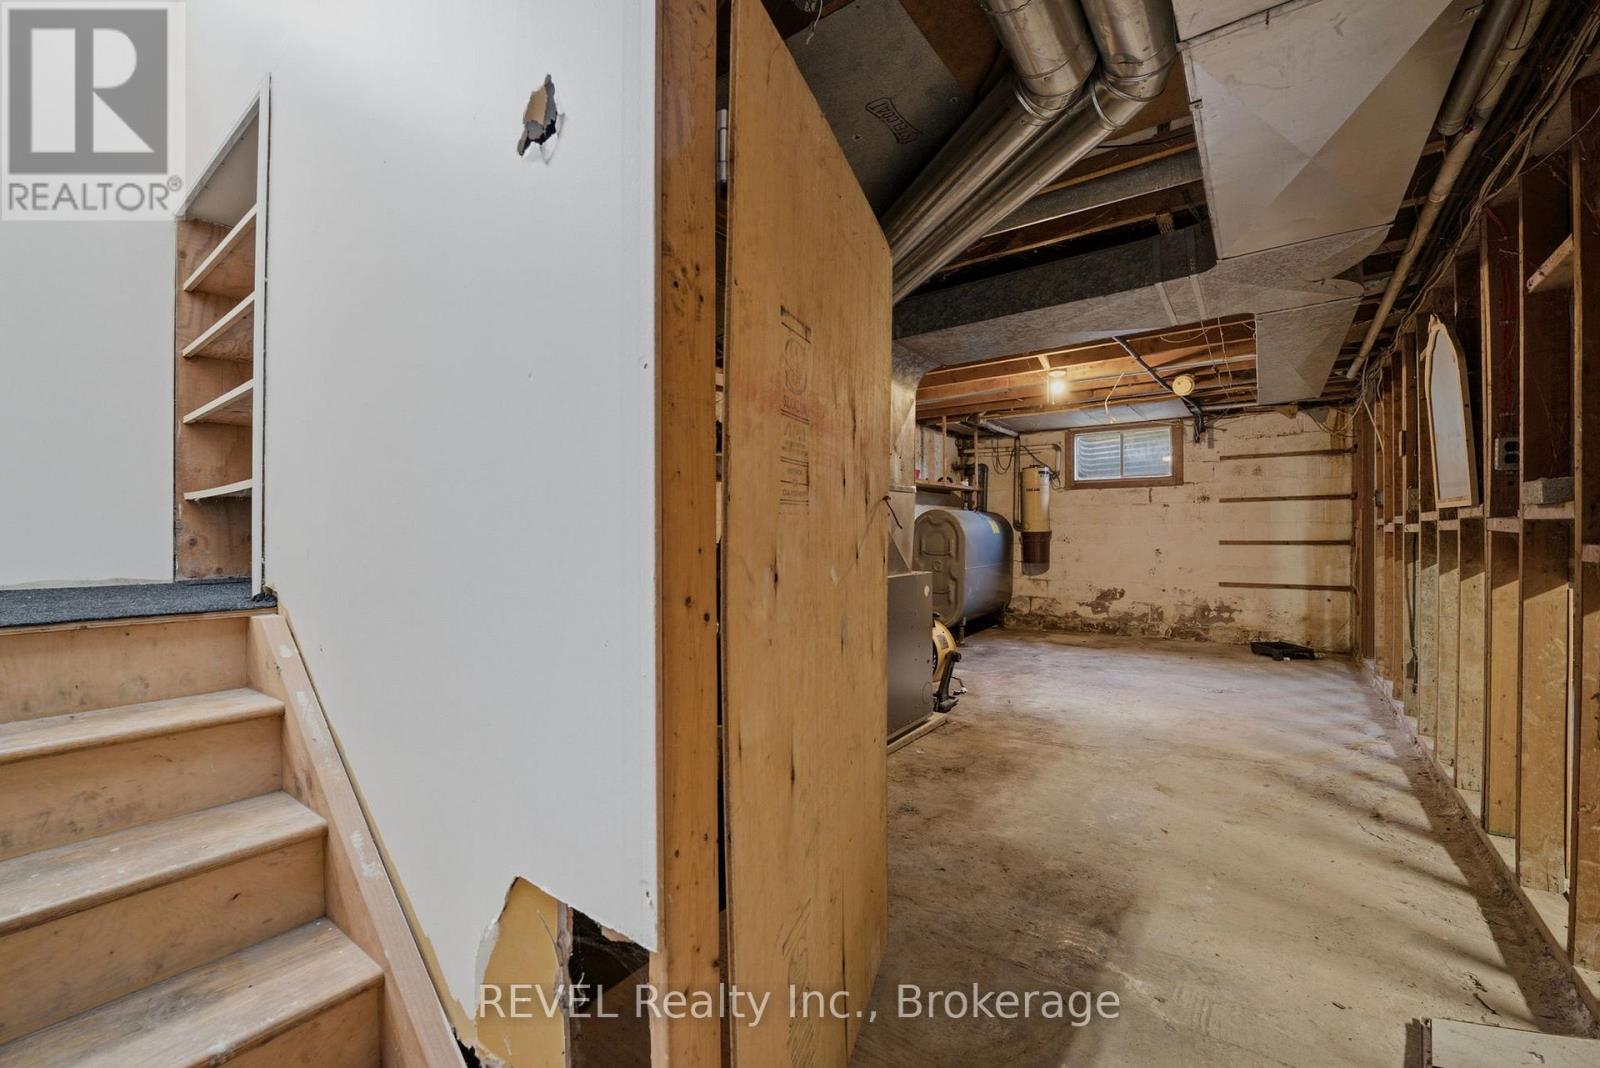
| 地下室进展 | 已完成 |
| 地下室类型 | Full (unfinished) |
| 施工种类 | 独立屋 |
| 空调 | 中央空调 |
| 外墙 | 砖 |
| 壁炉 | 有 |
| 壁炉类型 | 木头stove |
| Flooring Type | Hardwood |
| 地基类型 | 水泥 |
| 供暖方式 | 油 |
| 供暖类型 | 压力热风 |
| 储存空间 | 1 |
| 内部尺寸 | 1500 - 2000 Sqft |
| 类型 | 独立屋 |
车 位
| Detached Garage | |
| Garage | |
| R V |
土地
| 英亩数 | 有 |
| 污水道 | Septic System |
| 土地深度 | 3932 Ft |
| 土地宽度 | 405 Ft ,7 In |
| 不规则大小 | 405.6 X 3932 Ft |
| 地表水 | Pond Or Stream |
| 规划描述 | A2 |
房 间
| 楼 层 | 类 型 | 长 度 | 宽 度 | 面 积 |
|---|---|---|---|---|
| 一楼 | 客厅 | 6.21 m | 3.76 m | 6.21 m x 3.76 m |
| 一楼 | 厨房 | 5.87 m | 3.76 m | 5.87 m x 3.76 m |
| 一楼 | 家庭房 | 5.81 m | 5.12 m | 5.81 m x 5.12 m |
| 一楼 | 主卧 | 5.21 m | 2.93 m | 5.21 m x 2.93 m |
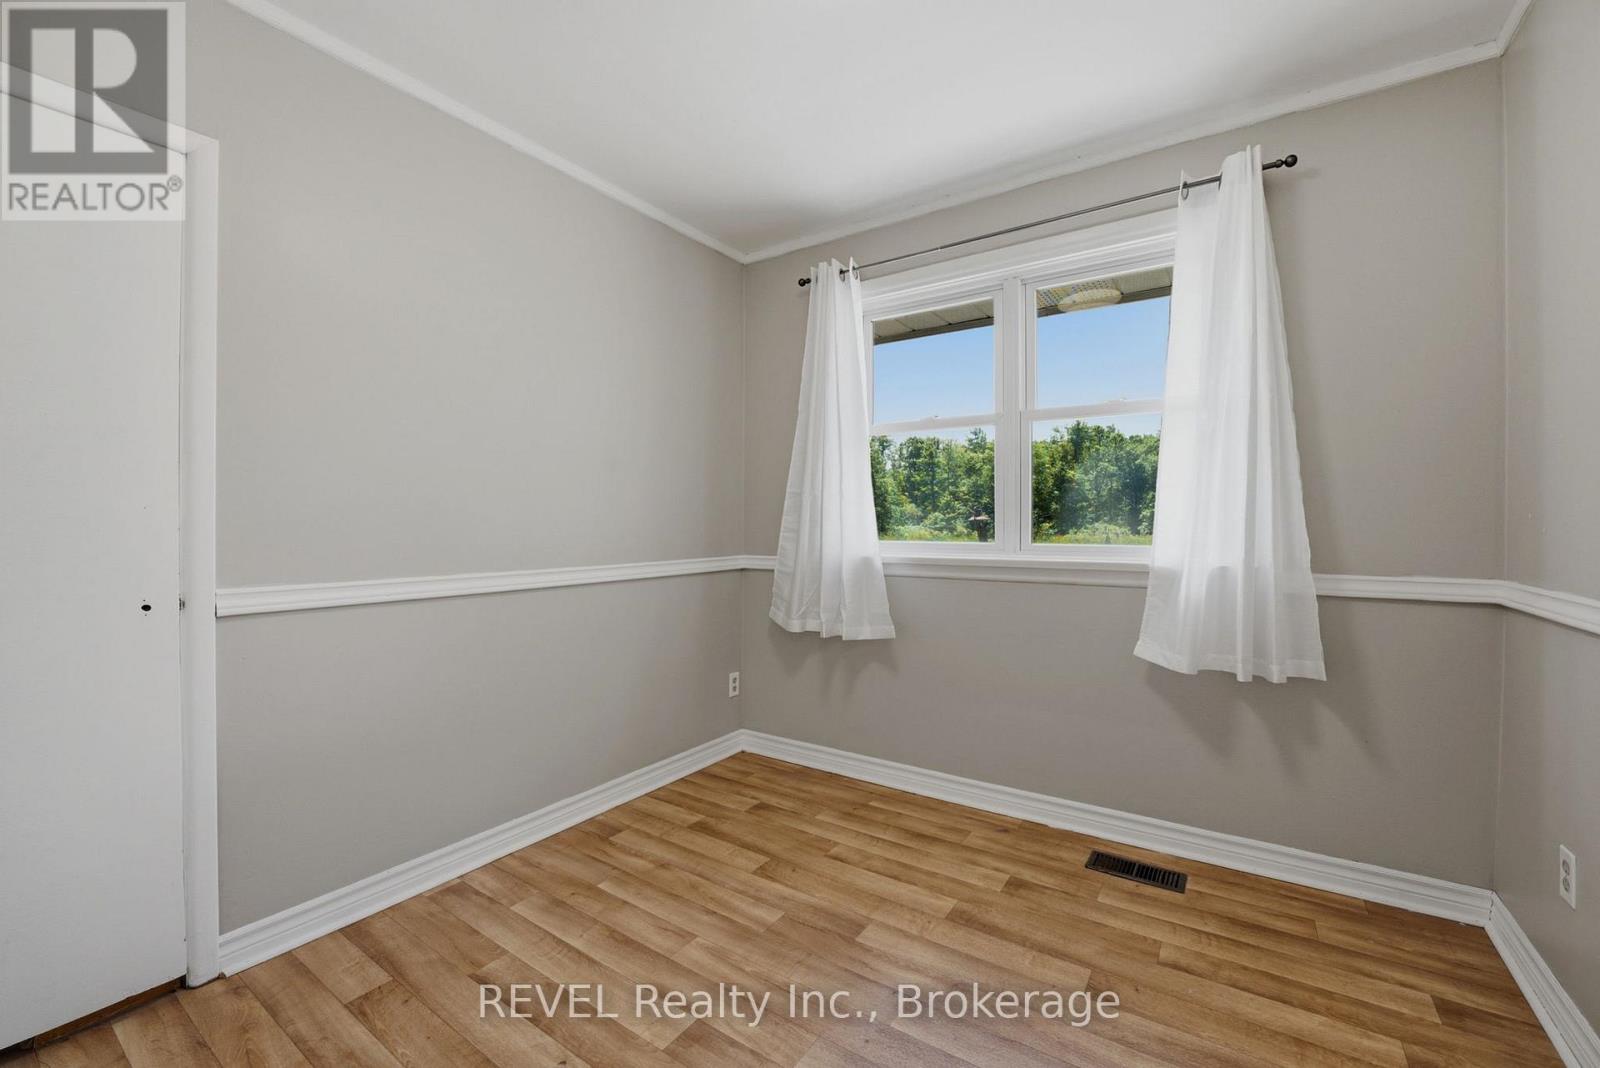
| 一楼 | 第二卧房 | 3.09 m | 3.29 m | 3.09 m x 3.29 m |
| 一楼 | 第三卧房 | 4.08 m | 3.06 m | 4.08 m x 3.06 m |
| 一楼 | Bedroom 4 | 2.72 m | 2.9 m | 2.72 m x 2.9 m |
| 一楼 | 浴室 | 2.02 m | 2.14 m | 2.02 m x 2.14 m |
| 一楼 | 浴室 | 2.78 m | 2.27 m | 2.78 m x 2.27 m |

The trademarks REALTOR®, REALTORS®, and the REALTOR® logo are controlled by The Canadian Real Estate Association (CREA) and identify real estate professionals who are members of CREA. The trademarks MLS®, Multiple Listing Service® and the associated logos are owned by The Canadian Real Estate Association (CREA) and identify the quality of services provided by real estate professionals who are members of CREA. The trademark DDF® is owned by The Canadian Real Estate Association (CREA) and identifies CREA's Data Distribution Facility (DDF®)
Niagara Association of REALTORS®
Revel Realty Inc., Brokerage
July 10 2026 12:53:30
