
28 Main Street Unit# 1 Cambridge, Ontario N1R 1V4


$3,000 Monthly
Insurance, Water
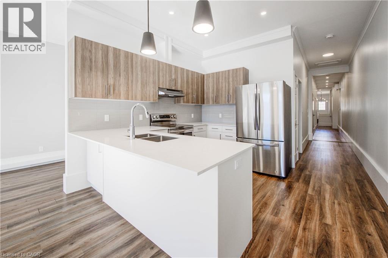
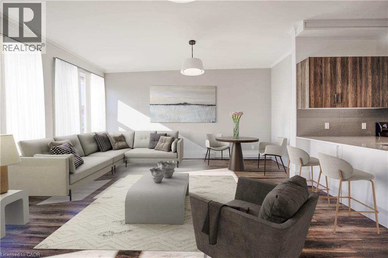
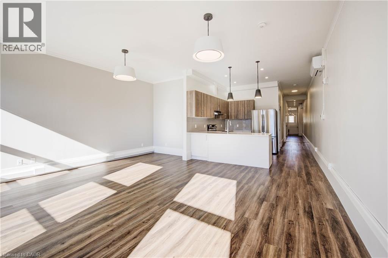
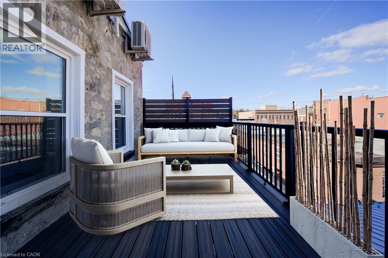
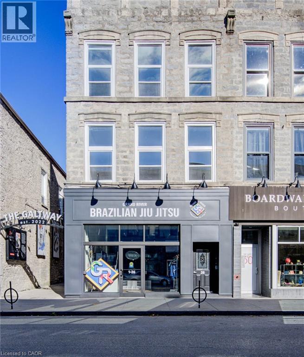
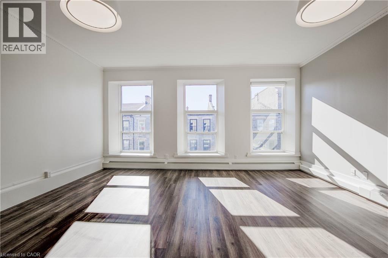
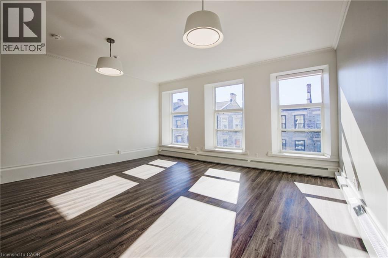
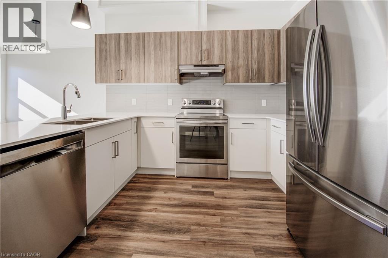
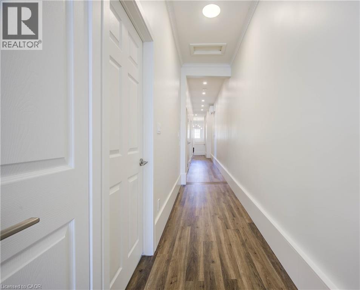
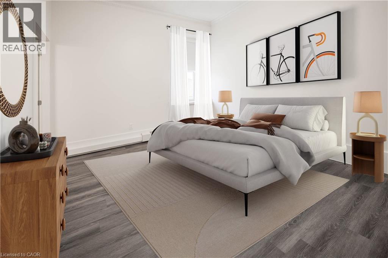
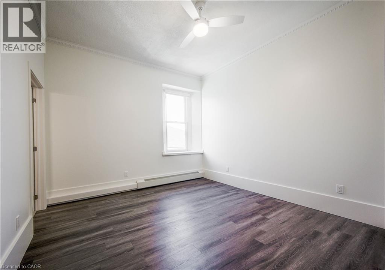
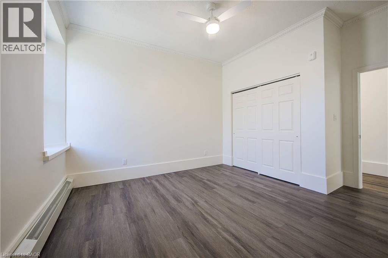
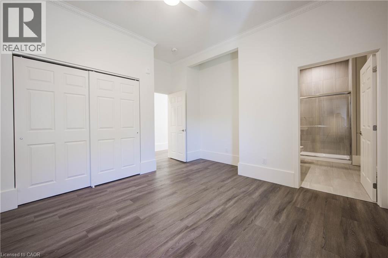
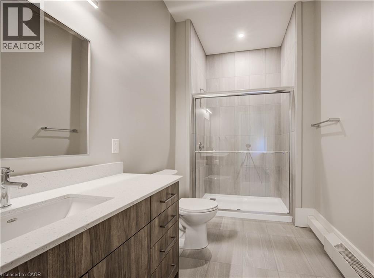
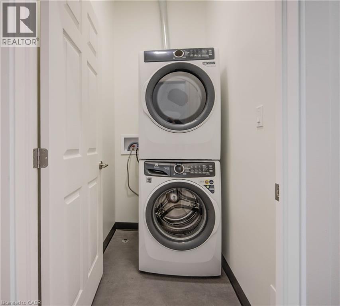
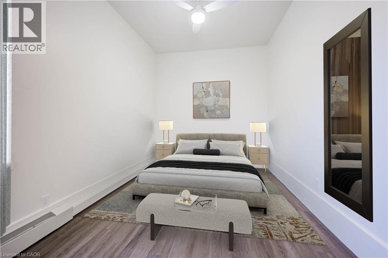
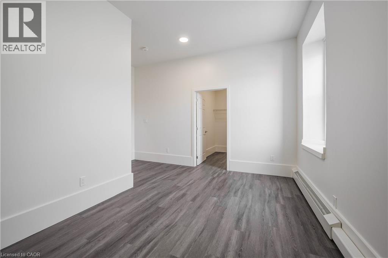
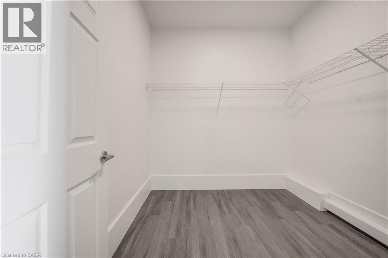
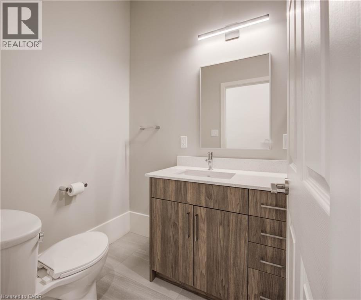
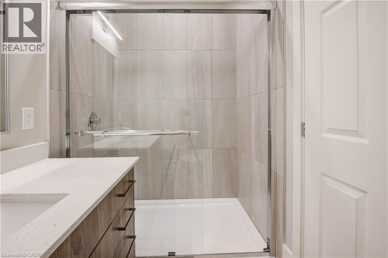
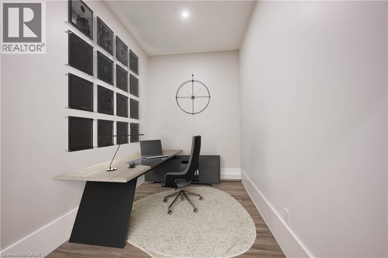
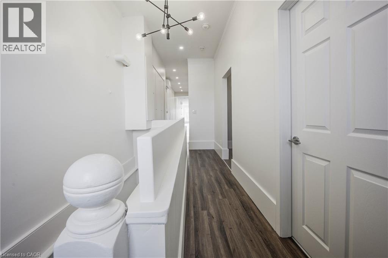
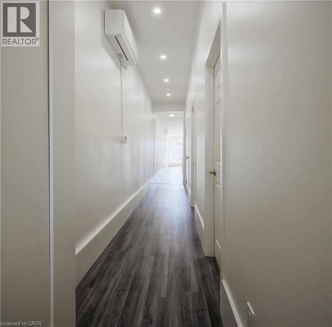
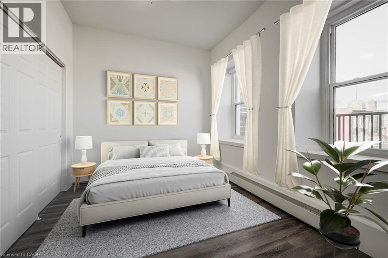
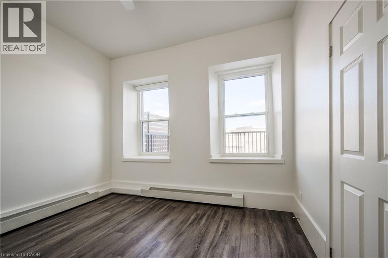
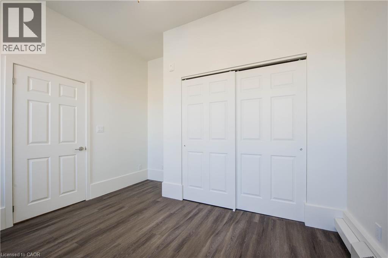
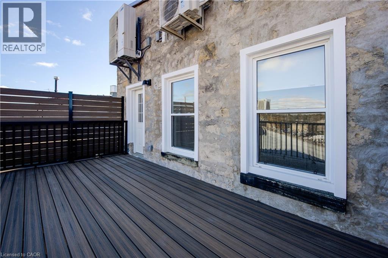
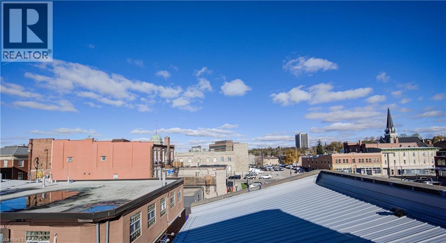
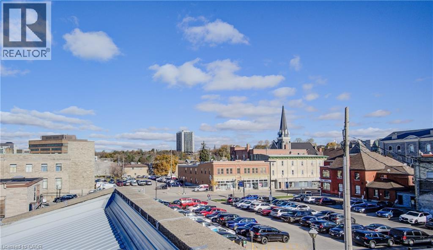
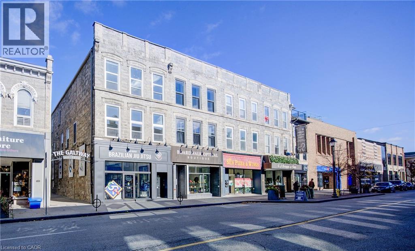
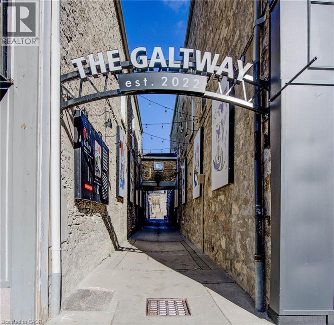
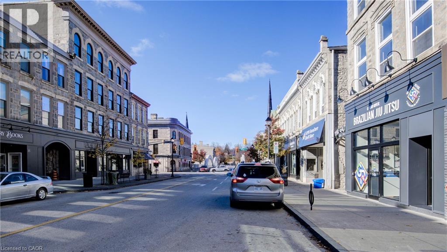
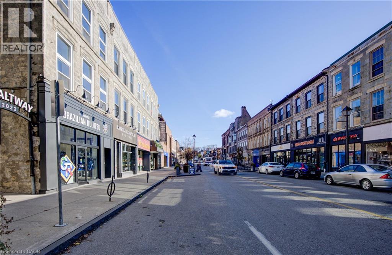
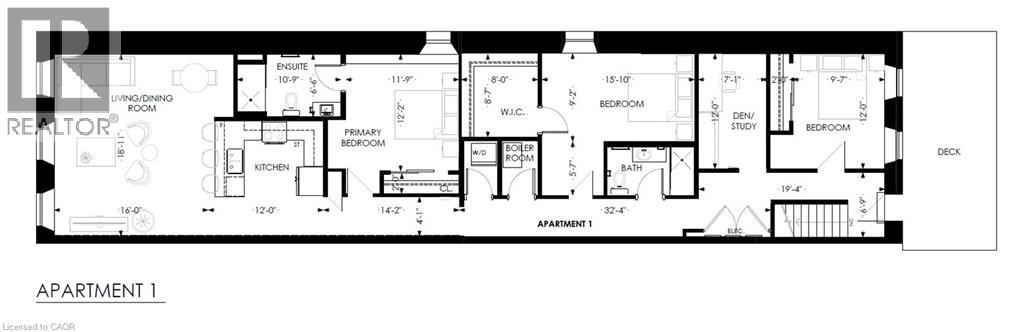
Laneway Lofts presents contemporary upscale living in a landmark heritage building nestled in the heart of historic Galt, downtown Cambridge. This vibrant urban community is just steps away from local cuisine, shopping, entertainment, parks, and more. Whether you’re enjoying the picturesque city centre or relaxing in your thoughtfully-designed suite, Laneway Lofts offers the perfect blend of comfort, convenience and charm. This airy 1,672 sq. ft. 3-bedroom + den and 2-bath apartment is located in a 160-year-old limestone building that has been fully modernized. Unique and spacious, this suite impresses from end to end beginning with the stunning views of the Galt urban landscape to the large private deck and everything in between. Unique Features: • 3 bedrooms (including one with a walk-in closet) and 2 baths (including an ensuite) • Open concept layout • Large bright windows with shades • High ceilings • Designer cabinetry with quartz countertops • Kitchen breakfast bar • Energy efficient stainless steel kitchen appliances including dishwasher and microwave • Home office/den • Large private deck • Tiled bathroom with glass shower doors • Contemporary plumbing and light fixtures • Built-in closets with ample storage • Luxury vinyl plank flooring • In-suite laundry • Energy efficient heating and air conditioning • One parking space included. Your everyday essentials are met with ease – a full-size grocery store, pharmacies, salons, recreational facilities and banking are a short walk away. You’ll find the U of W School of Architecture, Conestoga College Institute of Technology and Advanced Learning, places of worship and a variety of small businesses nearby. There is easy access to public transit, including the Cambridge Bus Terminal just blocks away. Ample parking is available both on the street and in public lots, including the adjacent Dickson Street Lot. Note: some photos are virtually staged and noted in photo description. Realtors, book viewings on ShowingTime. (id:43681)
房源概要
| MLS® Number | 40840526 |
| 房源类型 | 民宅 |
| 附近的便利设施 | 公园, 礼拜场所, 公共交通, 购物 |
| 社区特征 | 社区活动中心 |
| 设备类型 | 没有 |
| 特征 | Southern Exposure, 阳台 |
| 总车位 | 1 |
| 租赁设备类型 | 没有 |
详 情
| 浴室 | 2 |
| 地上卧房 | 3 |
| 总卧房 | 3 |
| 家电类 | 洗碗机, 烘干机, 微波炉, 冰箱, 炉子, Water Softener, 洗衣机, Hood 电扇, 窗帘 |
| 地下室类型 | 没有 |
| 施工种类 | 附加的 |
| 空调 | Ductless |
| 外墙 | 石 |
| Fire Protection | Monitored Alarm, Smoke Detectors |
| 固定装置 | 吊扇 |
| 供暖类型 | Baseboard Heaters, Hot Water Radiator Heat, Heat Pump |
| 储存空间 | 3 |
| 内部尺寸 | 1672 Sqft |
| 类型 | 公寓 |
| 设备间 | 市政供水 |
车 位
| Open |
土地
| 入口类型 | Road Access |
| 英亩数 | 无 |
| 土地便利设施 | 公园, 宗教场所, 公共交通, 购物 |
| 污水道 | 城市污水处理系统 |
| 土地宽度 | 22 Ft |
| 不规则大小 | 0.08 |
| Size Total | 0.08 Ac|under 1/2 Acre |
| 规划描述 | Fc1rm1 |
房 间
| 楼 层 | 类 型 | 长 度 | 宽 度 | 面 积 |
|---|---|---|---|---|
| 三楼 | 衣帽间 | 11'10'' x 7'1'' | ||
| 三楼 | 洗衣房 | 5'10'' x 3'9'' | ||
| 三楼 | 三件套卫生间 | 8'11'' x 5'0'' | ||
| 三楼 | 卧室 | 11'10'' x 9'6'' | ||
| 三楼 | 卧室 | 15'5'' x 9'3'' | ||
| 三楼 | 三件套卫生间 | 11'11'' x 6'2'' | ||
| 三楼 | 主卧 | 11'9'' x 12'1'' | ||
| 三楼 | 厨房 | 9'0'' x 12'0'' | ||
| 三楼 | 客厅/饭厅 | 16'7'' x 18'11'' |
设备间
| 有线电视 | 可用 |
| Telephone | 可用 |
https://www.realtor.ca/real-estate/29926039/28-main-street-unit-1-cambridge

The trademarks REALTOR®, REALTORS®, and the REALTOR® logo are controlled by The Canadian Real Estate Association (CREA) and identify real estate professionals who are members of CREA. The trademarks MLS®, Multiple Listing Service® and the associated logos are owned by The Canadian Real Estate Association (CREA) and identify the quality of services provided by real estate professionals who are members of CREA. The trademark DDF® is owned by The Canadian Real Estate Association (CREA) and identifies CREA's Data Distribution Facility (DDF®)
REALTORS® Association of Hamilton-Burlington
Coldwell Banker Peter Benninger Realty
June 19 2026 12:10:16
