
94 Sackville Street Caledon (Bolton West), Ontario L7E 1B8


$945,000
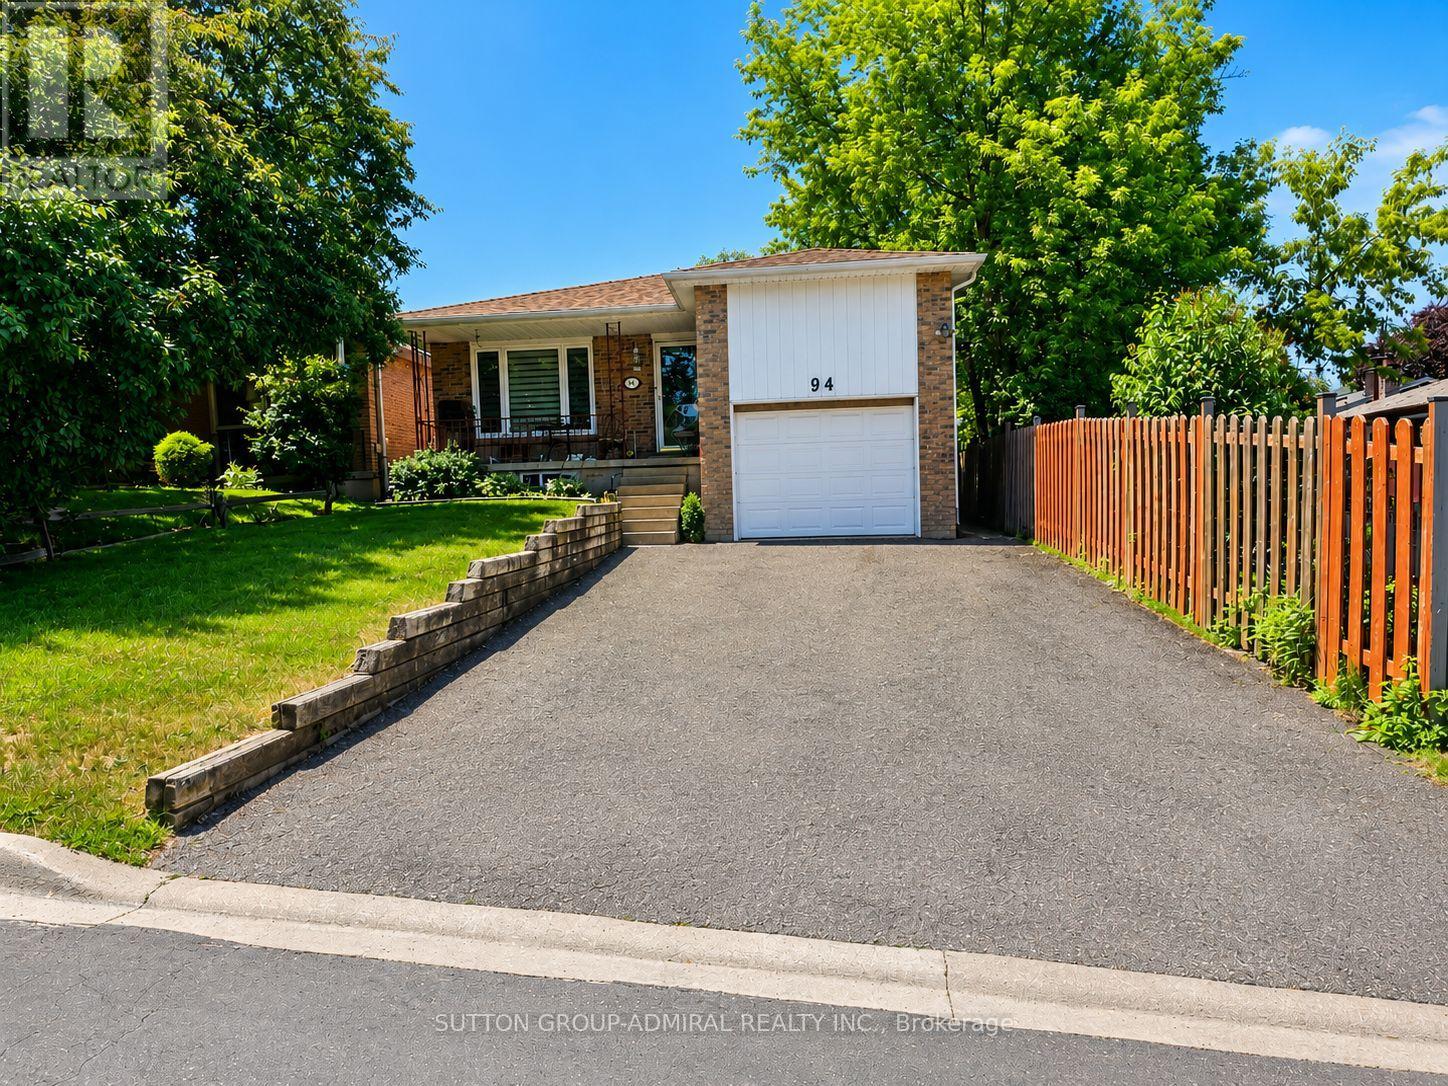
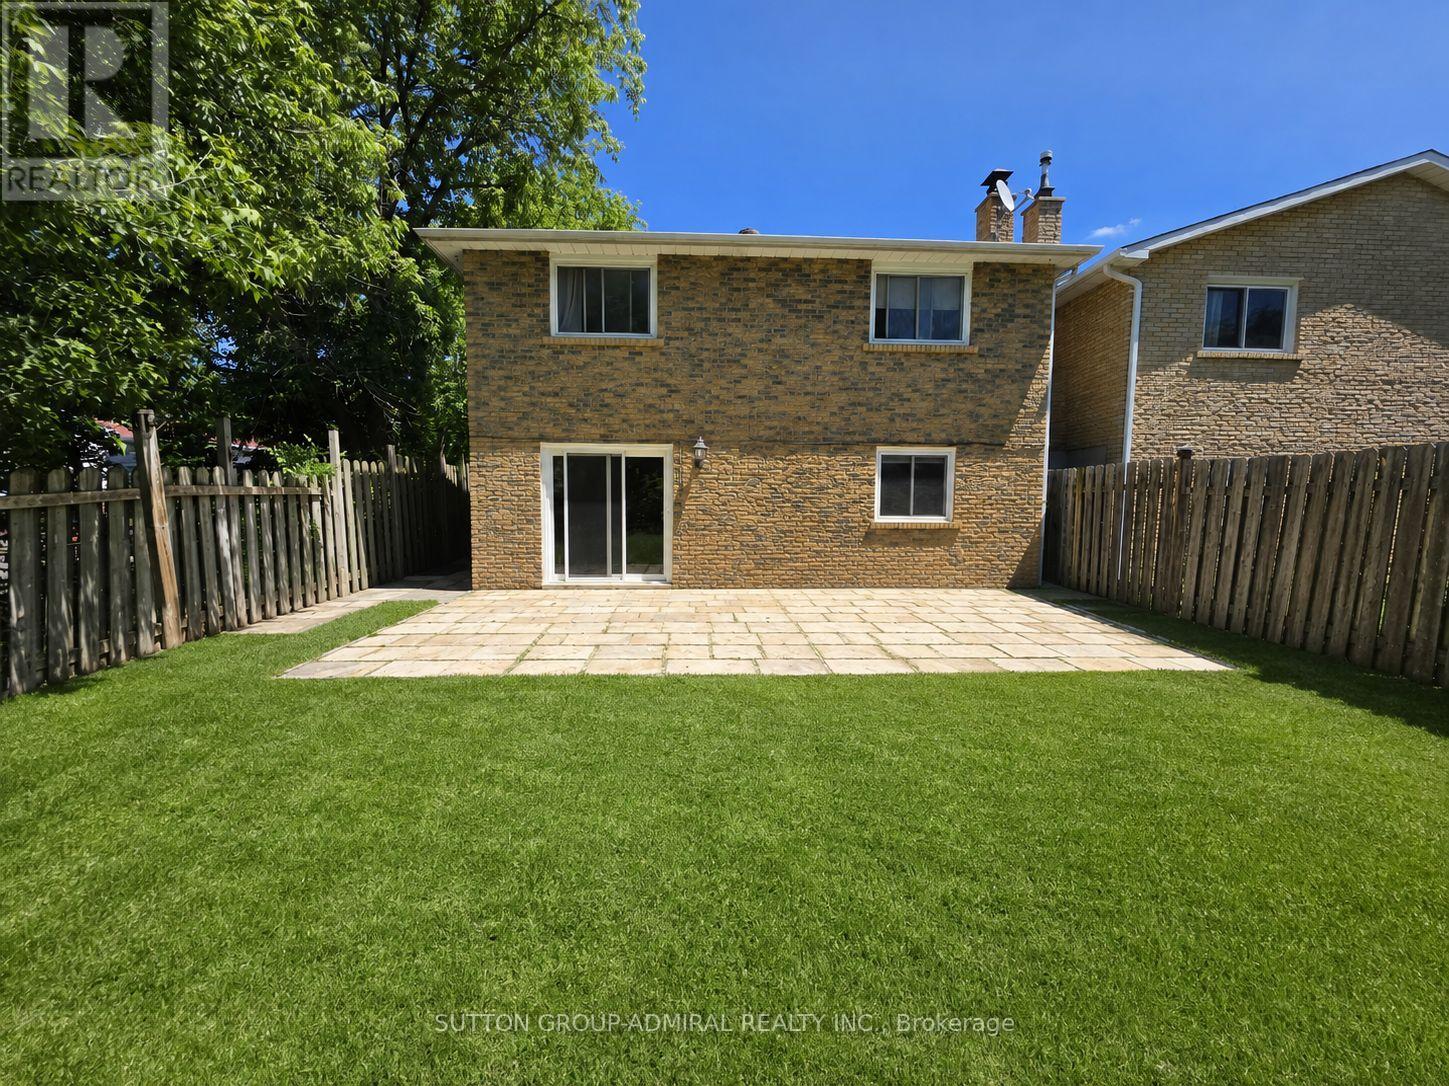
Attention investors! Rare investment opportunity in prime Bolton! Well-maintained bungalow on prime lot 35x150 ft renovated over the years, featuring two self-contained units with tenants willing to stay. Strong rental income of $4,700 monthly rent ($2,400 main floor and $2,300 basement).The bright main floor offers 3 bedrooms and 2 bathrooms with an open-concept living and dining area, a spacious eat-in kitchen with custom cabinetry, built-in appliances, backsplash, pantry, and ample storage. The primary bedroom features a 4-piece ensuite, good size two additional bedrooms share a 3-piece bathroom.Beautifully finished walk-out basement with lower-level apartment features additional separate entrance, 2 bedrooms, an excellent layout, engineered wood floors, pot lights, updated windows and doors, a stylish kitchen with custom cabinetry, granite countertops, stainless steel appliances, and a breakfast area with walk-out to a private interlocked patio. Separate washer and dryer.Ideally located within walking distance to downtown Bolton, parks, the Humber River trails, restaurants, shopping, schools, and everyday amenities. (id:43681)
房源概要
| MLS® Number | W13464724 |
| 房源类型 | 民宅 |
| 社区名字 | Bolton West |
| 附近的便利设施 | 公园 |
| 社区特征 | 社区活动中心 |
| 设备类型 | 热水器 |
| 特征 | Conservation/green Belt, 无地毯 |
| 总车位 | 5 |
| 租赁设备类型 | 热水器 |
| 结构 | 棚 |
详 情
| 浴室 | 3 |
| 地上卧房 | 3 |
| 地下卧室 | 2 |
| 总卧房 | 5 |
| Age | 31 To 50 Years |
| 家电类 | Cooktop, 洗碗机, 烘干机, 微波炉, 烤箱, 炉子, 洗衣机, 冰箱 |
| 建筑风格 | 平房 |
| 地下室进展 | 已装修 |
| 地下室功能 | Walk Out, Separate Entrance |
| 地下室类型 | N/a (finished), N/a |
| 施工种类 | 独立屋 |
| 空调 | 中央空调 |
| 外墙 | 砖 |
| Flooring Type | Laminate, Ceramic, Hardwood |
| 地基类型 | 混凝土 |
| 供暖方式 | 天然气 |
| 供暖类型 | 压力热风 |
| 储存空间 | 1 |
| 内部尺寸 | 1100 - 1500 Sqft |
| 类型 | 独立屋 |
| 设备间 | 市政供水 |
车 位
| 附加车库 | |
| Garage |
土地
| 英亩数 | 无 |
| 围栏类型 | Fenced Yard |
| 土地便利设施 | 公园 |
| 污水道 | Sanitary Sewer |
| 土地深度 | 150 Ft |
| 土地宽度 | 35 Ft |
| 不规则大小 | 35 X 150 Ft |
| 地表水 | River/stream |
| 规划描述 | 住宅 |
房 间
| 楼 层 | 类 型 | 长 度 | 宽 度 | 面 积 |
|---|---|---|---|---|
| 地下室 | Bedroom 4 | 3.5 m | 3.4 m | 3.5 m x 3.4 m |
| 地下室 | Bedroom 5 | 3.6 m | 3.6 m | 3.6 m x 3.6 m |
| 地下室 | 娱乐,游戏房 | 4.5 m | 3.2 m | 4.5 m x 3.2 m |
| 地下室 | 厨房 | 3.5 m | 3 m | 3.5 m x 3 m |
| 地下室 | Eating Area | 3.5 m | 3 m | 3.5 m x 3 m |
| 一楼 | 客厅 | 7.73 m | 3.5 m | 7.73 m x 3.5 m |
| 一楼 | 餐厅 | 7.73 m | 3.5 m | 7.73 m x 3.5 m |
| 一楼 | 厨房 | 4.4 m | 4.2 m | 4.4 m x 4.2 m |
| 一楼 | 主卧 | 4.4 m | 3.5 m | 4.4 m x 3.5 m |
| 一楼 | 第二卧房 | 4.4 m | 3 m | 4.4 m x 3 m |
| 一楼 | 第三卧房 | 3.3 m | 2.8 m | 3.3 m x 2.8 m |
设备间
| 有线电视 | 可用 |
| 配电箱 | 已安装 |
| 污水道 | 已安装 |
https://www.realtor.ca/real-estate/29926094/94-sackville-street-caledon-bolton-west-bolton-west

The trademarks REALTOR®, REALTORS®, and the REALTOR® logo are controlled by The Canadian Real Estate Association (CREA) and identify real estate professionals who are members of CREA. The trademarks MLS®, Multiple Listing Service® and the associated logos are owned by The Canadian Real Estate Association (CREA) and identify the quality of services provided by real estate professionals who are members of CREA. The trademark DDF® is owned by The Canadian Real Estate Association (CREA) and identifies CREA's Data Distribution Facility (DDF®)
Toronto Real Estate Board
Sutton Group-Admiral Realty Inc.
June 20 2026 05:43:08
