
8 Davies Crescent Toronto (East York), Ontario M4J 2X5


$1,350,000
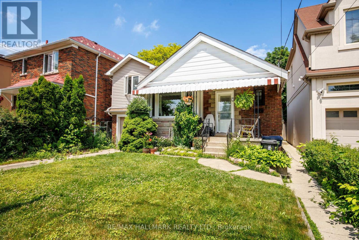
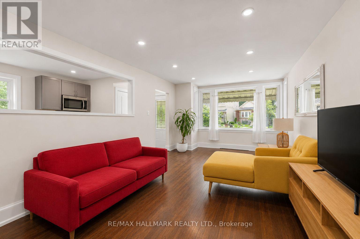
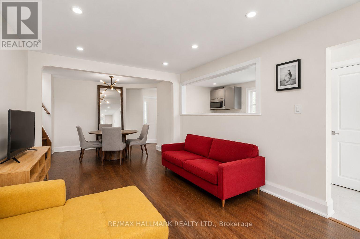
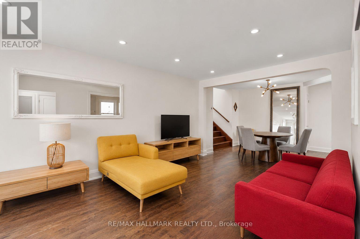
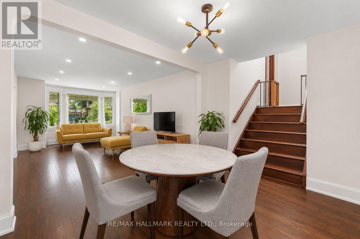
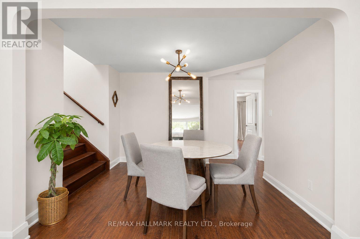
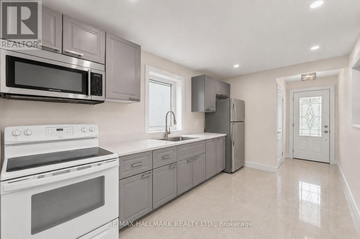
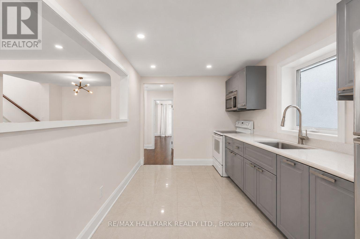
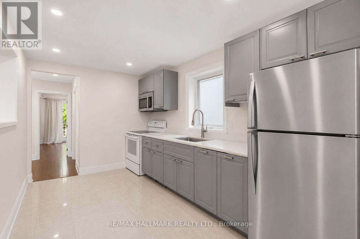
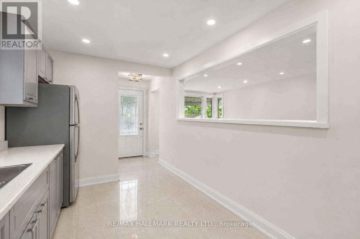
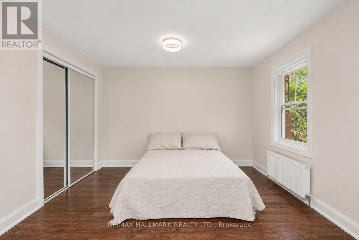
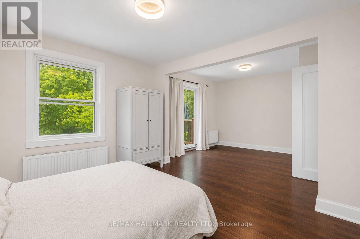
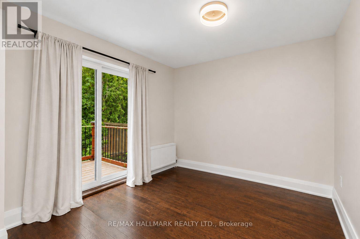
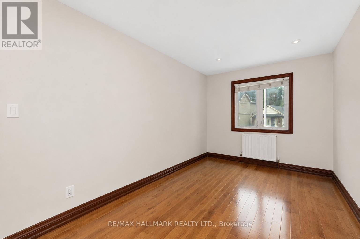
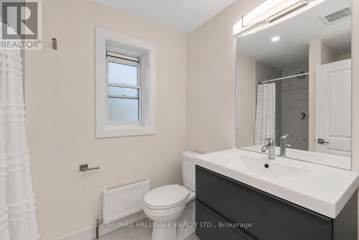
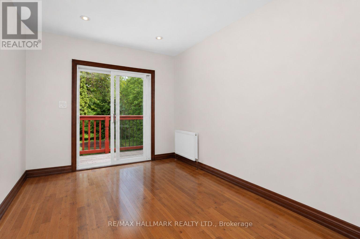
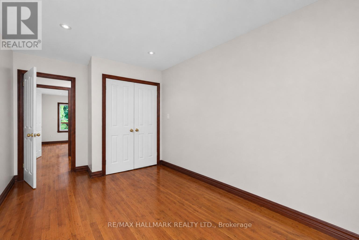
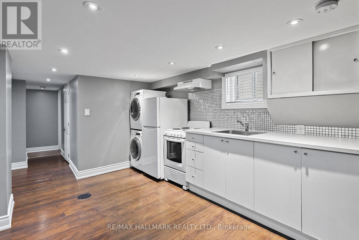
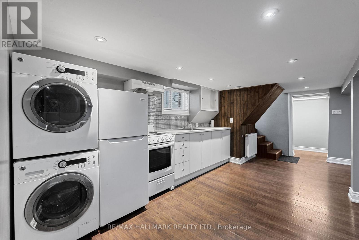
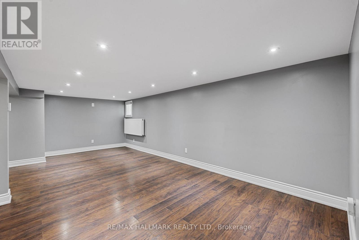
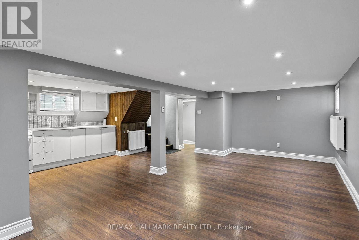
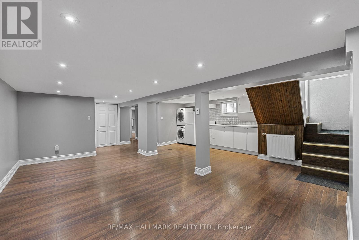
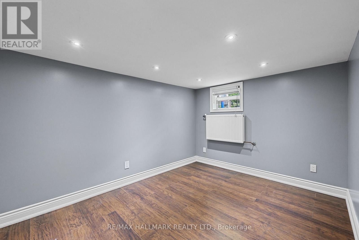
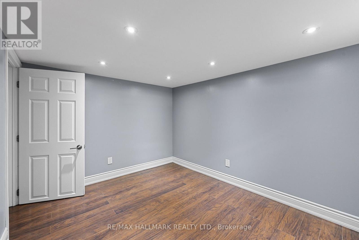
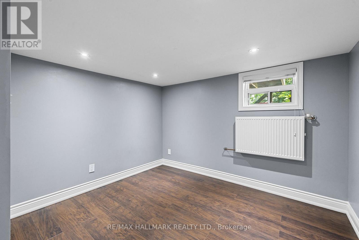
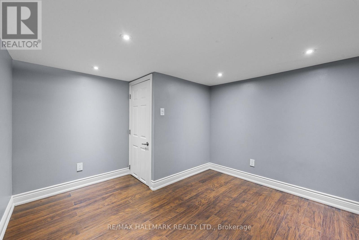
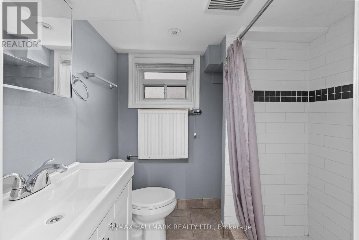
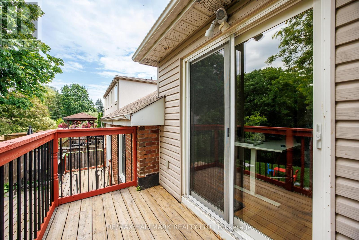
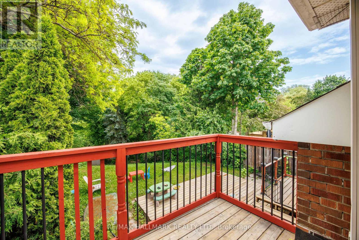
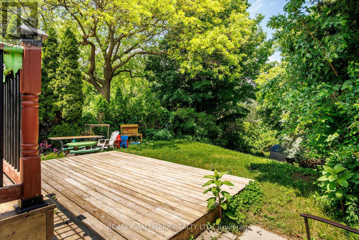
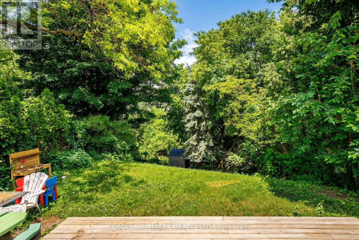
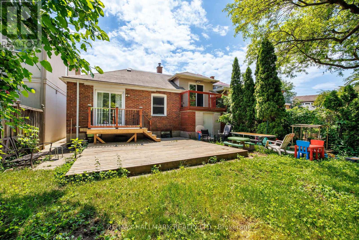
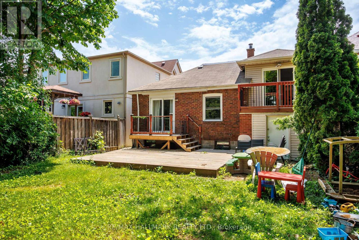
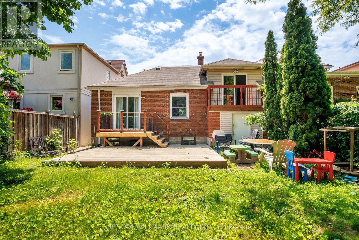
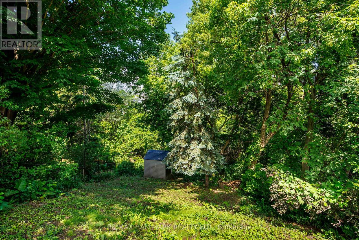
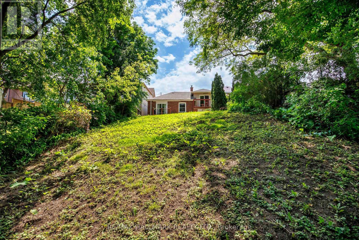
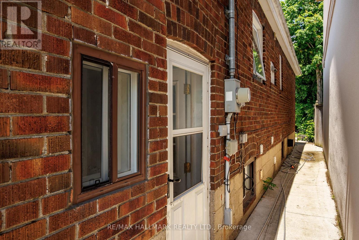
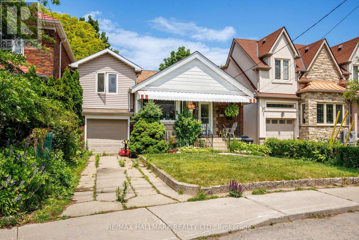
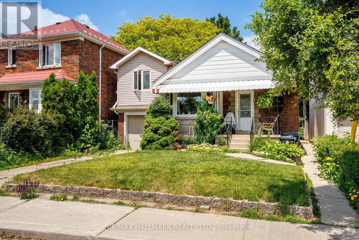
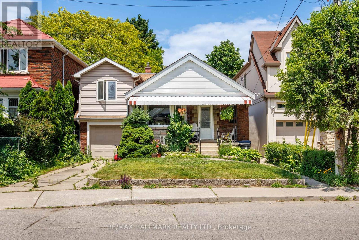
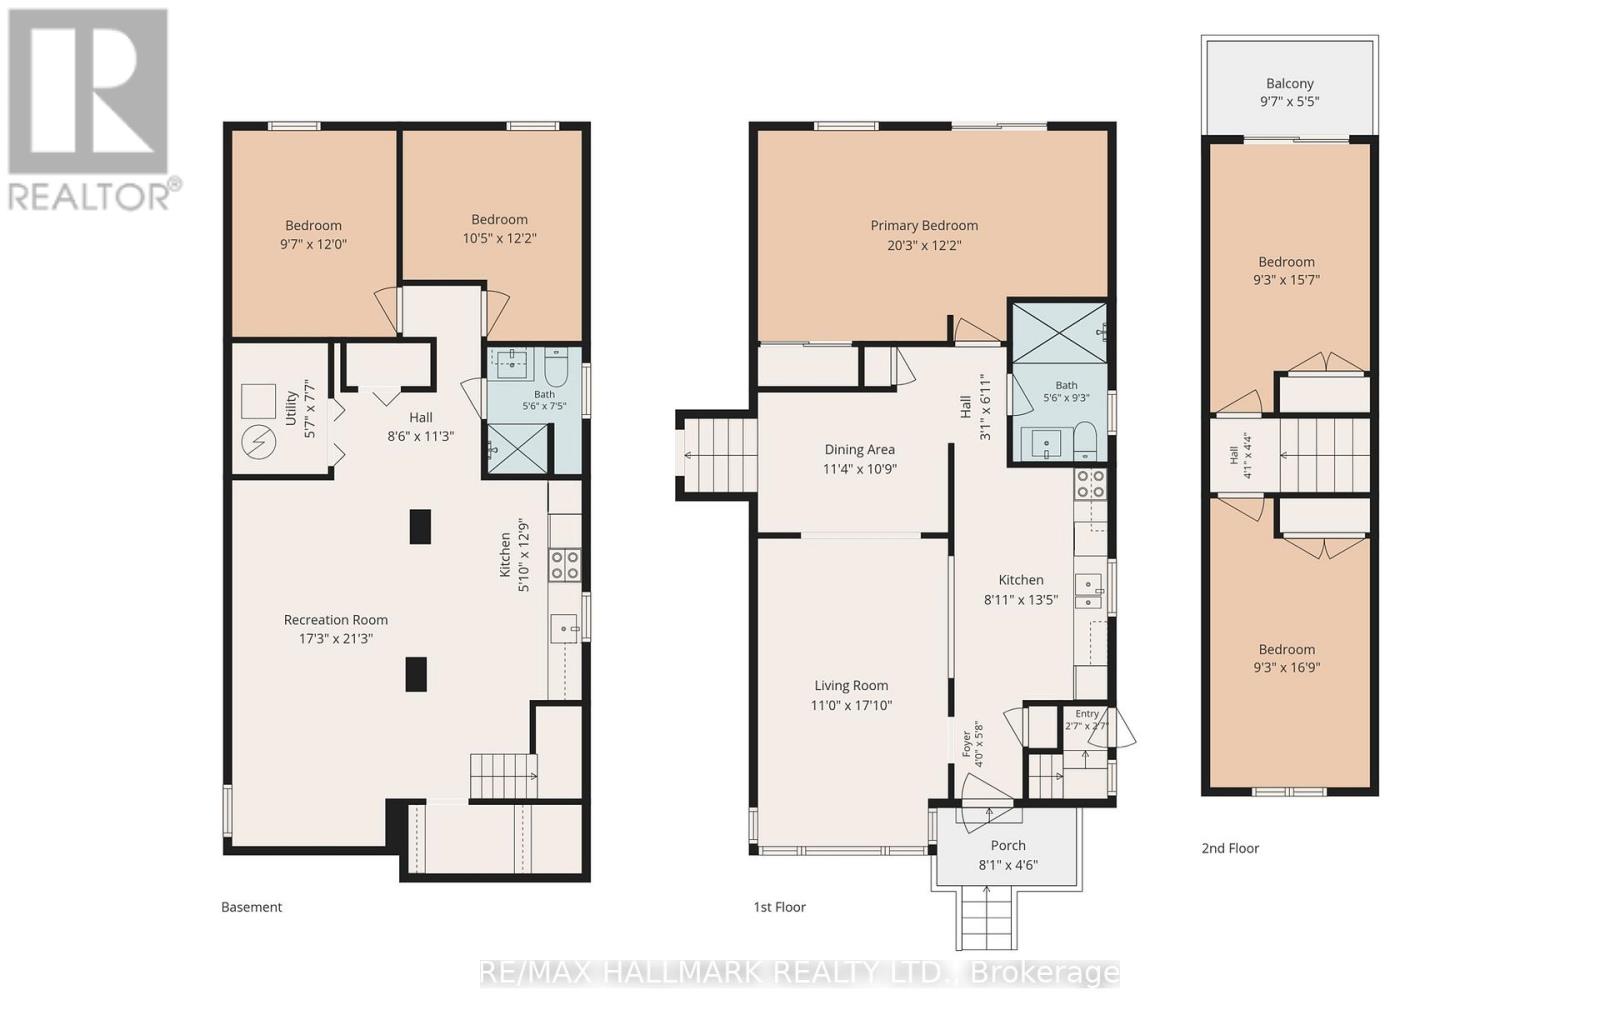
Well-maintained 1 1/2-storey detached home offering 3+2 bedrooms and over 2,000 sq. ft. of finished living space including the finished lower level. Bright and functional layout featuring a spacious primary bedroom with walk-out to a private balcony overlooking the deep, tree-lined backyard. Two additional bedrooms on the upper level and a finished lower level with a large recreation area, second kitchen, two bedrooms and separate entrance provide excellent flexibility for extended family living. Enjoy a peaceful, park-like setting with mature trees, multiple decks and outdoor spaces ideal for entertaining. Attached garage and private driveway. Conveniently located close to schools, parks, transit and everyday amenities. (id:43681)
房源概要
| MLS® Number | E13464572 |
| 房源类型 | 民宅 |
| 社区名字 | East York |
| 特征 | 无地毯, Guest Suite |
| 总车位 | 4 |
| 结构 | Deck |
详 情
| 浴室 | 2 |
| 地上卧房 | 3 |
| 地下卧室 | 2 |
| 总卧房 | 5 |
| 公寓设施 | Separate Heating Controls |
| 家电类 | Garage Door Opener Remote(s), 洗碗机, 烘干机, 炉子, 洗衣机, 窗帘, 冰箱 |
| 地下室进展 | 已装修 |
| 地下室功能 | Apartment In Basement, Separate Entrance |
| 地下室类型 | N/a (finished), Full, N/a, N/a |
| 施工种类 | 独立屋 |
| 空调 | Wall Unit |
| 外墙 | 砖 |
| Flooring Type | Hardwood, Tile, Laminate |
| 地基类型 | Unknown |
| 供暖方式 | 天然气 |
| 储存空间 | 2 |
| 内部尺寸 | 1100 - 1500 Sqft |
| 类型 | 独立屋 |
| 设备间 | 市政供水 |
车 位
| 附加车库 | |
| Garage |
土地
| 英亩数 | 无 |
| 污水道 | Sanitary Sewer |
| 土地深度 | 147 Ft ,1 In |
| 土地宽度 | 35 Ft ,3 In |
| 不规则大小 | 35.3 X 147.1 Ft |
房 间
| 楼 层 | 类 型 | 长 度 | 宽 度 | 面 积 |
|---|---|---|---|---|
| 二楼 | 第二卧房 | 4.74 m | 2.83 m | 4.74 m x 2.83 m |
| 二楼 | 第三卧房 | 5.11 m | 2.83 m | 5.11 m x 2.83 m |
| 地下室 | Bedroom 4 | 3.65 m | 2.91 m | 3.65 m x 2.91 m |
| 地下室 | Bedroom 5 | 3.72 m | 3.17 m | 3.72 m x 3.17 m |
| 地下室 | 娱乐,游戏房 | 6.47 m | 5.26 m | 6.47 m x 5.26 m |
| 一楼 | 客厅 | 5.44 m | 3.36 m | 5.44 m x 3.36 m |
| 一楼 | 餐厅 | 3.28 m | 3.45 m | 3.28 m x 3.45 m |
| 一楼 | 厨房 | 4.1 m | 2.71 m | 4.1 m x 2.71 m |
| 一楼 | 主卧 | 3.72 m | 6.18 m | 3.72 m x 6.18 m |
https://www.realtor.ca/real-estate/29925729/8-davies-crescent-toronto-east-york-east-york

The trademarks REALTOR®, REALTORS®, and the REALTOR® logo are controlled by The Canadian Real Estate Association (CREA) and identify real estate professionals who are members of CREA. The trademarks MLS®, Multiple Listing Service® and the associated logos are owned by The Canadian Real Estate Association (CREA) and identify the quality of services provided by real estate professionals who are members of CREA. The trademark DDF® is owned by The Canadian Real Estate Association (CREA) and identifies CREA's Data Distribution Facility (DDF®)
Toronto Real Estate Board
RE/MAX Hallmark Realty Ltd.
July 03 2026 04:30:19
