
1080 Glenashton Drive Oakville (Wc Wedgewood Creek), Ontario L6H 4B9


$1,899,999
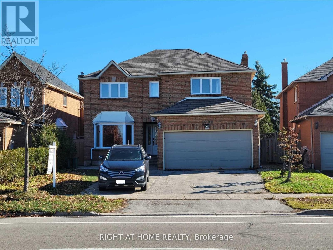
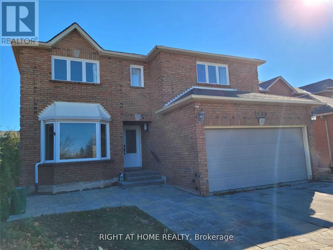
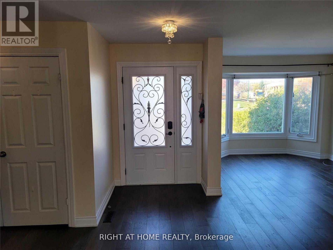
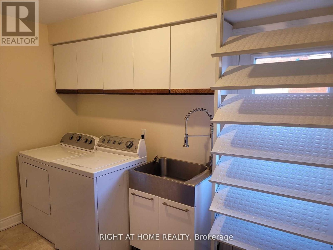
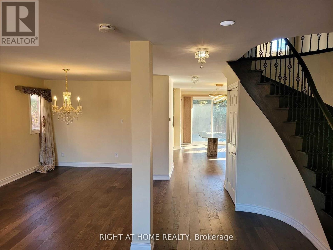
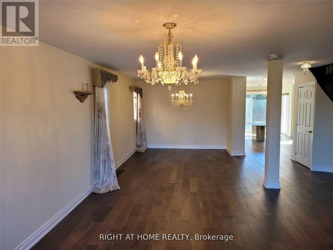
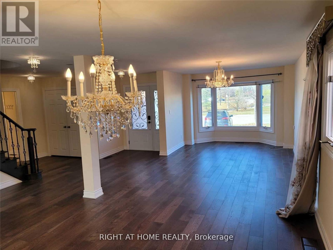
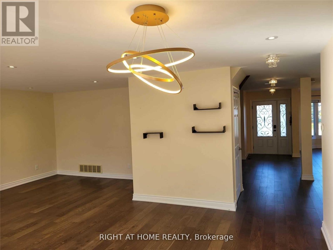
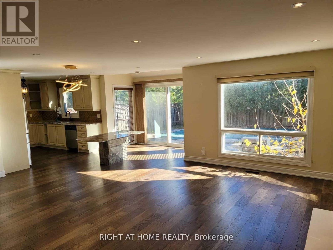
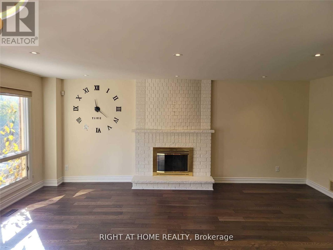
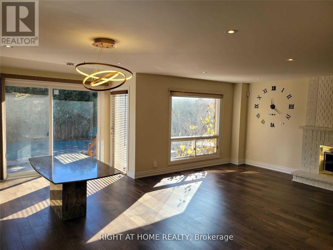
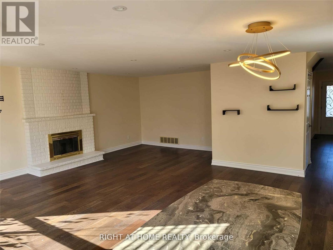
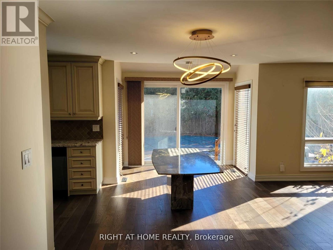
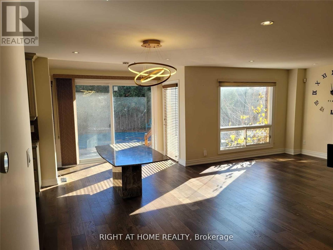
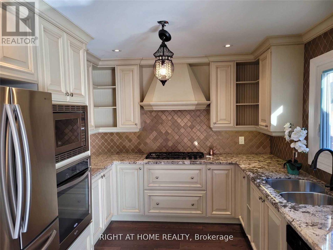
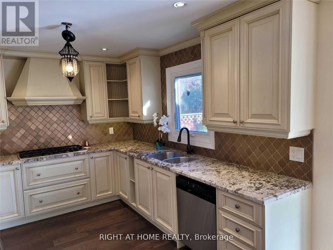
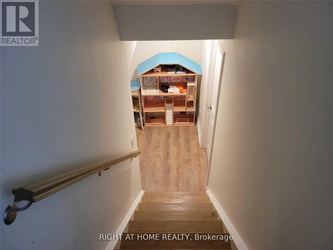
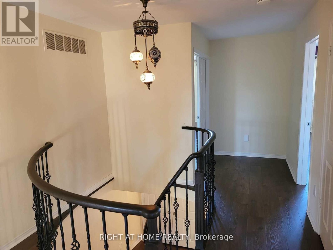
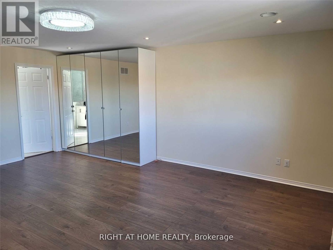
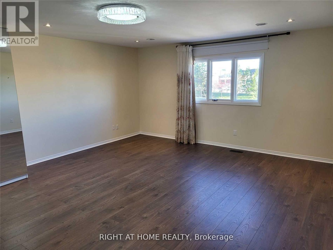
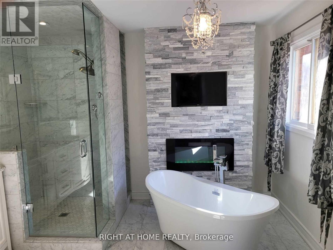
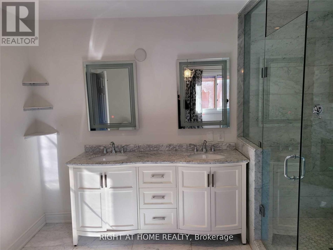
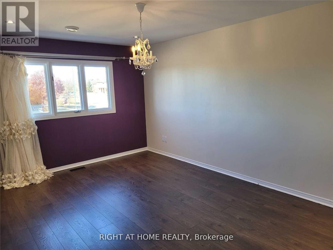
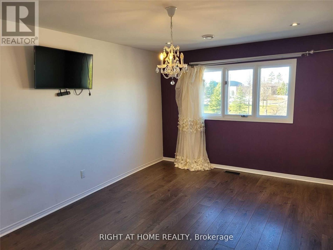
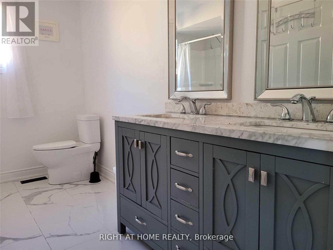
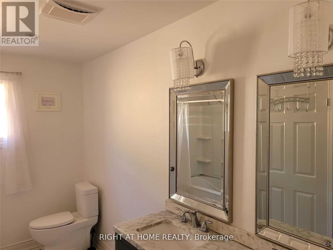
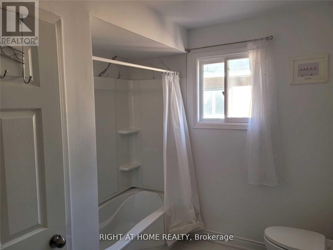
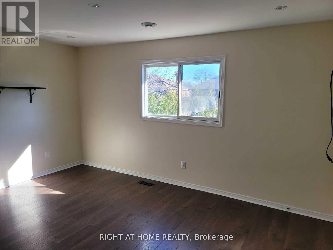
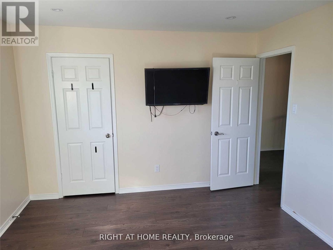
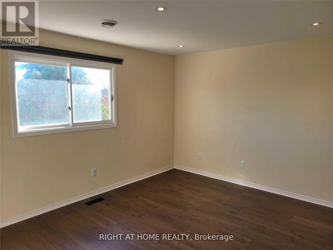
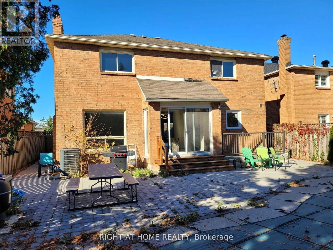
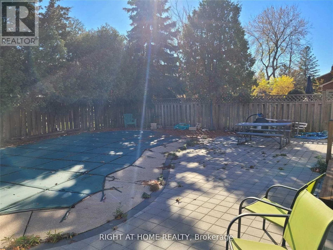
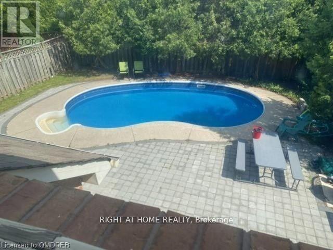
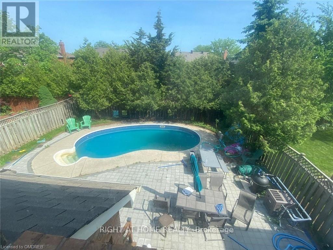
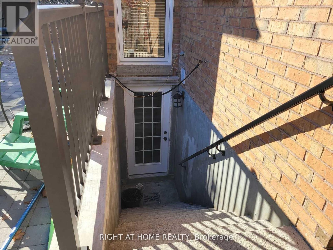
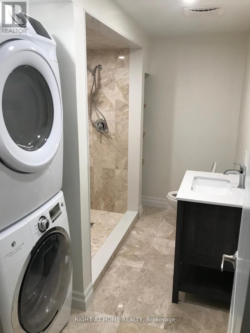
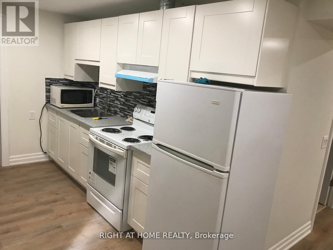
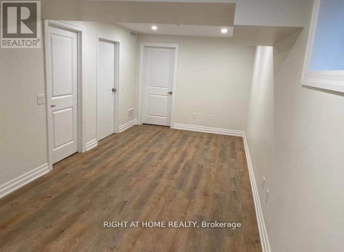
Amazing Location! Most Sought After Wedgewood Creek. Conveniently Located Across The Street From Iroquois Ridge Community Centre And High School, more than 4,000 Sqft Of Living Space including fully finished basement, 4 Bedrooms 2.5 Bath, Beautiful Master Bdr.4 Pc Ensuite With Stand Alone Tub & Fireplace. Upgraded Kitchen W/Stone Countertops, S.steel Appliances, Built In Microwave/Oven, Gas Stove, Main Floor Laundry And Additional A/C Unit Installed On 2nd Floor, Spacious Professionally finished legal basement w/separate entrance for extra income $$ , in-laws suite or Home based business, Enjoy The Beautiful Backyard With Inground Pool.T his Prime Location Is Close To The Go Train Station, 403, Qew, Parks & Shopping. (id:43681)
房源概要
| MLS® Number | W13464670 |
| 房源类型 | 民宅 |
| 社区名字 | 1018 - WC Wedgewood Creek |
| 附近的便利设施 | 医院, 学校 |
| 社区特征 | 社区活动中心 |
| 设备类型 | 热水器 |
| 总车位 | 4 |
| 泳池类型 | Inground Pool |
| 租赁设备类型 | 热水器 |
详 情
| 浴室 | 4 |
| 地上卧房 | 4 |
| 地下卧室 | 2 |
| 总卧房 | 6 |
| Age | 16 To 30 Years |
| 地下室功能 | Apartment In Basement, Separate Entrance |
| 地下室类型 | N/a, N/a |
| 施工种类 | 独立屋 |
| 空调 | Central Air Conditioning, Ventilation System |
| 外墙 | 砖, 混凝土 |
| 壁炉 | 有 |
| 客人卫生间(不包含洗浴) | 1 |
| 供暖方式 | 天然气 |
| 供暖类型 | 压力热风 |
| 储存空间 | 2 |
| 内部尺寸 | 2500 - 3000 Sqft |
| 类型 | 独立屋 |
| 设备间 | 市政供水 |
车 位
| 附加车库 | |
| Garage |
土地
| 英亩数 | 无 |
| 土地便利设施 | 医院, 学校 |
| 污水道 | Sanitary Sewer |
| 土地深度 | 125 Ft ,8 In |
| 土地宽度 | 45 Ft ,9 In |
| 不规则大小 | 45.8 X 125.7 Ft |
房 间
| 楼 层 | 类 型 | 长 度 | 宽 度 | 面 积 |
|---|---|---|---|---|
| 二楼 | 第三卧房 | 4.67 m | 3.48 m | 4.67 m x 3.48 m |
| 二楼 | Bedroom 4 | 4.7 m | 3.48 m | 4.7 m x 3.48 m |
| 二楼 | 浴室 | 4 m | 5 m | 4 m x 5 m |
| 二楼 | 主卧 | 6.05 m | 4.93 m | 6.05 m x 4.93 m |
| 二楼 | 浴室 | 4 m | 5 m | 4 m x 5 m |
| 二楼 | 第二卧房 | 5.26 m | 3.48 m | 5.26 m x 3.48 m |
| 一楼 | 客厅 | 5.49 m | 3.33 m | 5.49 m x 3.33 m |
| 一楼 | 餐厅 | 3.96 m | 3.33 m | 3.96 m x 3.33 m |
| 一楼 | 厨房 | 3.71 m | 3 m | 3.71 m x 3 m |
| 一楼 | Eating Area | 4.39 m | 2.84 m | 4.39 m x 2.84 m |
| 一楼 | 家庭房 | 6.07 m | 3.45 m | 6.07 m x 3.45 m |
| 一楼 | 浴室 | 3 m | 4 m | 3 m x 4 m |

The trademarks REALTOR®, REALTORS®, and the REALTOR® logo are controlled by The Canadian Real Estate Association (CREA) and identify real estate professionals who are members of CREA. The trademarks MLS®, Multiple Listing Service® and the associated logos are owned by The Canadian Real Estate Association (CREA) and identify the quality of services provided by real estate professionals who are members of CREA. The trademark DDF® is owned by The Canadian Real Estate Association (CREA) and identifies CREA's Data Distribution Facility (DDF®)
Toronto Real Estate Board
Right At Home Realty
June 19 2026 12:14:16
