
51 Thirty Ninth Street Toronto (Long Branch), Ontario M8W 3M6


$3,450,000
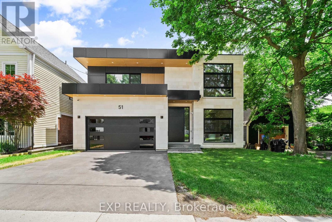
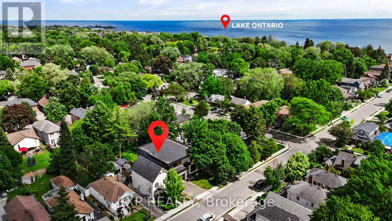
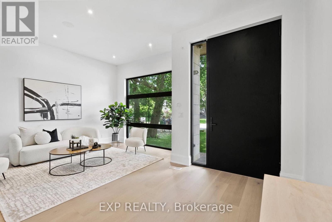
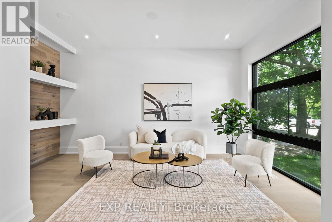
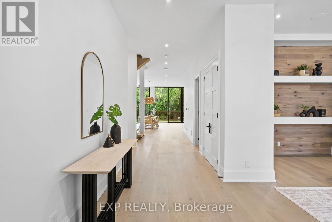
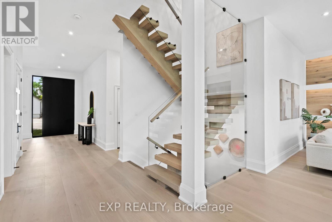
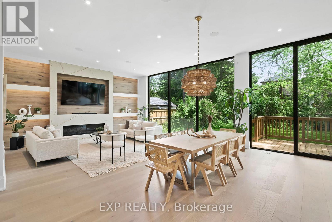
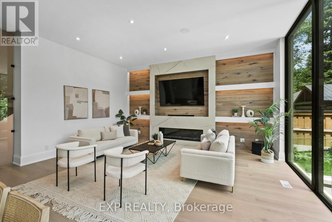
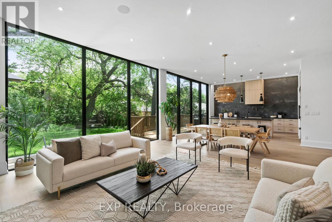
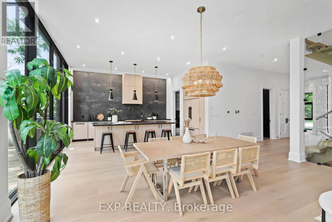
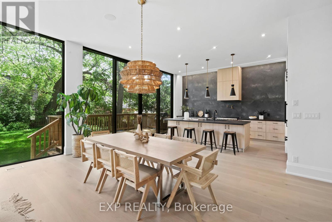
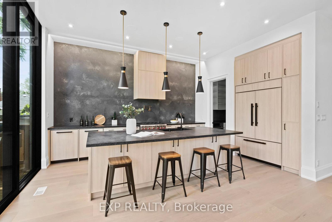
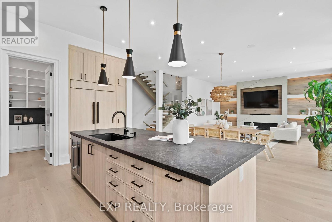
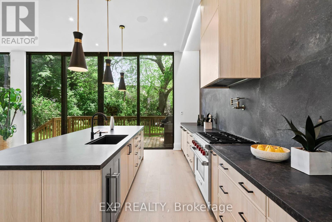
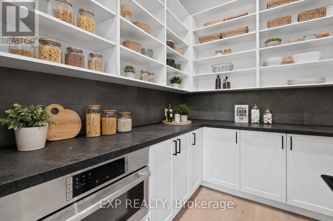
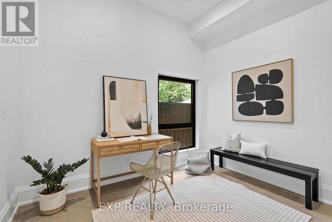
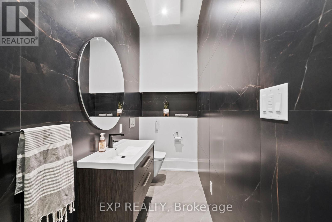
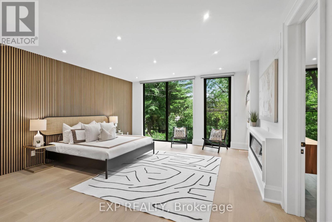
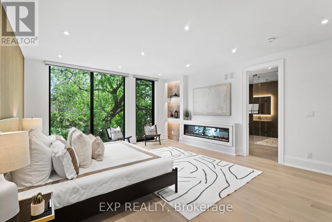
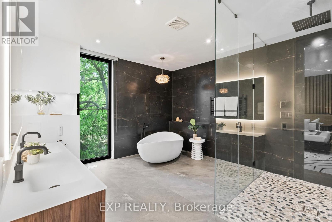
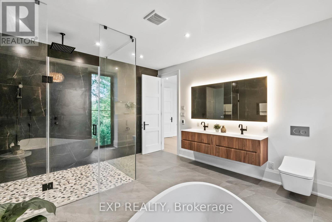
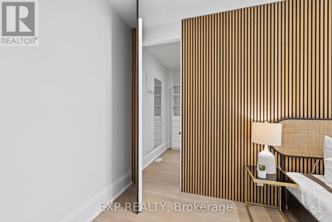
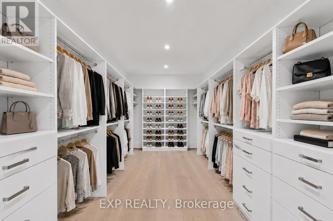
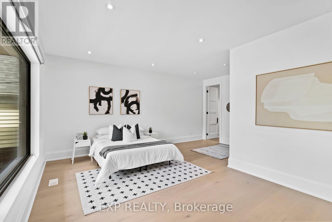
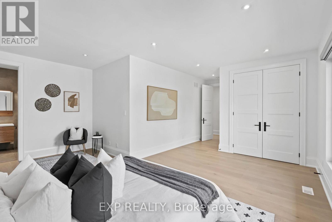
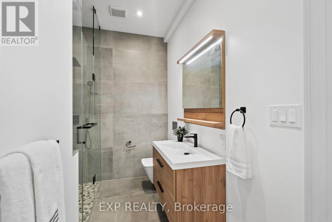
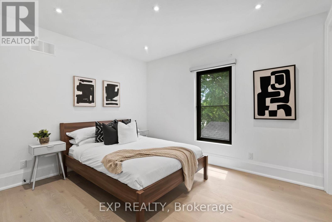
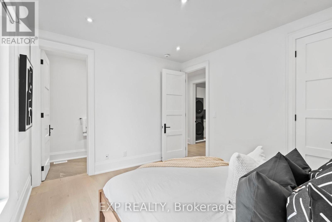
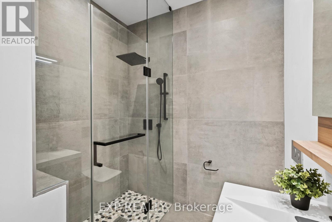
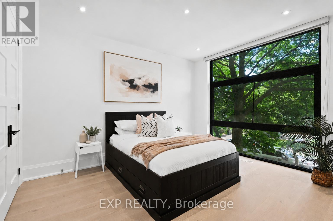
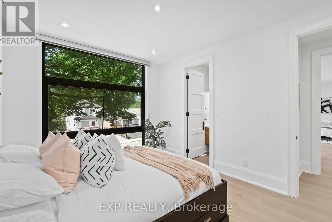
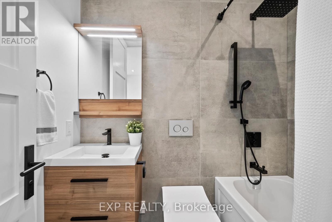
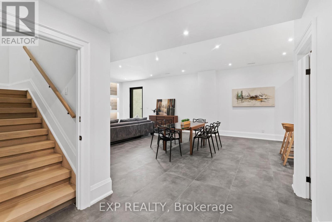
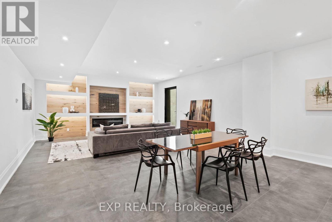
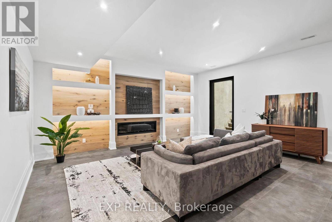
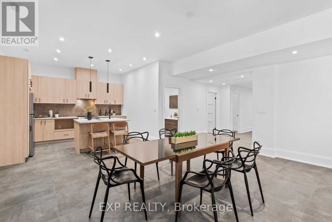
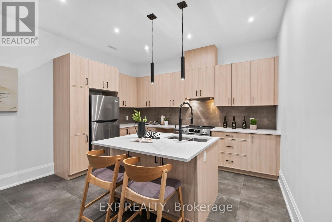
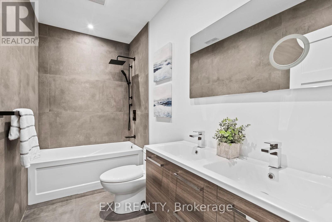
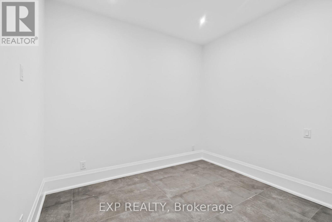
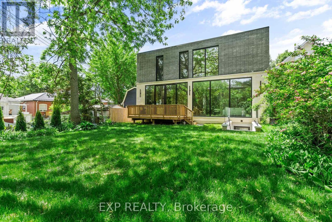
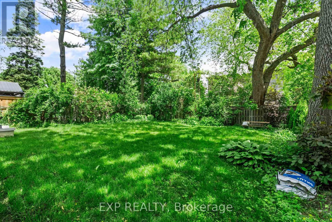
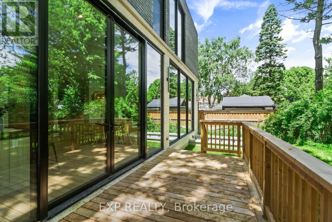
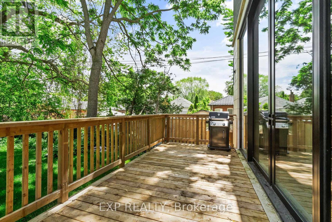
Some homes impress you. Others instantly make you feel at peace. Inspired by Scandinavian warm+Japandi simplicity, this custom-built residence accomplishes both. Located in Long Branch, one of South Etobicoke's most sought-after lakeside communities, this home seamlessly blends modern architecture, natural materials, and floor-to-ceiling views of mature trees to create a private retreat. Soaring 11-foot ceilings on the main level, expansive triple-panel windows spanning the width of the home, and wide-plank white oak flooring create an atmosphere of light, warmth, and understated luxury. Natural light pours into every corner, enhancing the home's calm and inviting aesthetic.Designed for both everyday living and exceptional entertaining, the chef-inspired kitchen features an oversized island, premium appliances, custom cabinetry, & a large walk-in pantry that keeps everyday essentials neatly tucked away. Thoughtfully designed with comfort and privacy in mind, each bedroom enjoys the luxury of its own ensuite bathroom. The primary suite serves as a true sanctuary, offering tranquil treetop views, a cleverly designed walk-in closet, and a spa-inspired ensuite that transforms daily routines into moments of relaxation.The fully finished lower level extends the home's living space with 10-foot ceilings and heated floors throughout, providing exceptional flexibility for entertaining, recreation, fitness, or a comfortable in-law suite. Enjoy the bustling energy of city living and the tranquility of waterfront living-all within a 10-minute walk. Lake Ontario, Marie Curtis Park, waterfront trails, GO Transit, TTC, local cafés, restaurants, and everyday conveniences are right at your doorstep. (id:43681)
房源概要
| MLS® Number | W13464650 |
| 房源类型 | 民宅 |
| 社区名字 | Long Branch |
| 附近的便利设施 | 公园, 公共交通 |
| 特征 | 亲戚套间 |
| 总车位 | 4 |
| 湖景类型 | 湖景房 |
详 情
| 浴室 | 6 |
| 地上卧房 | 4 |
| 地下卧室 | 2 |
| 总卧房 | 6 |
| Age | 0 To 5 Years |
| 公寓设施 | Fireplace(s) |
| 家电类 | Central Vacuum, 洗碗机, 烘干机, 微波炉, 烤箱, Range, 洗衣机, 冰箱 |
| 地下室进展 | 已装修 |
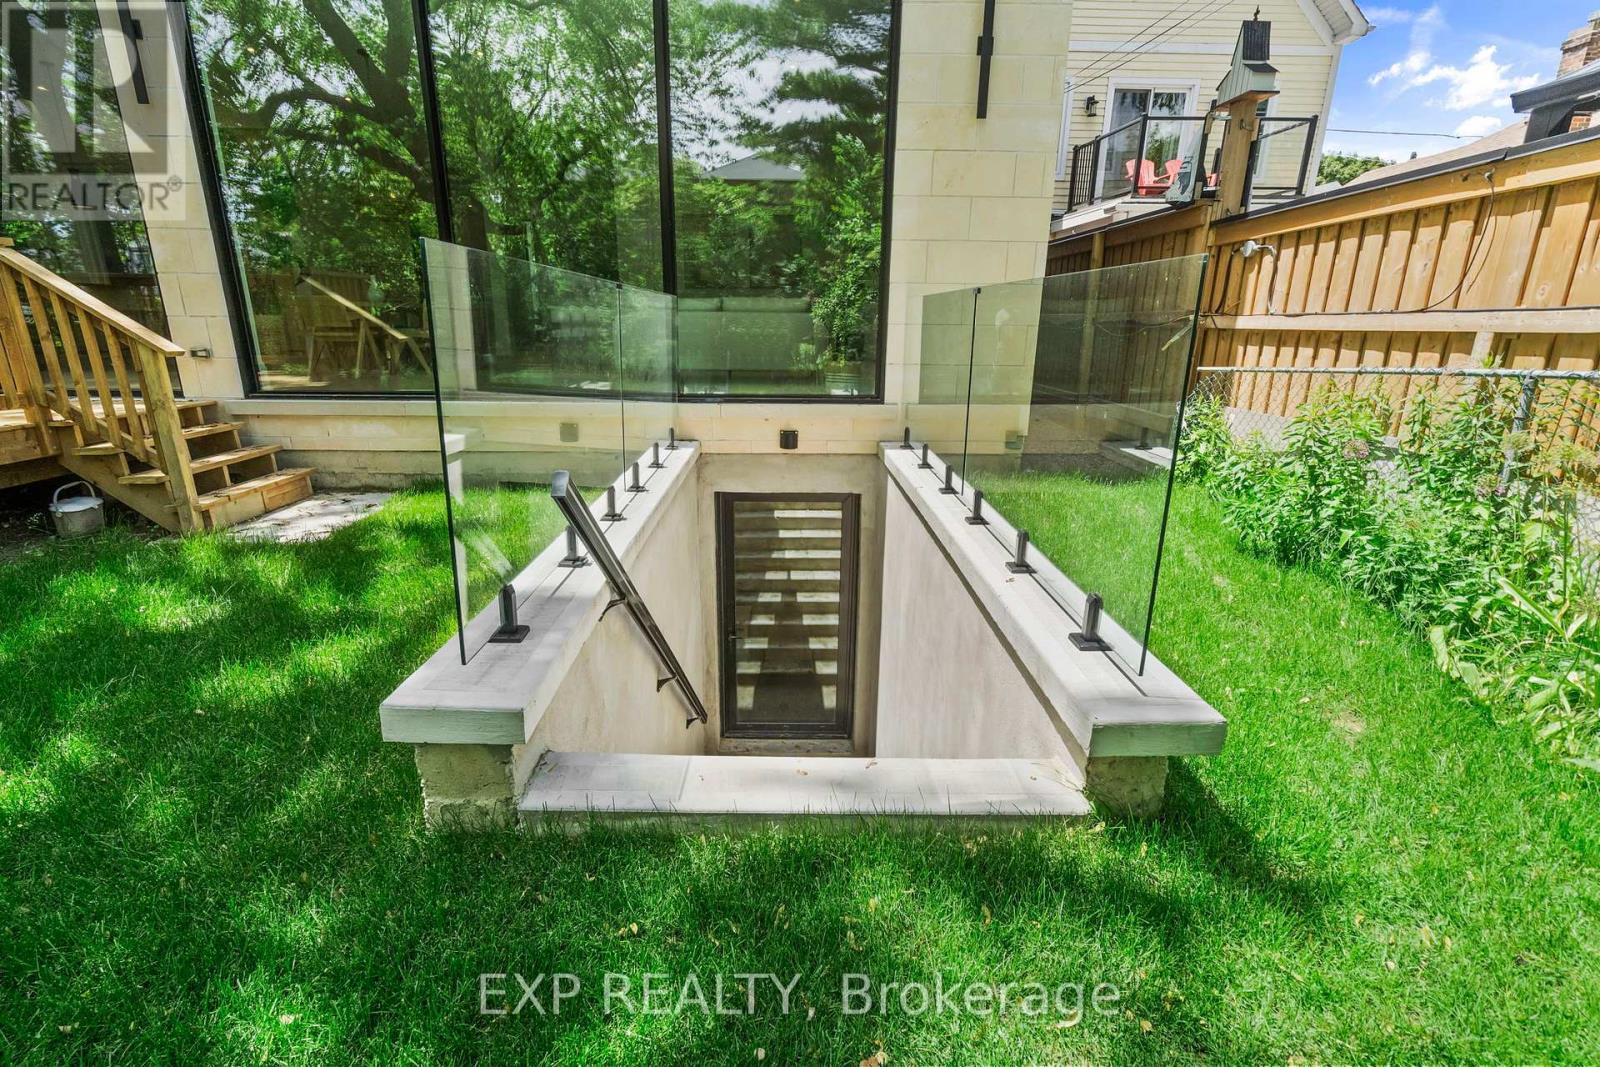
| 地下室功能 | Walk Out, Separate Entrance |
| 地下室类型 | N/a (finished), N/a |
| 施工种类 | 独立屋 |
| 空调 | 中央空调 |
| 外墙 | 混凝土 |
| Fire Protection | Monitored Alarm, Security System |
| 壁炉 | 有 |
| Fireplace Total | 3 |
| Flooring Type | Hardwood |
| 地基类型 | 混凝土 |
| 客人卫生间(不包含洗浴) | 1 |
| 供暖方式 | 天然气 |
| 供暖类型 | 压力热风 |
| 储存空间 | 2 |
| 内部尺寸 | 3500 - 5000 Sqft |
| 类型 | 独立屋 |
| 设备间 | 市政供水 |
车 位
| 附加车库 | |
| Garage |
土地
| 英亩数 | 无 |
| 土地便利设施 | 公园, 公共交通 |
| 污水道 | Sanitary Sewer |
| 土地深度 | 132 Ft |
| 土地宽度 | 50 Ft |
| 不规则大小 | 50 X 132 Ft |
| 地表水 | 湖泊/池塘 |
房 间
| 楼 层 | 类 型 | 长 度 | 宽 度 | 面 积 |
|---|---|---|---|---|
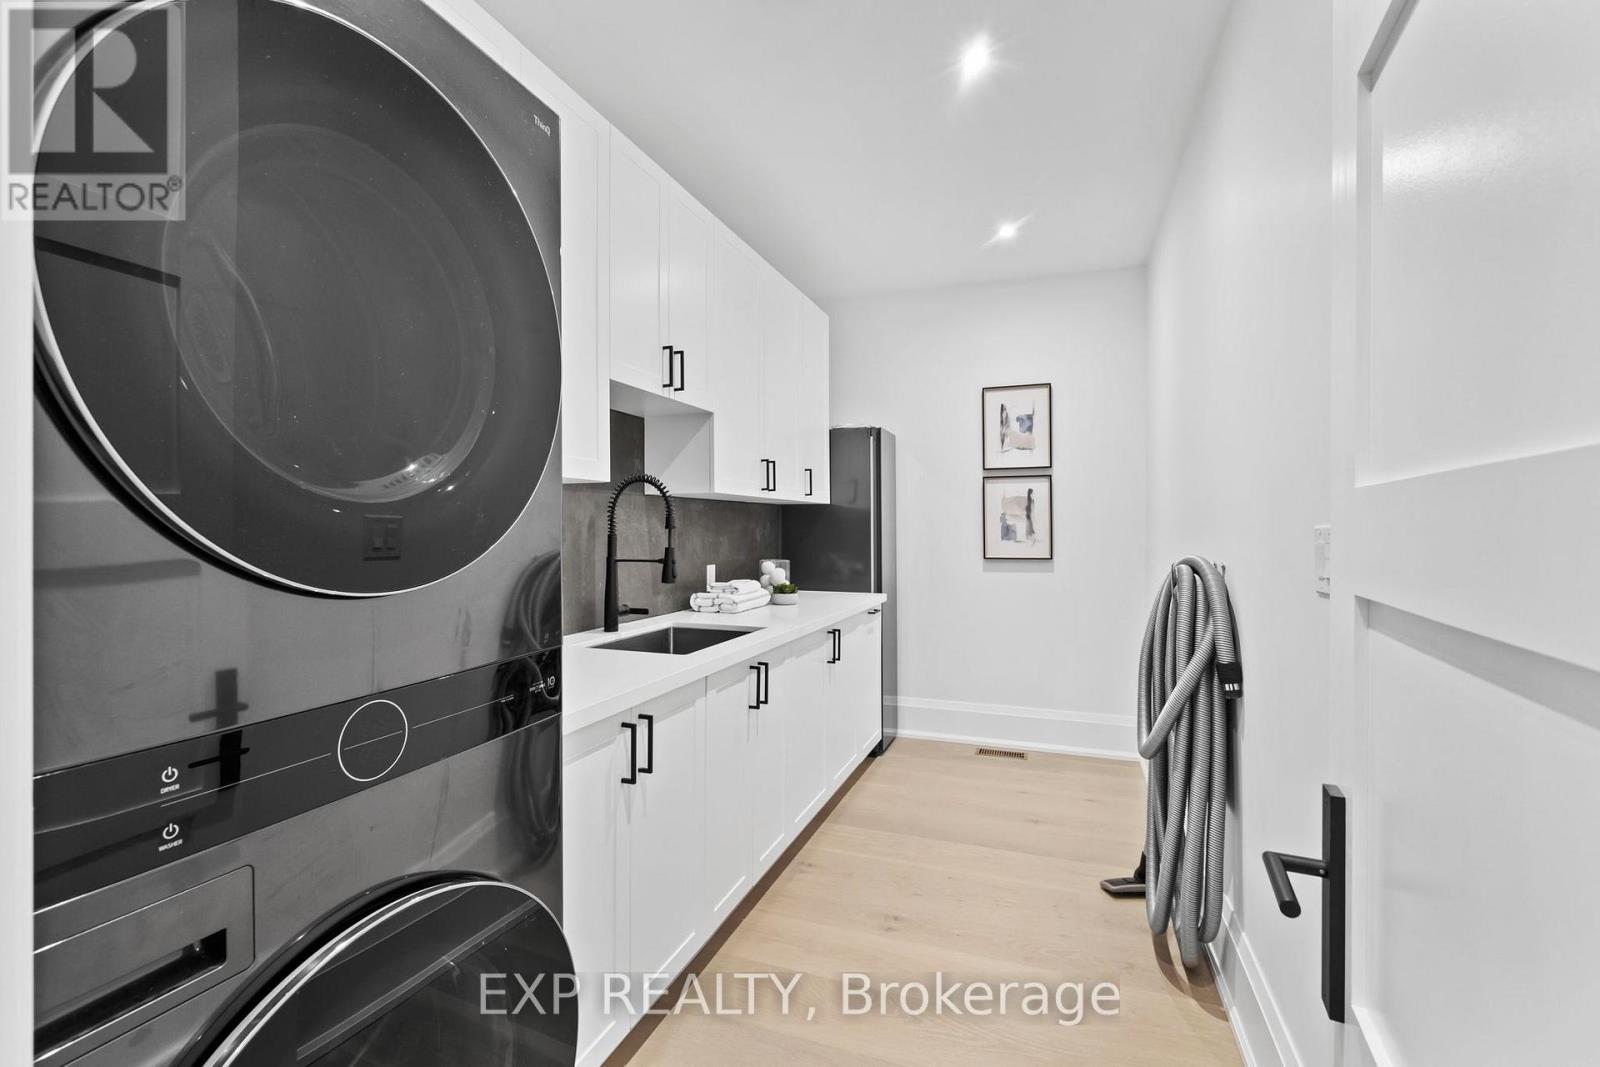
| 二楼 | 洗衣房 | 4.29 m | 2.01 m | 4.29 m x 2.01 m |
| 二楼 | 主卧 | 6.02 m | 5.07 m | 6.02 m x 5.07 m |
| 二楼 | 第二卧房 | 5.79 m | 5.42 m | 5.79 m x 5.42 m |
| 二楼 | 第三卧房 | 4.19 m | 3.42 m | 4.19 m x 3.42 m |
| 二楼 | Bedroom 4 | 3.99 m | 3.42 m | 3.99 m x 3.42 m |
| 地下室 | 客厅 | 5.91 m | 8.75 m | 5.91 m x 8.75 m |
| 地下室 | 厨房 | 4.12 m | 3.19 m | 4.12 m x 3.19 m |
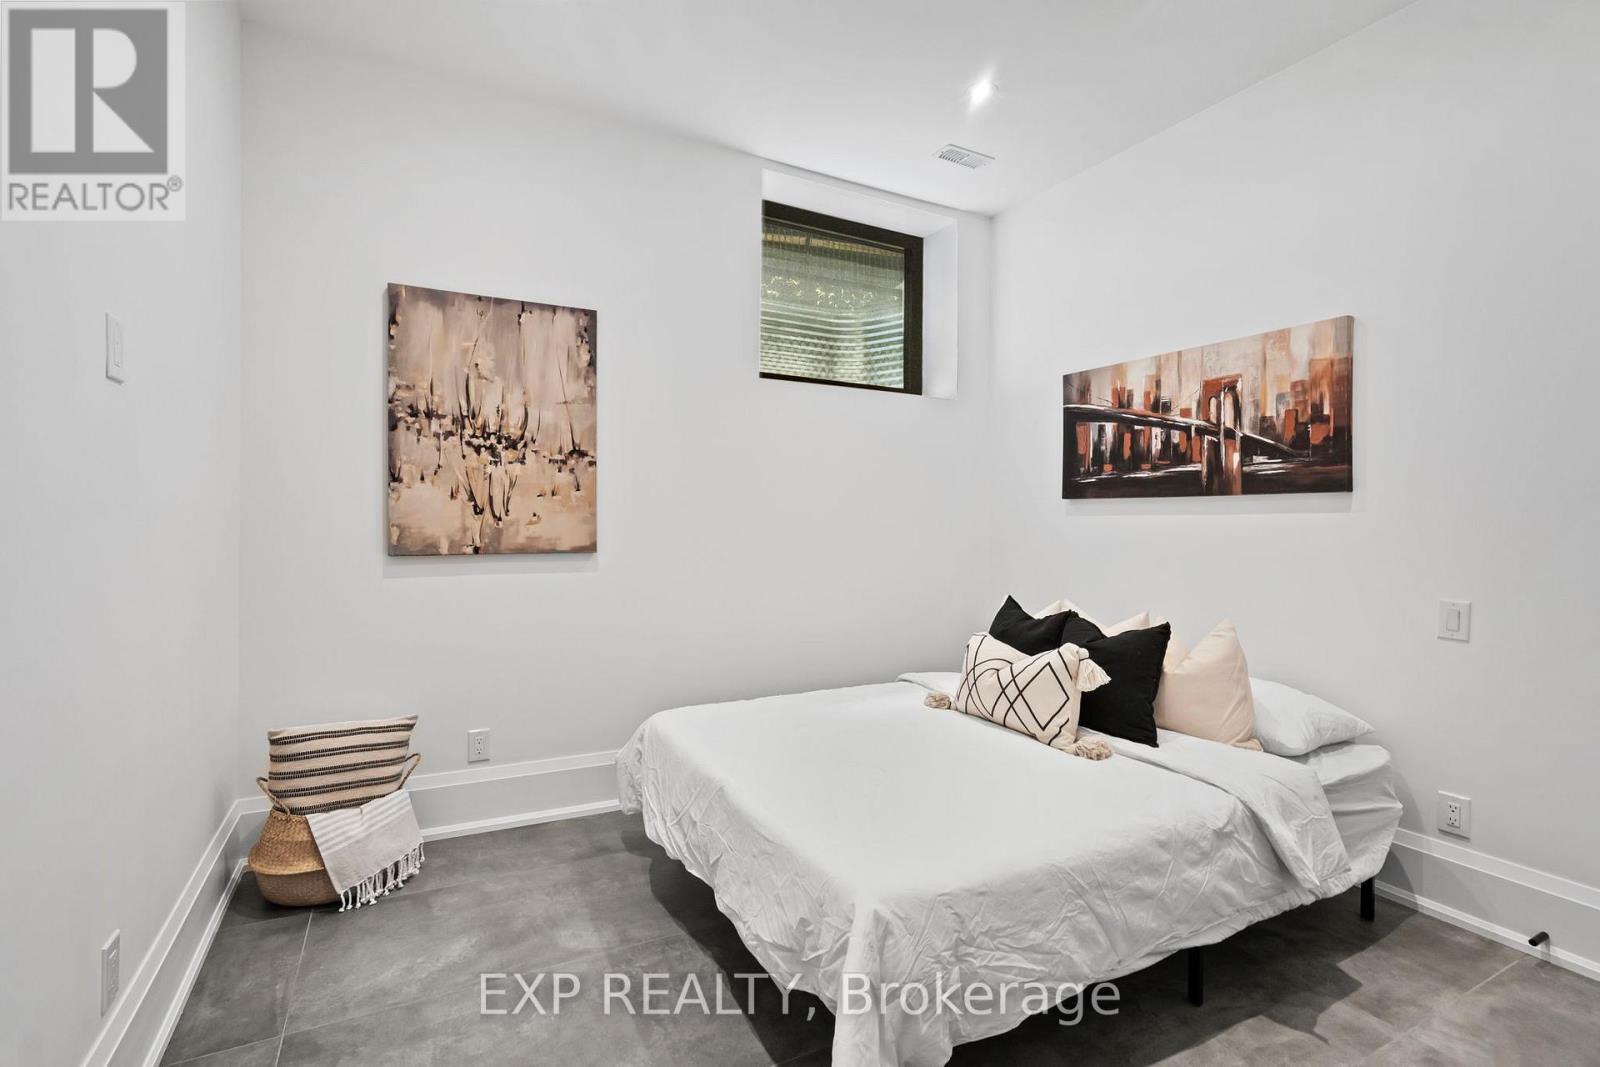
| 地下室 | Bedroom 5 | 3.63 m | 3.43 m | 3.63 m x 3.43 m |
| 地下室 | 衣帽间 | 3.63 m | 3.25 m | 3.63 m x 3.25 m |
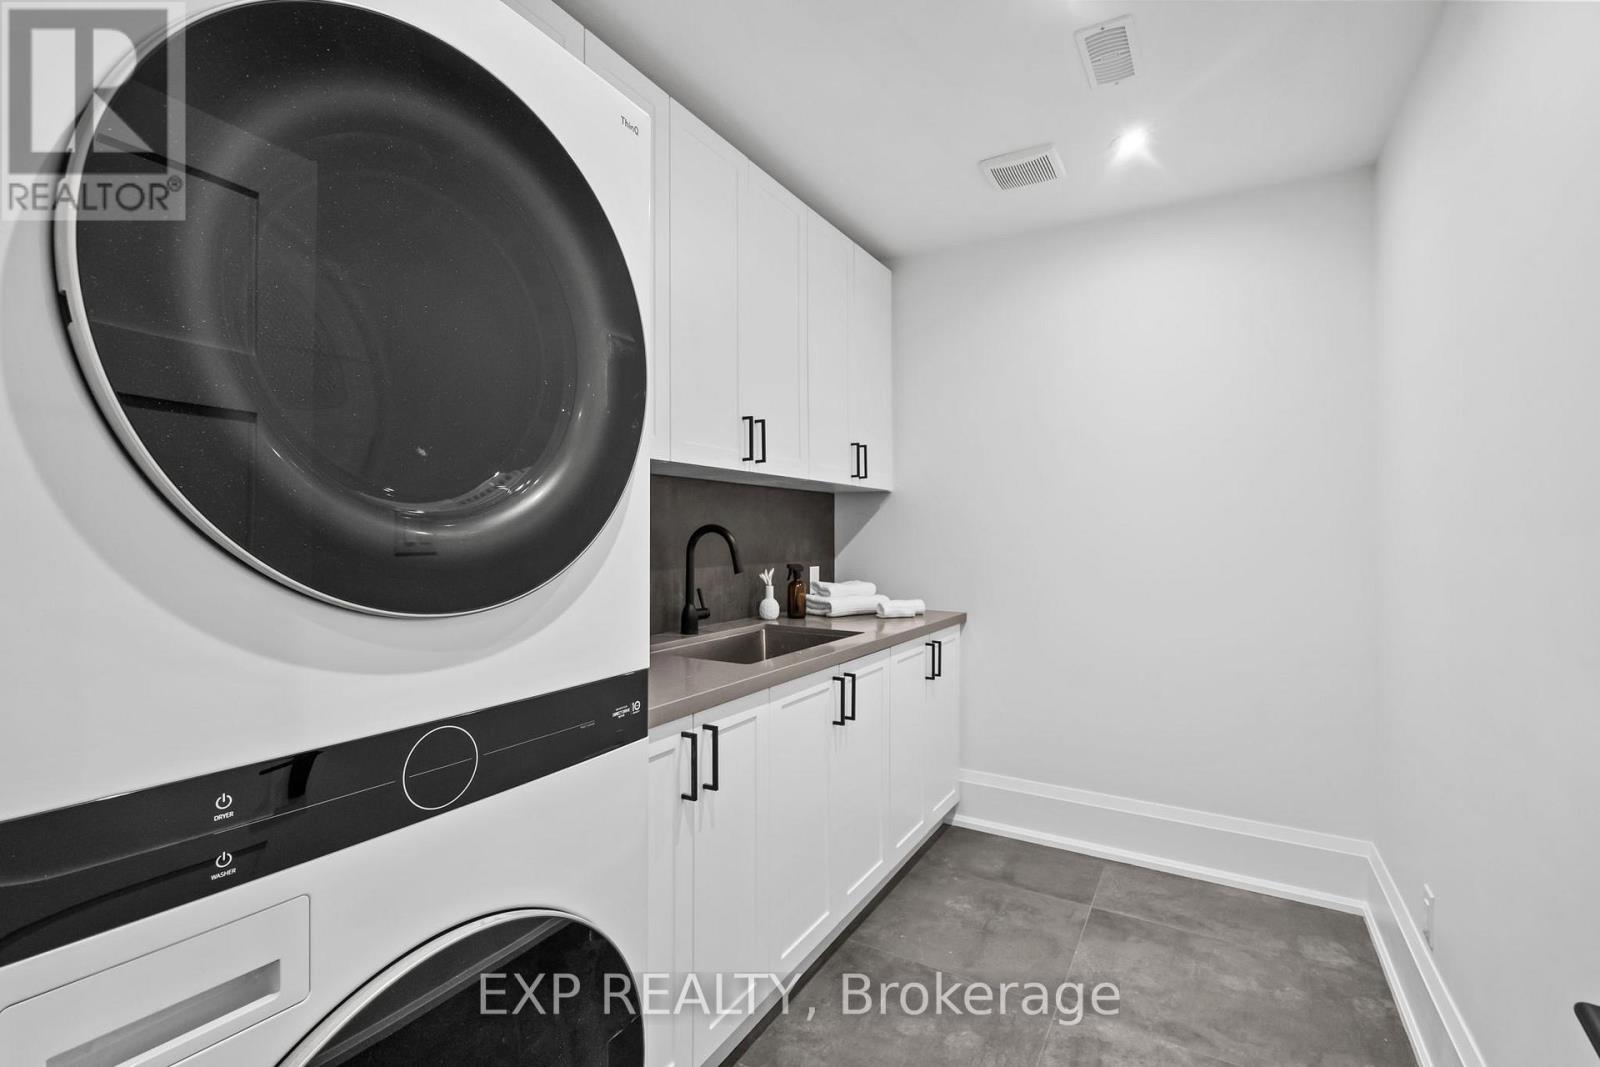
| 地下室 | 洗衣房 | 3.07 m | 2.03 m | 3.07 m x 2.03 m |
| 地下室 | 设备间 | 6.24 m | 3.28 m | 6.24 m x 3.28 m |
| 一楼 | 客厅 | 5.82 m | 3.4 m | 5.82 m x 3.4 m |
| 一楼 | 家庭房 | 5.91 m | 4.65 m | 5.91 m x 4.65 m |
| 一楼 | 门厅 | 3.25 m | 2.6 m | 3.25 m x 2.6 m |
| 一楼 | 餐厅 | 5.91 m | 4.1 m | 5.91 m x 4.1 m |
| 一楼 | 厨房 | 5.94 m | 4.12 m | 5.94 m x 4.12 m |
| 一楼 | Office | 11.6 m | 9 m | 11.6 m x 9 m |
| 一楼 | Pantry | 3.65 m | 2.67 m | 3.65 m x 2.67 m |
https://www.realtor.ca/real-estate/29925985/51-thirty-ninth-street-toronto-long-branch-long-branch

The trademarks REALTOR®, REALTORS®, and the REALTOR® logo are controlled by The Canadian Real Estate Association (CREA) and identify real estate professionals who are members of CREA. The trademarks MLS®, Multiple Listing Service® and the associated logos are owned by The Canadian Real Estate Association (CREA) and identify the quality of services provided by real estate professionals who are members of CREA. The trademark DDF® is owned by The Canadian Real Estate Association (CREA) and identifies CREA's Data Distribution Facility (DDF®)
Toronto Real Estate Board
Keller Williams Referred Urban Realty
June 18 2026 11:33:29
