
4122 Hazelnut Court Lincoln (Lincoln-Jordan/vineland), Ontario L0R 2C0


$599,900管理费,Insurance, Cable TV, Common Area Maintenance, Water, Parking
$656.83 每月
管理费,Insurance, Cable TV, Common Area Maintenance, Water, Parking
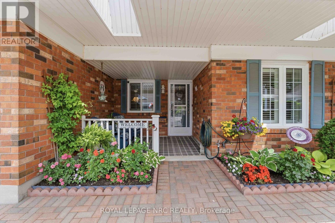
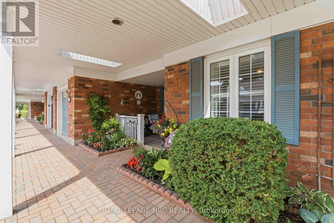
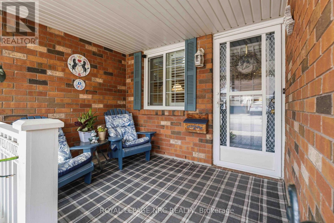
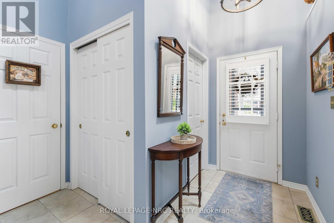
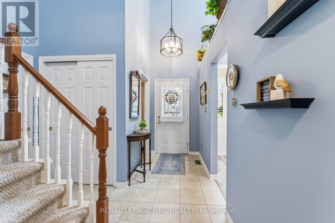
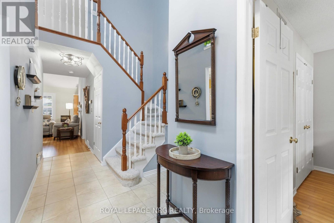
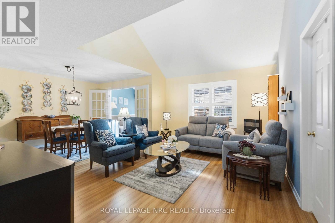
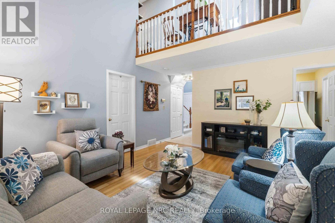
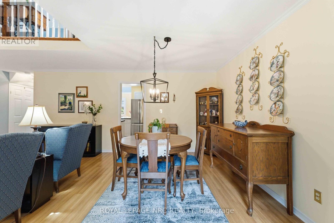
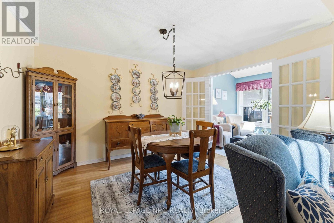
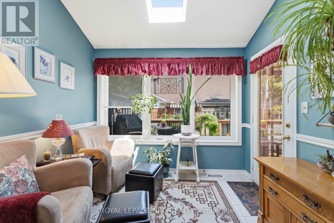
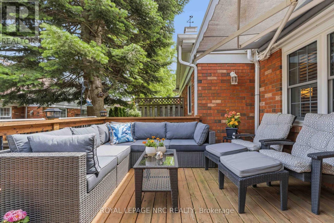
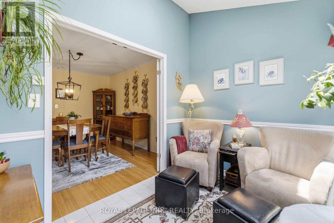
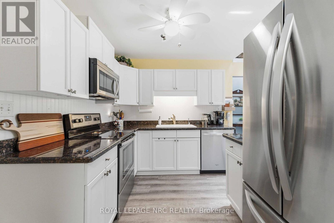
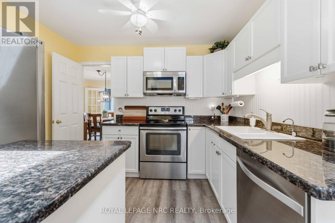
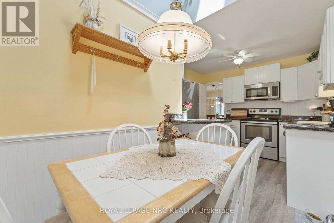
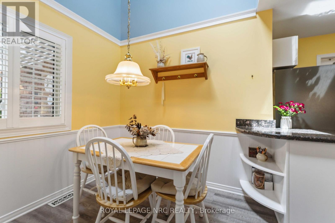
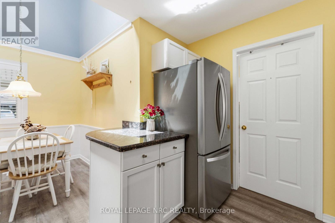
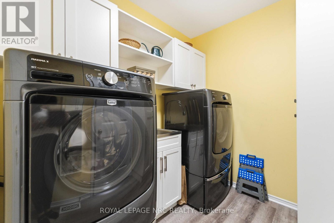
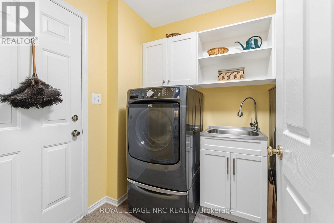
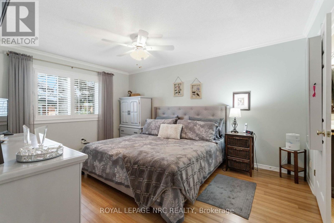
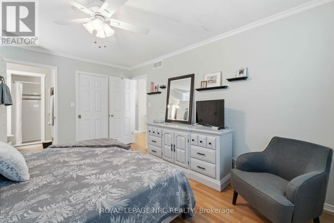
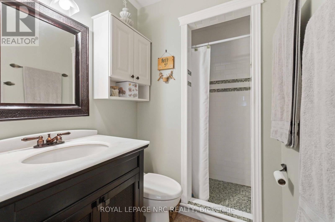
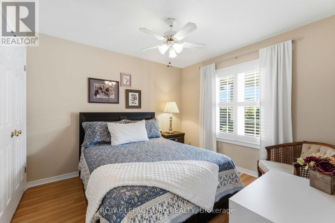
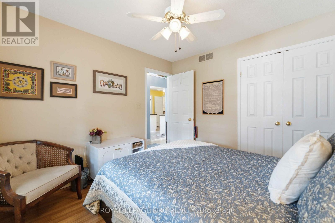
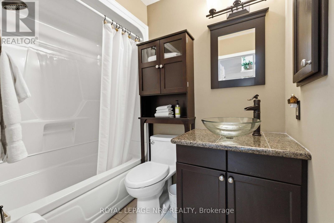
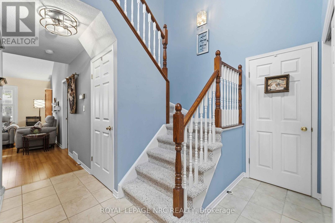
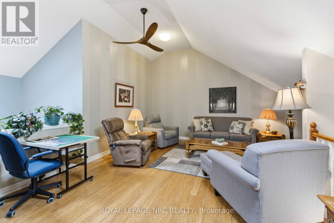
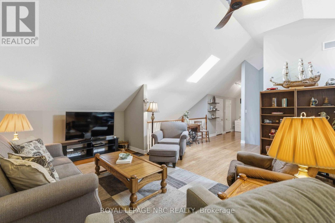
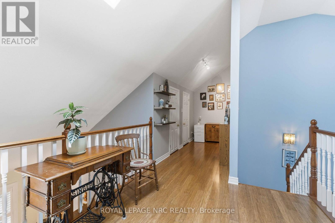
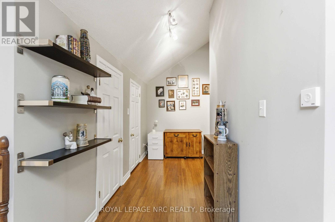
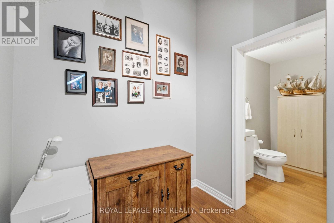
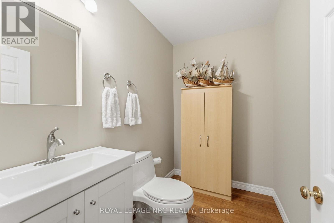
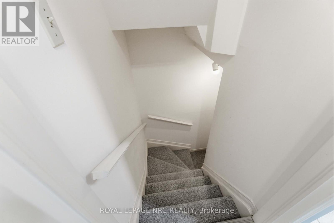
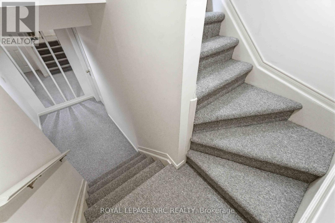
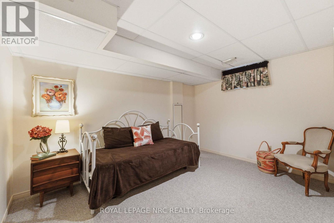
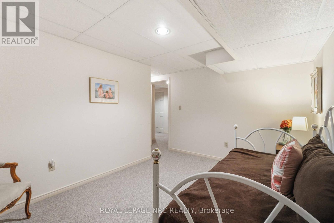
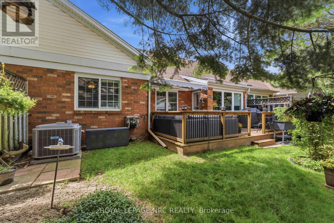
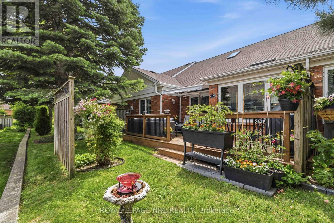
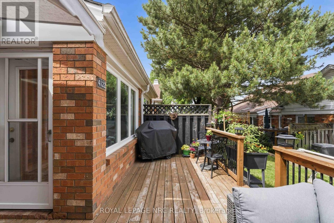
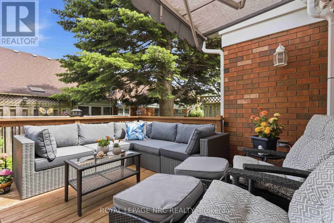
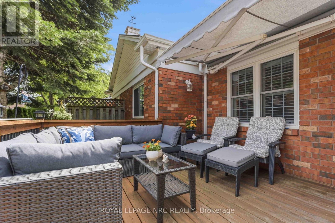
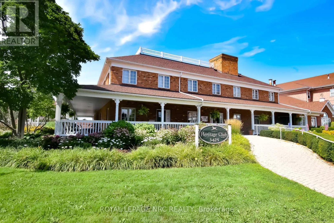
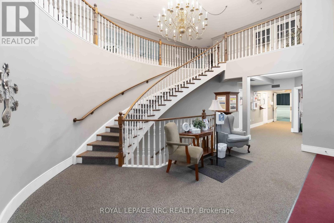
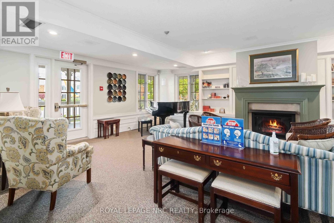
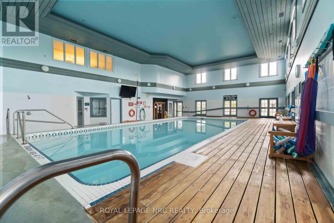
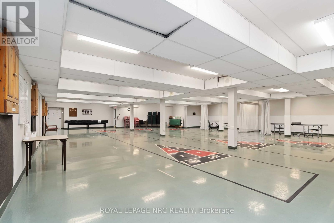
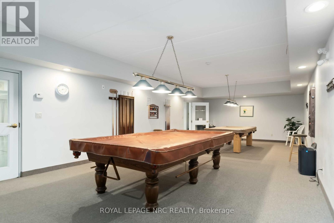
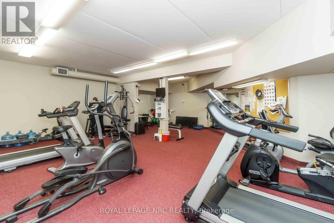
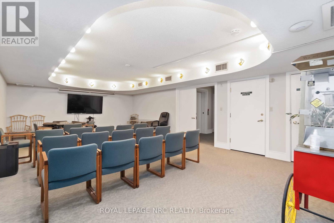
$656.83 每月Located in the sought-after Heritage Village community, this condo bungaloft offers an attached garage, two additional parking spaces with a versatile layout designed for comfortable everyday living. The main level features an updated kitchen with granite countertops, stainless steel appliances, cabinetry with pull-out organizers plus an eat-in breakfast nook. A convenient main floor laundry room includes newer washer and dryer, a laundry sink, extra cabinetry plus direct access to the garage. Defined living and dining spaces provide room for entertaining and everyday living while skylights with automatic blinds add natural light. California shutters on many windows, along with updated light fixtures throughout, contribute to the home's refreshed appeal. The 4-season sunroom extends the living space and garden door opens to an expanded deck with retractable awning surrounded by trees and perennial gardens, creating a private outdoor setting. Inside, the spacious primary bedroom features a walk-in closet and an updated ensuite with shower. A second main floor bedroom is conveniently located beside a four-piece bathroom. Upstairs, the generous loft offers exceptional flexibility and can be enjoyed as a family room, hobby area, home office or guest accommodation. There's additional closet space here and a two-piece bathroom, recently updated. The lower level includes a guest bedroom, large storage and utility rooms. Just around the corner, the exclusive Heritage Village Clubhouse ($70. p/mth) provides a retreat for residents with a heated saltwater pool, saunas, gym, games auditorium, library and a full calendar of monthly social activities. As one of Niagara's premier active adult communities, Heritage Village is an ideal neighbourhood for those looking to enjoy an engaging lifestyle while being just minutes from renowned wineries, fruit stands, golf courses, award-winning restaurants and the many attractions that make Niagara such a desirable place to call home. (id:43681)
房源概要
| MLS® Number | X13464352 |
| 房源类型 | 民宅 |
| 社区名字 | 980 - Lincoln-Jordan/Vineland |
| 附近的便利设施 | 礼拜场所, 医院 |
| 社区特征 | Pets Allowed With Restrictions, 社区活动中心 |
| 设备类型 | 热水器 - Gas, 热水器 |
| 特征 | Cul-de-sac, Conservation/green Belt, Lighting, Wheelchair Access, Level |
| 总车位 | 3 |
| 租赁设备类型 | 热水器 - Gas, 热水器 |
| 结构 | Clubhouse, Deck, Porch |
详 情
| 浴室 | 3 |
| 地上卧房 | 2 |
| 地下卧室 | 1 |
| 总卧房 | 3 |
| Age | 31 To 50 Years |
| 公寓设施 | Separate Heating Controls, Separate 电ity Meters |
| 家电类 | Garage Door Opener Remote(s), 洗碗机, 烘干机, Freezer, Garage Door Opener, 微波炉, 炉子, 洗衣机, 窗帘, 冰箱 |
| 地下室进展 | 部分完成 |
| 地下室类型 | N/a (partially Finished) |
| 空调 | 中央空调 |
| 外墙 | 砖, 乙烯基壁板 |
| Fire Protection | Smoke Detectors |
| 地基类型 | 混凝土浇筑 |
| 客人卫生间(不包含洗浴) | 1 |
| 供暖方式 | 天然气 |
| 供暖类型 | 压力热风 |
| 储存空间 | 2 |
| 内部尺寸 | 1600 - 1799 Sqft |
| 类型 | 联排别墅 |
车 位
| 附加车库 | |
| Garage | |
| 入内式车位 |
土地
| 英亩数 | 无 |
| 土地便利设施 | 宗教场所, 医院 |
| Landscape Features | Landscaped |
| 规划描述 | Rm1-2 |
房 间
| 楼 层 | 类 型 | 长 度 | 宽 度 | 面 积 |
|---|---|---|---|---|
| 二楼 | Loft | 10.05 m | 3.8 m | 10.05 m x 3.8 m |
| 二楼 | 浴室 | 1.51 m | 2.46 m | 1.51 m x 2.46 m |
| Lower Level | 第三卧房 | 3.75 m | 2.87 m | 3.75 m x 2.87 m |
| Lower Level | 其它 | 2.26 m | 2.13 m | 2.26 m x 2.13 m |
| Lower Level | 设备间 | 8.45 m | 10 m | 8.45 m x 10 m |
| 一楼 | 厨房 | 3.25 m | 2.59 m | 3.25 m x 2.59 m |
| 一楼 | Eating Area | 2.28 m | 2.3 m | 2.28 m x 2.3 m |
| 一楼 | 洗衣房 | 2.03 m | 2.38 m | 2.03 m x 2.38 m |
| 一楼 | 客厅 | 3.45 m | 4.72 m | 3.45 m x 4.72 m |
| 一楼 | 餐厅 | 3.09 m | 3.8 m | 3.09 m x 3.8 m |
| 一楼 | Sunroom | 2.23 m | 2.8 m | 2.23 m x 2.8 m |
| 一楼 | 主卧 | 3.04 m | 4.57 m | 3.04 m x 4.57 m |
| 一楼 | 浴室 | 2.13 m | 1.47 m | 2.13 m x 1.47 m |
| 一楼 | 第二卧房 | 3.09 m | 3.2 m | 3.09 m x 3.2 m |
| 一楼 | 浴室 | 1.52 m | 2.18 m | 1.52 m x 2.18 m |

The trademarks REALTOR®, REALTORS®, and the REALTOR® logo are controlled by The Canadian Real Estate Association (CREA) and identify real estate professionals who are members of CREA. The trademarks MLS®, Multiple Listing Service® and the associated logos are owned by The Canadian Real Estate Association (CREA) and identify the quality of services provided by real estate professionals who are members of CREA. The trademark DDF® is owned by The Canadian Real Estate Association (CREA) and identifies CREA's Data Distribution Facility (DDF®)
Niagara Association of REALTORS®
Royal LePage Nrc Realty
June 29 2026 11:58:29
