
115 Priscilla Avenue Toronto (Runnymede-Bloor West Village), Ontario M6S 3W4


$1,200,000
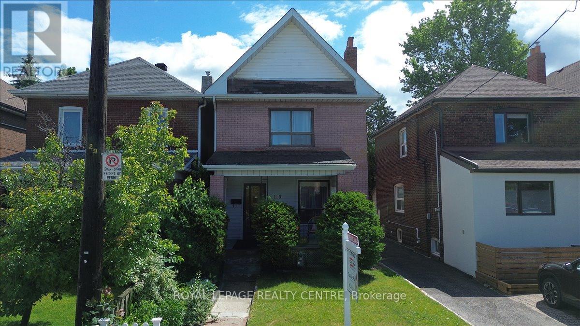
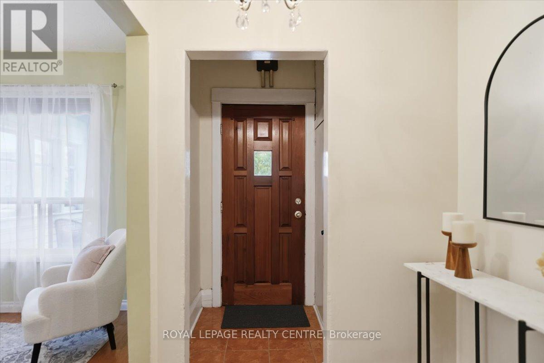
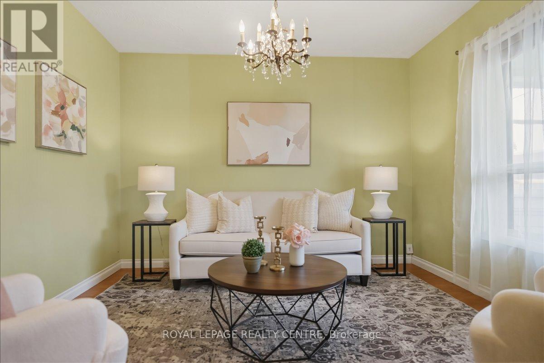
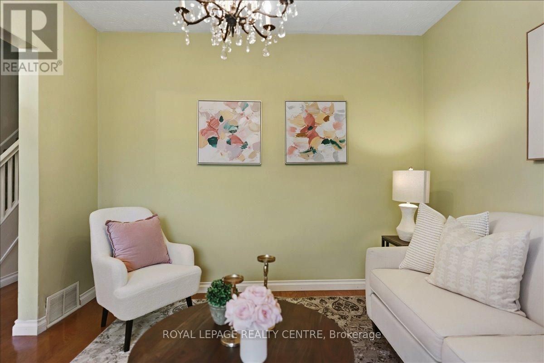
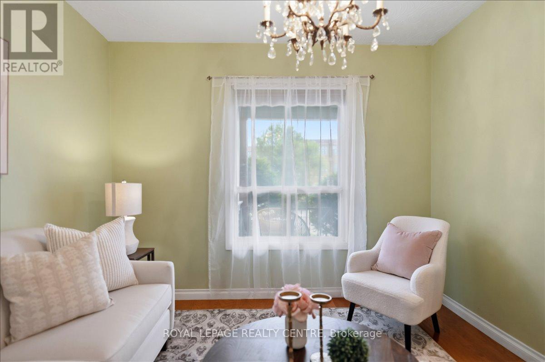
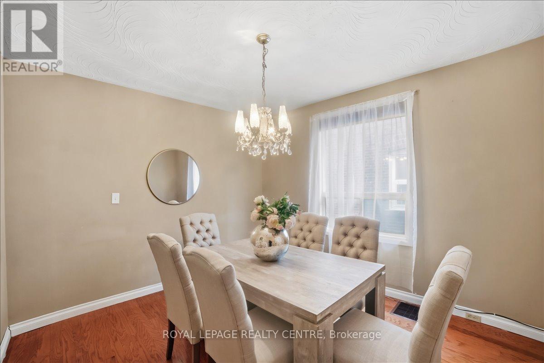
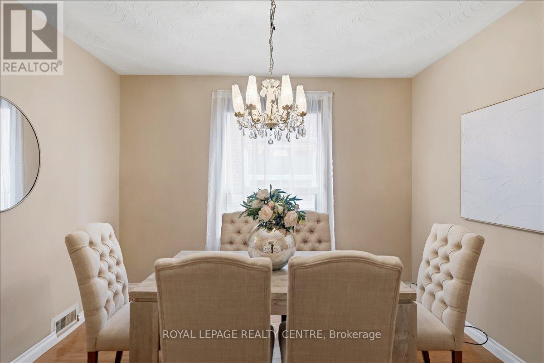
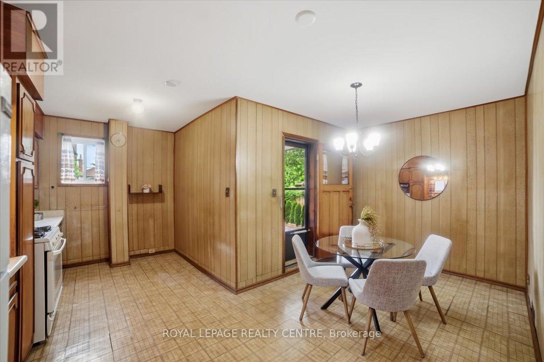
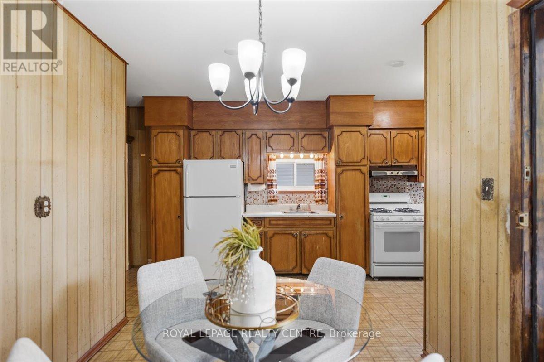
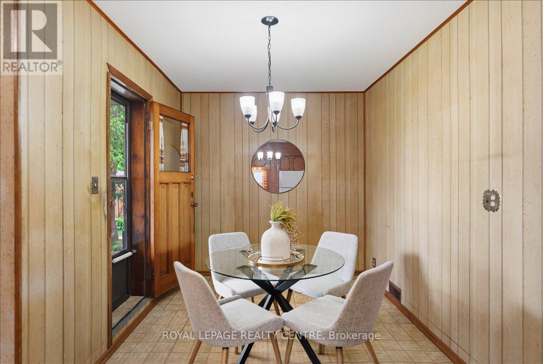
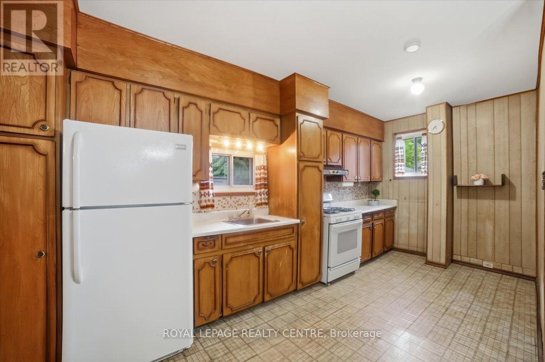
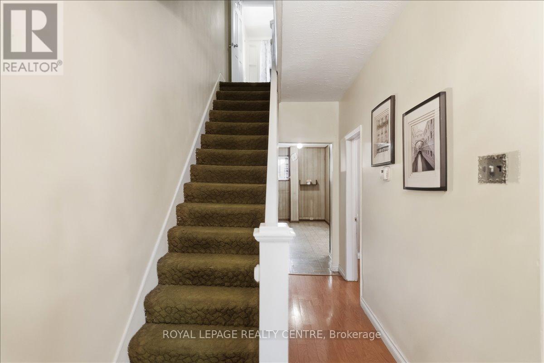
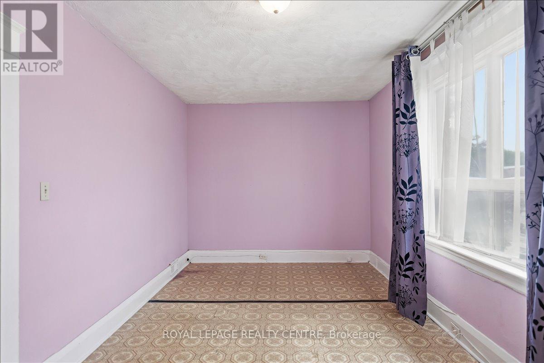
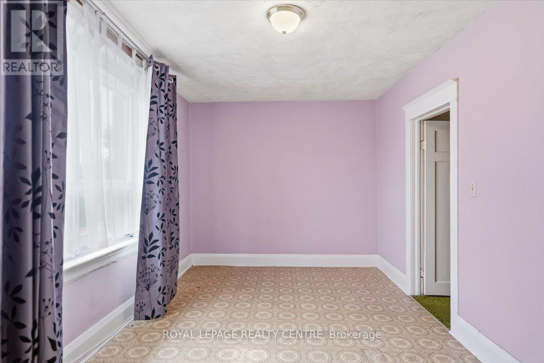
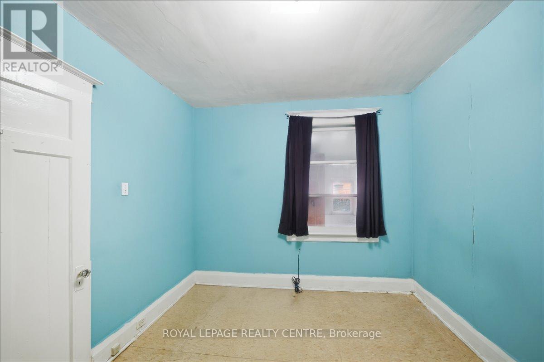
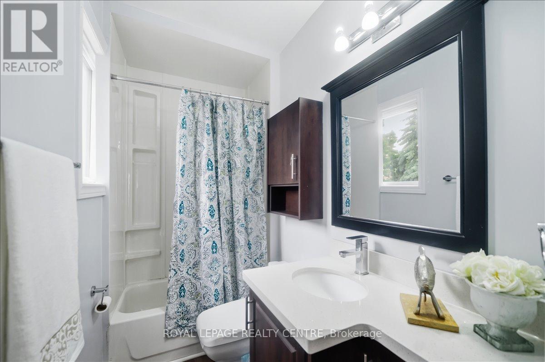
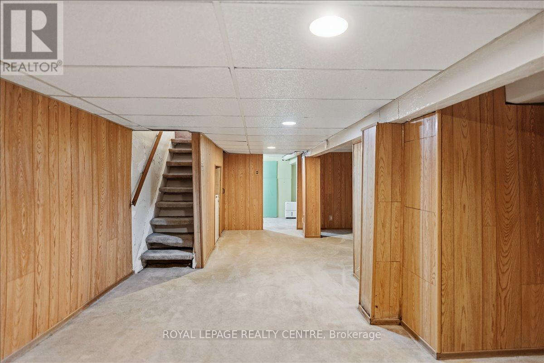
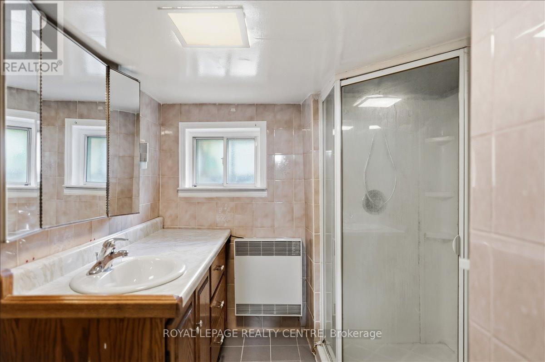
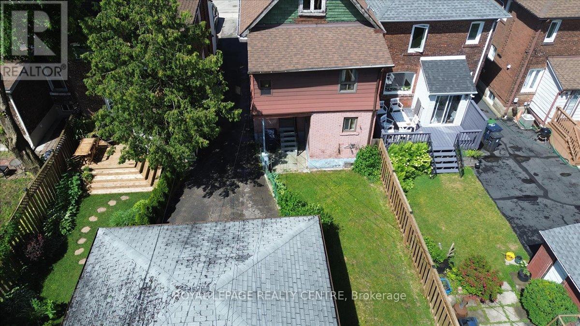
Excellent Opportunity In The Heart Of Coveted Bloor West Village! This Currently Loved Classic 2-Storey Brick Character Home Features 4 Bedrooms And 2 Bathrooms, Offering The Ultimate Canvas To Renovate And Design Your Forever Dream Home. Nestled In One Of Toronto's Most Family-Friendly Communities. Enjoy Unparalleled Walkability-Just Steps To Top-Rated Schools, Jane & Runnymede Subway Stations, And The Lush Trails Of High Park. Immerse Yourself In The Vibrant Village Lifestyle With Its Famous European Bakeries, Shops, Cozy Cafes, And Incredible Local Restaurants Right At Your Doorstep. A Rare Find With Endless Potential. (id:43681)
房源概要
| MLS® Number | W13464014 |
| 房源类型 | 民宅 |
| 社区名字 | Runnymede-Bloor West Village |
| 附近的便利设施 | 公园, 礼拜场所, 公共交通, 学校 |
| 社区特征 | 社区活动中心 |
| 总车位 | 1 |
| 结构 | Porch |
详 情
| 浴室 | 2 |
| 地上卧房 | 4 |
| 总卧房 | 4 |
| 家电类 | Water Heater, Freezer, Gas 炉子(s), 洗衣机, 冰箱 |
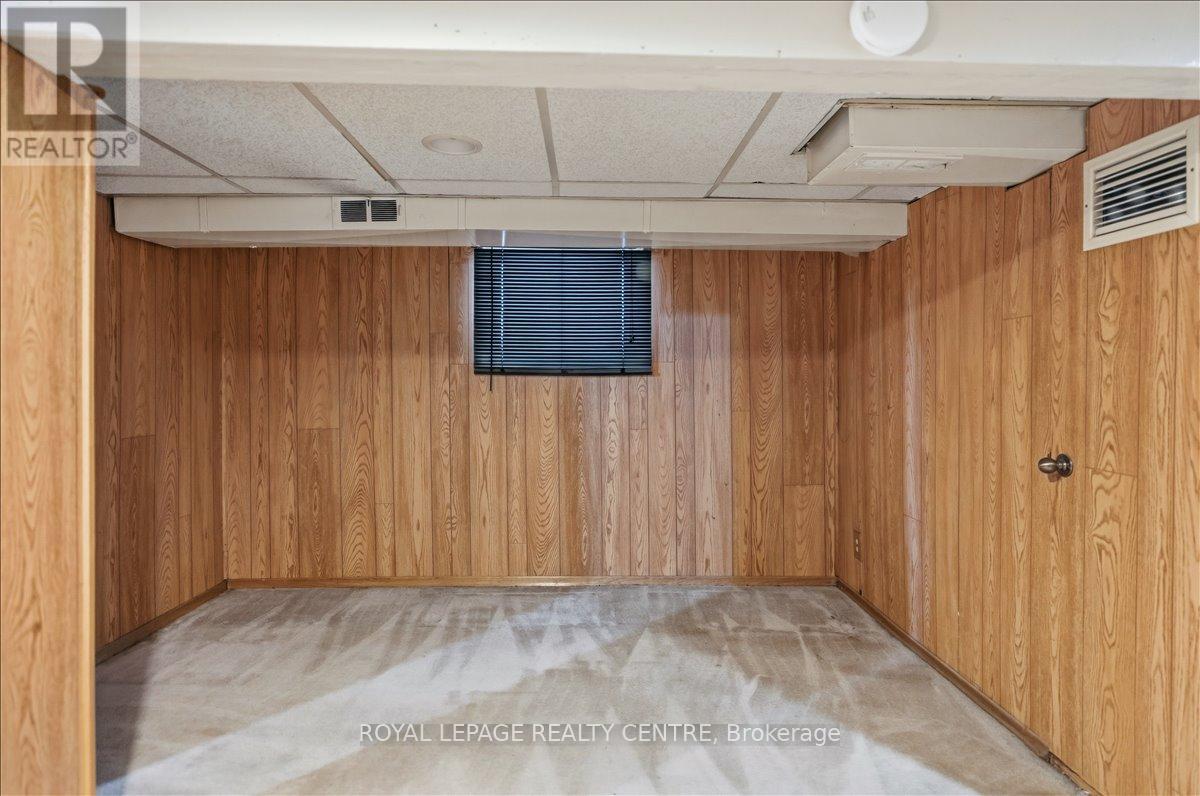
| 地下室进展 | 部分完成 |
| 地下室类型 | 全部完成 |
| 施工种类 | 独立屋 |
| 空调 | 中央空调 |
| 外墙 | 砖 |
| Flooring Type | Hardwood |
| 地基类型 | Unknown |
| 供暖方式 | 天然气 |
| 供暖类型 | 压力热风 |
| 储存空间 | 2 |
| 内部尺寸 | 1500 - 2000 Sqft |
| 类型 | 独立屋 |
| 设备间 | 市政供水 |
车 位
| Detached Garage | |
| Garage |
土地
| 英亩数 | 无 |
| 土地便利设施 | 公园, 宗教场所, 公共交通, 学校 |
| 污水道 | Sanitary Sewer |
| 土地深度 | 100 Ft |
| 土地宽度 | 25 Ft |
| 不规则大小 | 25 X 100 Ft |
| 规划描述 | Rm (f12;u2;d0.8*252) |
房 间
| 楼 层 | 类 型 | 长 度 | 宽 度 | 面 积 |
|---|---|---|---|---|
| 二楼 | 主卧 | 5.22 m | 2.87 m | 5.22 m x 2.87 m |
| 二楼 | 第二卧房 | 2.86 m | 3.03 m | 2.86 m x 3.03 m |
| 二楼 | 第三卧房 | 2.86 m | 3.46 m | 2.86 m x 3.46 m |
| 二楼 | Bedroom 4 | 3.61 m | 2.58 m | 3.61 m x 2.58 m |
| 地下室 | Furnace | 2.25 m | 4.2 m | 2.25 m x 4.2 m |
| 地下室 | Workshop | 5.22 m | 2.16 m | 5.22 m x 2.16 m |
| 地下室 | 娱乐,游戏房 | 5.22 m | 7.67 m | 5.22 m x 7.67 m |
| 一楼 | 客厅 | 3.27 m | 3.94 m | 3.27 m x 3.94 m |
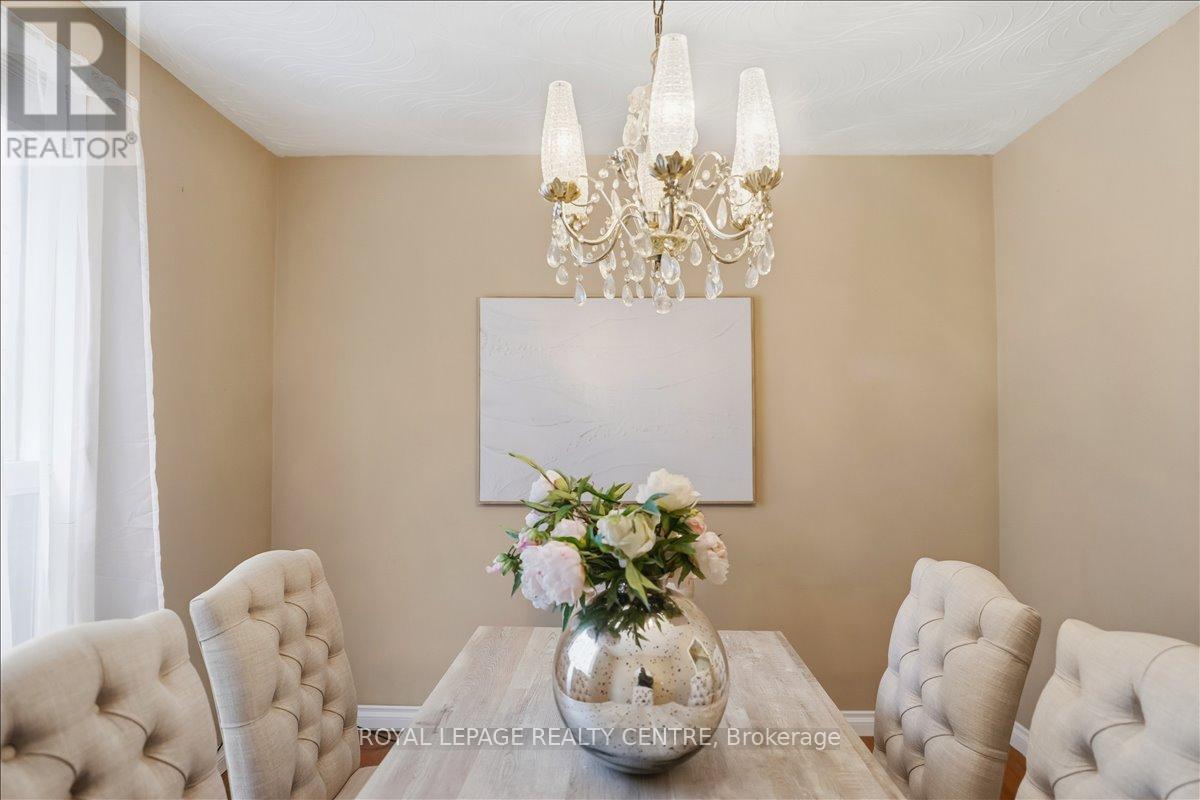
| 一楼 | 餐厅 | 3.27 m | 3.46 m | 3.27 m x 3.46 m |
| 一楼 | 厨房 | 2.43 m | 6.27 m | 2.43 m x 6.27 m |

The trademarks REALTOR®, REALTORS®, and the REALTOR® logo are controlled by The Canadian Real Estate Association (CREA) and identify real estate professionals who are members of CREA. The trademarks MLS®, Multiple Listing Service® and the associated logos are owned by The Canadian Real Estate Association (CREA) and identify the quality of services provided by real estate professionals who are members of CREA. The trademark DDF® is owned by The Canadian Real Estate Association (CREA) and identifies CREA's Data Distribution Facility (DDF®)
Toronto Real Estate Board
Royal LePage Realty Centre
June 29 2026 12:18:52
