4 卧室
5 浴室
1500 - 2000 sqft
中央空调
风热取暖
Landscaped
$2,788,000
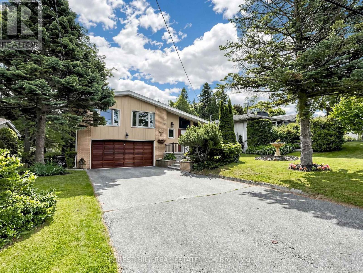
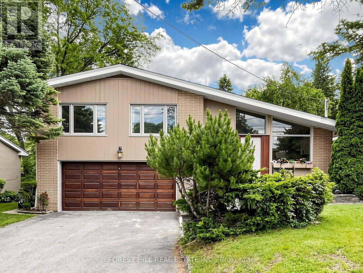
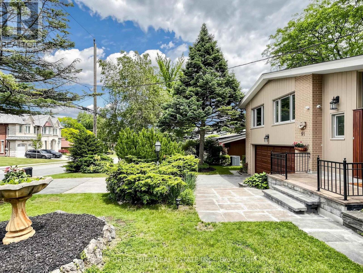
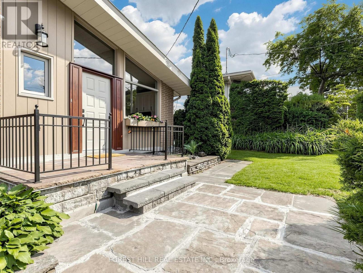
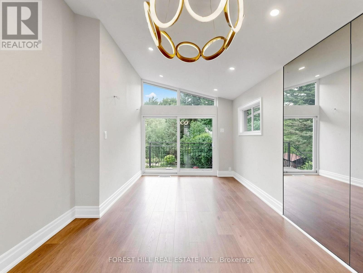
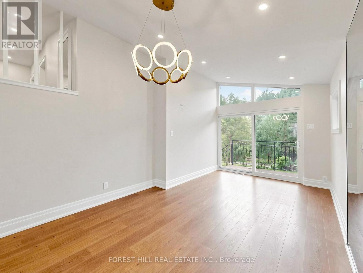
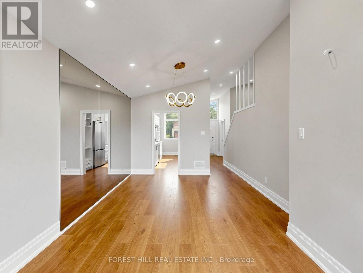
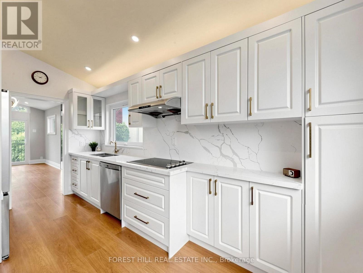
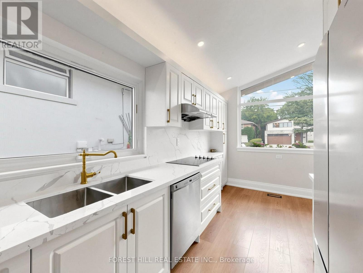
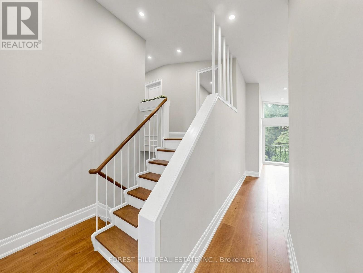
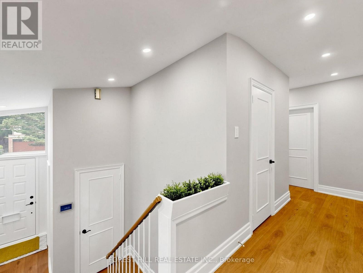
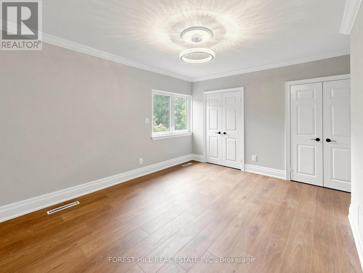
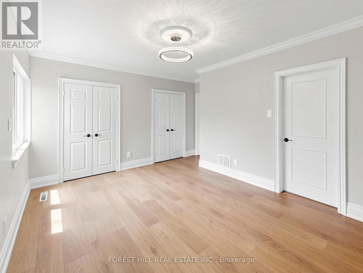
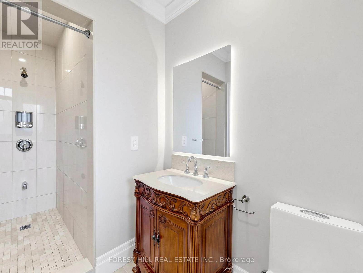
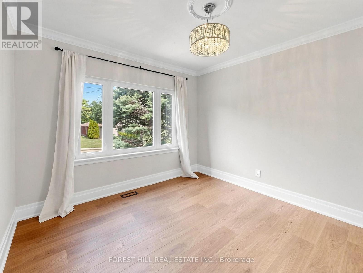
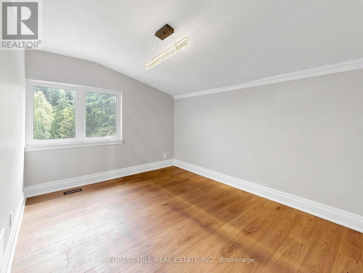
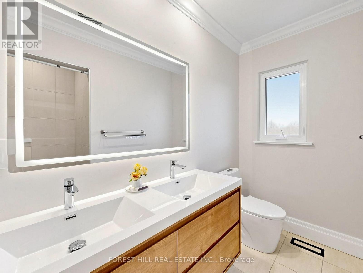
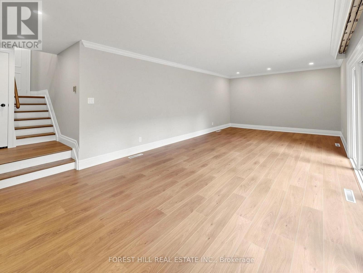
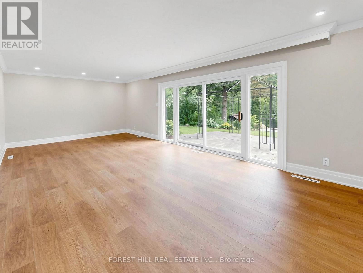
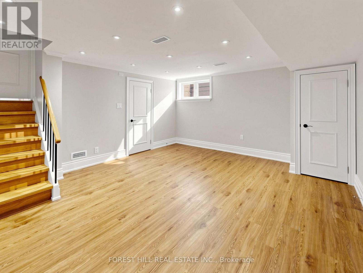
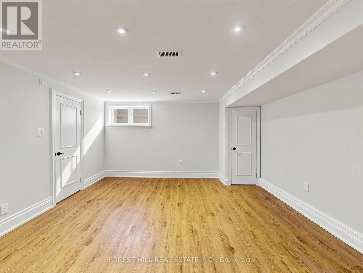
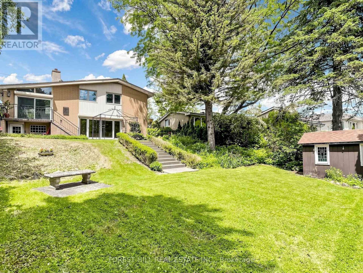
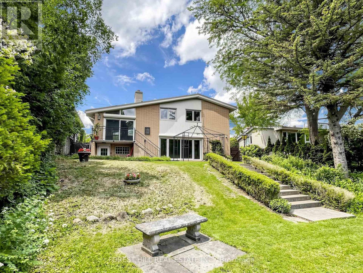
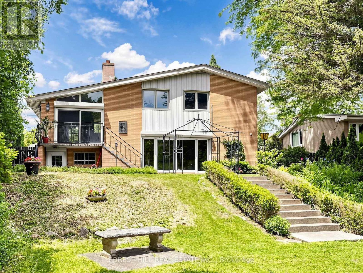
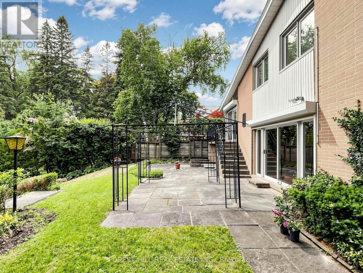
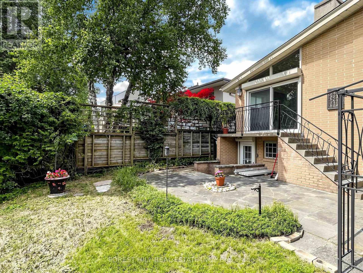
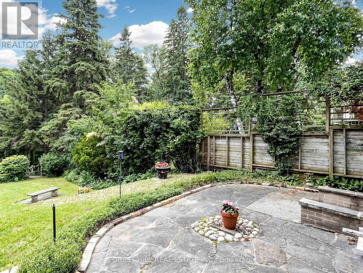
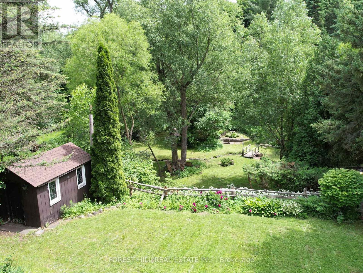
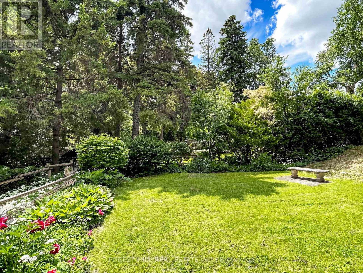
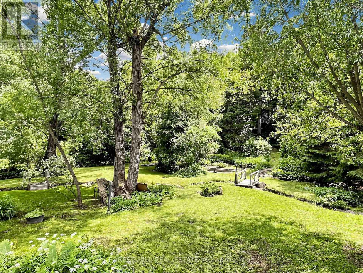
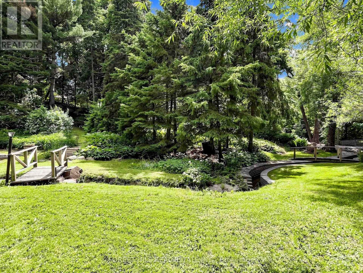
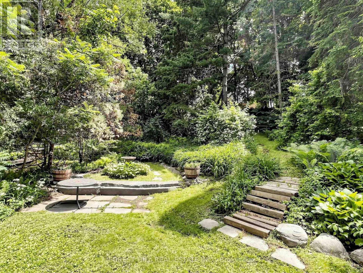
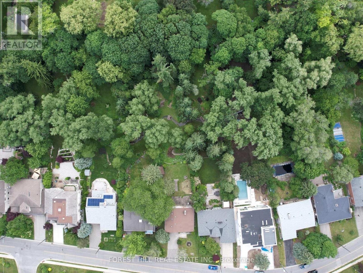
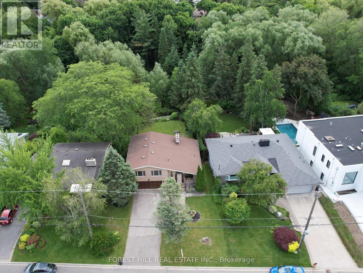
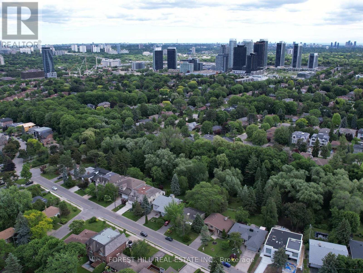
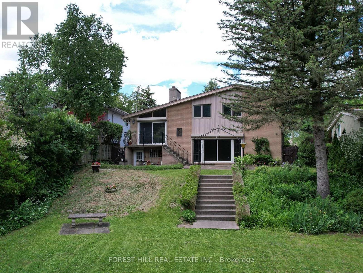
**RARE** Picturesque ----- Captivating "Scenery" Views**New Renovation**Exceptional Opportunity to own a home with breathtaking natural views with "Privacy" and "Prestige" in the centre of Bayview Village neighbourhood. This extraordinary land, 64 x 326.99 ft -----Total 18,320.16 sq.ft ------ ONE OF A KIND size land--views in area ------ offers an expansive parcel backing onto a natural ravine ------ UNIQUE scenery views for 4 seasons, and offering remodel opportunity, or rebuilt as a landmark estate. This unique residence boasts a split 4 level living spaces with 1800 sq.ft + a w/up basement with private-ravine views, and open concept living/dining rooms, fresh new painting, new flooring & newer ceiling lights, updated kitchen, combined eat-in area. Upper level, offering four bedrooms, primary bedroom with a 3pcs own ensuite & his and hers closets. Lower level, the bright family room provides massive spaces, open ravine view backyard, perfect for family gathering and private relaxation, and leads to an outdoor. The functional layout provides flexibility for multi-generation living, private guest area. This home is suitable for end-users, families or investors or builders for luxurious custom-built home. (id:43681)
房源概要
|
MLS® Number
|
C13463866 |
|
房源类型
|
民宅 |
|
社区名字
|
Bayview Village |
|
附近的便利设施
|
公园, 公共交通, 学校 |
|
社区特征
|
社区活动中心 |
|
设备类型
|
热水器 |
|
特征
|
Irregular Lot Size, Conservation/green Belt |
|
总车位
|
8 |
|
租赁设备类型
|
热水器 |
|
结构
|
Patio(s), 棚 |
|
View Type
|
View |
详 情
|
浴室
|
5 |
|
地上卧房
|
4 |
|
总卧房
|
4 |
|
家电类
|
Garage Door Opener Remote(s), Central Vacuum, Cooktop, 洗碗机, 烘干机, Hood 电扇, 微波炉, 洗衣机, 冰箱 |
|
地下室进展
|
已装修 |
|
地下室功能
|
Walk-up |
|
地下室类型
|
N/a (finished), N/a |
|
施工种类
|
独立屋 |
|
Construction Style Split Level
|
Sidesplit |
|
空调
|
中央空调 |
|
外墙
|
砖 |
|
Fire Protection
|
Security System |
|
Flooring Type
|
Hardwood, Tile |
|
客人卫生间(不包含洗浴)
|
2 |
|
供暖方式
|
天然气 |
|
供暖类型
|
压力热风 |
|
内部尺寸
|
1500 - 2000 Sqft |
|
类型
|
独立屋 |
|
设备间
|
市政供水 |
车 位
土地
|
英亩数
|
无 |
|
土地便利设施
|
公园, 公共交通, 学校 |
|
Landscape Features
|
Landscaped |
|
污水道
|
Sanitary Sewer |
|
土地深度
|
327 Ft |
|
土地宽度
|
64 Ft |
|
不规则大小
|
64 X 327 Ft ; Wow-picturesque \"scenery\" One-of-a-kind |
|
规划描述
|
住宅 |
房 间
| 楼 层 |
类 型 |
长 度 |
宽 度 |
面 积 |
|
地下室 |
娱乐,游戏房 |
5.14 m |
4.11 m |
5.14 m x 4.11 m |
|
地下室 |
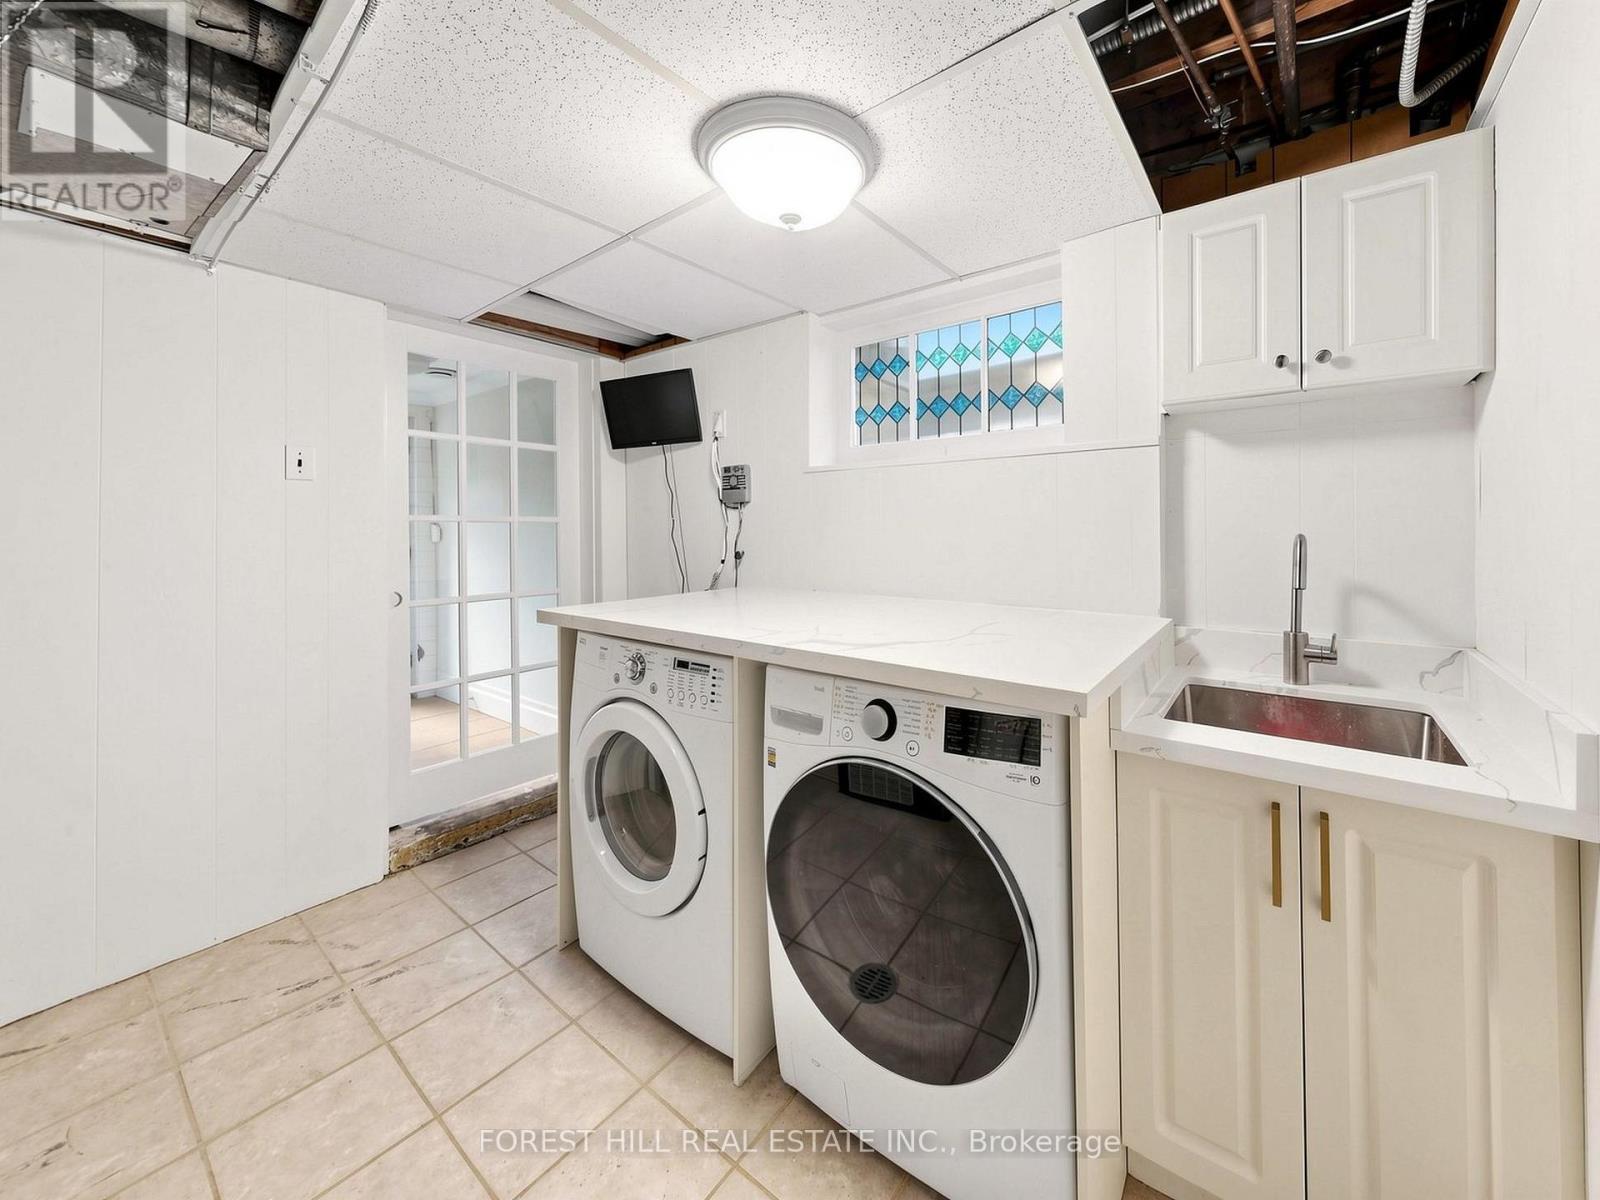
洗衣房 |
|
|
Measurements not available |
|
Lower Level |
家庭房 |
6.19 m |
3.98 m |
6.19 m x 3.98 m |
|
一楼 |
客厅 |
3.05 m |
3 m |
3.05 m x 3 m |
|
一楼 |
餐厅 |
3.43 m |
3 m |
3.43 m x 3 m |
|
一楼 |
厨房 |
4.49 m |
2.4 m |
4.49 m x 2.4 m |
|
一楼 |
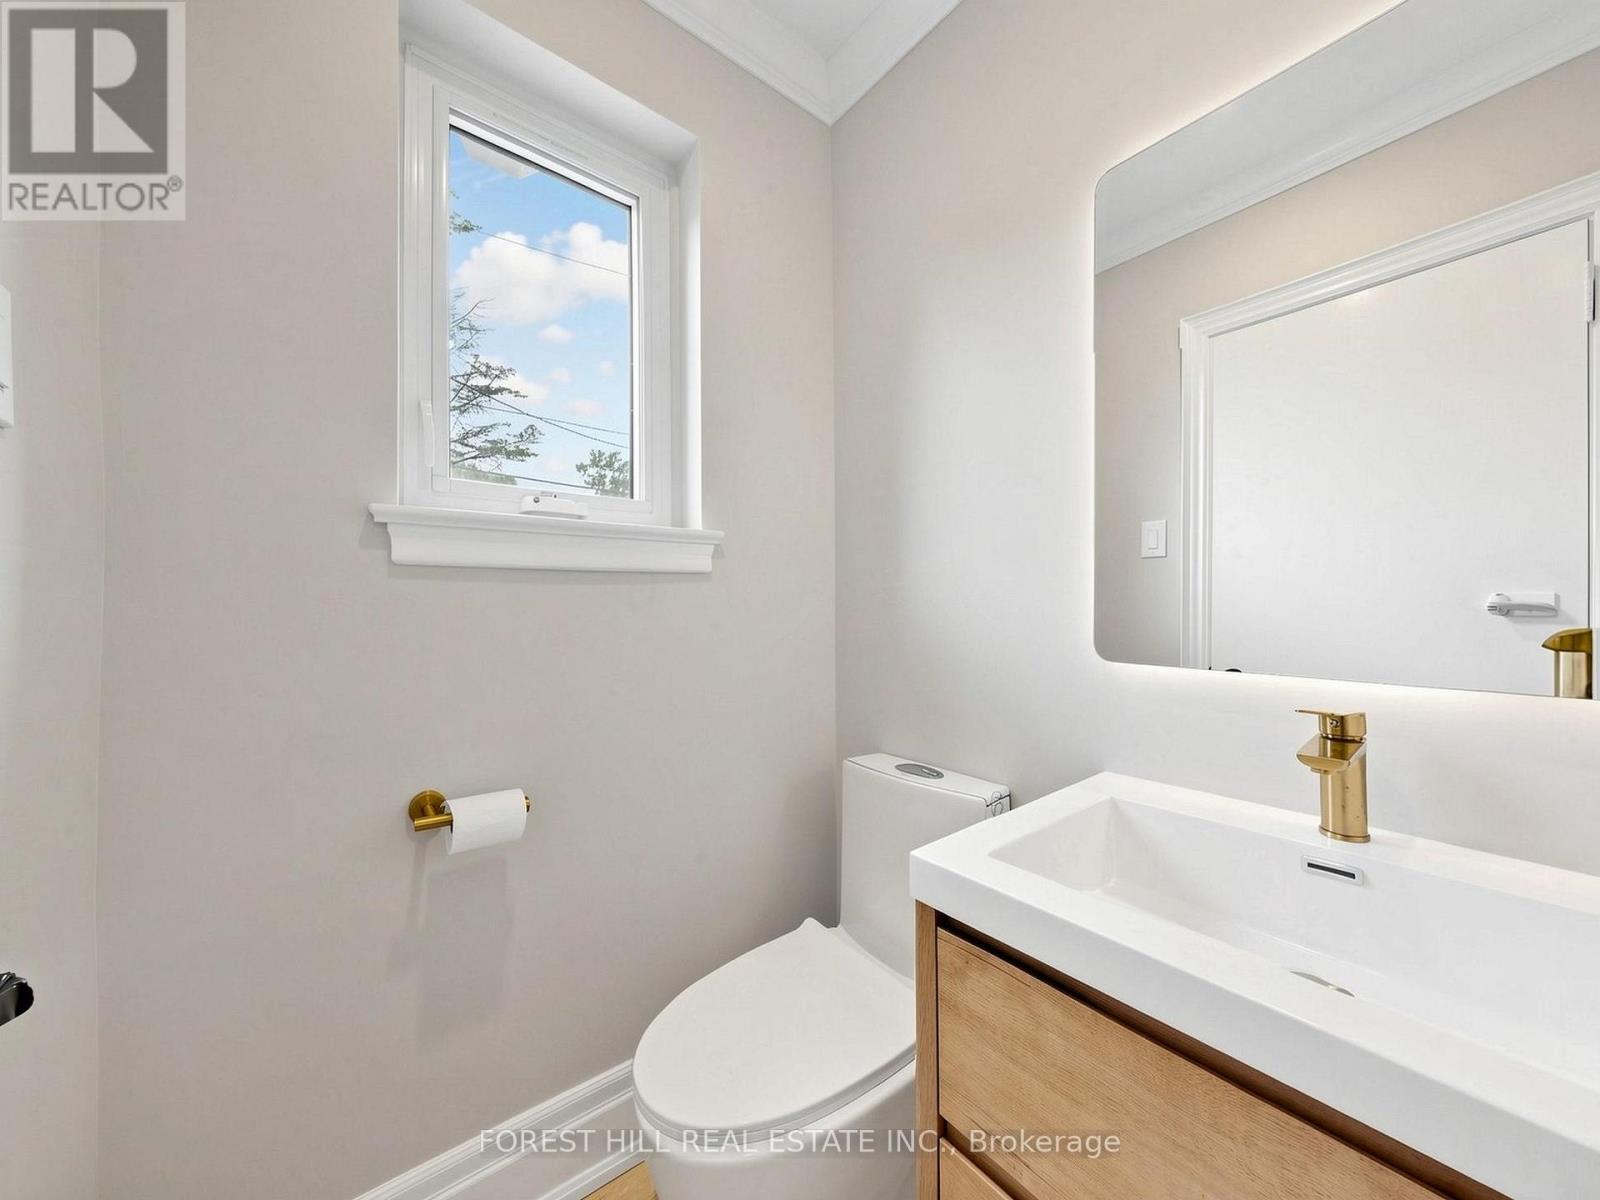
Partial Bathroom |
|
|
Measurements not available |
|
Upper Level |
主卧 |
4.26 m |
3.26 m |
4.26 m x 3.26 m |
|
Upper Level |
第二卧房 |
3.83 m |
3.14 m |
3.83 m x 3.14 m |
|
Upper Level |
第三卧房 |
2.93 m |
2.71 m |
2.93 m x 2.71 m |
|
Upper Level |
Bedroom 4 |
4 m |
2.95 m |
4 m x 2.95 m |
|
Upper Level |
浴室 |
|
|
Measurements not available |
设备间
https://www.realtor.ca/real-estate/29924823/91-citation-drive-toronto-bayview-village-bayview-village